8484 120a Street, Surrey, BC V3W9R3
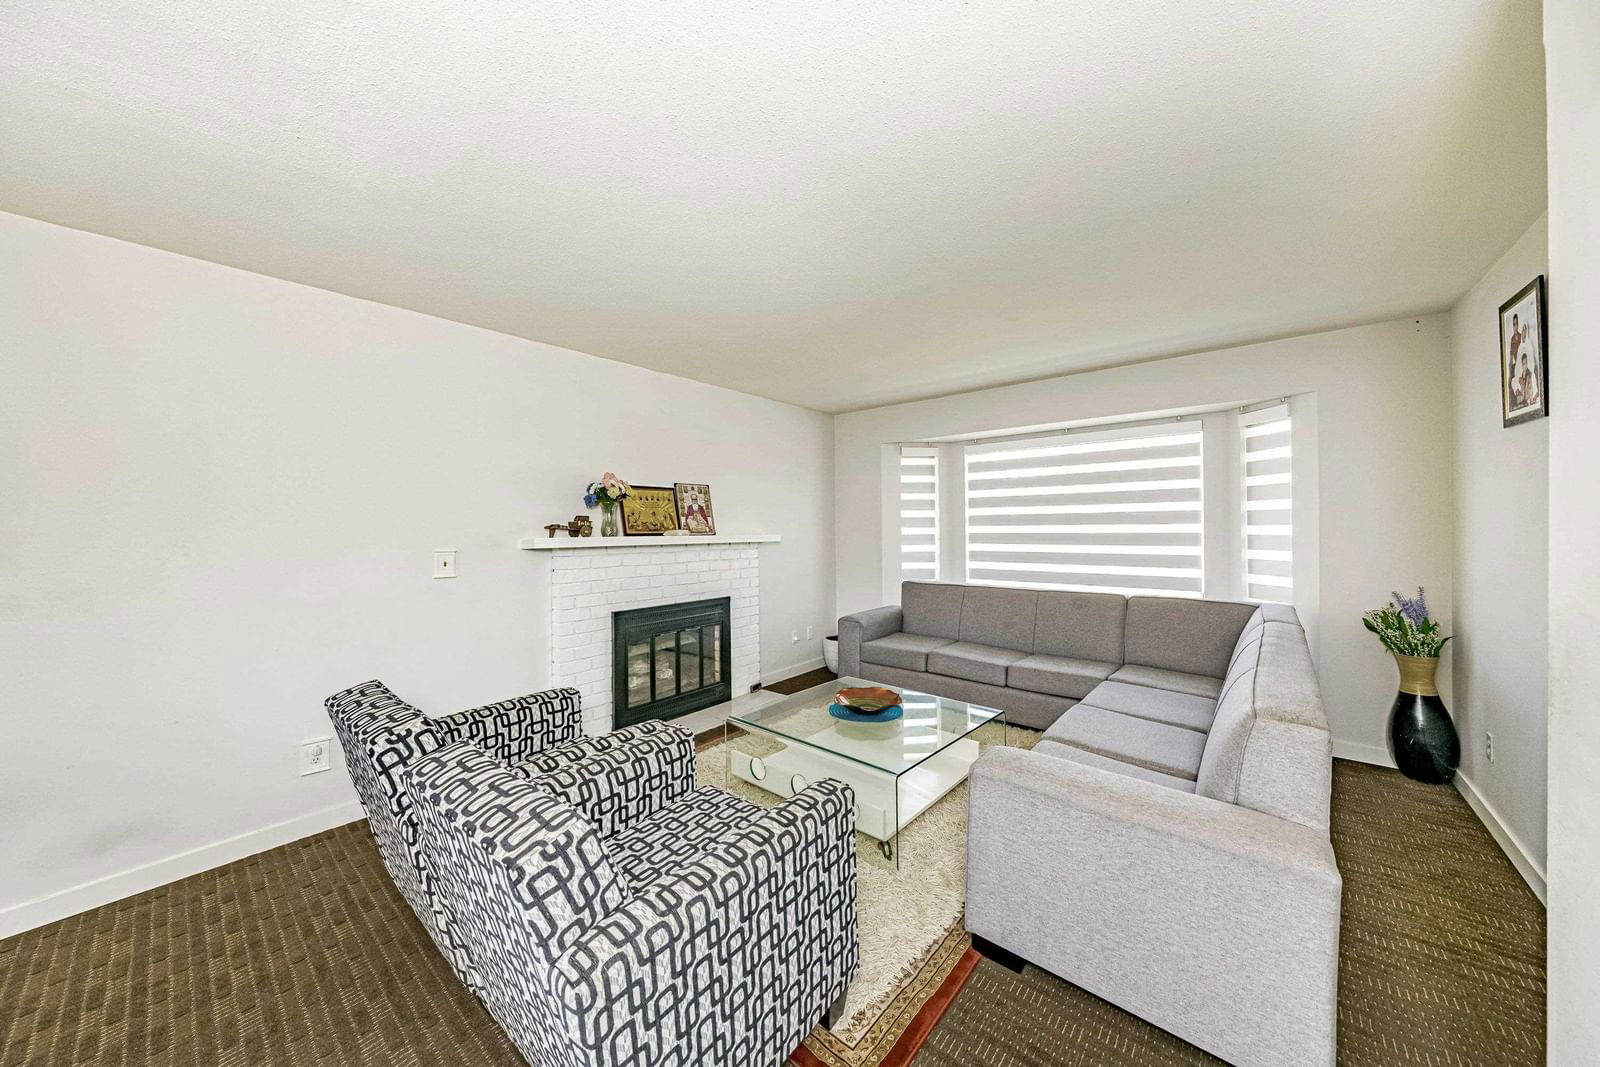


Property Overview
- Detached Home Type
- House Building Type
- 6970 Sqft Lot Size
- NoneCommunity
- 3 Beds
- 2 Full Baths
- 1 Half Baths
- 2 Parking Space(s)
- 1988 Year Built
- $5,070 Property Taxes
- 115 days Days on Market
- R2949250 MLS® #
- $784 Price / Sqft
- RES Land Use
- Two Storey Style
Get instant answers about this home
Sale Analysis
Auto-generatedThis 3-bedroom, 2.5-bathroom house in None is listed at $1,369,000.
How does the asking price of $1,369,000 compare with similar homes nearby?
Based on 42 comparable sales, the asking price of $1,369,000 is approximately 33% above the $1,028,080 benchmark. The asking price is also within the recent comparable sale range of $479,900 to $2,100,000, based on 42 sales.
How does time on market compare with similar homes?
This listing has been on the market for 115 days, longer than the 24 days comparable average.
What does this mean for the local market?
Comparable sales in None averaged 99.9% of list price.
What kind of home is this?
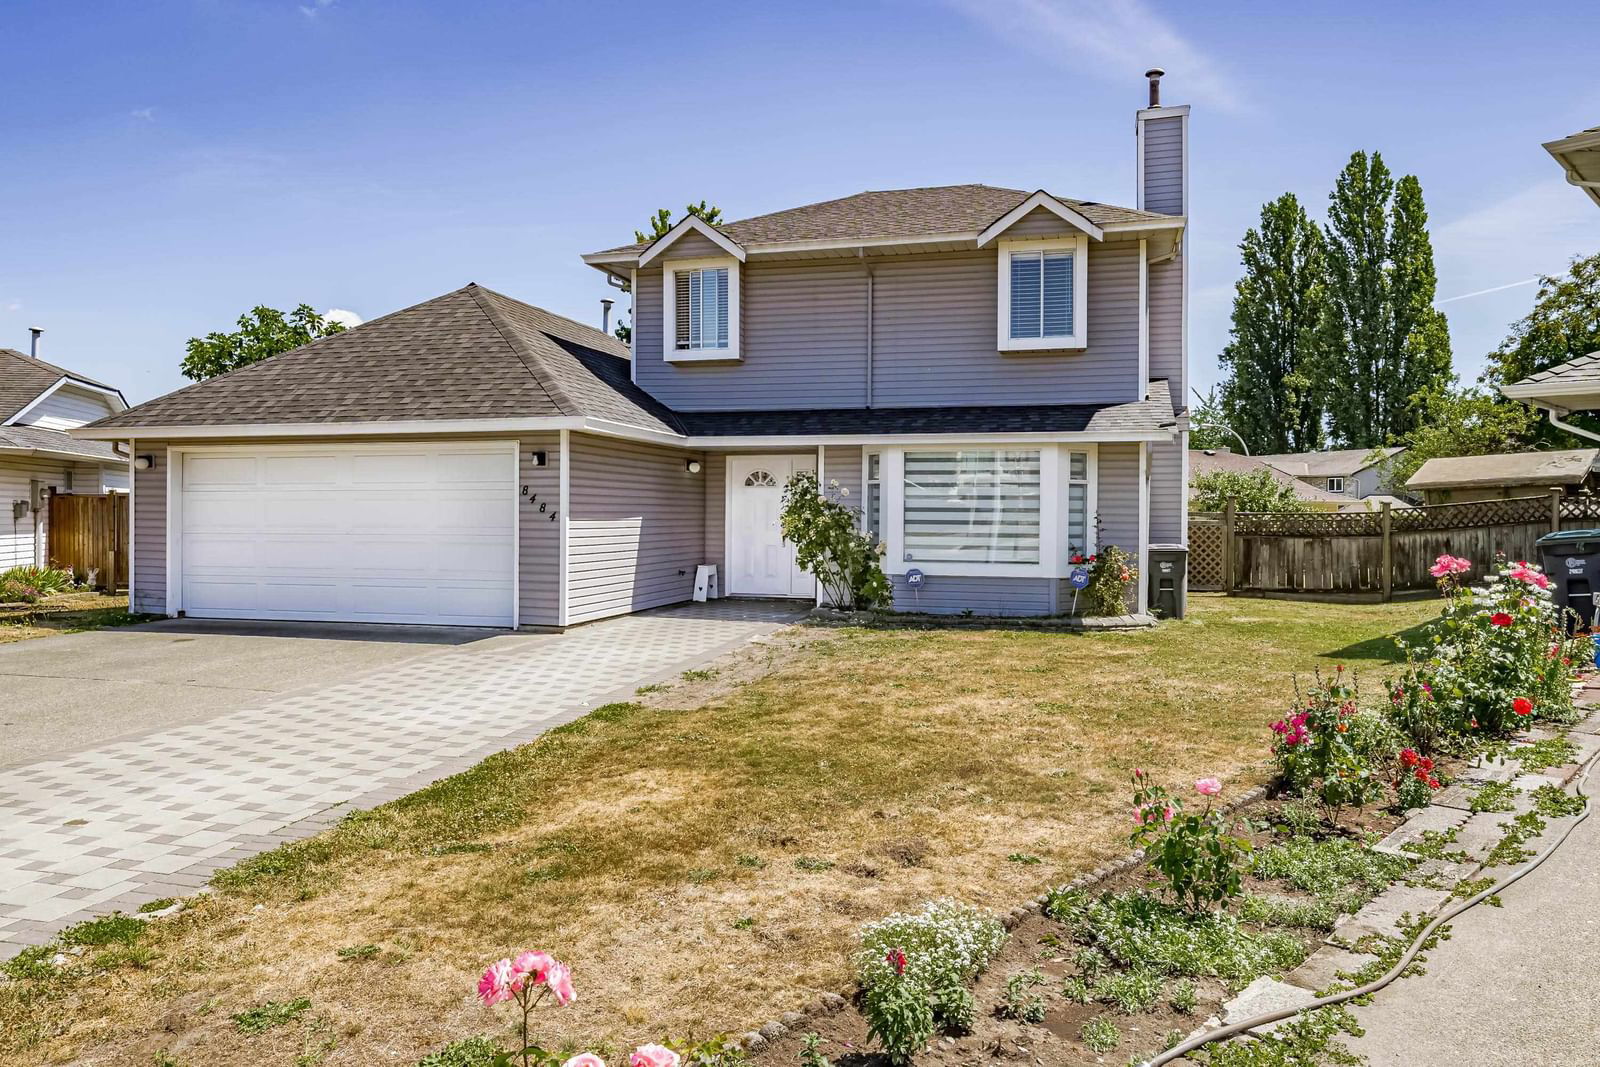
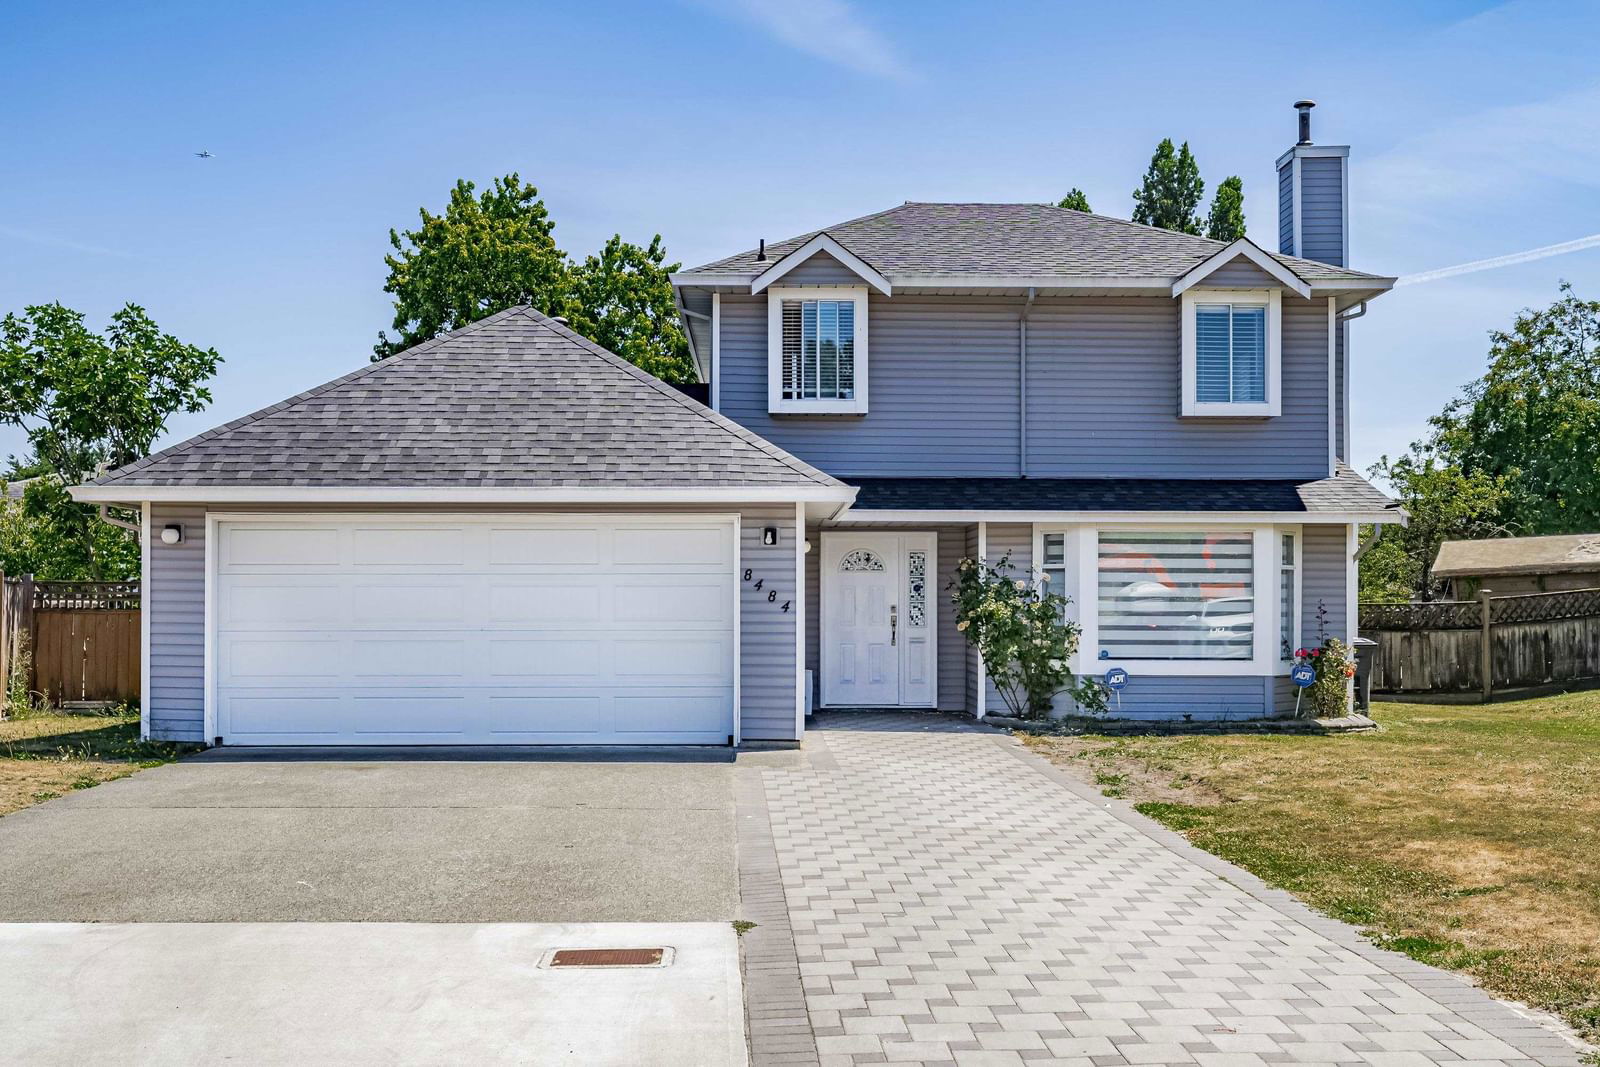
This two-storey house in None was built in 1988.
What features stand out inside the home?
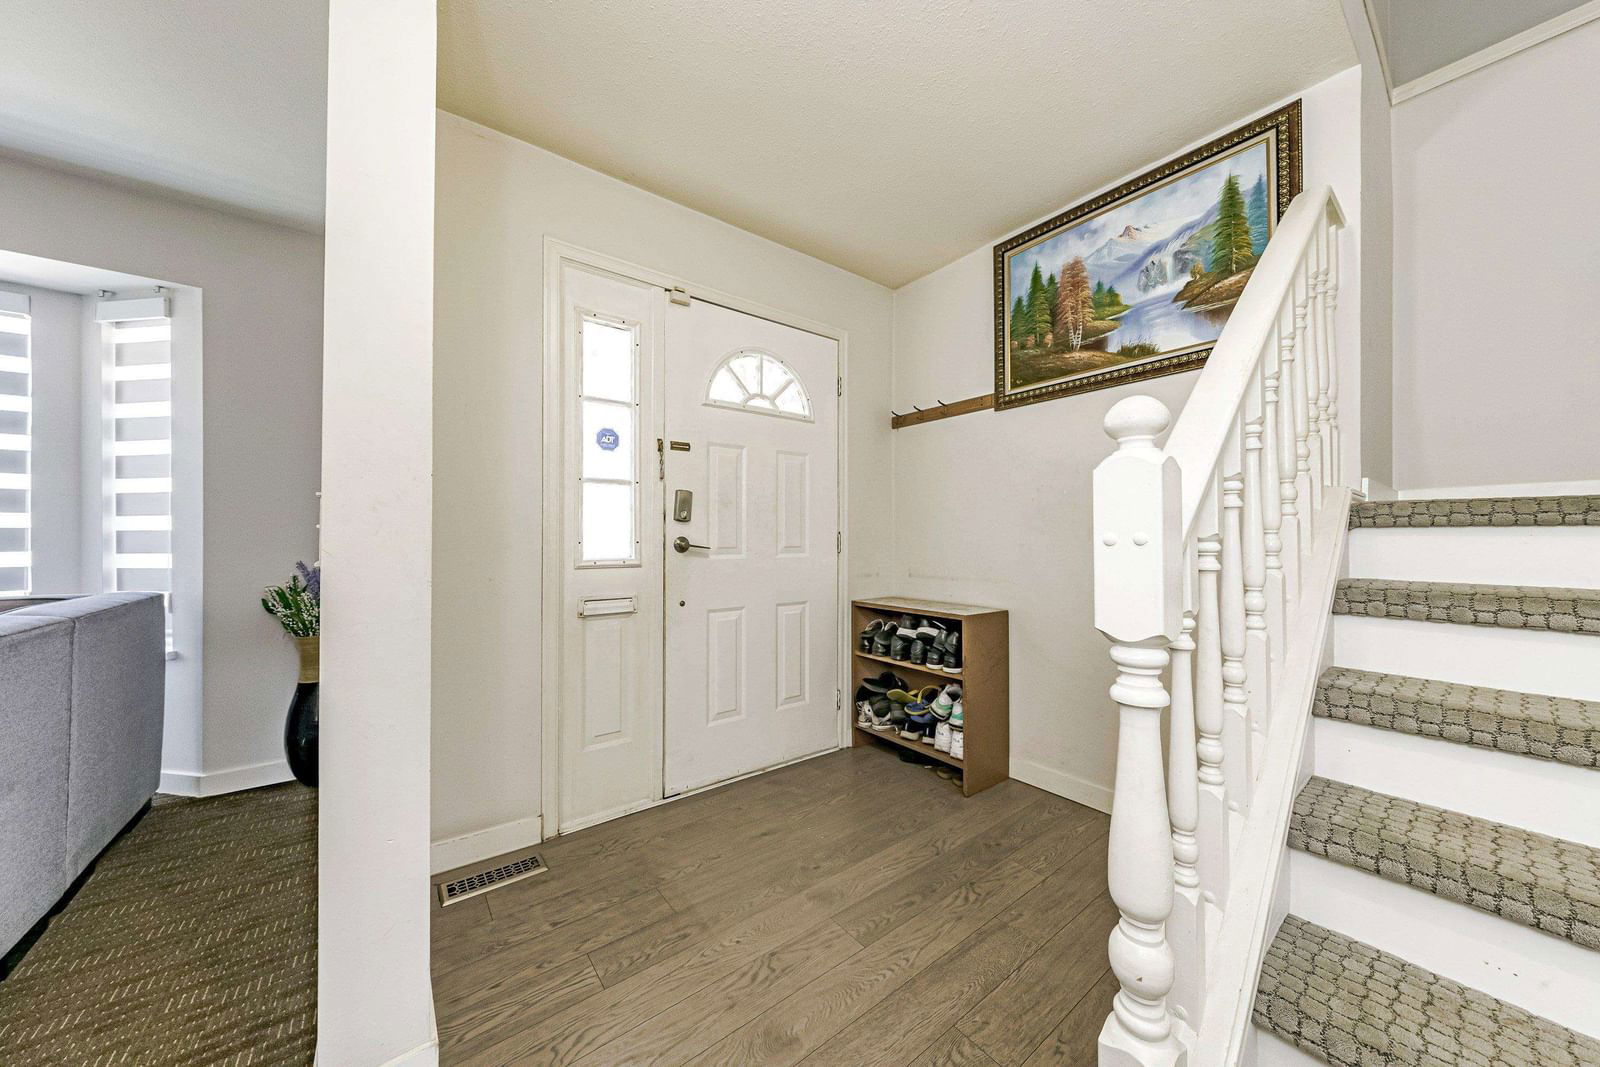
The home includes laminate flooring and carpet.
What should I know about the basement and mechanical systems?
The home has baseboard and one fireplace.
This analysis is automatically generated using available sales and market data. It may contain errors and should not be relied on as financial or legal advice.
Description
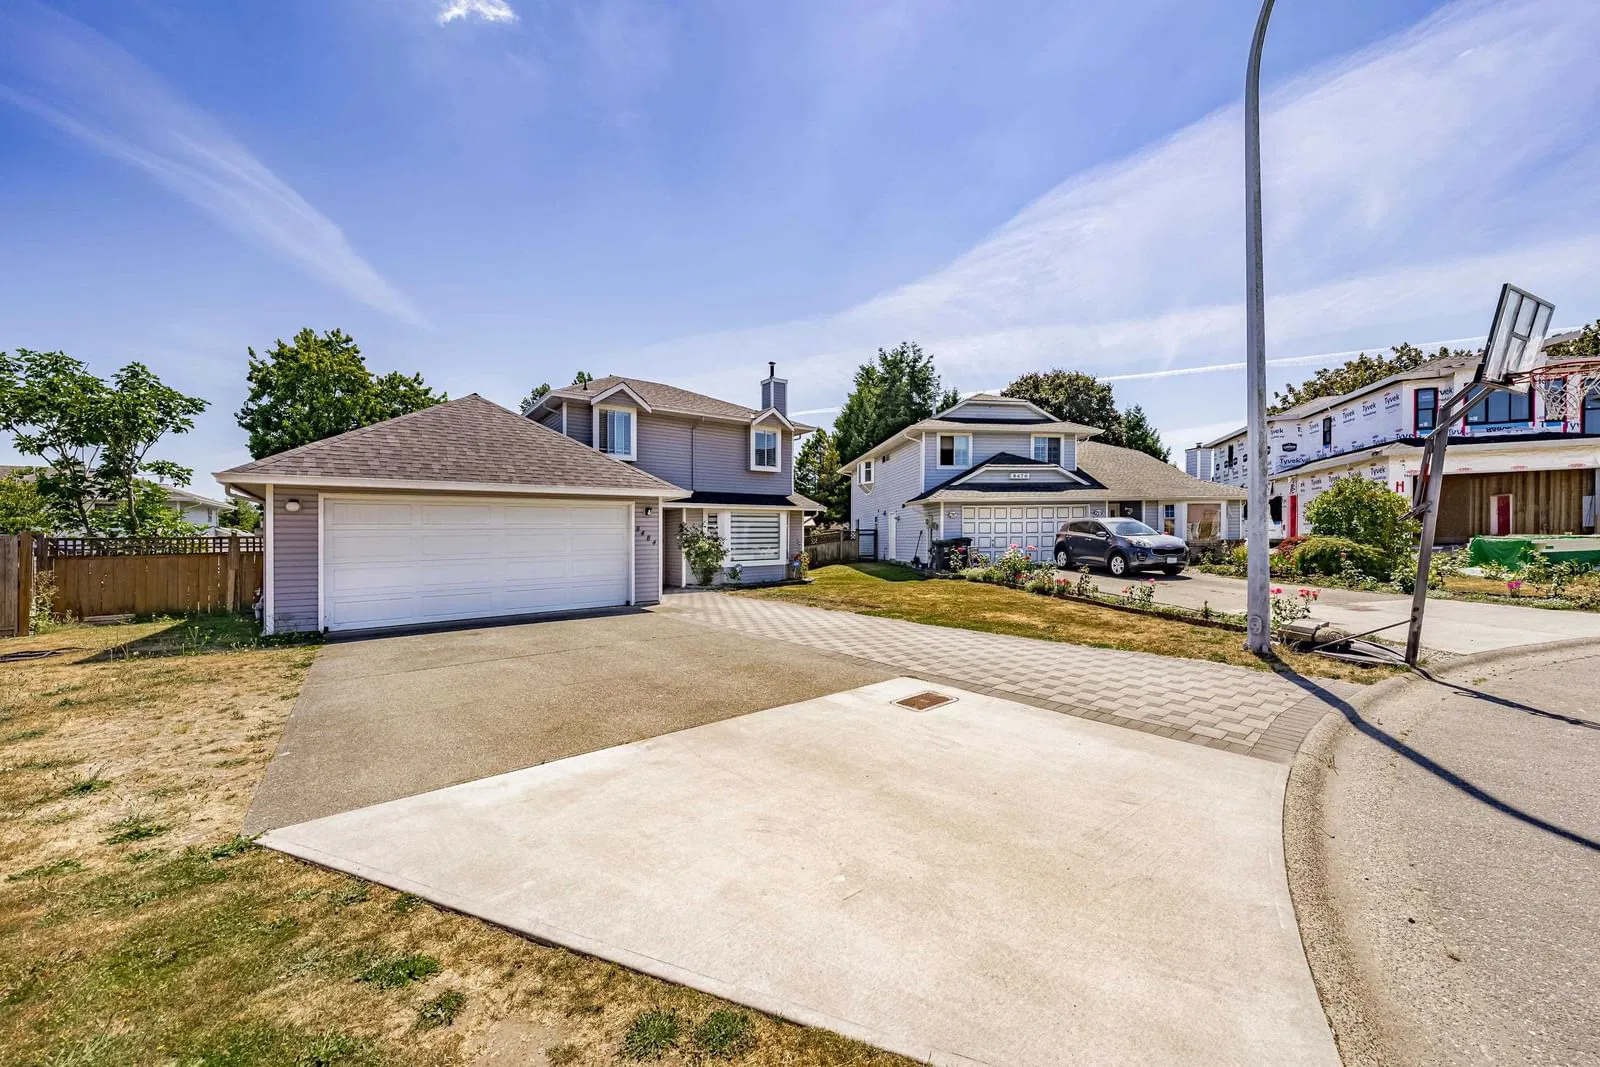
Discover the perfect blend of comfort, convenience, and potential in this charming home, ideally situated in the heart of Queen Mary Park. This property is a dream come true for first-time buyers, savvy investors, or developers with an eye for growth. Whether you want to live in it now or envision your future home here, this residence offers remarkable versatility. Located in a highly sought-after neighbourhood, this home is just a stone’s throw from everything you need: shopping, top-rated schools, transit, dining, recreation, and parks. The smart layout provides ample space with generously sized bedrooms upstairs, a kitchen that invites family gatherings, and a cozy family room perfect for everyday living. The expansive backyard offers a private oasis, ideal for relaxing or entertaining.
Interior Details
Exterior Details
More Information
Property
Parking
This REALTOR.ca listing content is owned and licensed by REALTOR® members of The Canadian Real Estate Association.