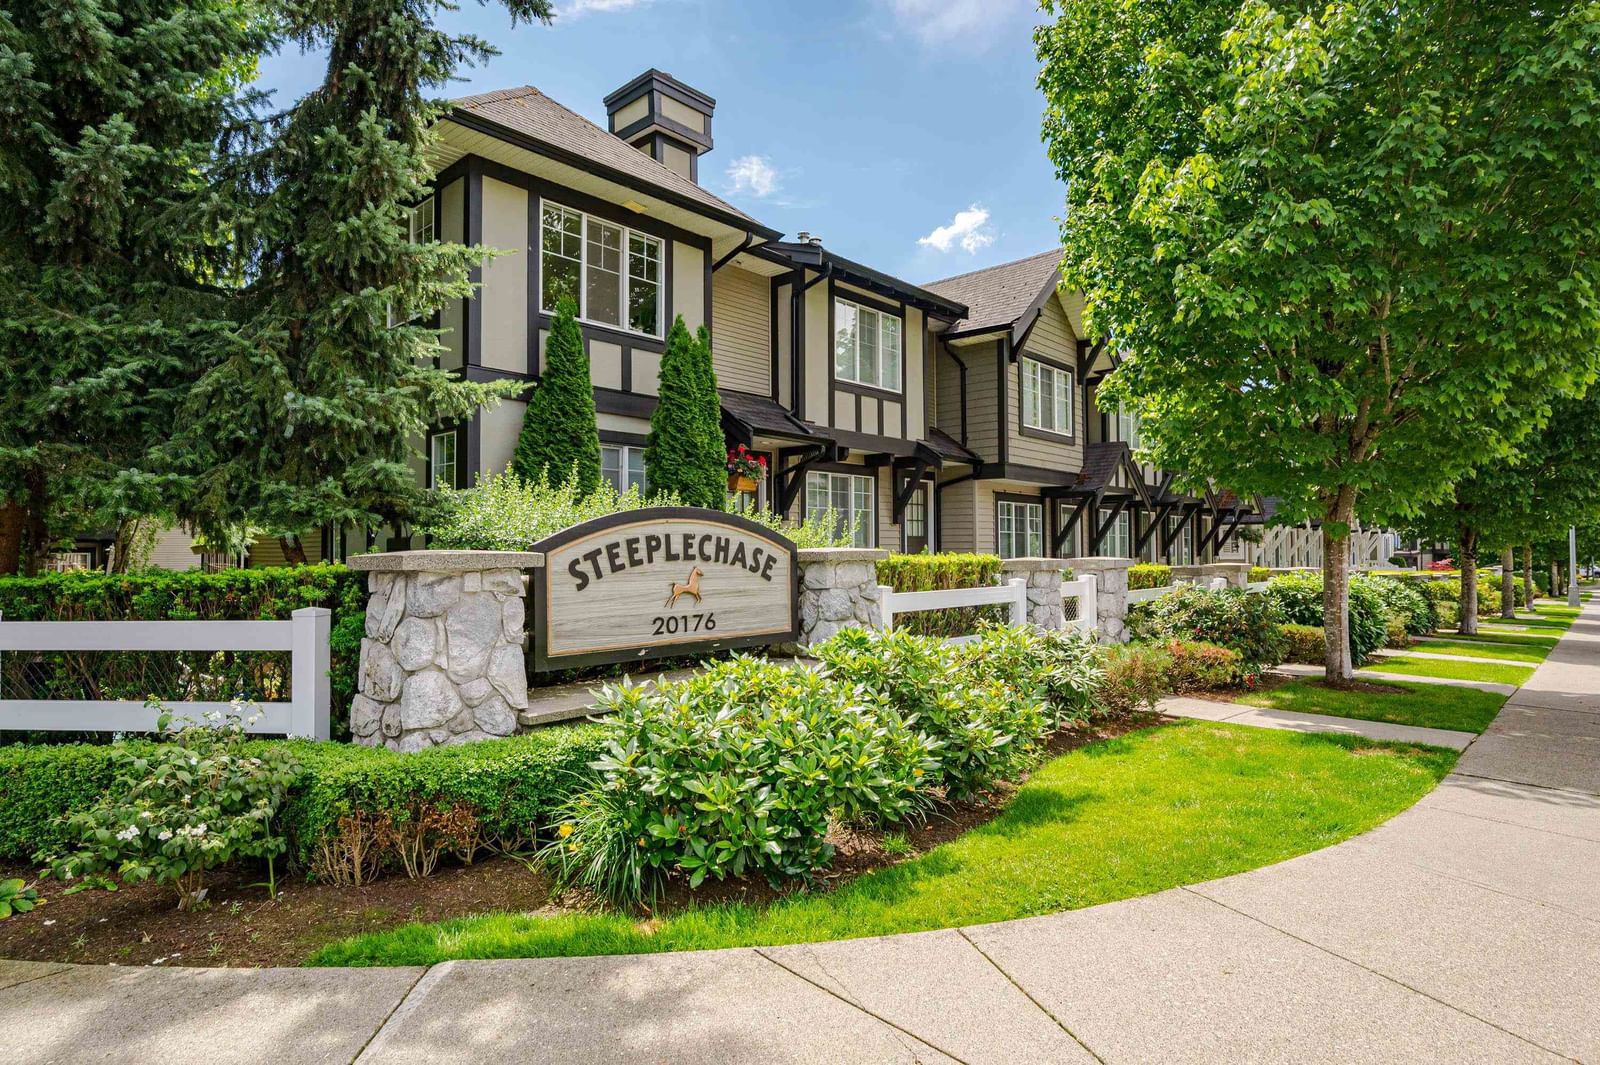
#29 20176 68 Avenue, Langley, BC V2Y2X7


Property Overview
- Row / Townhouse Home Type
- Willoughby HeightsCommunity
- 2 Beds
- Natural Gas Heating
- 1 Full Baths
- 0 Half Baths
- 2 Parking Space(s)
- 2003 Year Built
- $3,501 Property Taxes
- 32 days Days on Market
- R2948334 MLS® #
- $669 Price / Sqft
- CD-52 Land Use
- Three Storey Style
Get instant answers about this home
Sale Analysis
Auto-generatedThis 2-bedroom, 1-bathroom row / townhouse in Willoughby Heights sold for $668,000.
How did this sale price compare with similar homes?
Based on 97 comparable sales, the sold price of $668,000 is approximately 11% above the $600,000 benchmark.
How long did this home take to sell?
The home sold after 32 days on the market, longer than the 16 days average for comparable sales.
What does this mean for the local market?
Comparable sales in Willoughby Heights averaged 99.3% of list price, or 0.7% below list.
How close was the final sale price to the list price?
The home sold for $668,000, which is 1.8% below the asking price of $679,999.
What kind of home is this?
This three-storey row / townhouse in Willoughby Heights was built in 2003.
What are the key layout details of this home?
The home offers 2 bedrooms, 1 bathroom, approximately 998 sqft, and 2 parking spaces.
This analysis is automatically generated using available sales and market data. It may contain errors and should not be relied on as financial or legal advice.
Description
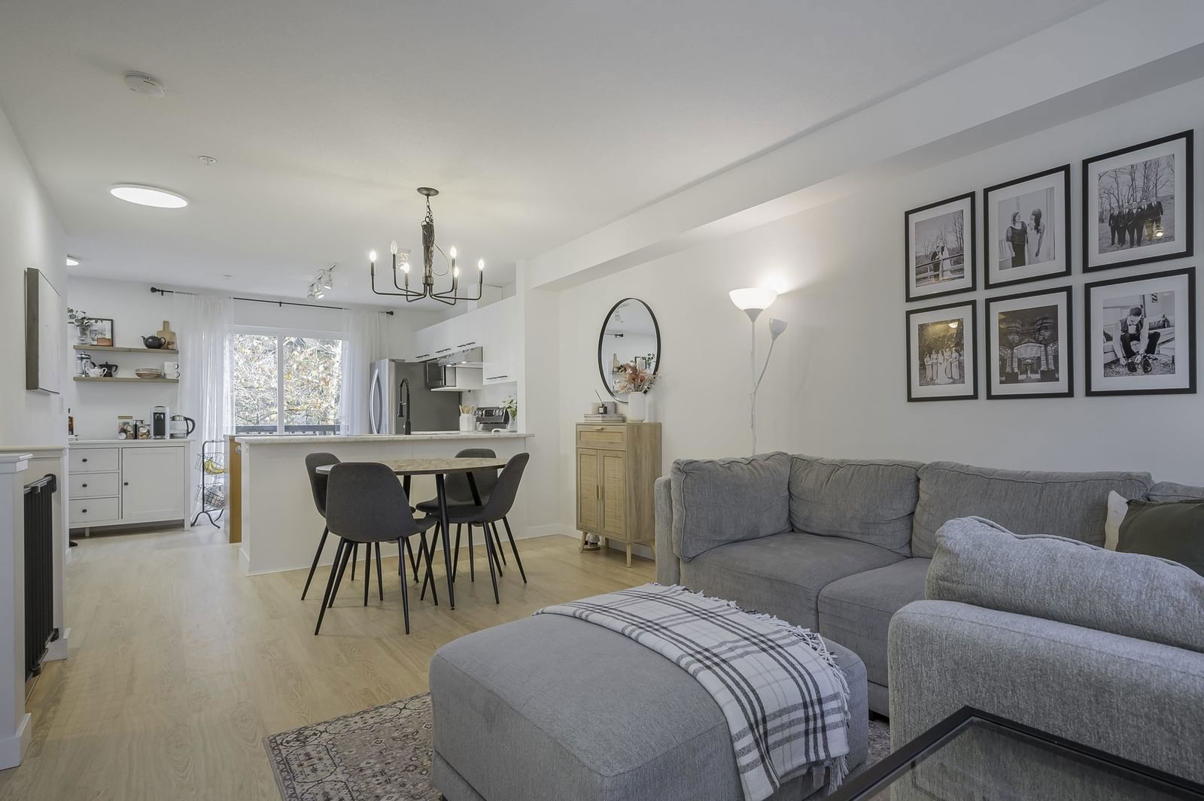
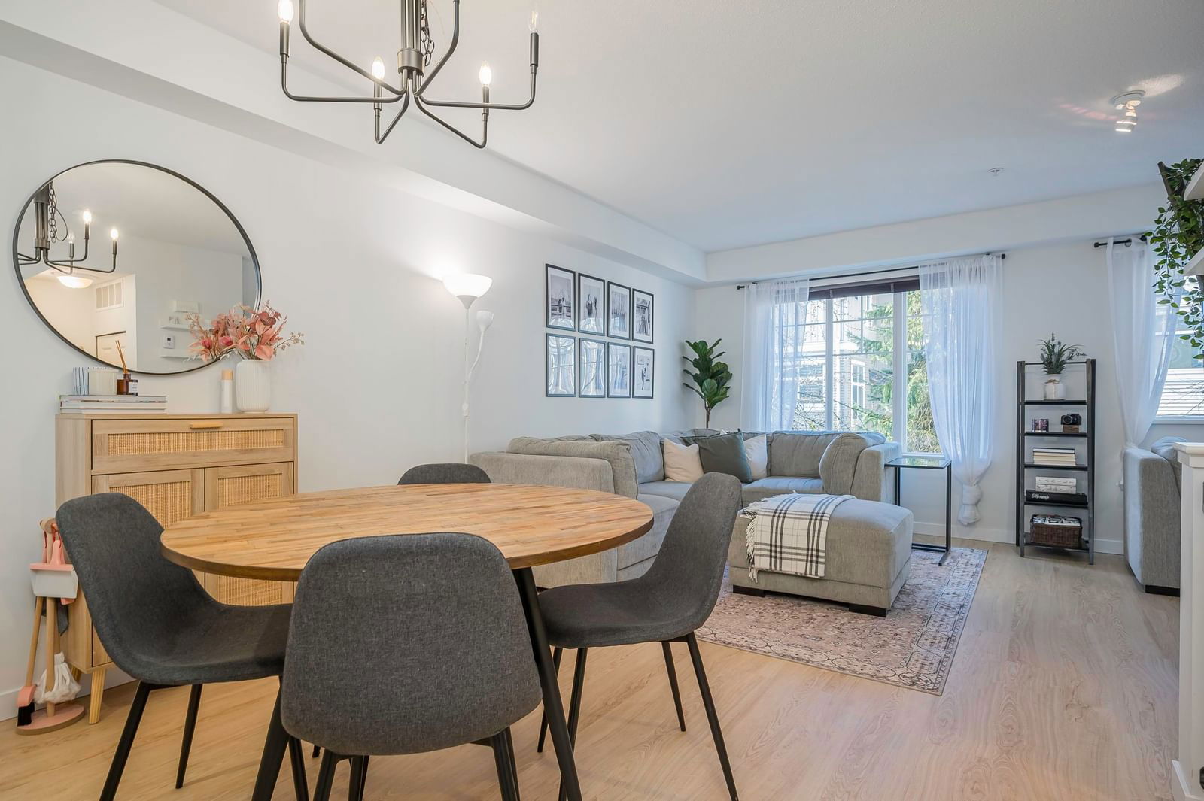
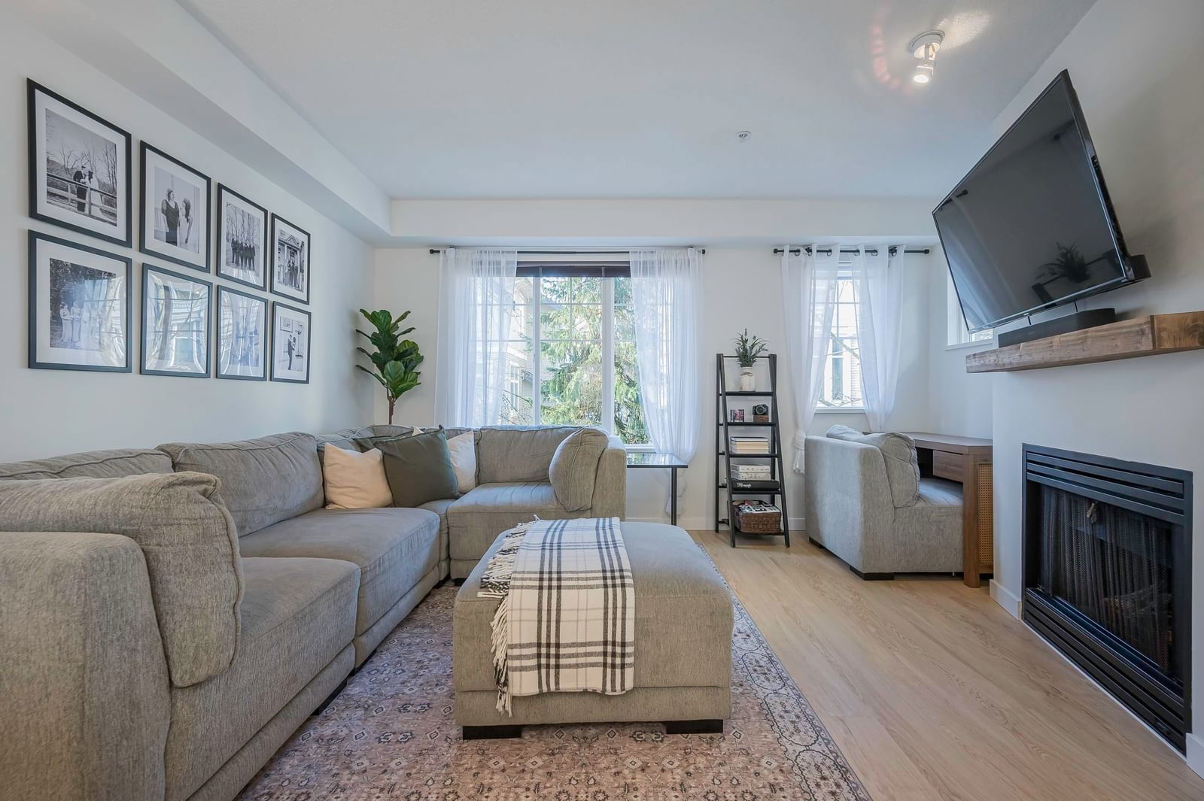
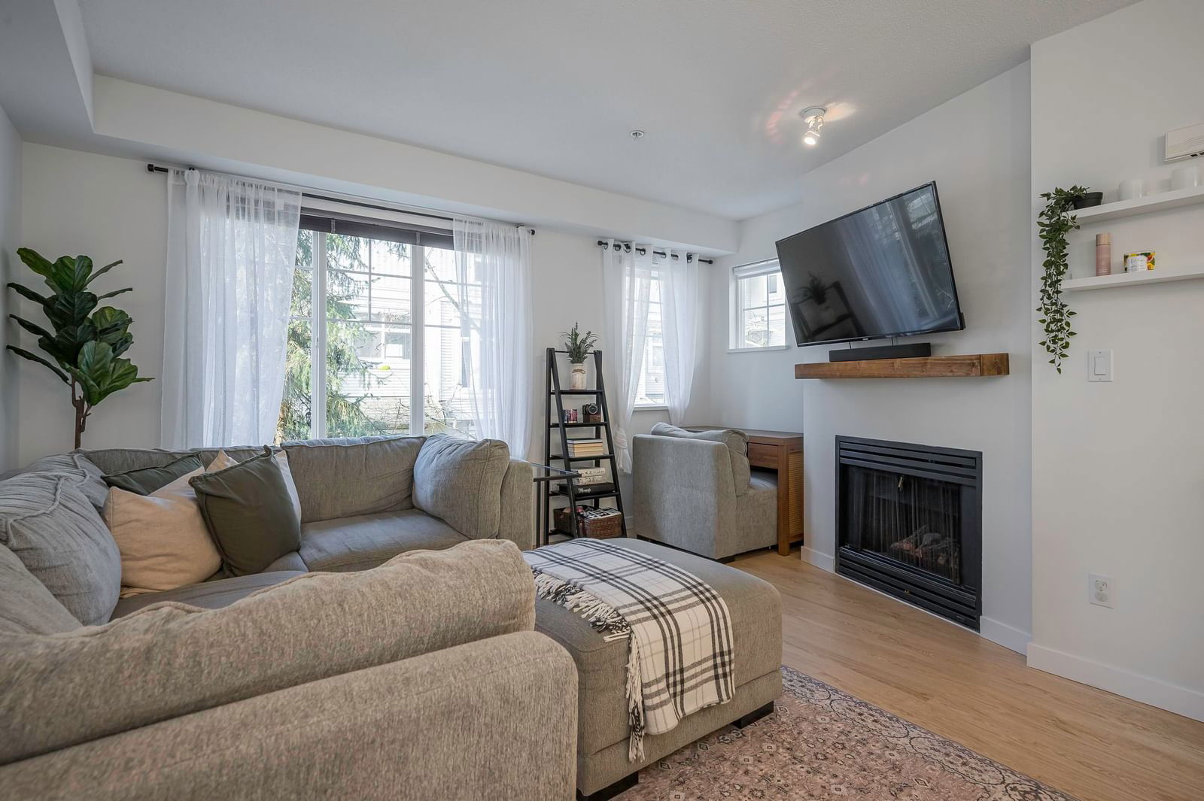
This lovely 2 bedroom townhome, built by Polygon, has an exceptional layout and floorplan. With a sunny patio overlooking the park off your kitchen space, and your living room overlooking your private backyard, this home provides privacy and serenity. The upper level boasts a spacious master bedroom and second bedroom with stylish wall mural. With new floors, paint, countertops appliances and more! Less than 1 km from R.C. Garnett Elementary, and a short drive to all other amenities, make this home a 10/10 for first time homebuyers and downsizers alike!
Interior Details
Exterior Details
More Information
Property
Strata Details
Parking
This REALTOR.ca listing content is owned and licensed by REALTOR® members of The Canadian Real Estate Association.