#205 7638 Cambie Street, Vancouver, BC V6P3H7
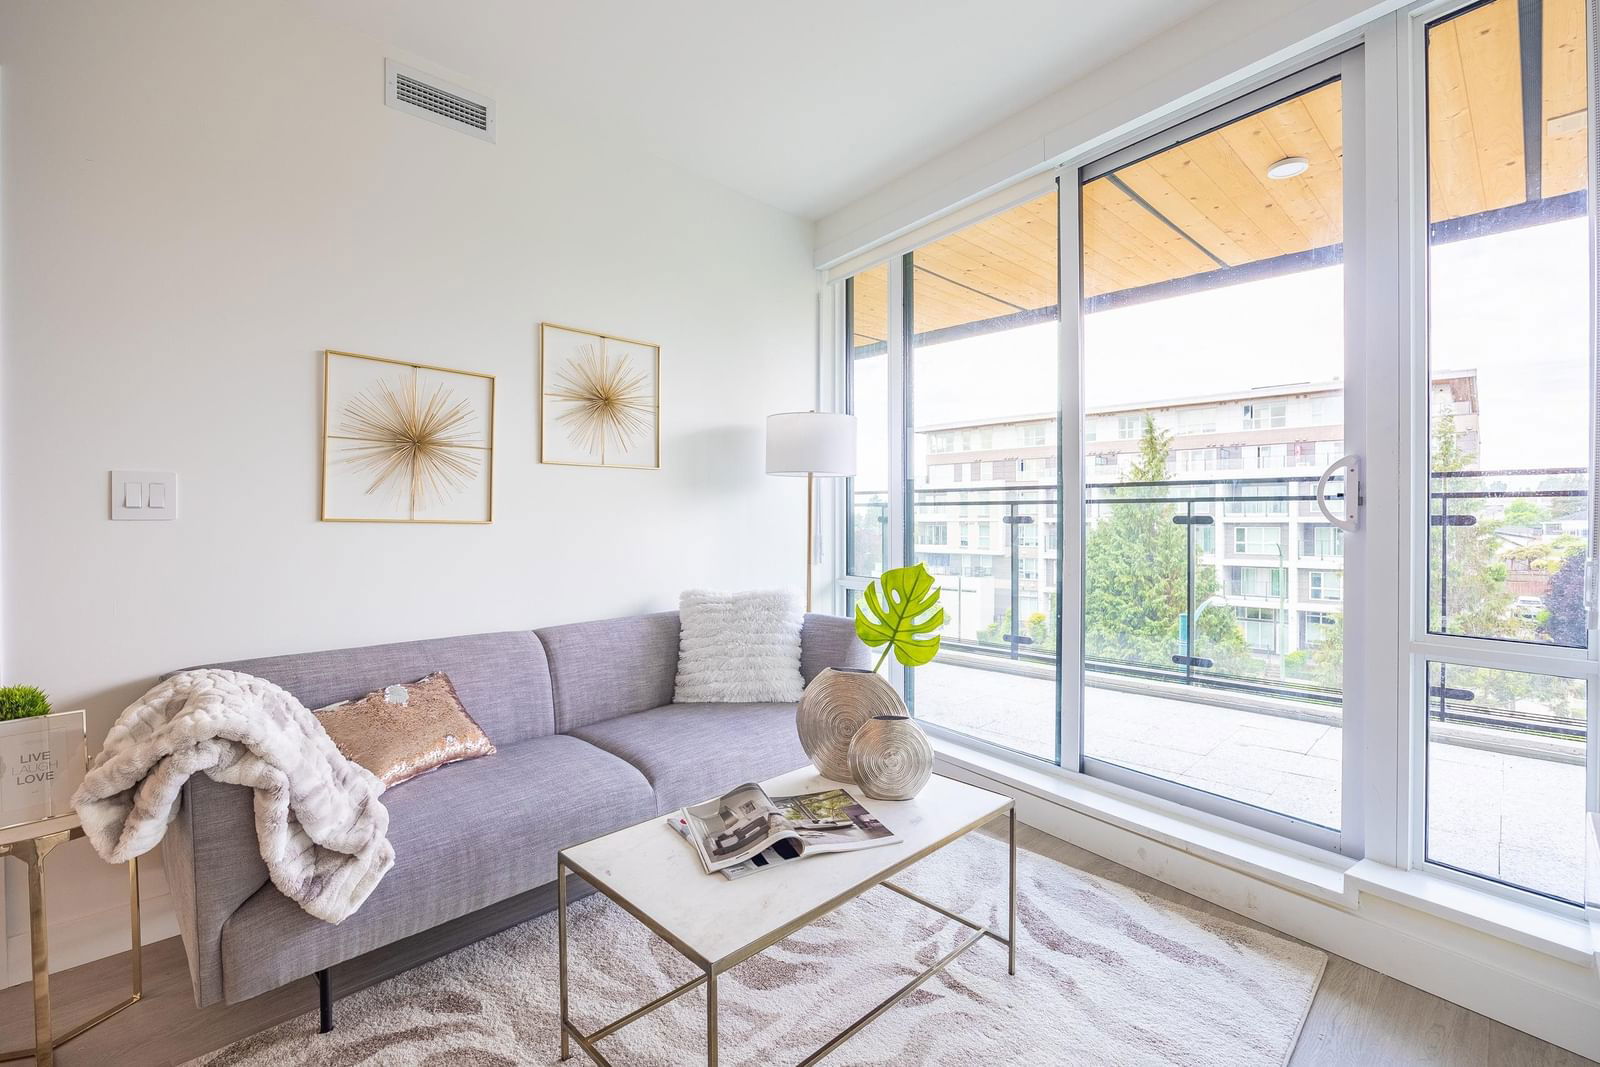


Property Overview
- Apartment Home Type
- High Rise Apartment Building Type
- MarpoleCommunity
- 2 Beds
- 2 Full Baths
- Air Conditioning (Central), Air Conditioning (Wall Unit(s)) Cooling
- 0 Half Baths
- 1 Parking Space(s)
- 2022 Year Built
- $3,315 Property Taxes
- 81 days Days on Market
- R2948256 MLS® #
- $1,113 Price / Sqft
- CD-1 Land Use
Get instant answers about this home
Sale Analysis
Auto-generatedThis 2-bedroom, 2-bathroom high rise apartment in Marpole is listed at $958,000.
How does the asking price of $958,000 compare with similar homes nearby?
Based on 55 comparable sales, the asking price of $958,000 is broadly in line with the $945,986 benchmark. The asking price is also within the recent comparable sale range of $503,000 to $2,500,000, based on 55 sales.
How does time on market compare with similar homes?
This listing has been on the market for 81 days, longer than the 48 days comparable average.
What does this mean for the local market?
Comparable sales in Marpole averaged 97.4% of list price, or 2.6% below list.
What kind of home is this?
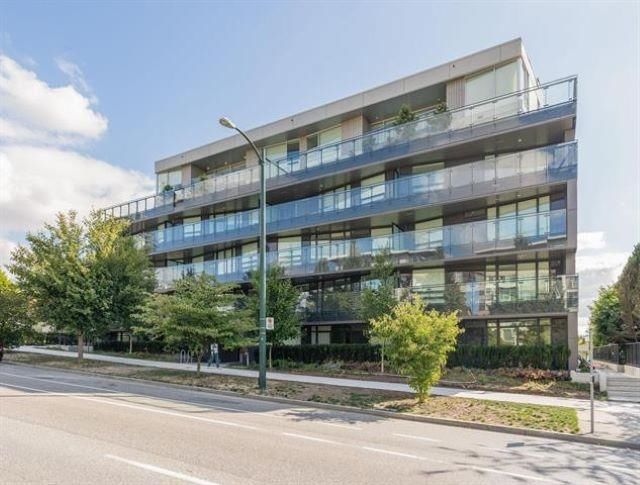
This 6-storey high rise apartment in Marpole was built in 2022.
What should I know about the basement and mechanical systems?
The home has central air conditioning, wall-unit air conditioning and heat pump.
What are the key layout details of this home?
The home offers 2 bedrooms, 2 bathrooms, approximately 861 sqft, and 1 parking space.
This analysis is automatically generated using available sales and market data. It may contain errors and should not be relied on as financial or legal advice.
Description
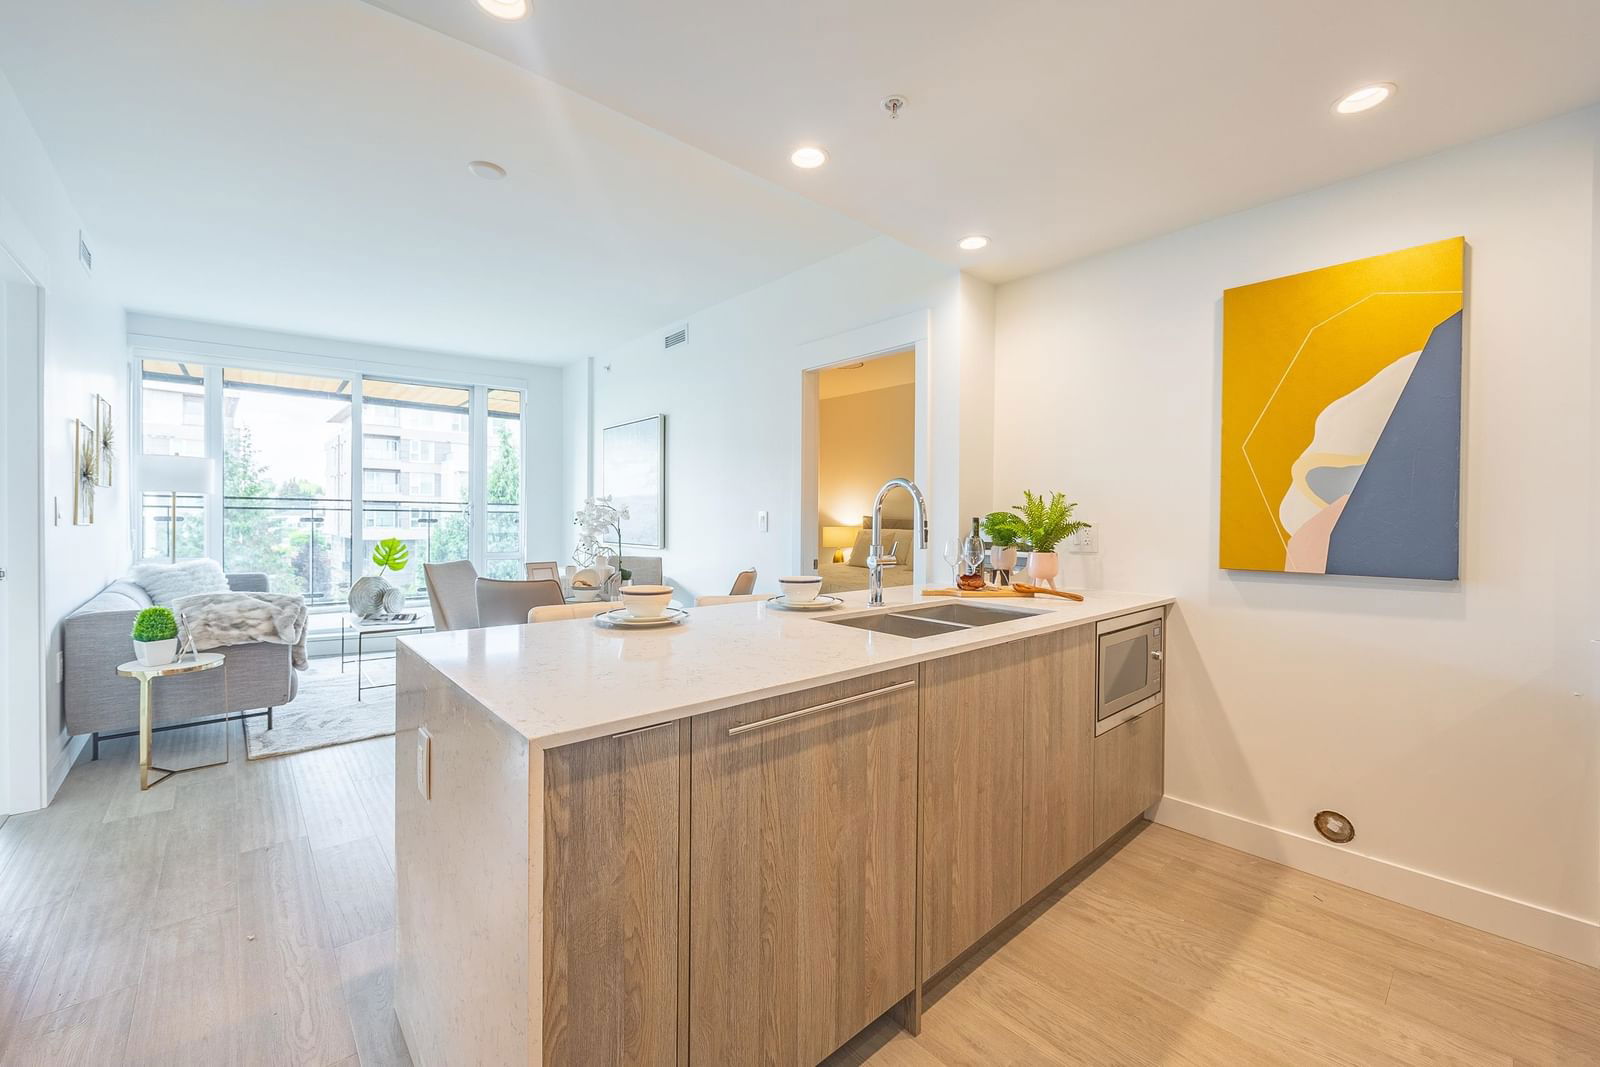
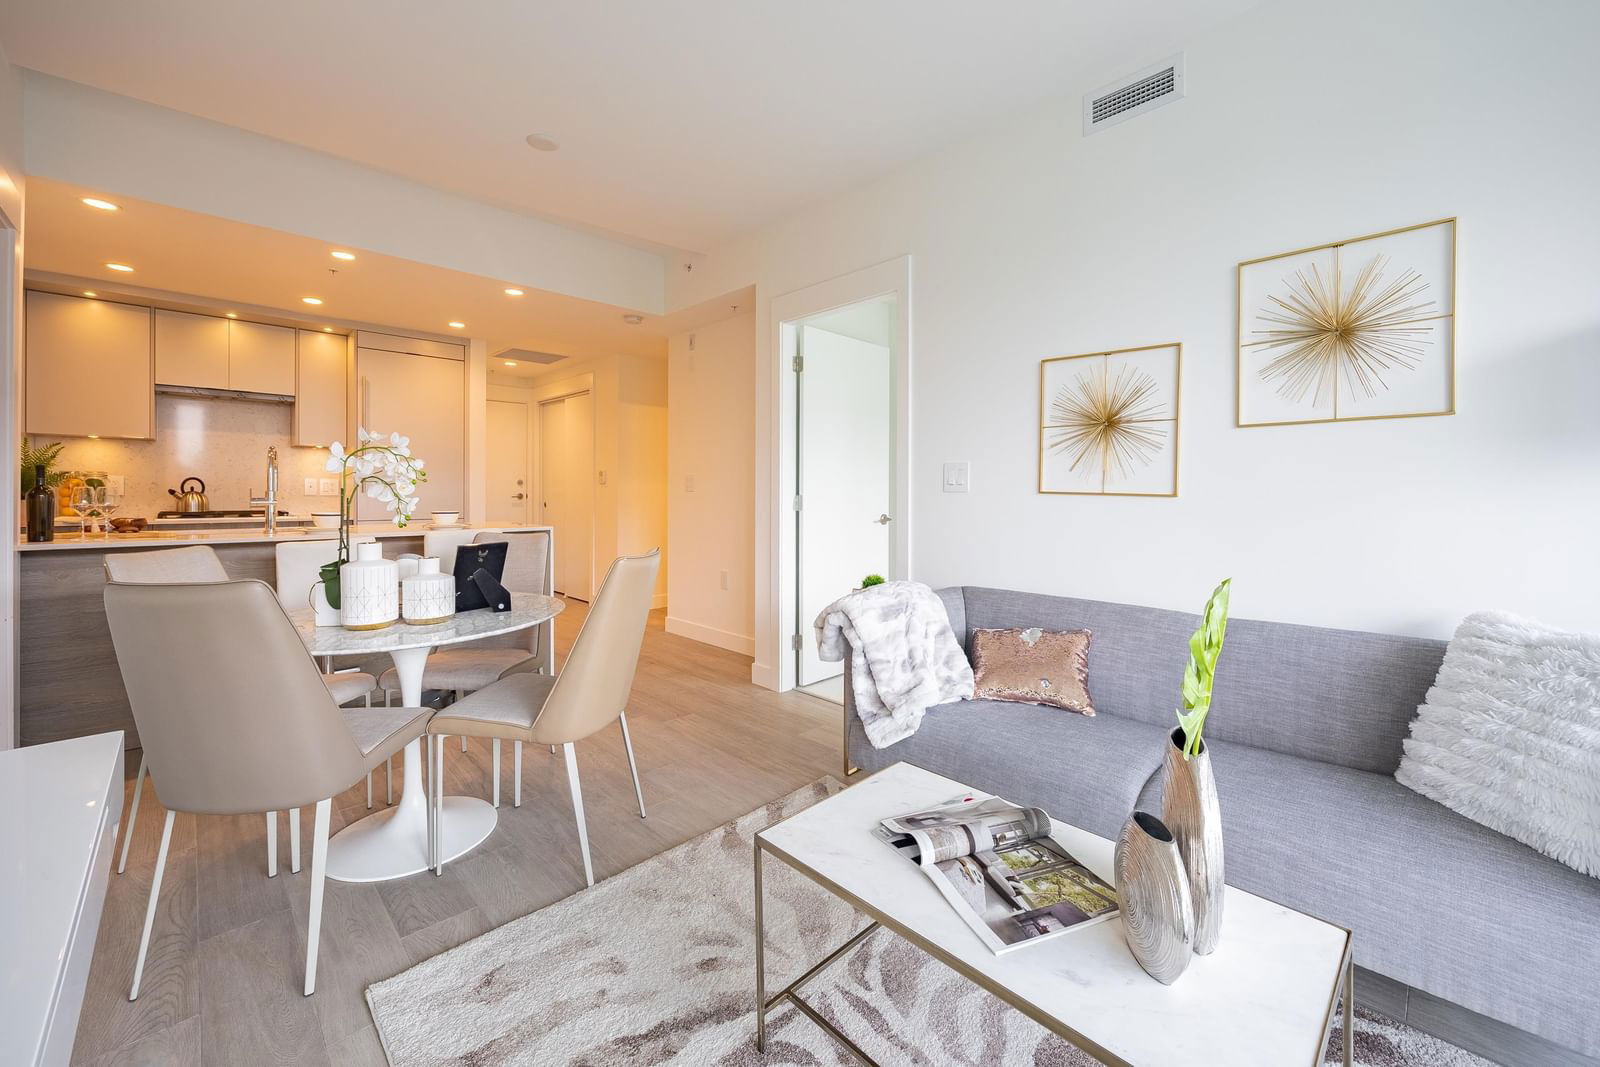
Brand-new Winona, move in Ready! ideally situated in the highly desirable Cambie Corridor. Designed by GBL Architects with LEED Gold certification, This bright and spacious 2 bedroom & 2 bathroom + flex unit providing a convenient living experience. Full-size WOLF gas cooktop & wall oven, SUBZERO appliance package and wide-plank engineered hardwood flooring throughout. 9' ceilings and air-conditioning , polished quartz counters with waterfall edge and bar seating in the gourmet kitchen. Bathrooms with hidden mirror storage and LED back lighting, non-adjacent bedrooms and 1 parking. School catchment: J.W Sexsmith Elementary and Sir Winston Churchill Secondary. Open House: March 1/2 (Sat & Sun) from 2-4 pm.
Interior Details
Exterior Details
More Information
Property
Strata Details
Parking
This REALTOR.ca listing content is owned and licensed by REALTOR® members of The Canadian Real Estate Association.