#18 45455 Spadina Avenue, Chilliwack, BC V2P0G4


Property Overview
- Row / Townhouse Home Type
- Chilliwack Proper WestCommunity
- 3 Beds
- Electric Heating
- 3 Full Baths
- 0 Half Baths
- 4 Parking Space(s)
- 2017 Year Built
- $2,711 Property Taxes
- 93 days Days on Market
- R2946970 MLS® #
- $346 Price / Sqft
- R4A Land Use
- Two Storey Style
Get instant answers about this home
Sale Analysis
Auto-generatedThis 3-bedroom, 3-bathroom row / townhouse in Chilliwack Proper West sold for $665,000.
How did this sale price compare with similar homes?
Based on 65 comparable sales, the sold price of $665,000 is approximately 4.1% below the $693,477 benchmark.
How long did this home take to sell?
The home sold after 93 days on the market, longer than the 18 days average for comparable sales.
What does this mean for the local market?
Comparable sales in Chilliwack Proper West averaged 99.0% of list price, or 1% below list.
How close was the final sale price to the list price?
The home sold for $665,000, which is 2.1% below the asking price of $679,000.
What kind of home is this?
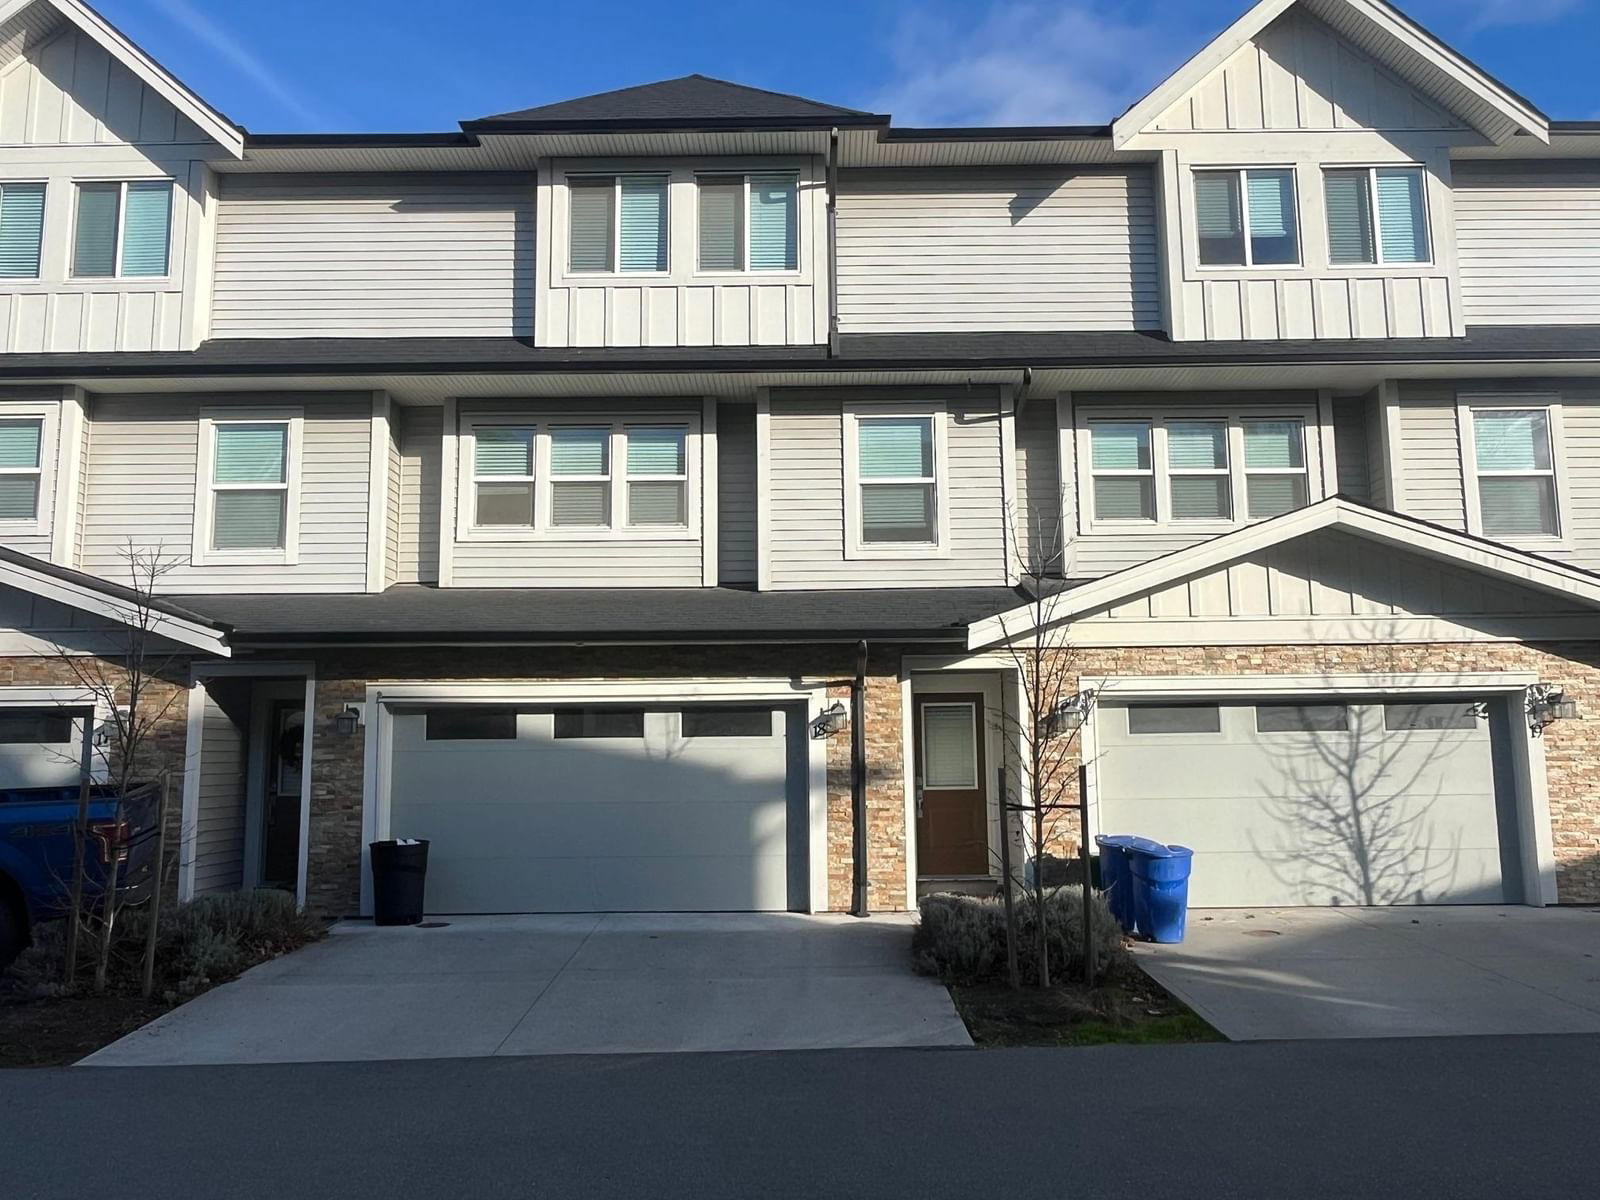
This two-storey row / townhouse in Chilliwack Proper West was built in 2017.
What should I know about the basement and mechanical systems?
The home has a full finished basement, baseboard and one fireplace.
This analysis is automatically generated using available sales and market data. It may contain errors and should not be relied on as financial or legal advice.
Description
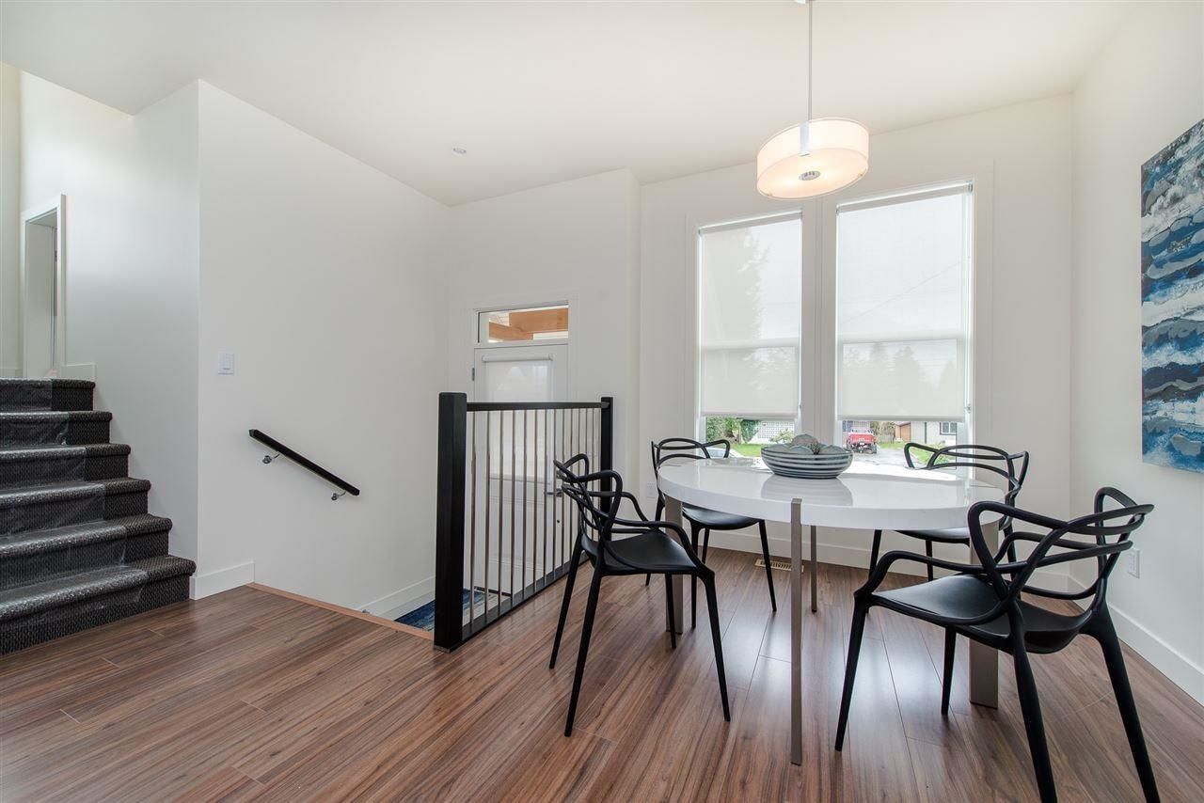
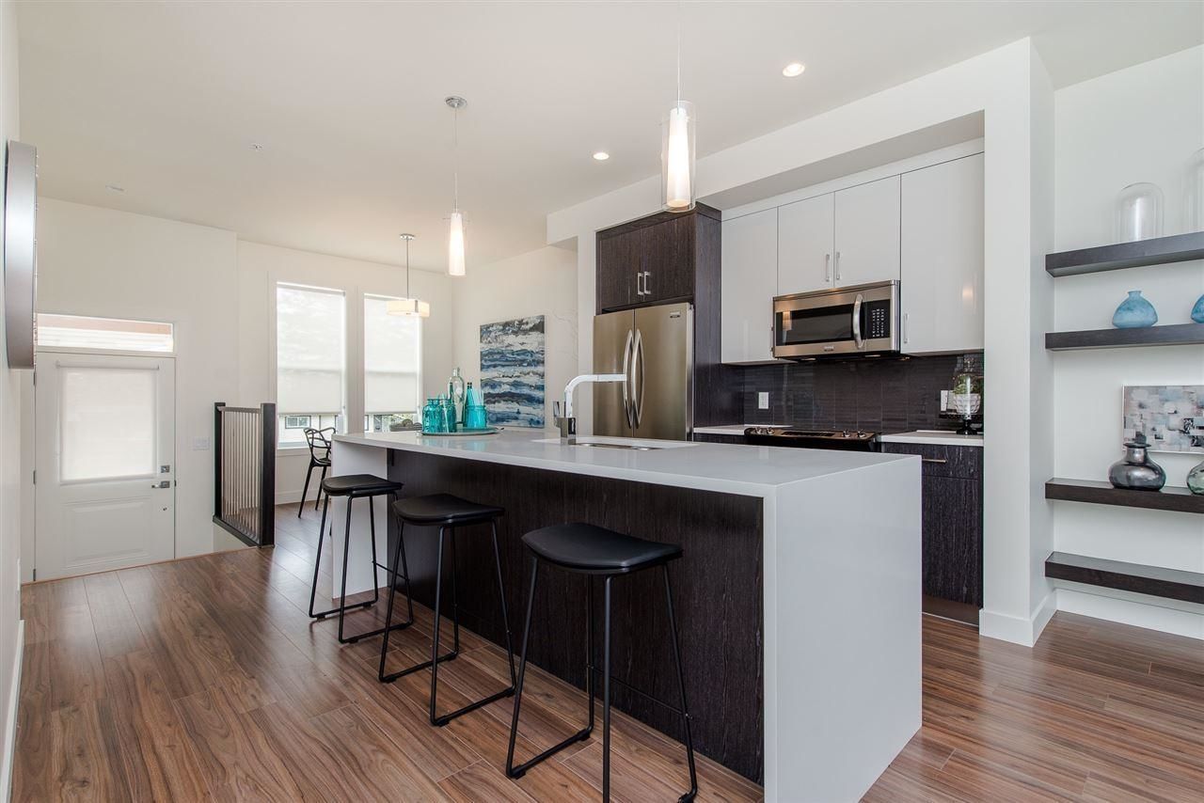
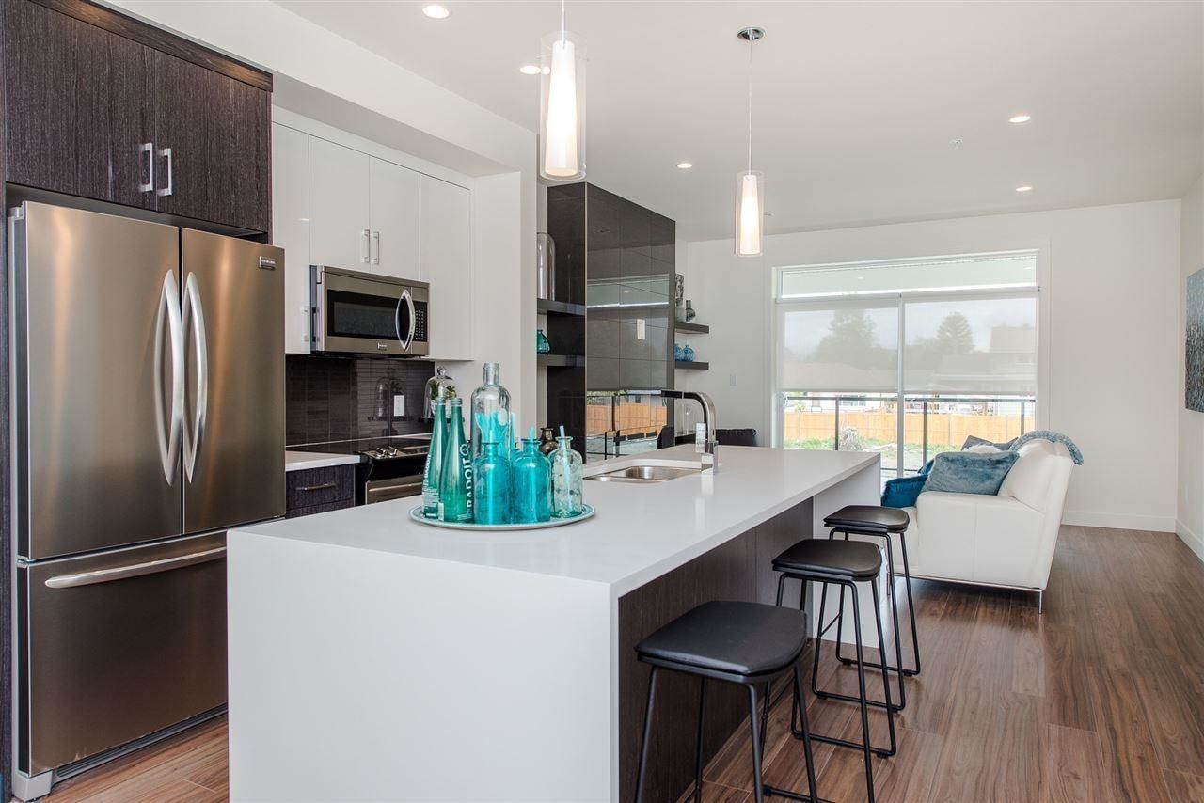
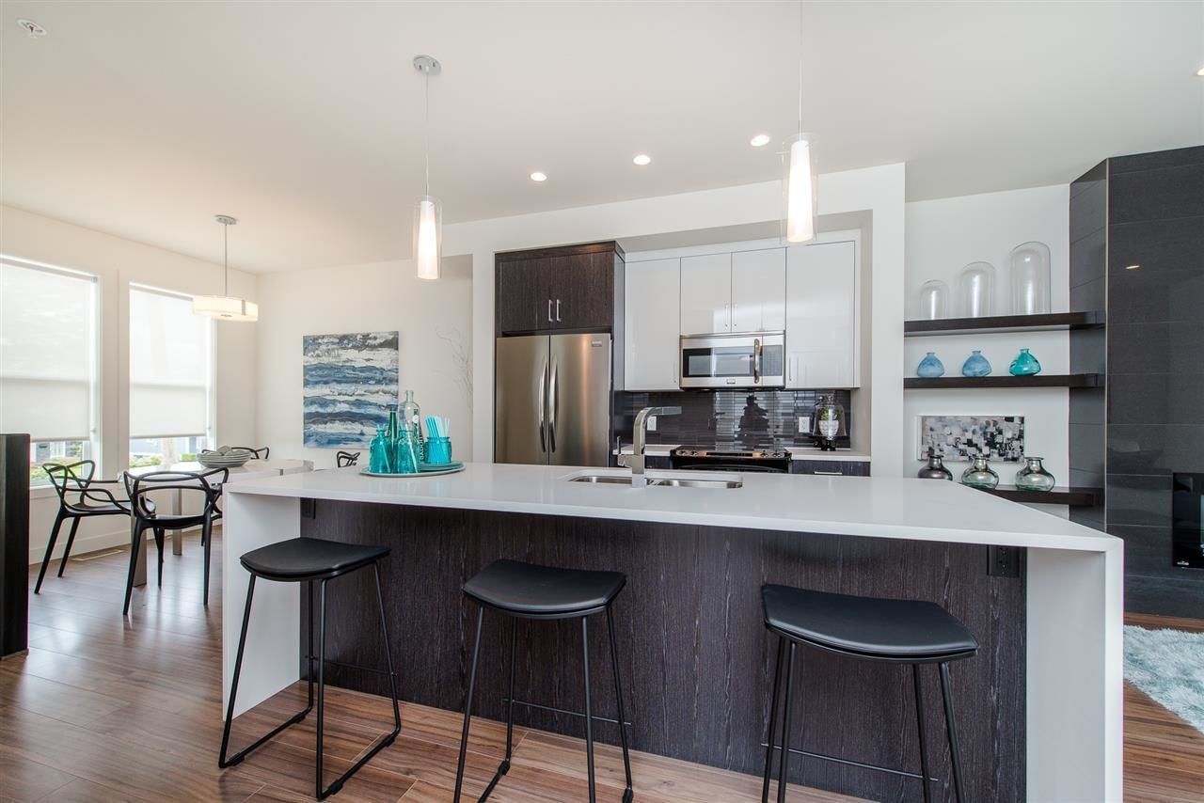
Spacious Townhome in Spadina Garden. This 3 storey townhome, has been exclusively owned by the developer and offers 3 spacious bedrooms, 3 baths, open concept and separate den on the main floor, quality finishings throughout; as well as large rec room/bonus room in the basement. Tons of storage space in each room. Only 20 units in this complex, very quiet and lots of parking. Rentals are allowed and currently tenanted. Perfect location close to shopping, doctors, community center and restaurants. Ideal for first time homebuyers, families or use as an investment. Interior photos are for reference only - previous show home.
Interior Details
Exterior Details
More Information
Property
Strata Details
Parking
This REALTOR.ca listing content is owned and licensed by REALTOR® members of The Canadian Real Estate Association.