20 Tiny Beaches Road North, Tiny, ON L0L2J0


Property Overview
- Detached Home Type
- House Building Type
- 21780 Sqft Lot Size
- Rural TinyCommunity
- 7 Beds
- 4 Full Baths
- Air Conditioning (Central) Cooling
- 0 Half Baths
- 16 Parking Space(s)
- 2010 Year Built
- $9,714 Property Taxes
- 50 days Days on Market
- S10433328 MLS® #
- $771 Price / Sqft
- Bungalow Style
Get instant answers about this home
Sale Analysis
Auto-generatedThis 7-bedroom, 4-bathroom house in Rural Tiny is listed at $2,699,000.
How does the asking price of $2,699,000 compare with similar homes nearby?
Based on 66 comparable sales, the asking price of $2,699,000 is broadly in line with the $2,699,000 benchmark. The asking price is also above the recent comparable sale range of $258,000 to $2,207,000, based on 66 sales.
What does this mean for the local market?
Comparable sales in Rural Tiny averaged 94.8% of list price, or 5.2% below list.
How does time on market compare with similar homes?
This listing has been on the market for 50 days, still early relative to the 54 days comparable average.
What kind of home is this?
This house in Rural Tiny was built in 2010.
What should I know about the basement and mechanical systems?
The home has a full basement and central air conditioning.
What are the key layout details of this home?
The home offers 7 bedrooms, 4 bathrooms, approximately 3,500 sqft, and 16 parking spaces.
This analysis is automatically generated using available sales and market data. It may contain errors and should not be relied on as financial or legal advice.
Description
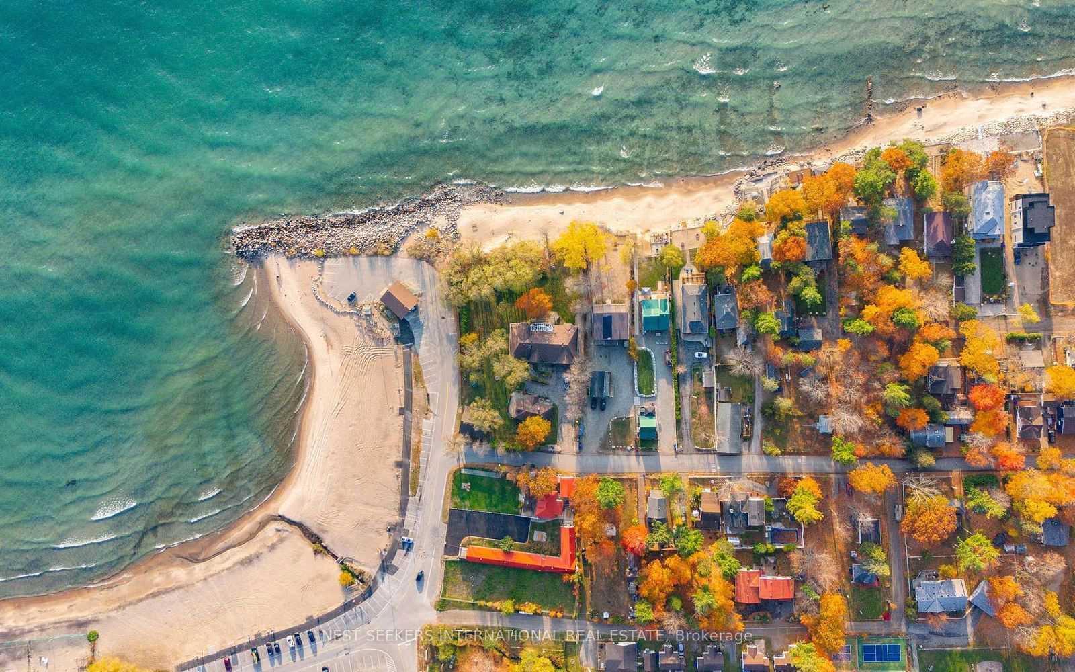
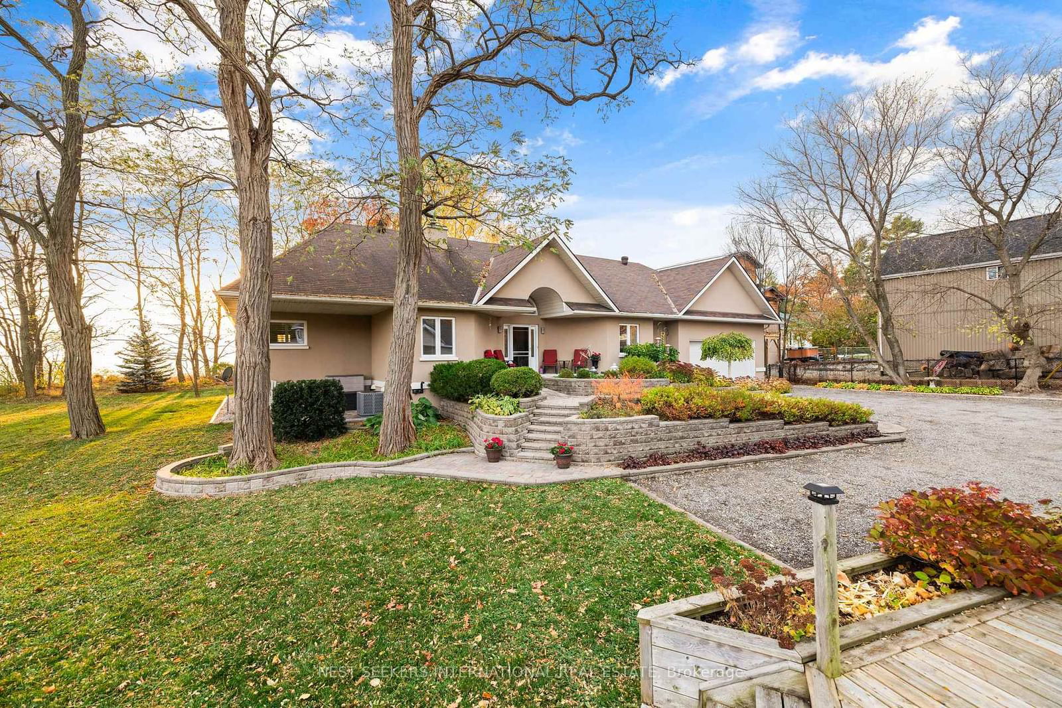
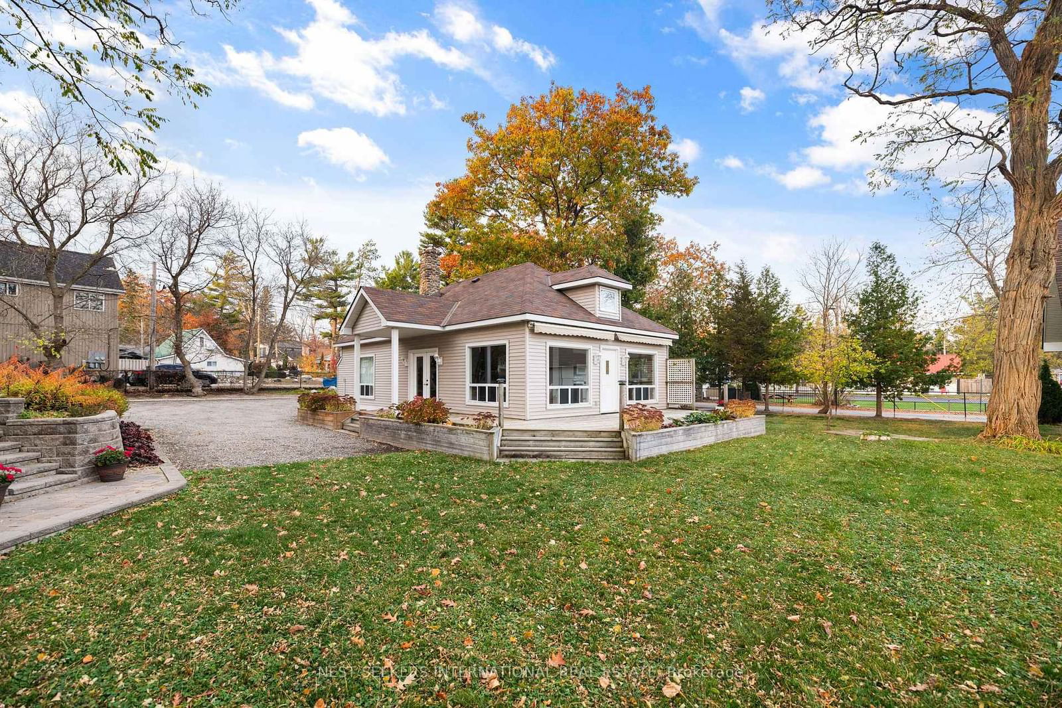
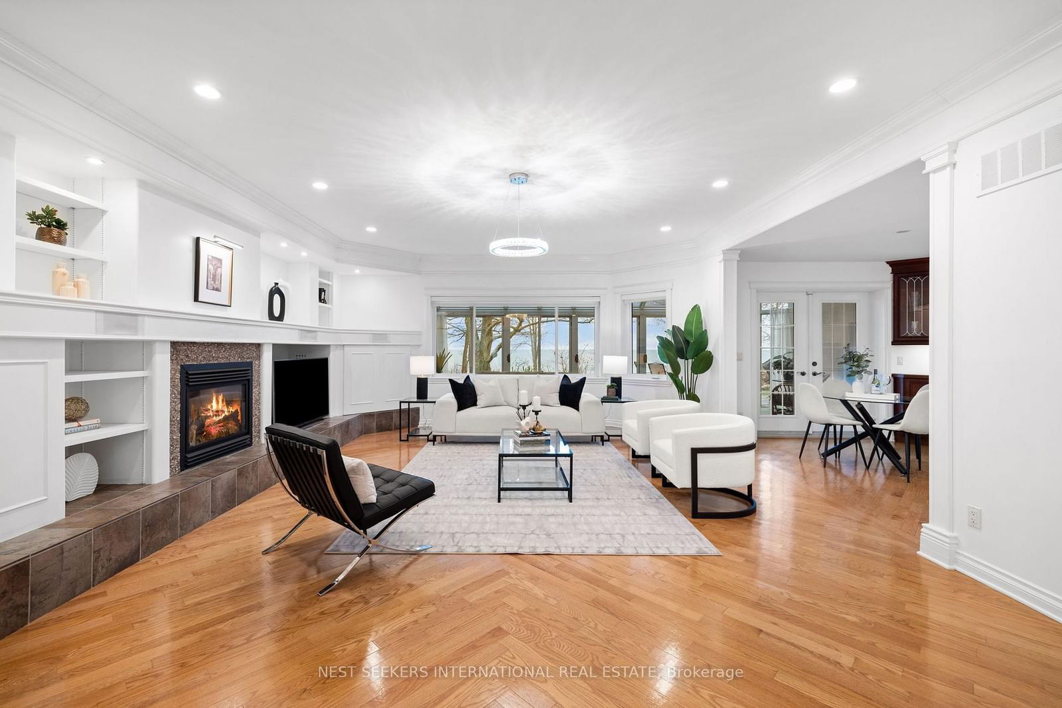
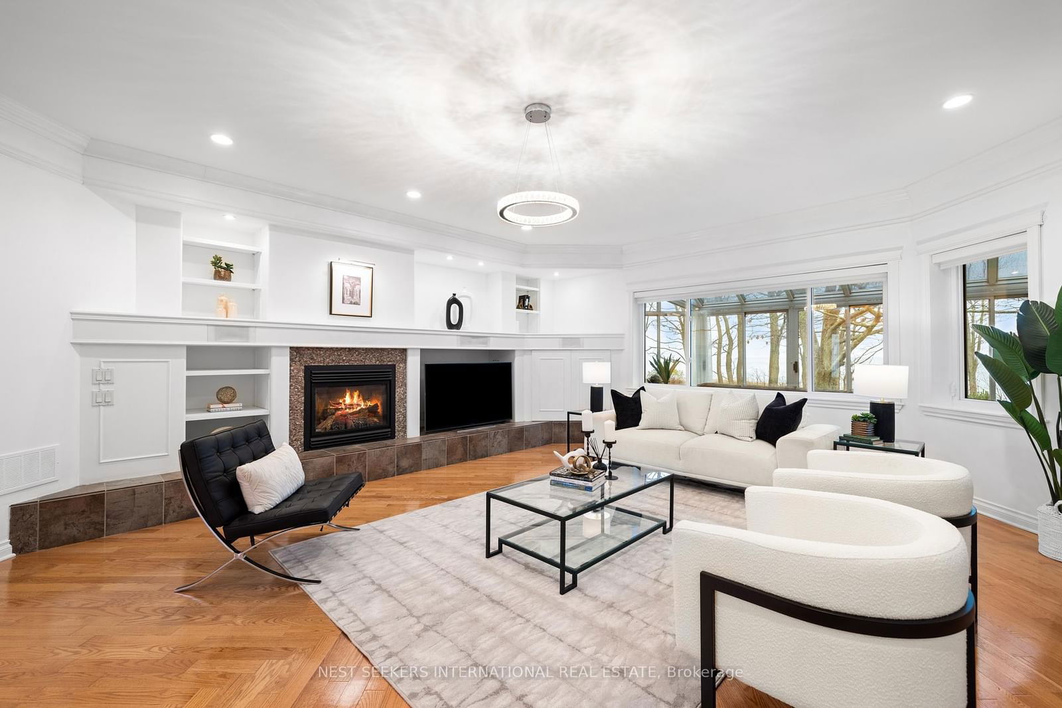
This exceptional 0.8-acre waterfront Georgian Bay estate offers 270-degree water views and breathtaking sunsets. The meticulously maintained 2,818 SqFt home features 4 bedrooms, 3 baths, a chef-style kitchen, and a sunroom with panoramic water views. Above the primary suite, a loft-style office provides stunning vistas across the bay. Additionally, the property includes a self-sufficient 1,078 SqFt guest cottage with 3 bedrooms and 1 bath, an excellent opportunity for extra income, plus a 777 SqFt workshop with high ceilings ideal for storage, hobbies, or a car collection. With commercial zoning, the possibilities are endless. Set among mature trees for privacy, the estate also boasts beautifully landscaped gardens and outdoor spaces perfect for entertaining. This unique property combines luxury, privacy, and potential. Book your viewing today! WON'T LAST LONG!
Interior Details
Exterior Details
More Information
Property
Parking
Data is supplied by the Toronto Regional Real Estate Board (TRREB) MLS® System. TRREB is the owner of the copyright in its MLS® System. Data is deemed reliable but is not guaranteed accurate by TRREB. The trademarks MLS®, Multiple Listing Service® and the associated logos are owned by The Canadian Real Estate Association (CREA) and identify the quality of services provided by real estate professionals who are members of CREA. Used under license.
Data was last updated Tuesday, June 16, 2026, 10:25:47 PM UTC.