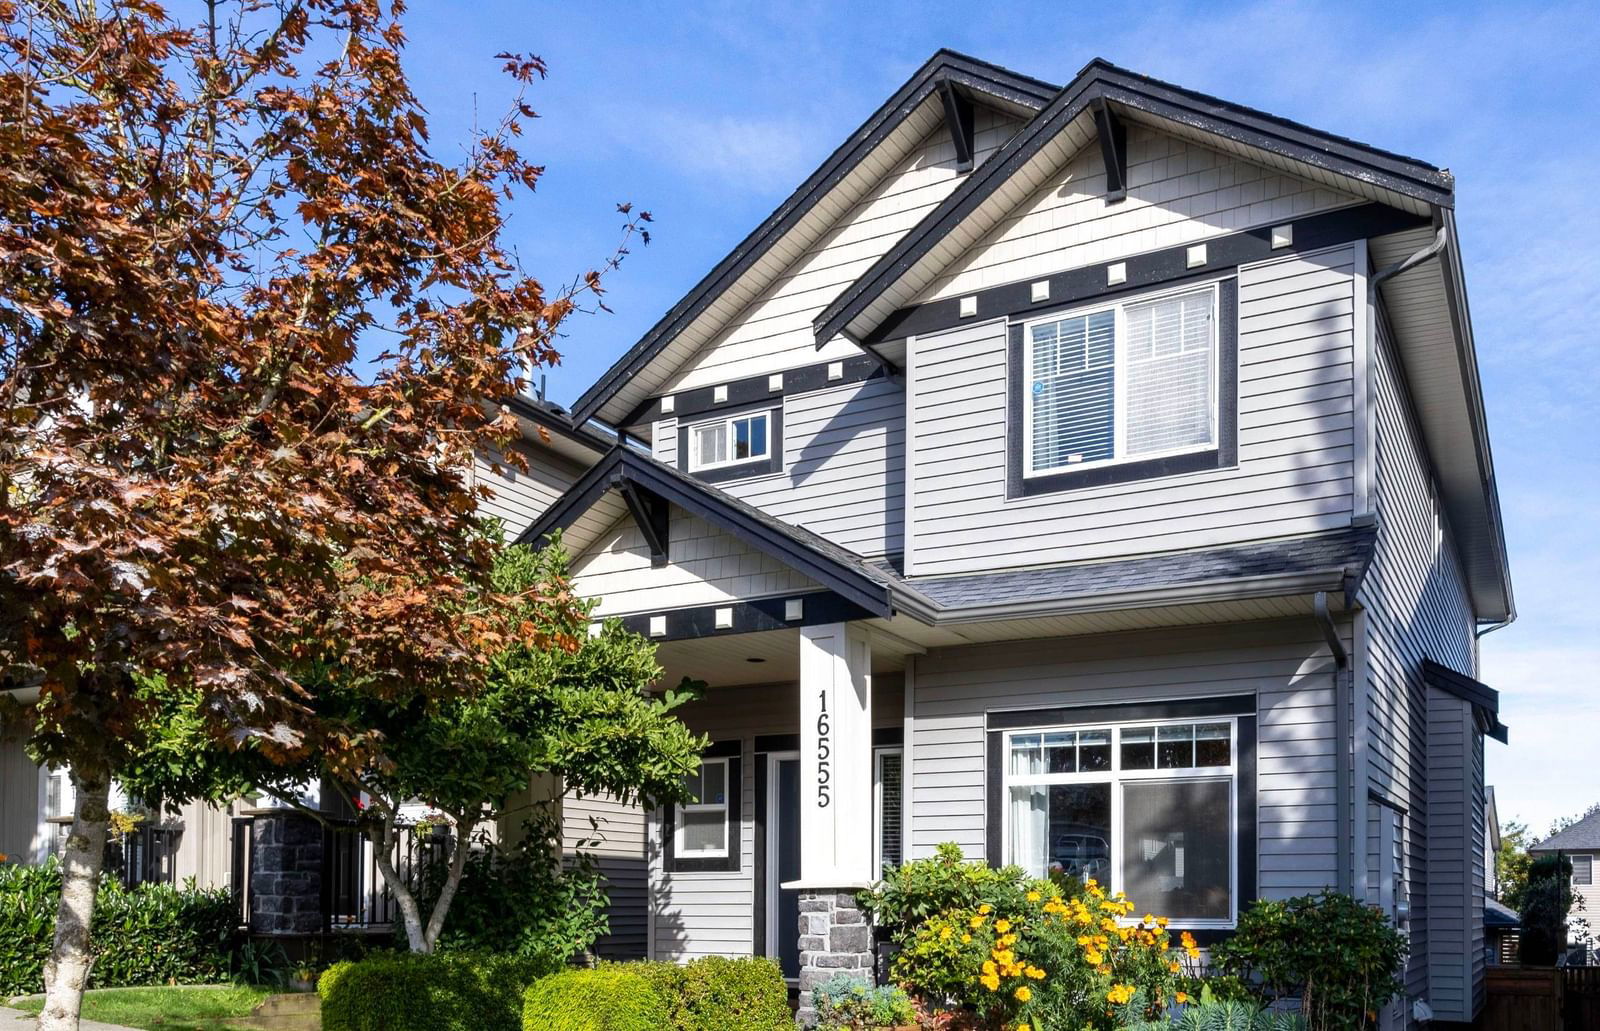
16555 59a Avenue, Surrey, BC V3S4N9


Property Overview
- Detached Home Type
- House Building Type
- 3049 Sqft Lot Size
- CloverdaleCommunity
- 5 Beds
- Natural Gas Heating
- 3 Full Baths
- 1 Half Baths
- 2 Parking Space(s)
- 2005 Year Built
- $4,700 Property Taxes
- 63 days Days on Market
- R2945819 MLS® #
- $527 Price / Sqft
- RF-9 Land Use
- Two Storey Style
Get instant answers about this home
Sale Analysis
Auto-generatedThis 5-bedroom, 3.5-bathroom house in Cloverdale sold for $1,372,000.
How did this sale price compare with similar homes?
Based on 61 comparable sales, the sold price of $1,372,000 is approximately 17% above the $1,168,117 benchmark.
How long did this home take to sell?
The home sold after 63 days on the market, longer than the 17 days average for comparable sales.
What does this mean for the local market?
Comparable sales in Cloverdale averaged 98.8% of list price, or 1.2% below list.
How close was the final sale price to the list price?
The home sold for $1,372,000, which is 1.3% below the asking price of $1,390,000.
What kind of home is this?
This two-storey house in Cloverdale was built in 2005.
What should I know about the basement and mechanical systems?
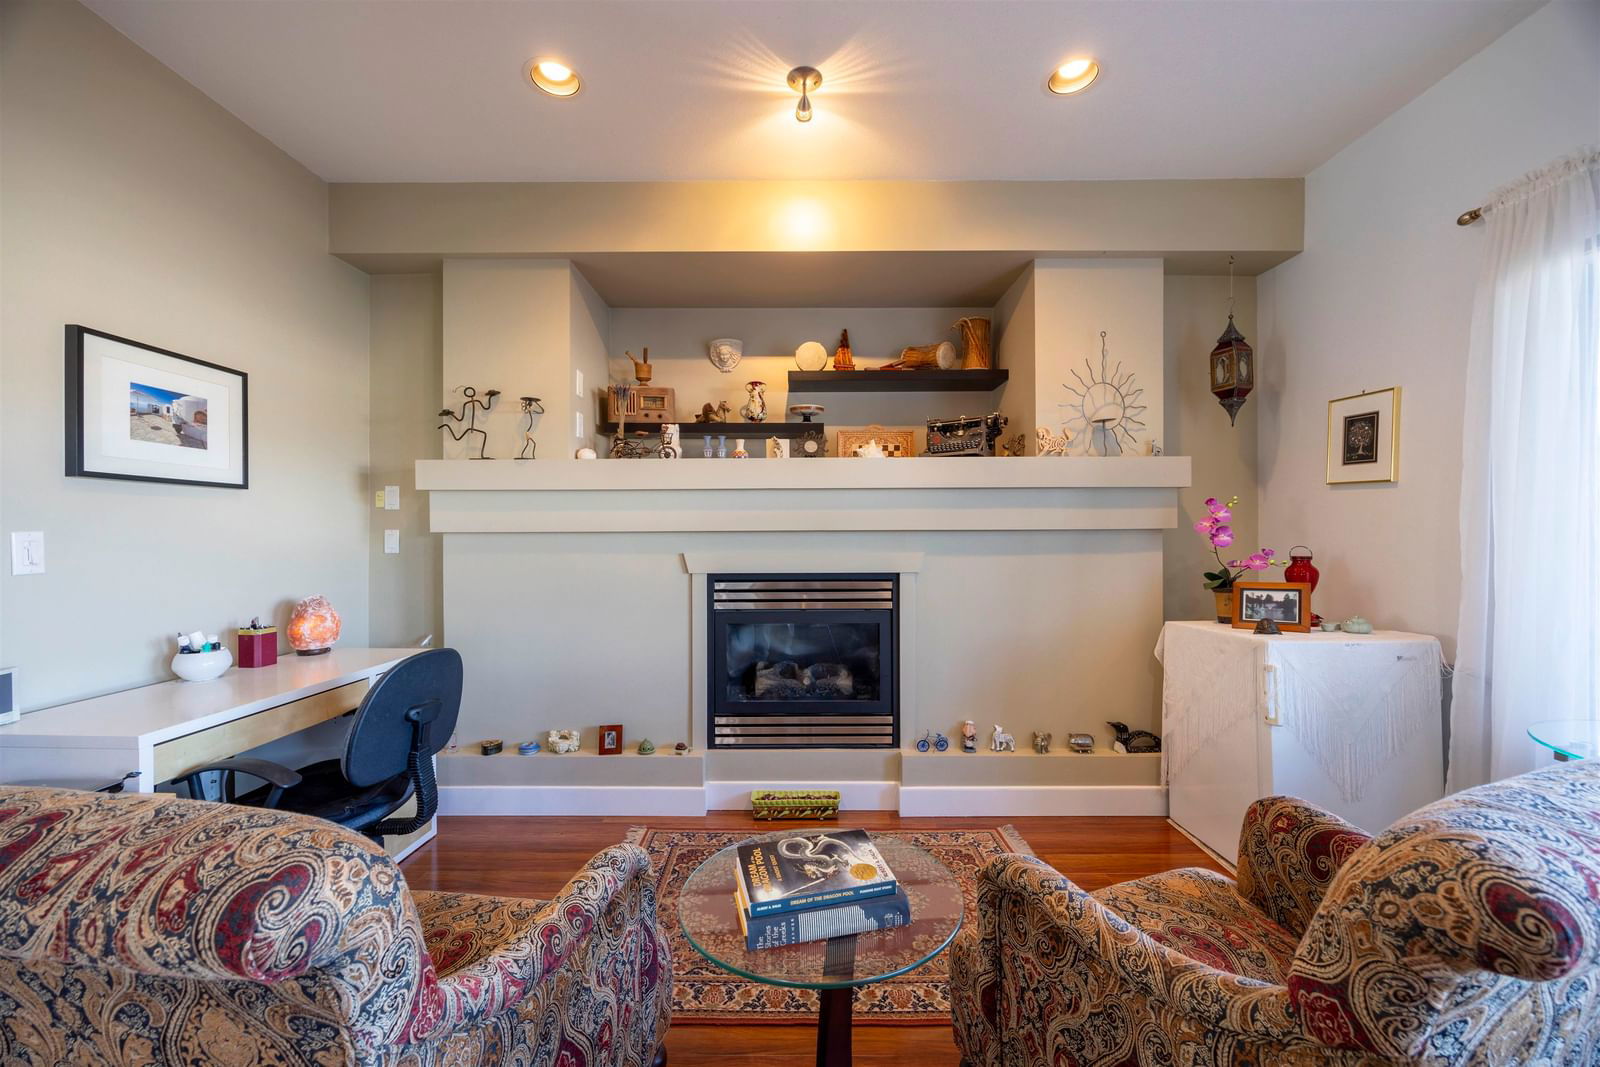
The home has a full basement and one fireplace.
This analysis is automatically generated using available sales and market data. It may contain errors and should not be relied on as financial or legal advice.
Description
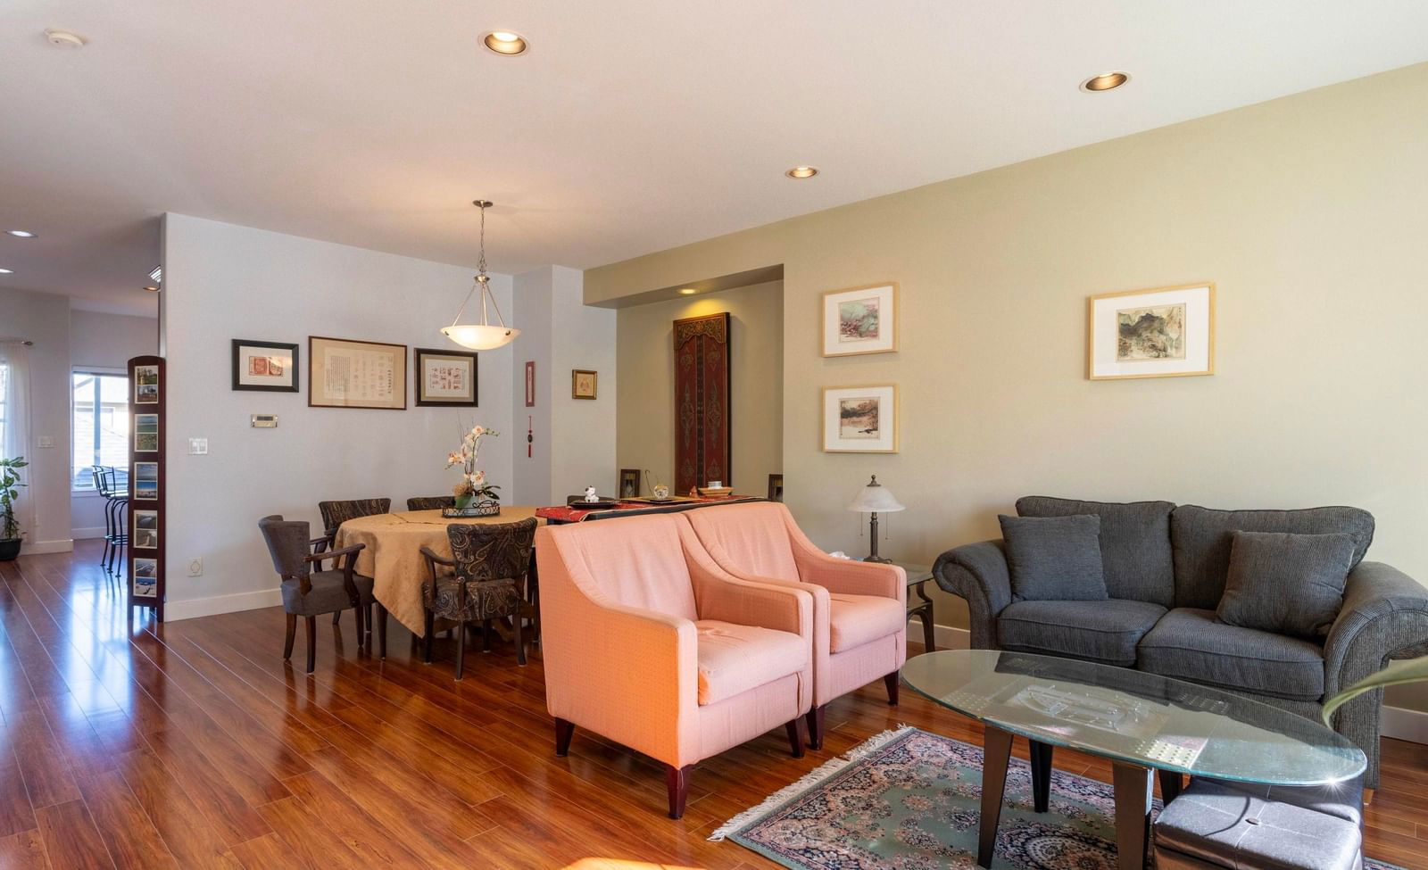
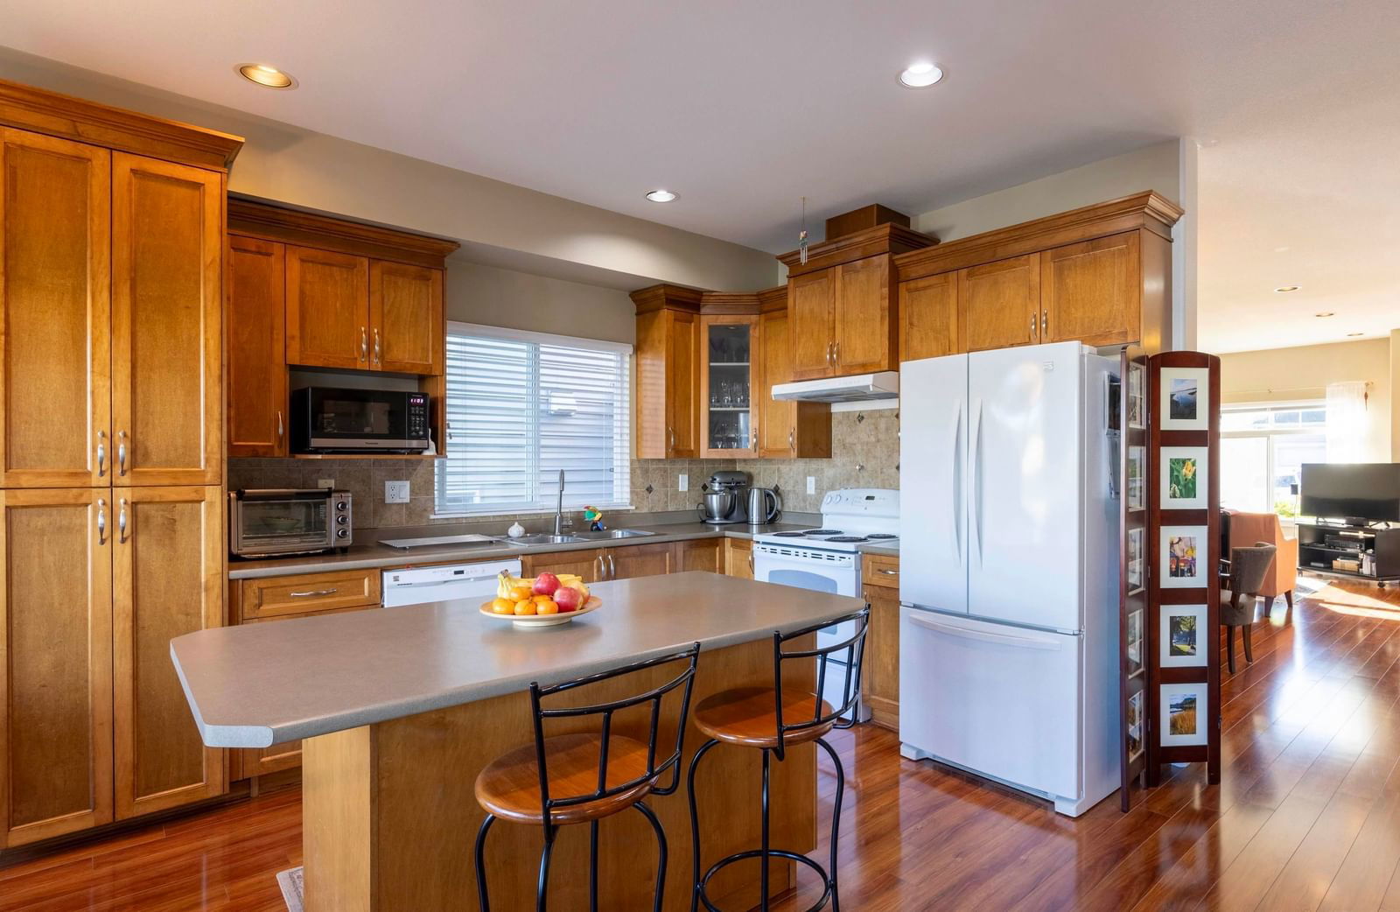
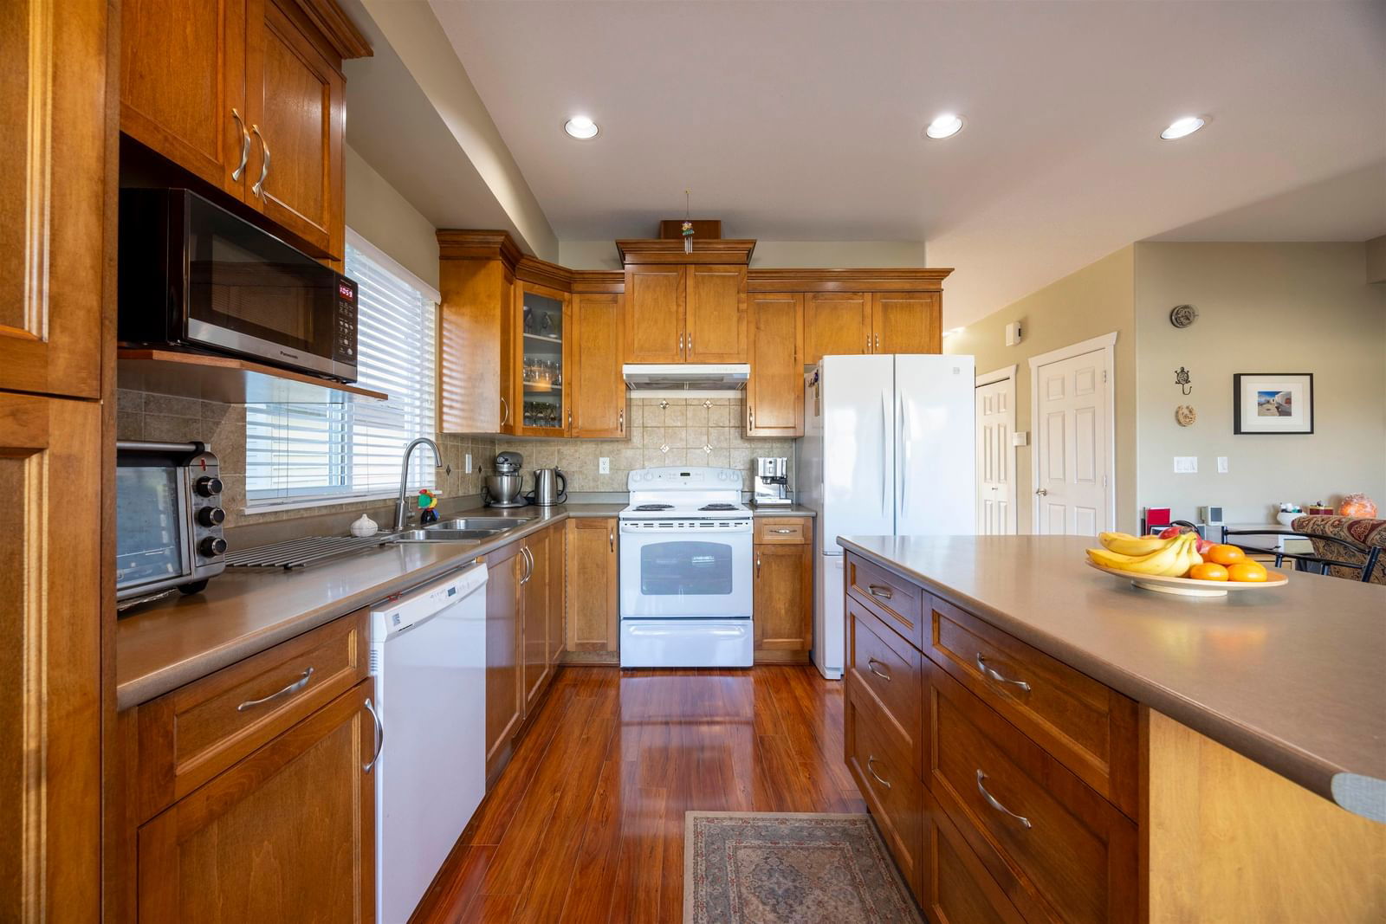
Three level home with very well kept excellent condition. Close to school and Cloverdale Athletic park. Friendly family oriented neighbourhood, great for biking and walking around the area. Open concept 9 ft ceilings on the main floor. Wide stairway lead to upstairs. Mountain view from primary bedroom. Basement with separate entrance, full kitchen and bath, two bedrooms suite for mortgage helper. Separate laundry both upstairs and downstairs. Beautiful back yard with 3 year old cedar deck and 2 year old cedar fence. Relax on the deck in summer and enjoy the colourful garden view.
Interior Details
Exterior Details
More Information
Property
Parking
This REALTOR.ca listing content is owned and licensed by REALTOR® members of The Canadian Real Estate Association.