#1304 2024 Fullerton Avenue, North Vancouver, BC V7P3G4


Property Overview
- Apartment Home Type
- High Rise Apartment Building Type
- PembertonCommunity
- 2 Beds
- 1 Full Baths
- 1 Half Baths
- 1 Parking Space(s)
- 1975 Year Built
- $2,079 Property Taxes
- 82 days Days on Market
- R2944714 MLS® #
- $555 Price / Sqft
- RH2 Land Use
Get instant answers about this home
Sale Analysis
Auto-generatedThis 2-bedroom, 1.5-bathroom high rise apartment in Pemberton sold for $618,000.
How did this sale price compare with similar homes?
This sale price of $618,000 is 2.8% below the local comparable-sales benchmark of $636,000. The comparable sales range from $412,000 to $785,000.
How long did this home take to sell?
This home took 82 days to sell, which is longer than the comparable average of 31 days.
What does this mean for the local market?
In Pemberton, the average sold price is 98.8% of list price. The comparable average days on market is 31 days.
How close was the final sale price to the list price?
The final sale price of $618,000 is 4.9% below the asking price of $649,900.
What kind of home is this?
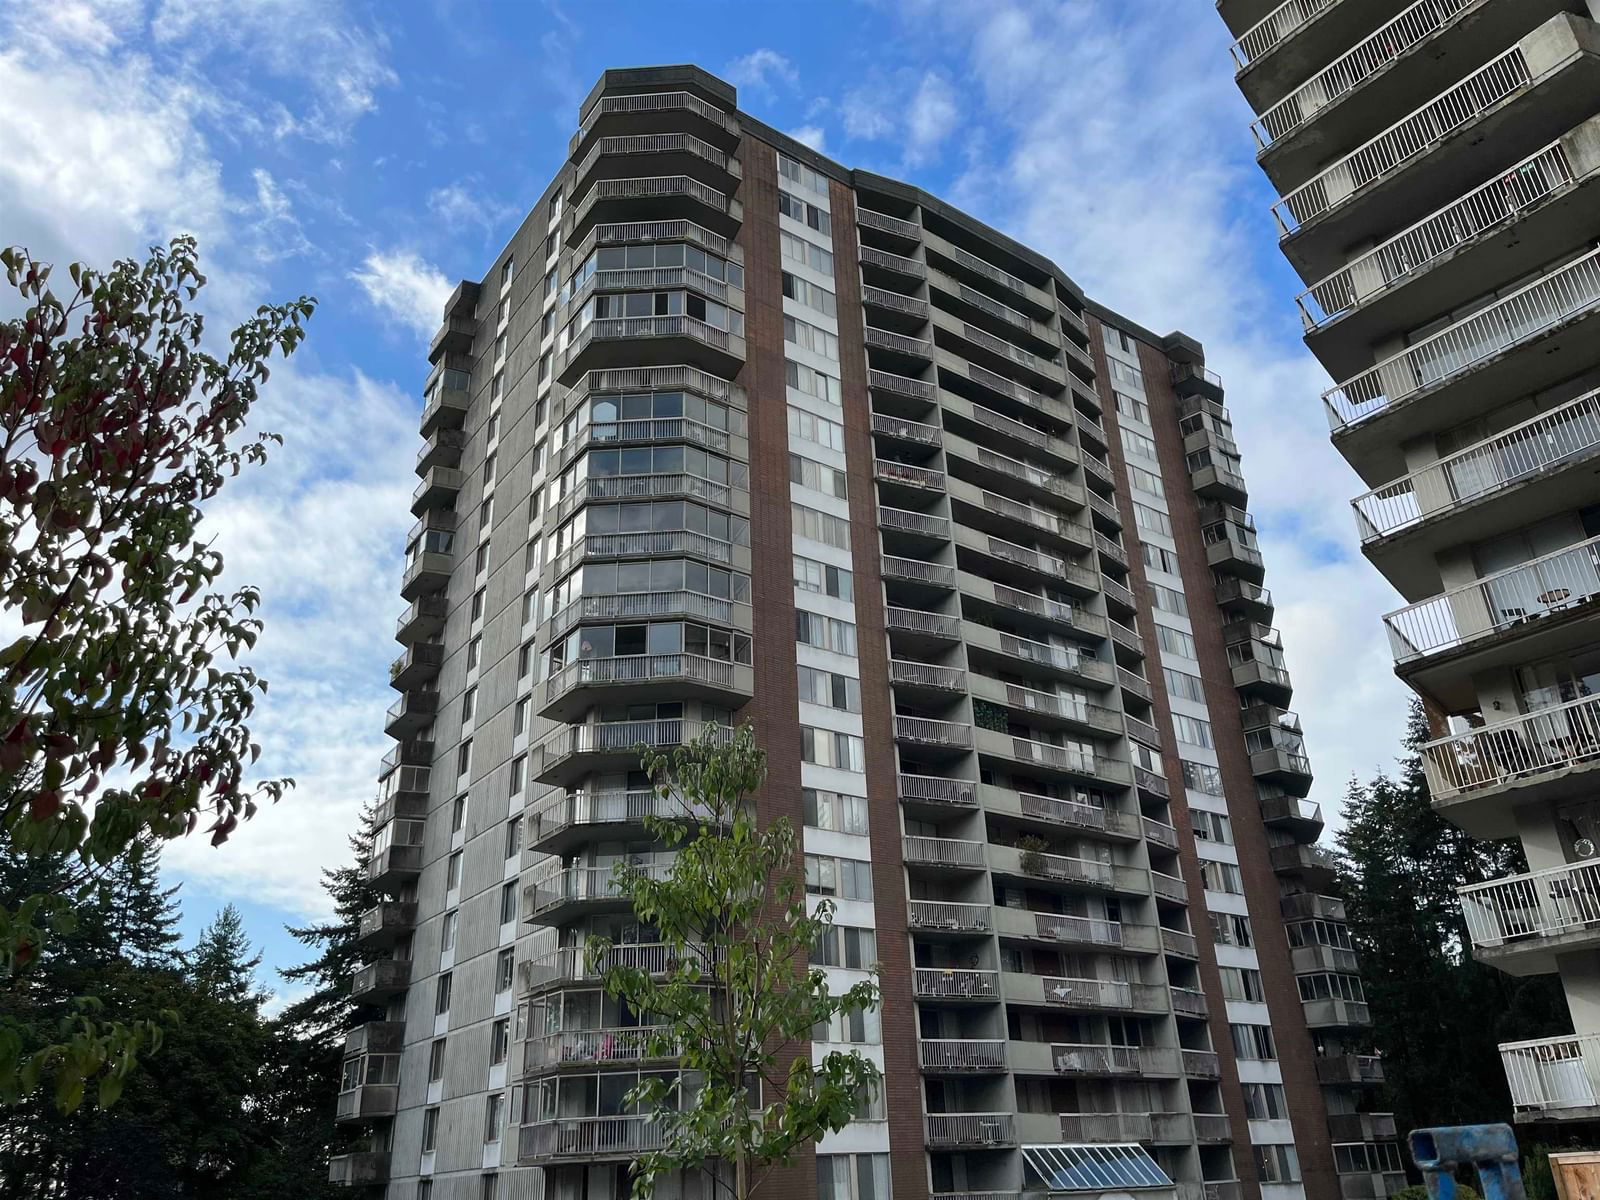
This is a 20-storey high rise apartment built in 1975 in Pemberton.
What features stand out inside the home?
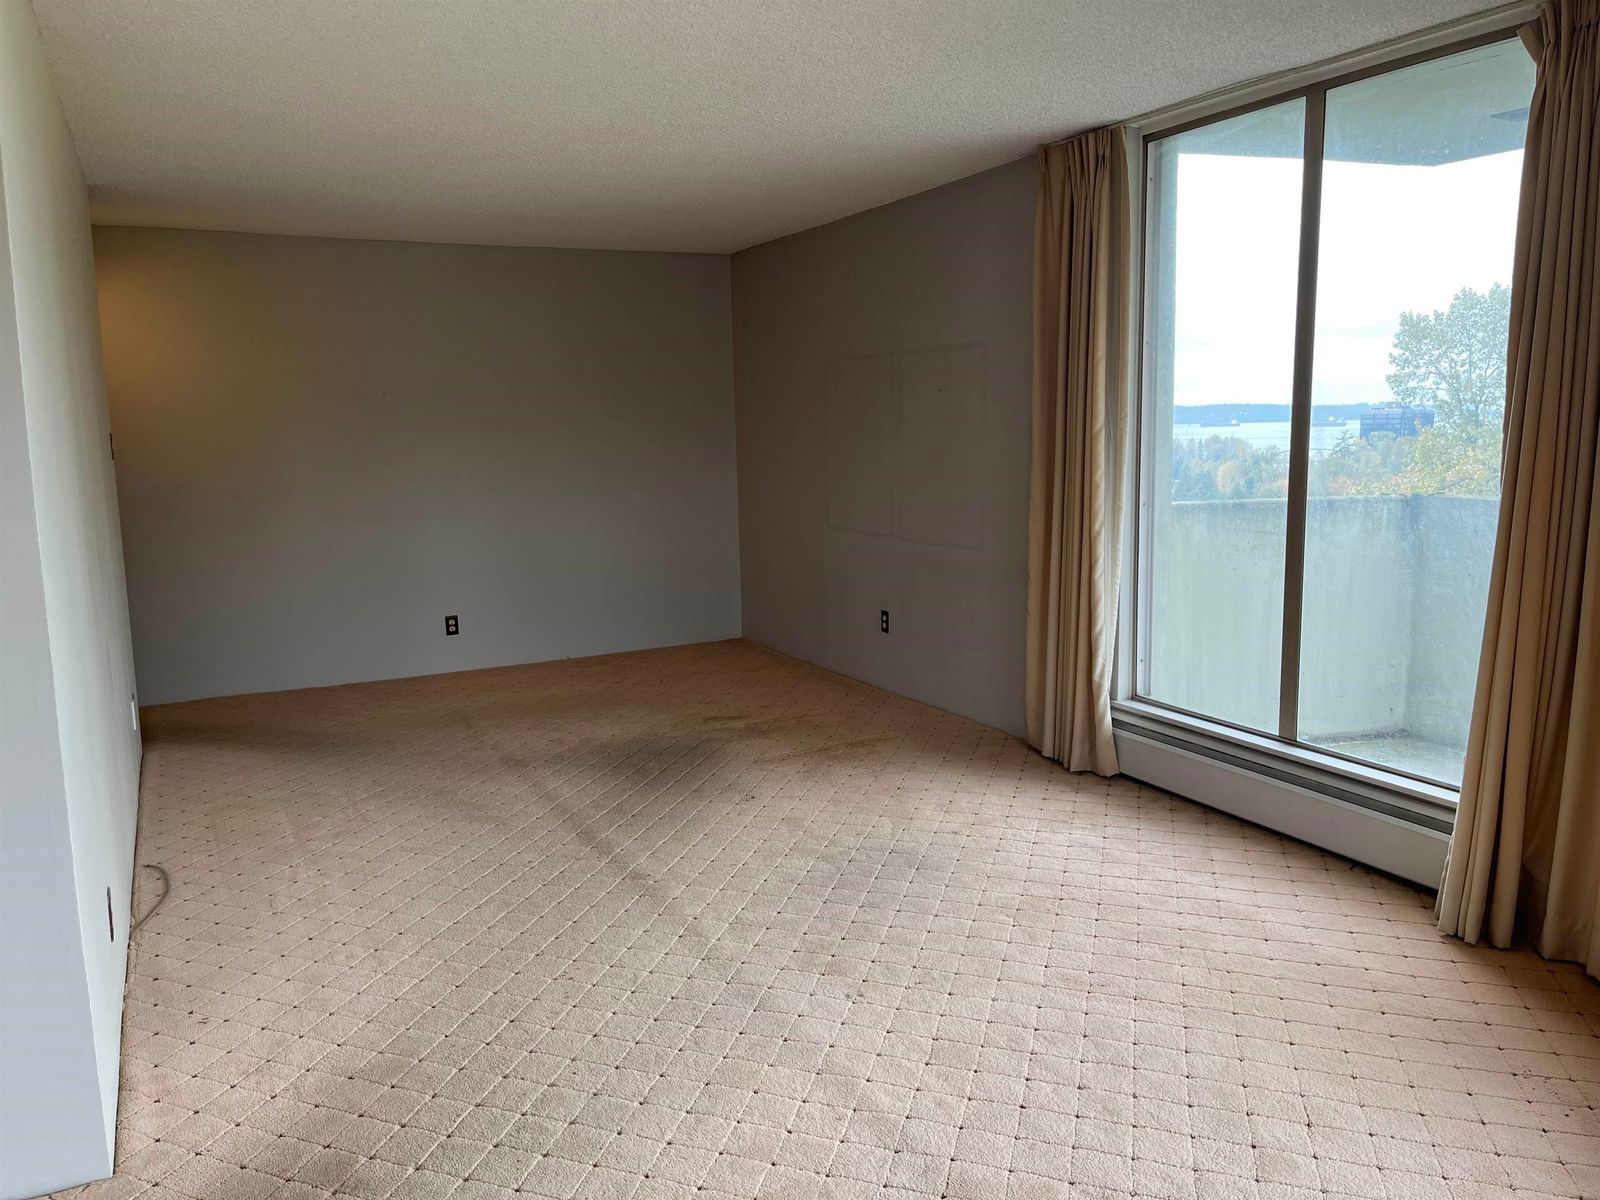
The interior features include vinyl plank and carpet.
This analysis is automatically generated using available sales and market data. It may contain errors and should not be relied on as financial or legal advice.
Description
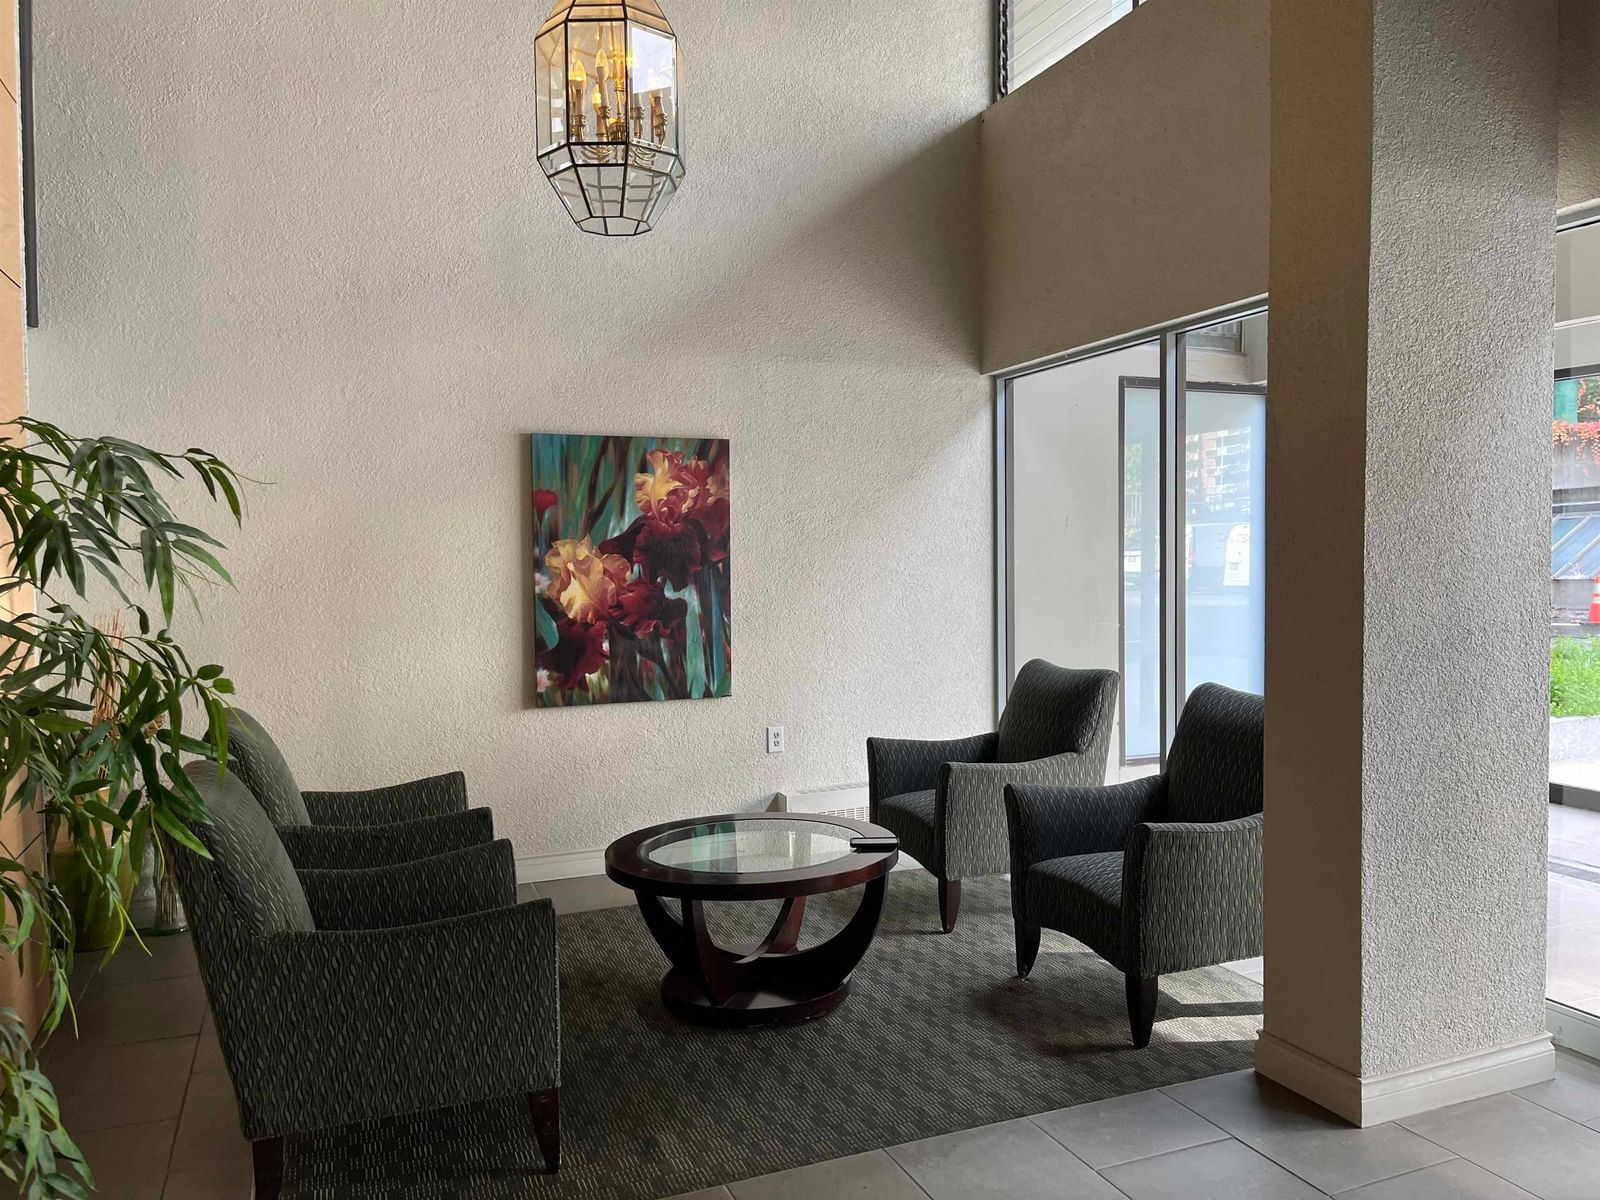
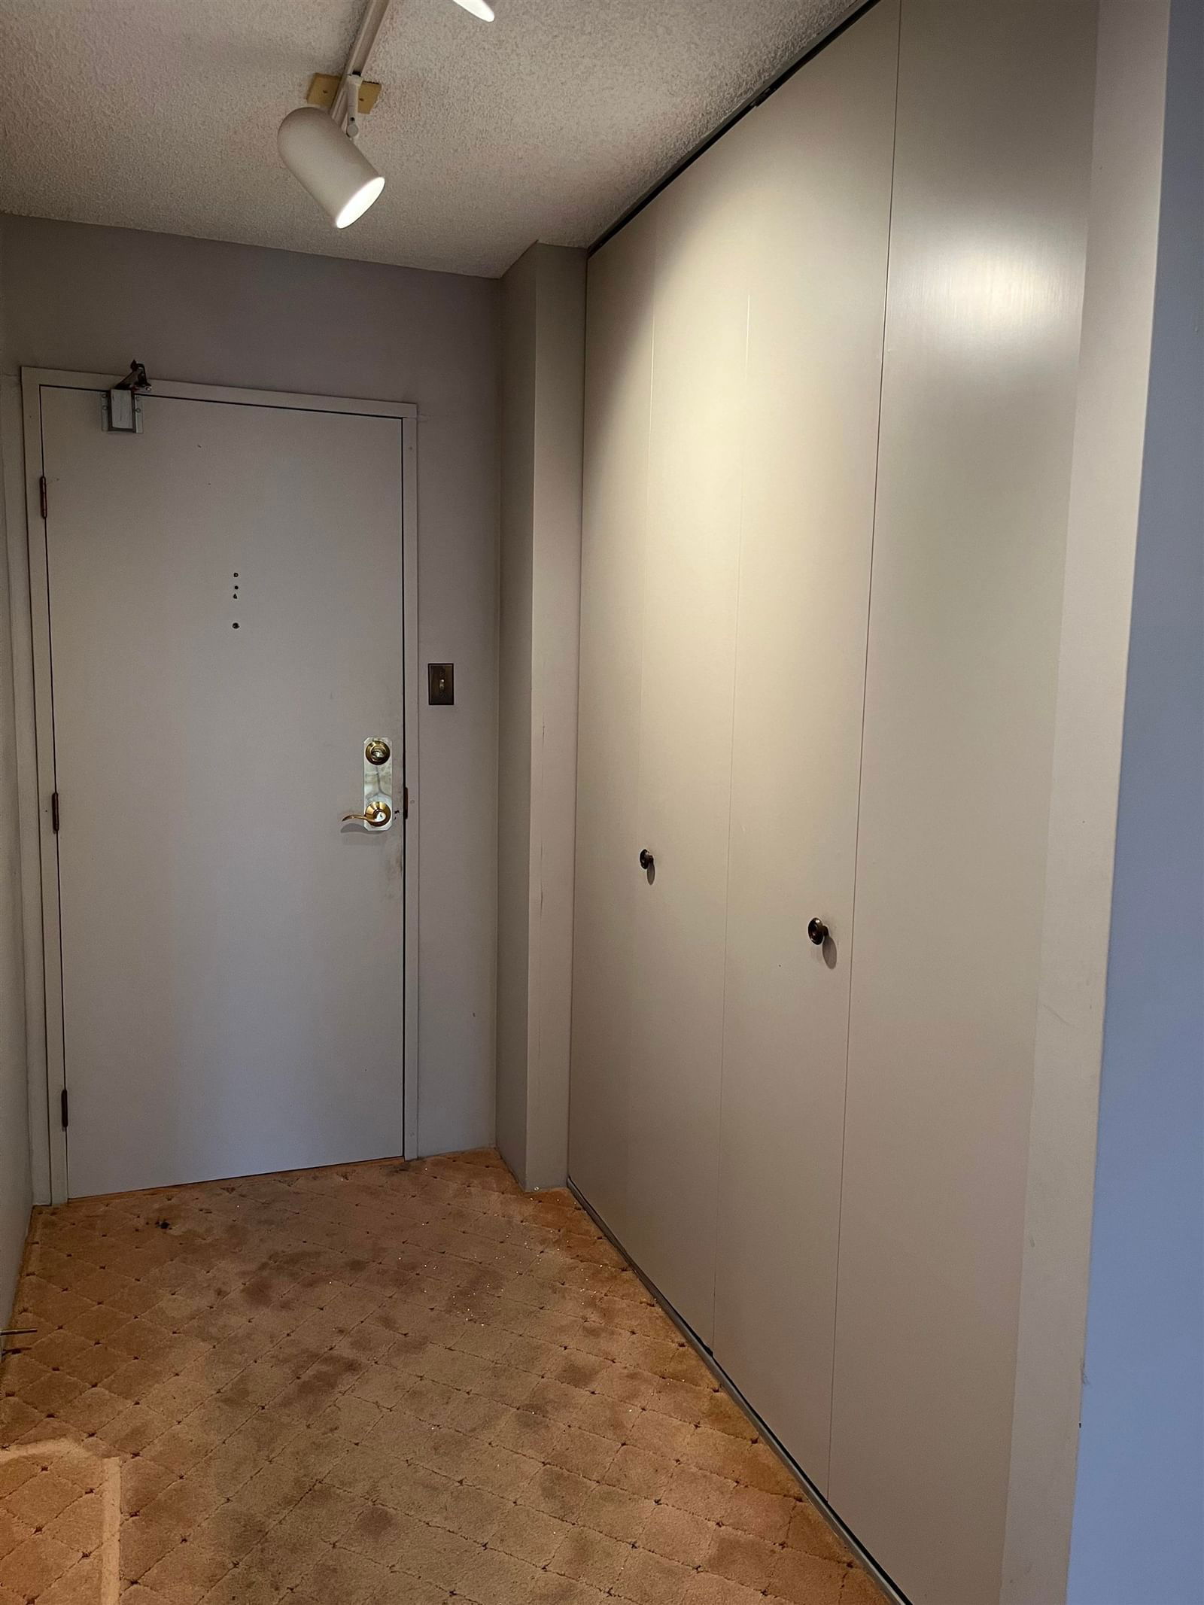
North-west corner 2 bedrooms and den unit in the Capilano building (Tower I) of the Woodcroft Estates which is consisted of 6 towers. Mountain, water and Lion Gate Bridge view from the big wraparound and covered balcony. 2-piece ensuite. Walk-in closet, 24/7 manned security at complex entrance. 2010 roof. Amenities include an indoor pool, hot tub, sauna, exercise room, games room, and newly landscaped courtyards. Heat is included in the maintenance fee. Parking stall No. A081 and storage locker D100A.
Interior Details
Exterior Details
More Information
Property
Strata Details
Parking
This REALTOR.ca listing content is owned and licensed by REALTOR® members of The Canadian Real Estate Association.