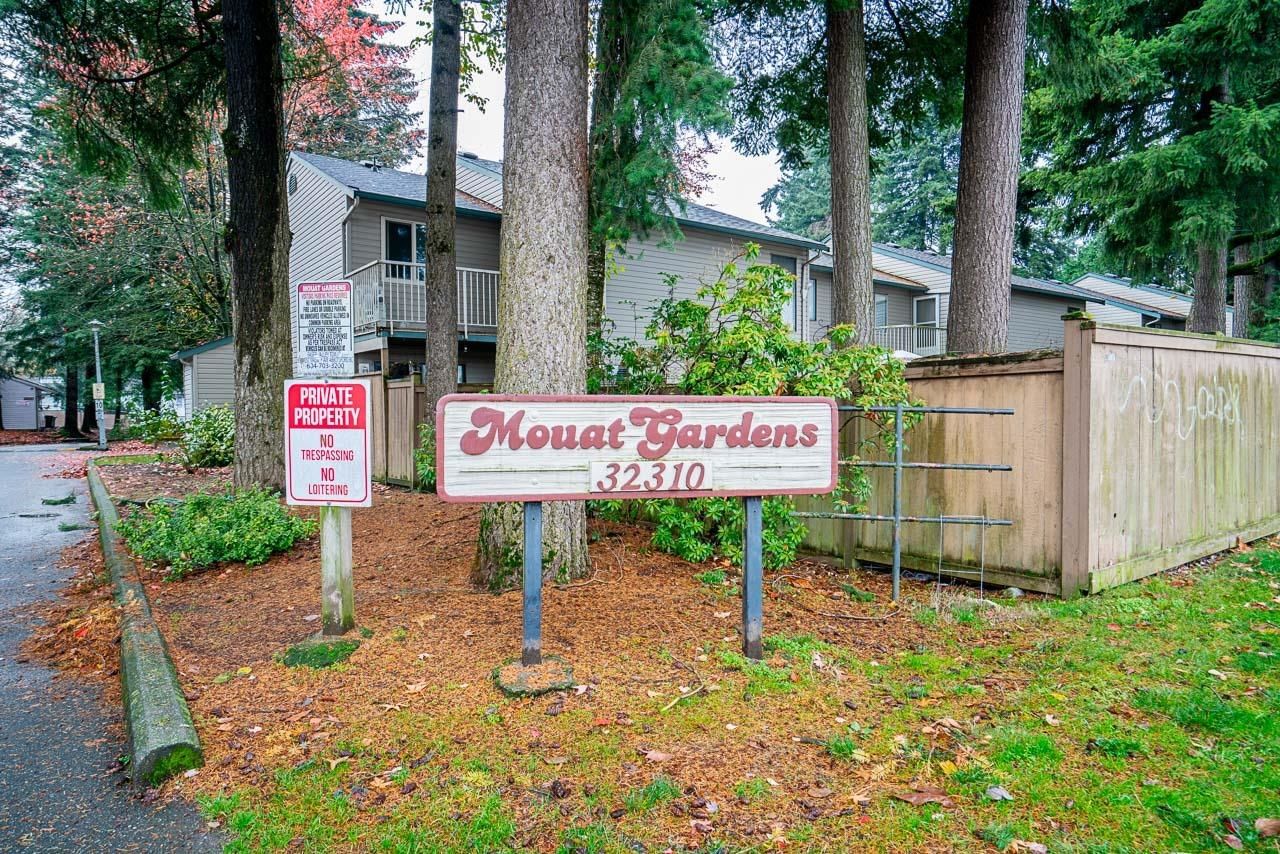
#17 32310 Mouat Drive, Abbotsford, BC V2T4J1


Property Overview
- Row / Townhouse Home Type
- Abbotsford WestCommunity
- 3 Beds
- Electric Heating
- 2 Full Baths
- 2 Half Baths
- 1 Parking Space(s)
- 1979 Year Built
- $2,426 Property Taxes
- 39 days Days on Market
- R2943891 MLS® #
- $496 Price / Sqft
- RM45 Land Use
- Two Storey Style
Get instant answers about this home
Sale Analysis
Auto-generatedThis 3-bedroom, 3-bathroom row / townhouse in Abbotsford West sold for $607,000.
How did this sale price compare with similar homes?
Based on 59 comparable sales, the sold price of $607,000 is approximately 15% above the $527,124 benchmark.
How long did this home take to sell?
The home sold after 39 days on the market, longer than the 33 days average for comparable sales.
What does this mean for the local market?
Comparable sales in Abbotsford West averaged 97.2% of list price, or 2.8% below list.
How close was the final sale price to the list price?
The home sold for $607,000, which is 1.9% below the asking price of $619,000.
What kind of home is this?
This two-storey row / townhouse in Abbotsford West was built in 1979.
What are the key layout details of this home?
The home offers 3 bedrooms, 3 bathrooms, approximately 1,224 sqft, and 1 parking space.
This analysis is automatically generated using available sales and market data. It may contain errors and should not be relied on as financial or legal advice.
Description
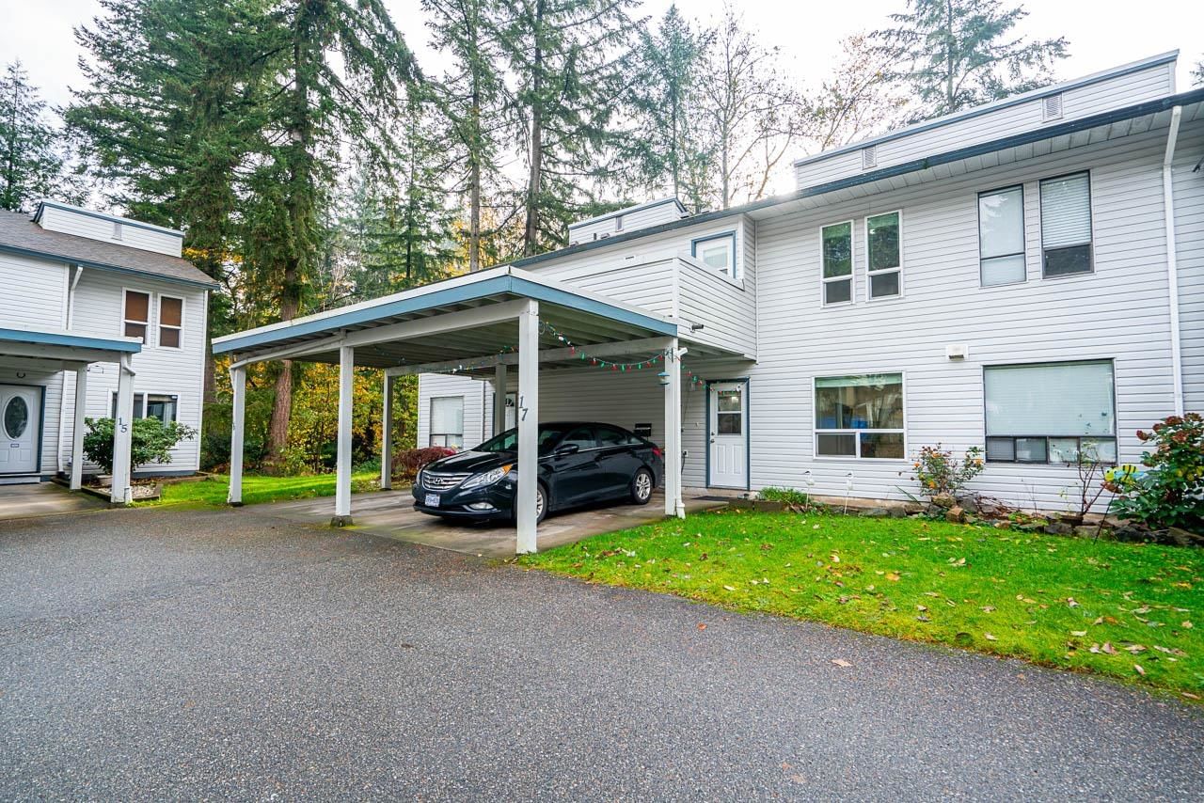
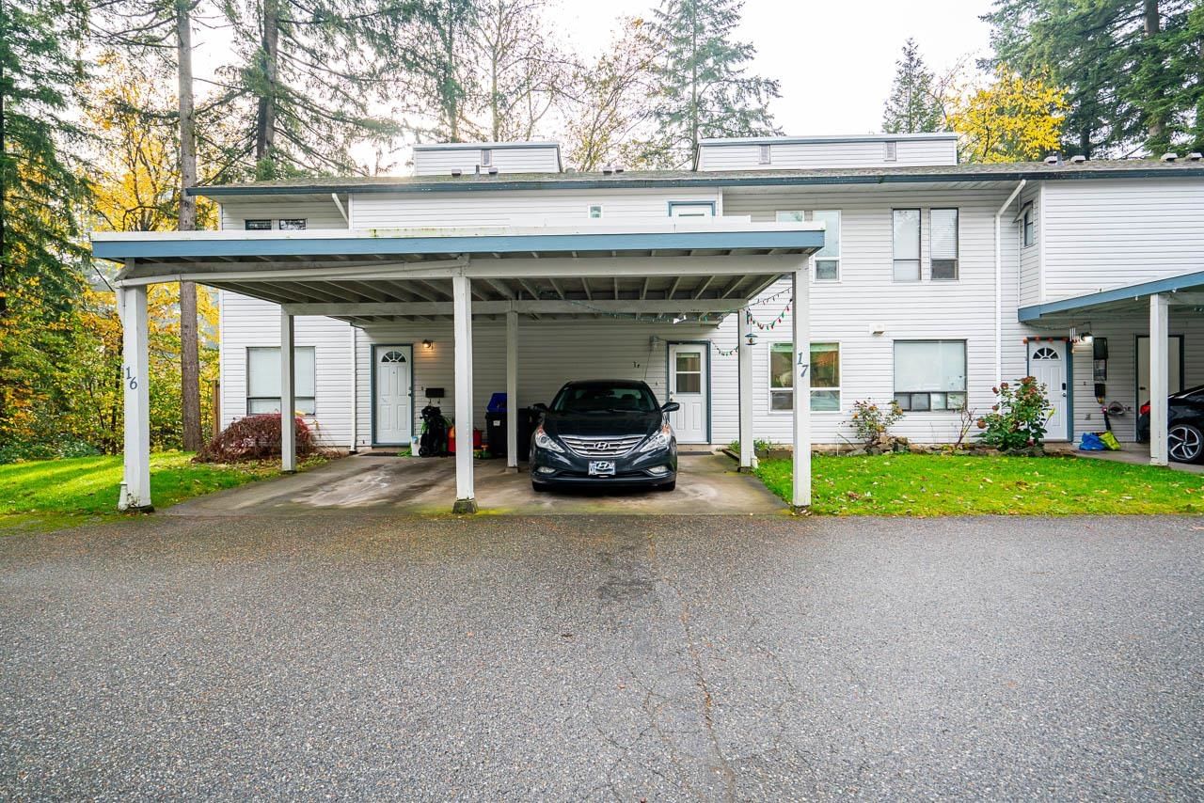
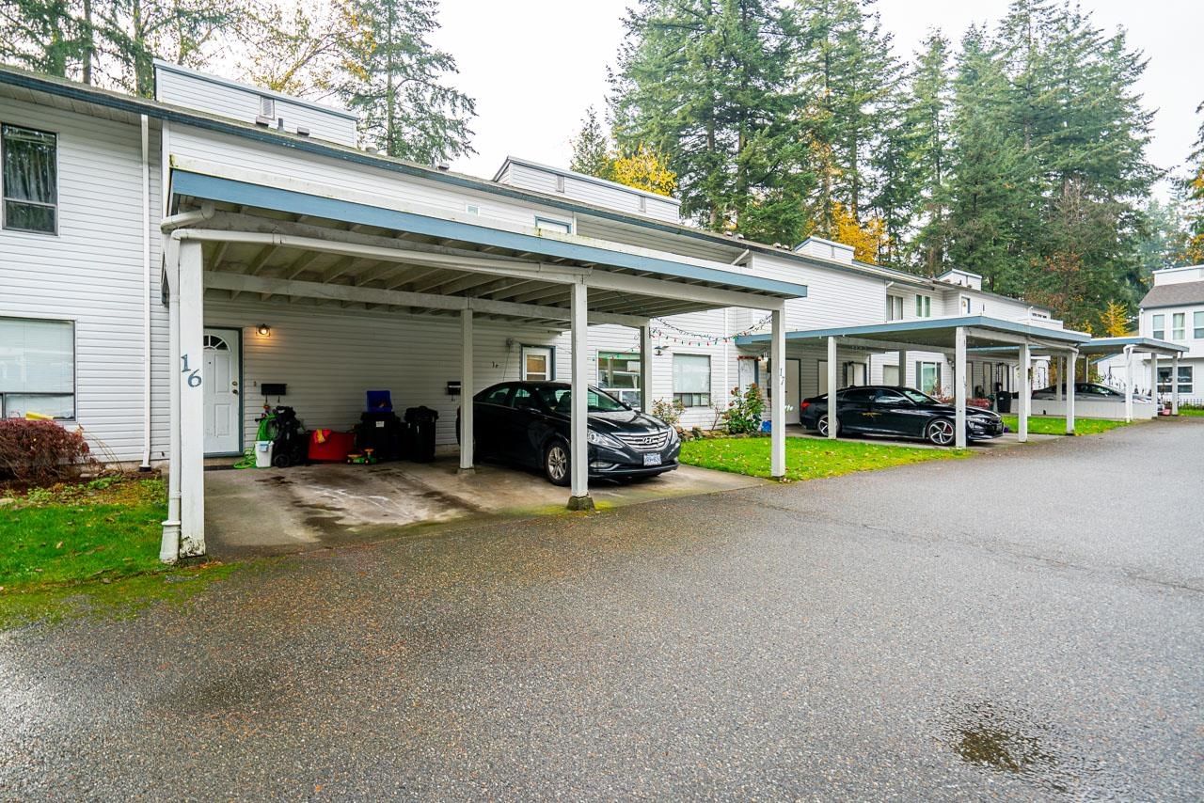
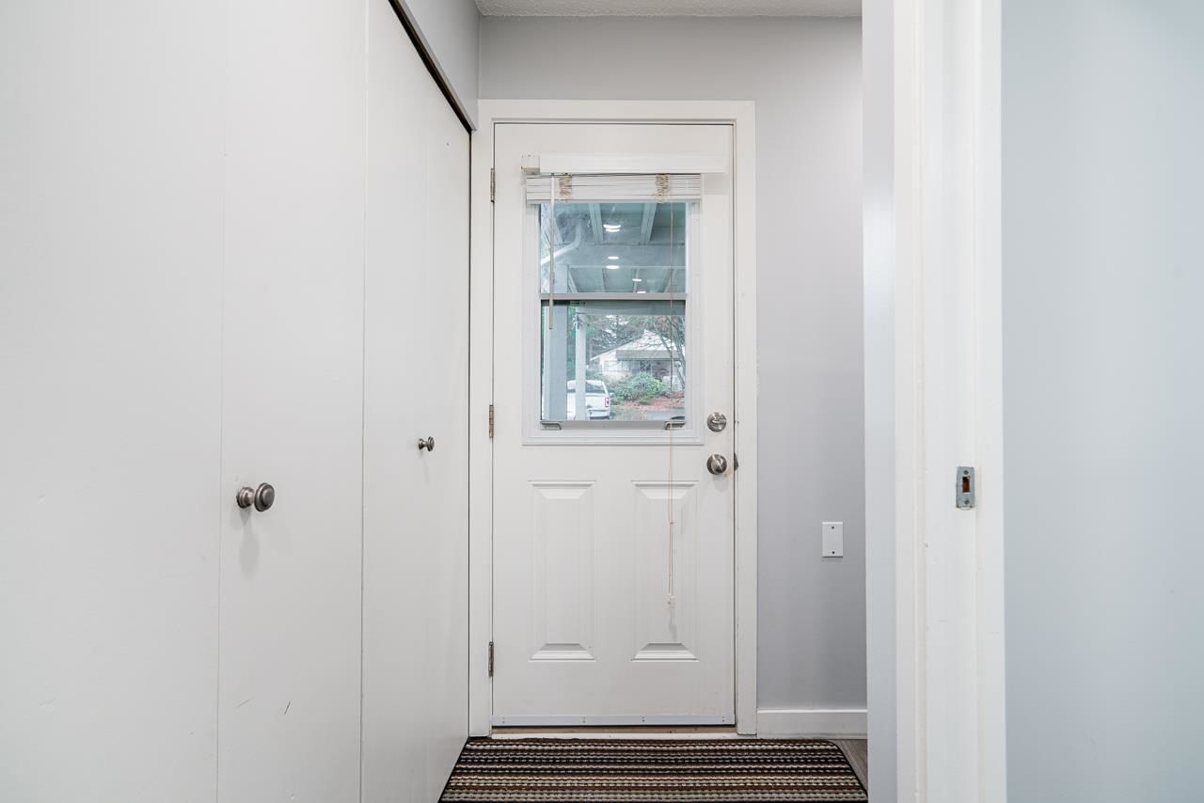
Discover this stunning, fully renovated 3-bedroom, 3-bathroom home in Mouat Gardens! A true gem, this residence is designed to satisfy the most discerning buyers. Situated at the back of the complex, low-maintenance garden beds, a private fenced backyard with a patio, and a large sundeck perfect for entertaining or unwinding. Inside, enjoy premium upgrades including laminate flooring, designer paint, modern light fixtures, a custom kitchen and bathrooms, stainless steel appliances, and spacious bedrooms with storage. A must-see at an affordable price! Walking distance to shopping, transit, schools, and recreation. Your city oasis awaits—welcome home!
Interior Details
Exterior Details
More Information
Property
Strata Details
Parking
This REALTOR.ca listing content is owned and licensed by REALTOR® members of The Canadian Real Estate Association.