#116 3489 Baycrest Avenue, Coquitlam, BC V3B0T4


Property Overview
- Row / Townhouse Home Type
- Burke MountainCommunity
- 4 Beds
- Electric Heating
- 3 Full Baths
- 1 Half Baths
- 2 Parking Space(s)
- 2023 Year Built
- 59 days Days on Market
- R2943216 MLS® #
- $665 Price / Sqft
- RT-2 Land Use
- Three Storey Style
Get instant answers about this home
Sale Analysis
Auto-generatedThis 4-bedroom, 3.5-bathroom row / townhouse in Burke Mountain sold for $1,164,900.
How did this sale price compare with similar homes?
This home sold for $1,164,900, which is 4.4% above the local comparable-sales benchmark of $1,116,000.
How long did this home take to sell?
This home took 59 days to sell, which is longer than the comparable average of 27 days.
What does this mean for the local market?
In Burke Mountain, comparable homes are averaging 98.0% of list price.
How close was the final sale price to the list price?
The final sale price of $1,164,900 was at the asking price.
What kind of home is this?
This is a row/townhouse built in 2023 in Burke Mountain.
What are the key layout details of this home?
This home features 4 bedrooms, 3.5 bathrooms, and is 1,751 sqft with 2 parking spaces.
This analysis is automatically generated using available sales and market data. It may contain errors and should not be relied on as financial or legal advice.
Description
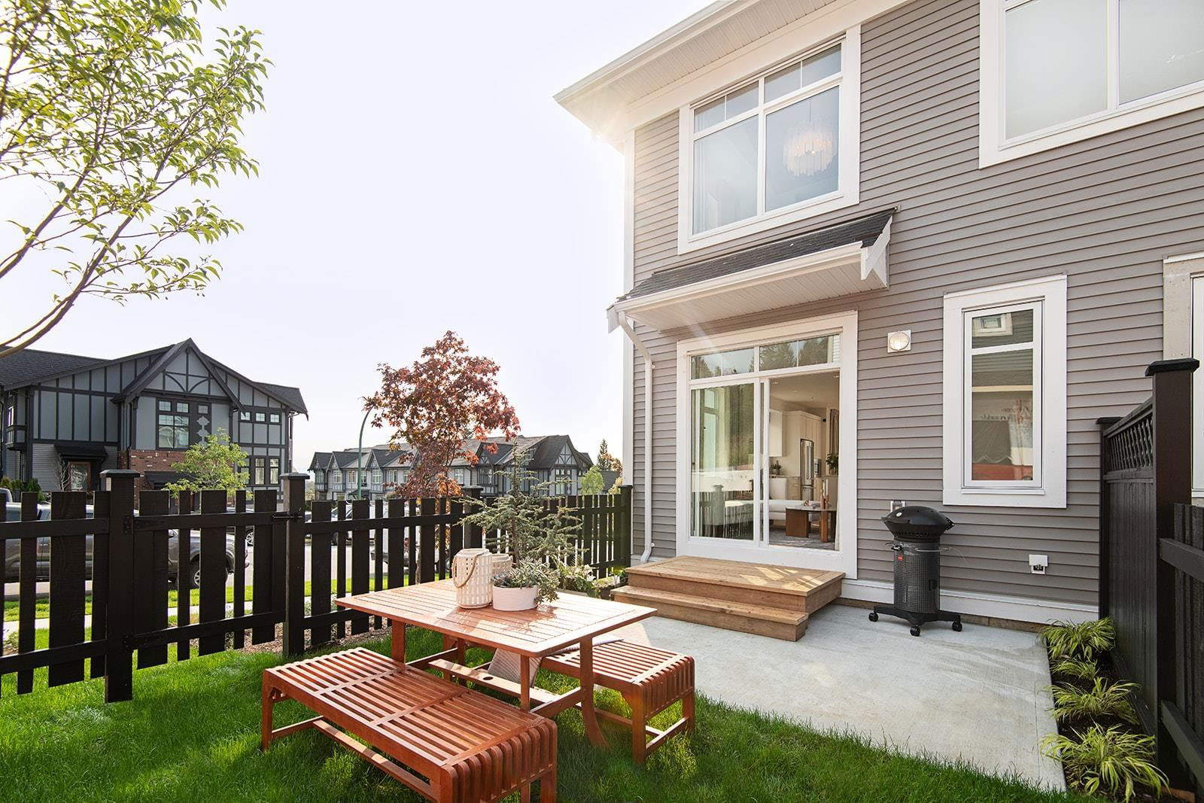
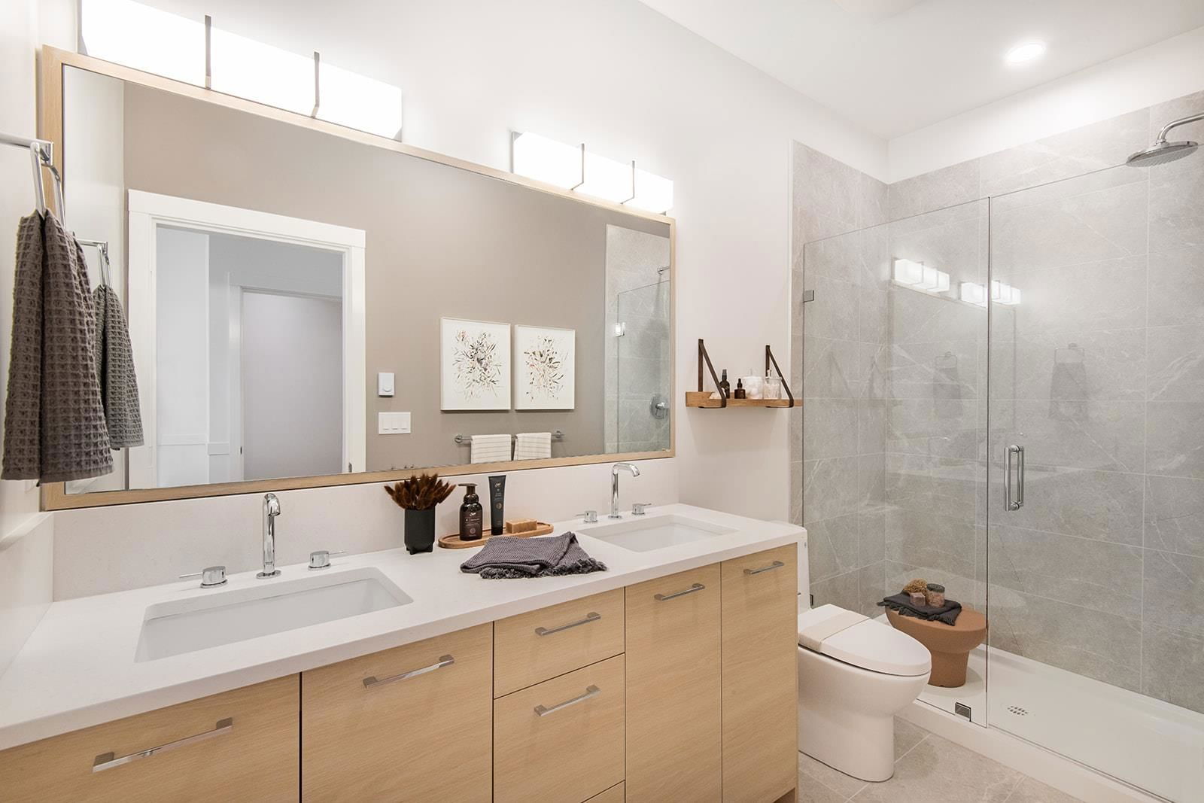
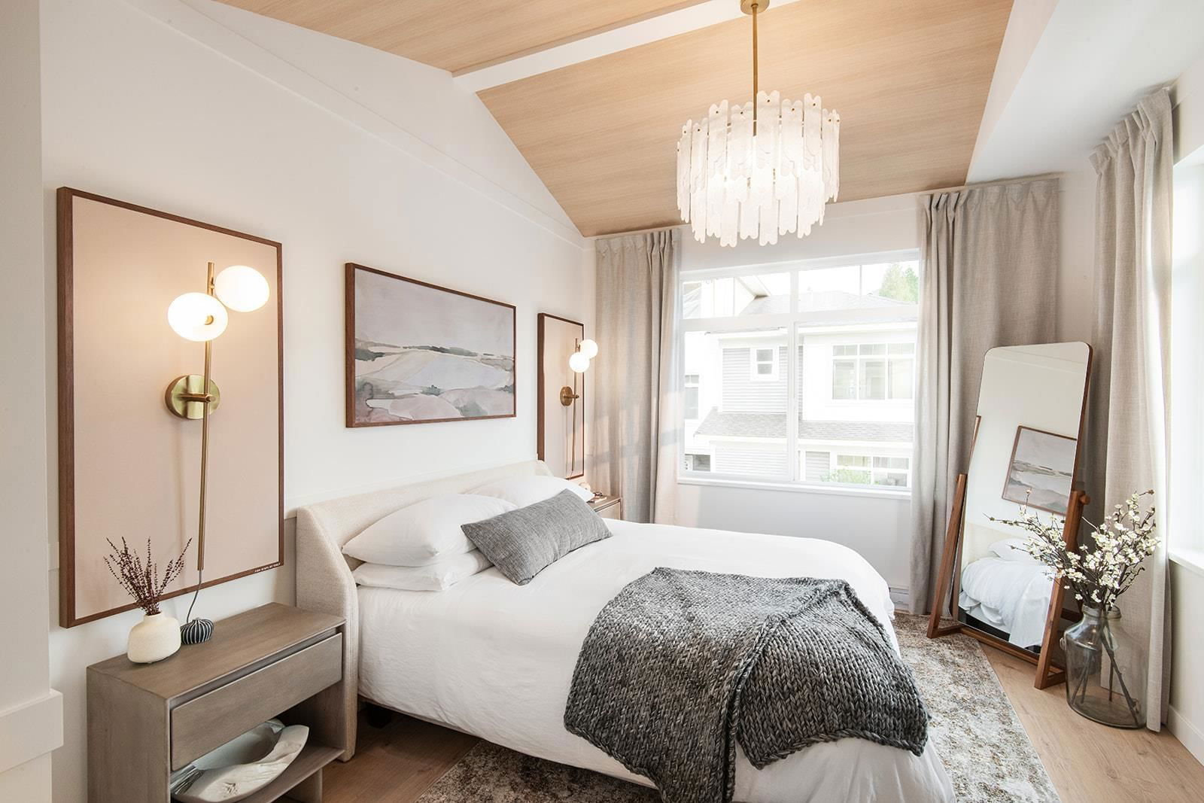
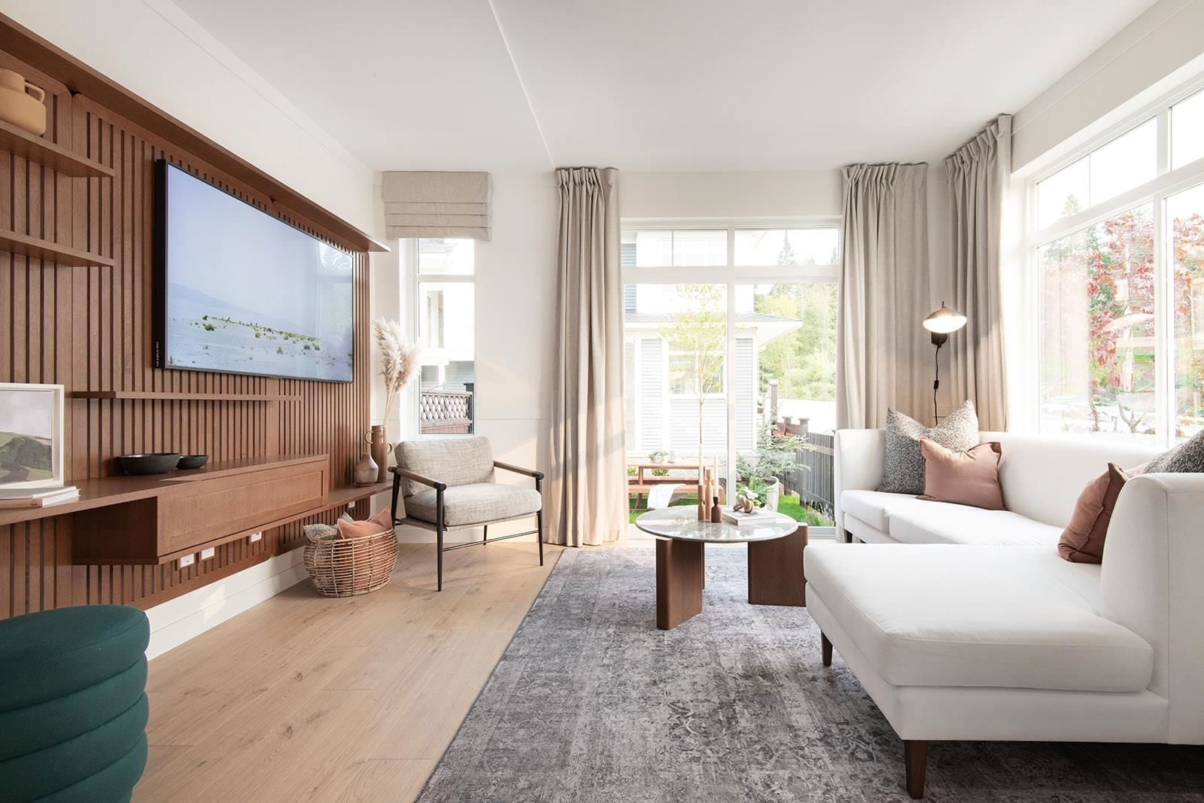
Move in ready! Experience naturally elevated living at Baycrest West. A collection of 24 three and four bedroom townhomes, designed with nature in mind. Up to $8700 in option upgrades included. This brand new home offers approximately 1751 sqft of functional living space and features a double car garage, Kitchen Aid appliance package, caesarstone quartz countertops, a stunning ensuite with double sinks and vaulted ceiling in the principal bedroom. This home offers spacious outdoor living space, with a private, fenced in yard space off the main level.
Interior Details
Exterior Details
More Information
Property
Strata Details
Parking
This REALTOR.ca listing content is owned and licensed by REALTOR® members of The Canadian Real Estate Association.