7154 129a Street, Surrey, BC V3W6T3


Property Overview
- Detached Home Type
- House Building Type
- 5227 Sqft Lot Size
- West NewtonCommunity
- 3 Beds
- Electric Heating
- 2 Full Baths
- 0 Half Baths
- 2 Parking Space(s)
- 1977 Year Built
- $4,276 Property Taxes
- 230 days Days on Market
- R2939677 MLS® #
- $796 Price / Sqft
- R3 Land Use
- Two Storey Style
Get instant answers about this home
Sale Analysis
Auto-generatedThis 3-bedroom, 2-bathroom house in West Newton is listed at $1,149,000.
How does the asking price of $1,149,000 compare with similar homes nearby?
The asking price of $1,149,000 is 10% above the local comparable-sales benchmark of $1,040,437.
How does time on market compare with similar homes?
This property has been on the market for 230 days, which is longer than the comparable average of 25 days.
What does this mean for the local market?
In West Newton, comparable homes are averaging 99.3% of list price.
What kind of home is this?
This is a house located in West Newton.
What features stand out inside the home?
The interior features include vinyl plank and carpet.
What should I know about the basement and mechanical systems?
The basement includes baseboard and one fireplace.
This analysis is automatically generated using available sales and market data. It may contain errors and should not be relied on as financial or legal advice.
Description
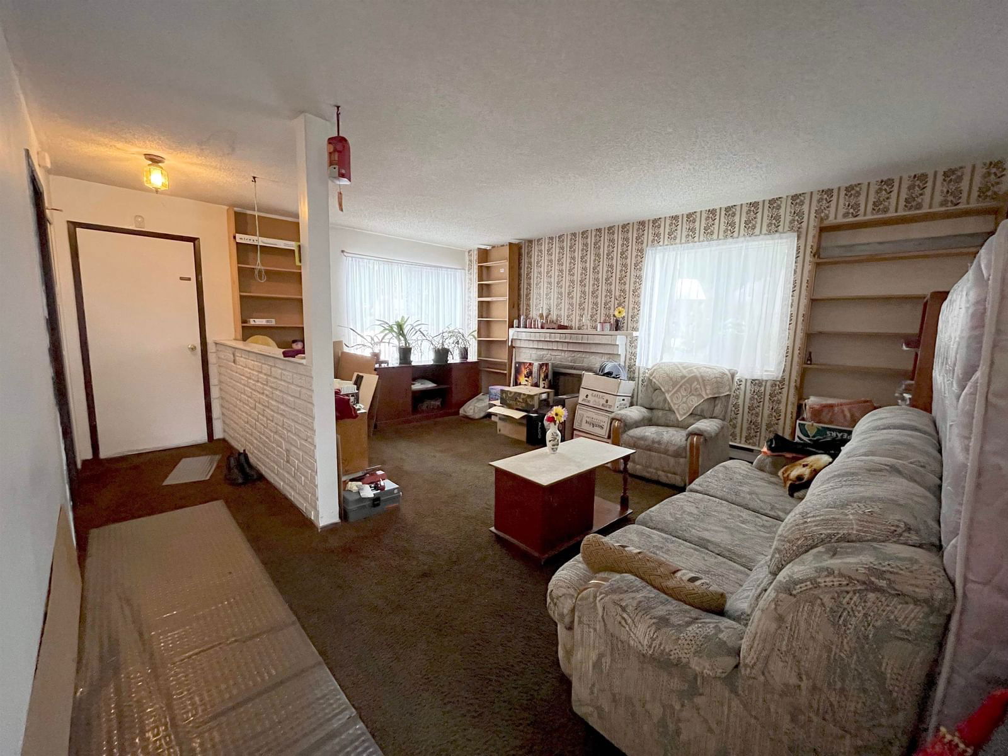
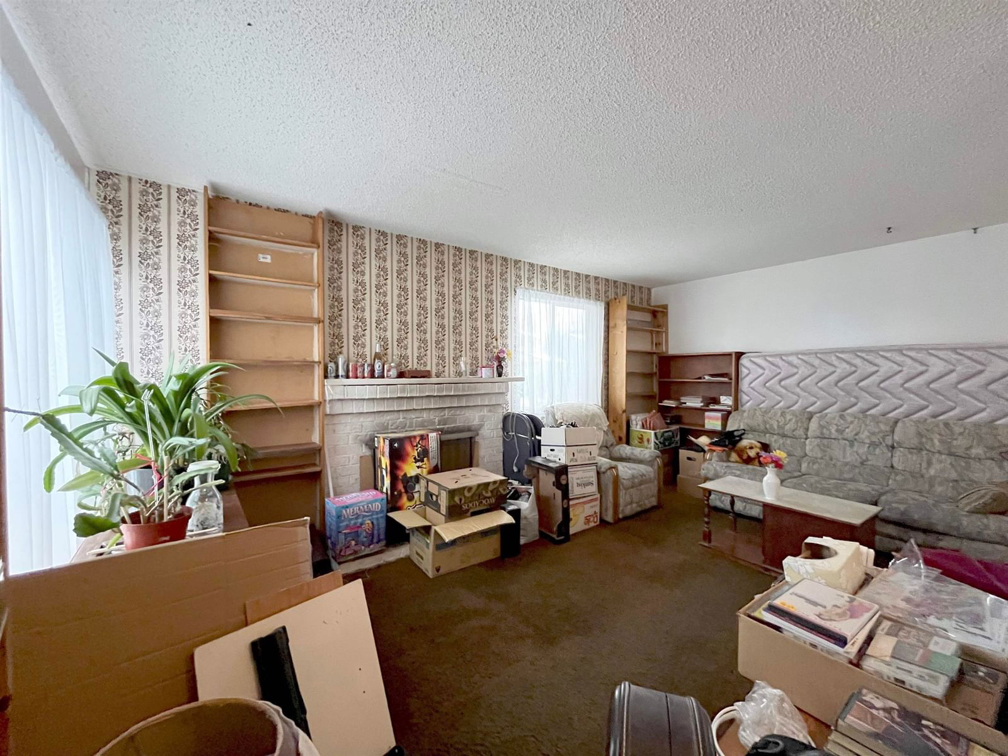
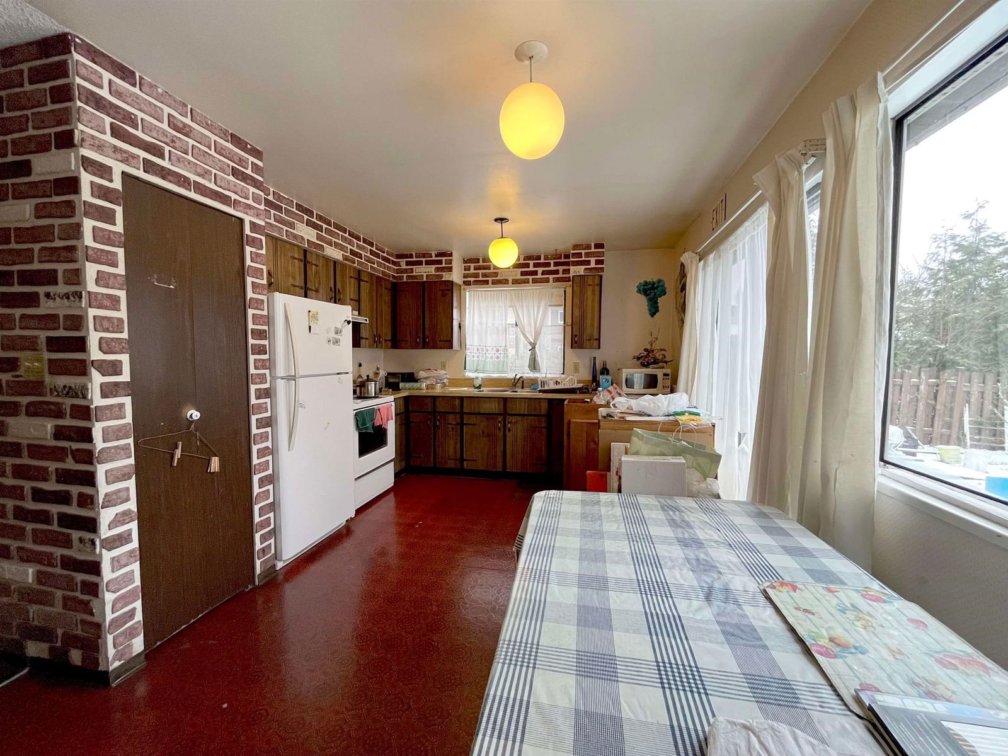
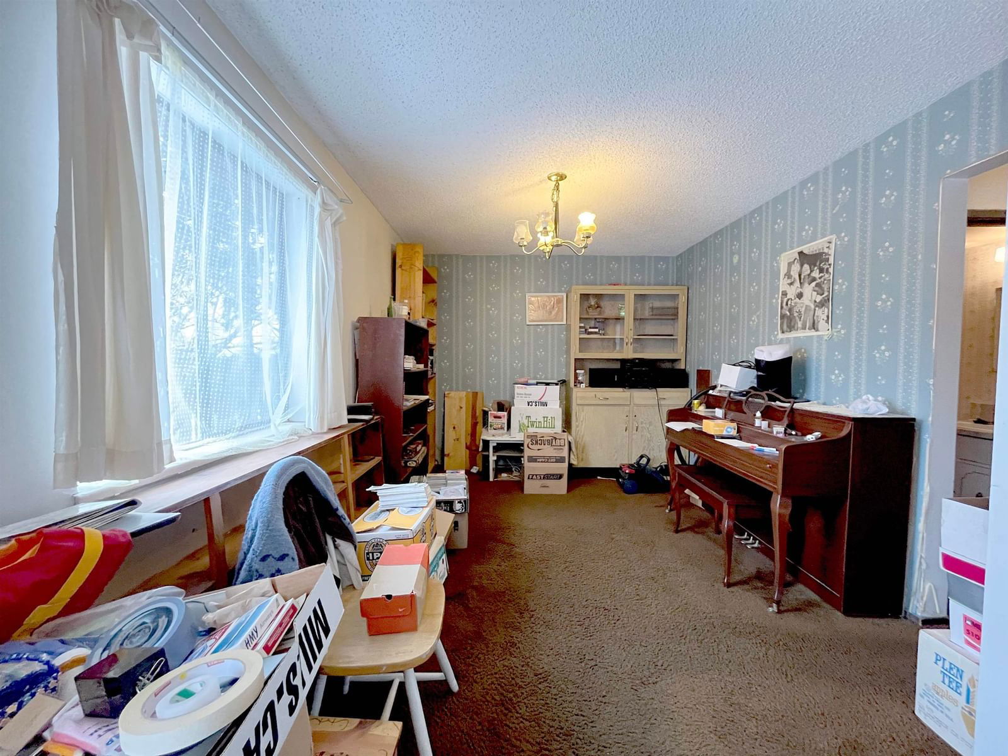
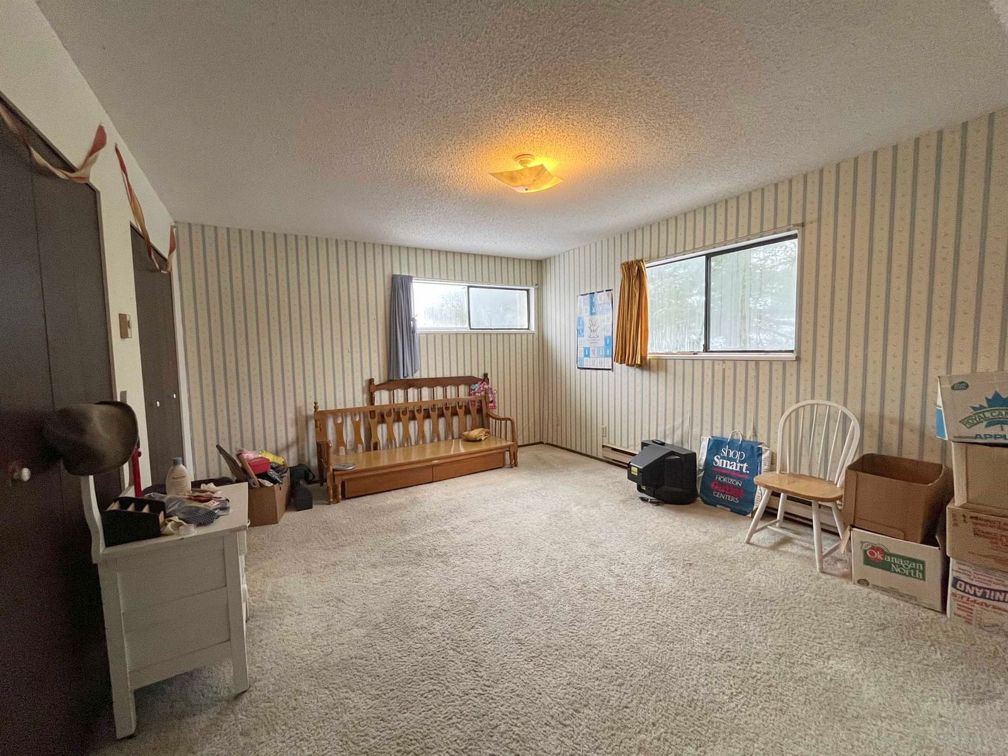
This cozy home in original condition sits on a large 5,400 sq ft corner lot in a quiet cul-de-sac in the desirable West Newton neighbourhood. Renovate this home to make it your own or capitalize on the size of the property to build a new 3,240 sq ft house (0.60 FAR density). Since this lot is within a Frequent Bus Stop Area, there is also potential to build a large duplex or a houseplex (1.0 FAR density). Please verify regulations with the City of Surrey. This convenient location has easy access to transit, Kwantlen Polytechnic University, Princess Margaret Secondary and numerous parks. Property is sold "AS IS". Showings by appointment.
Interior Details
Exterior Details
More Information
Property
Parking
This REALTOR.ca listing content is owned and licensed by REALTOR® members of The Canadian Real Estate Association.