#406 54 Wildflower Rise Southeast, Airdrie, AB T4B0B7


Property Overview
- Apartment Home Type
- Low Rise Apartment Building Type
- Airdrie MeadowsCommunity
- 2 Beds
- Natural Gas Heating
- 2 Full Baths
- None Cooling
- 1 Parking Space(s)
- 2026 Year Built
- $1,000 / year HOA
- 106 days Time on Bōde
- A2213826 MLS® #
- 19320245 Bōde ID
- $618 Price / Sqft
Get instant answers about this home
Sale Analysis
Auto-generatedThis 2-bedroom, 2-bathroom low rise apartment in Airdrie Meadows is listed at $394,267.
What kind of home is this?
This is a low rise apartment located in Airdrie Meadows.
What features stand out inside the home?
The interior features include vinyl plank, stone counters, tile flooring, and carpet.
What are the key layout details of this home?
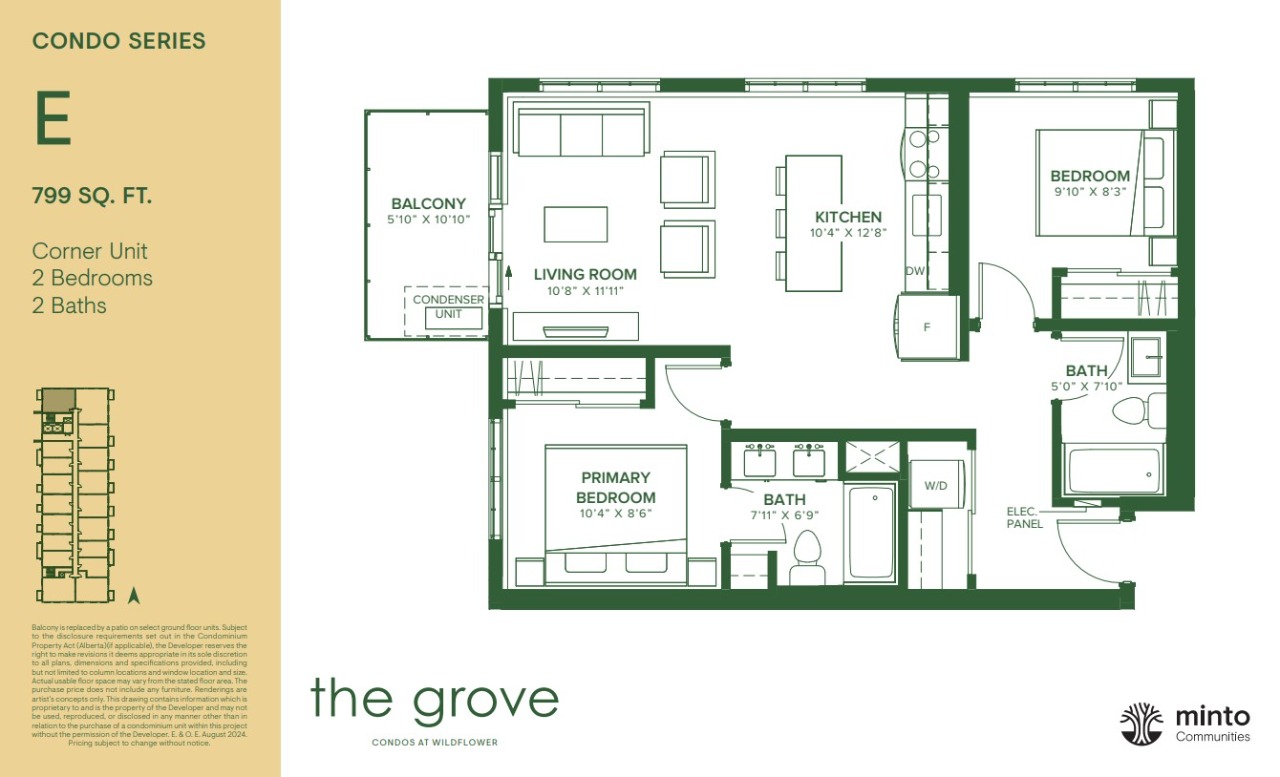
The home has 2 bedrooms and 2 bathrooms. It is 638 sqft in size and includes 1 parking space.
What amenities are nearby?
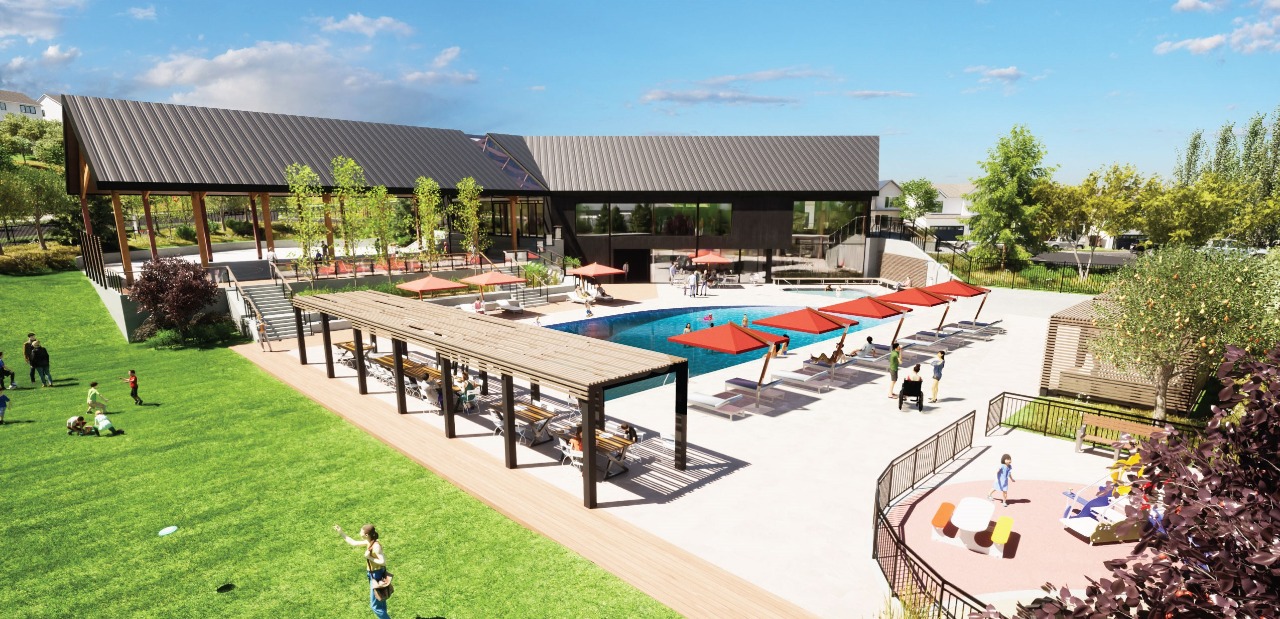
Nearby amenities include a pool, playgrounds, schools, sidewalks, street lights, and tennis courts.
What parking and garage details does this home have?
The home has a parkade for parking.
How was this home built?
This home was built using wood frame construction. It was constructed in 2026.
This analysis is automatically generated using available sales and market data. It may contain errors and should not be relied on as financial or legal advice.
Our exclusive community of Wildflower will be home to an outdoor pool & hot tub, sports courts, and gathering spaces at our Hillside Hub!
Description
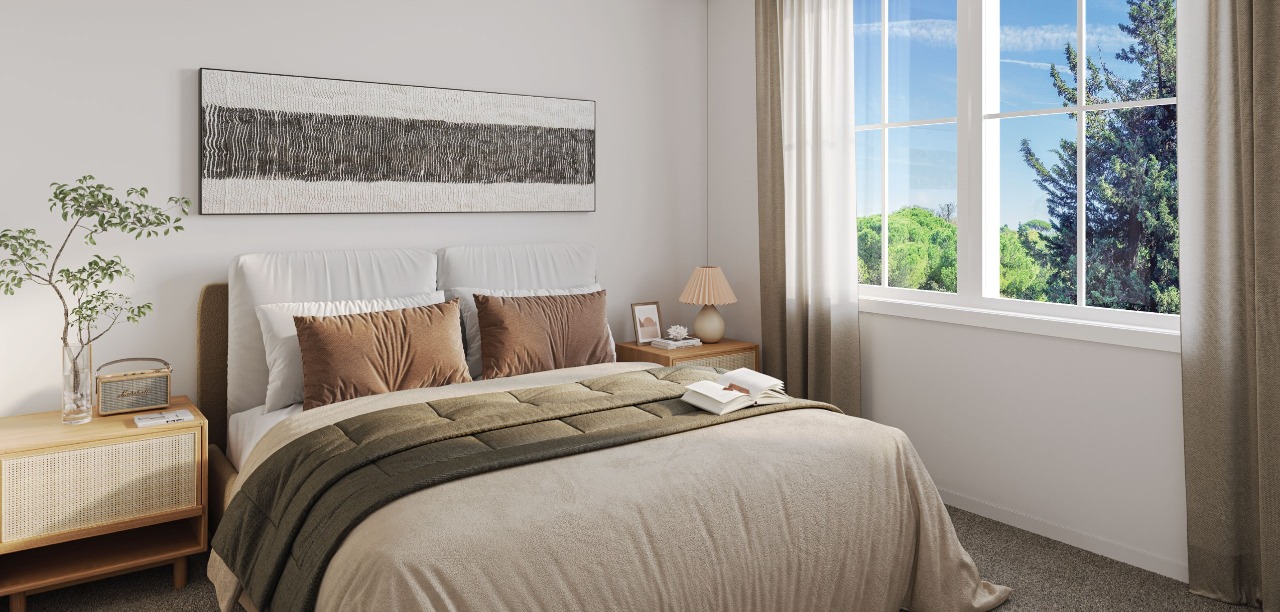
With city and pond views this top floor 2 bed 2 bath model is beautifully equipped with a generous kitchen island, in suite laundry and primary bedroom that features a double vanity in the ensuite. Capped off by underground titled parking this a wonderful opportunity.
Interior Details
Exterior Details
More Information
Property
Condo Details
Parking
Utilities
This REALTOR.ca listing content is owned and licensed by REALTOR® members of The Canadian Real Estate Association.