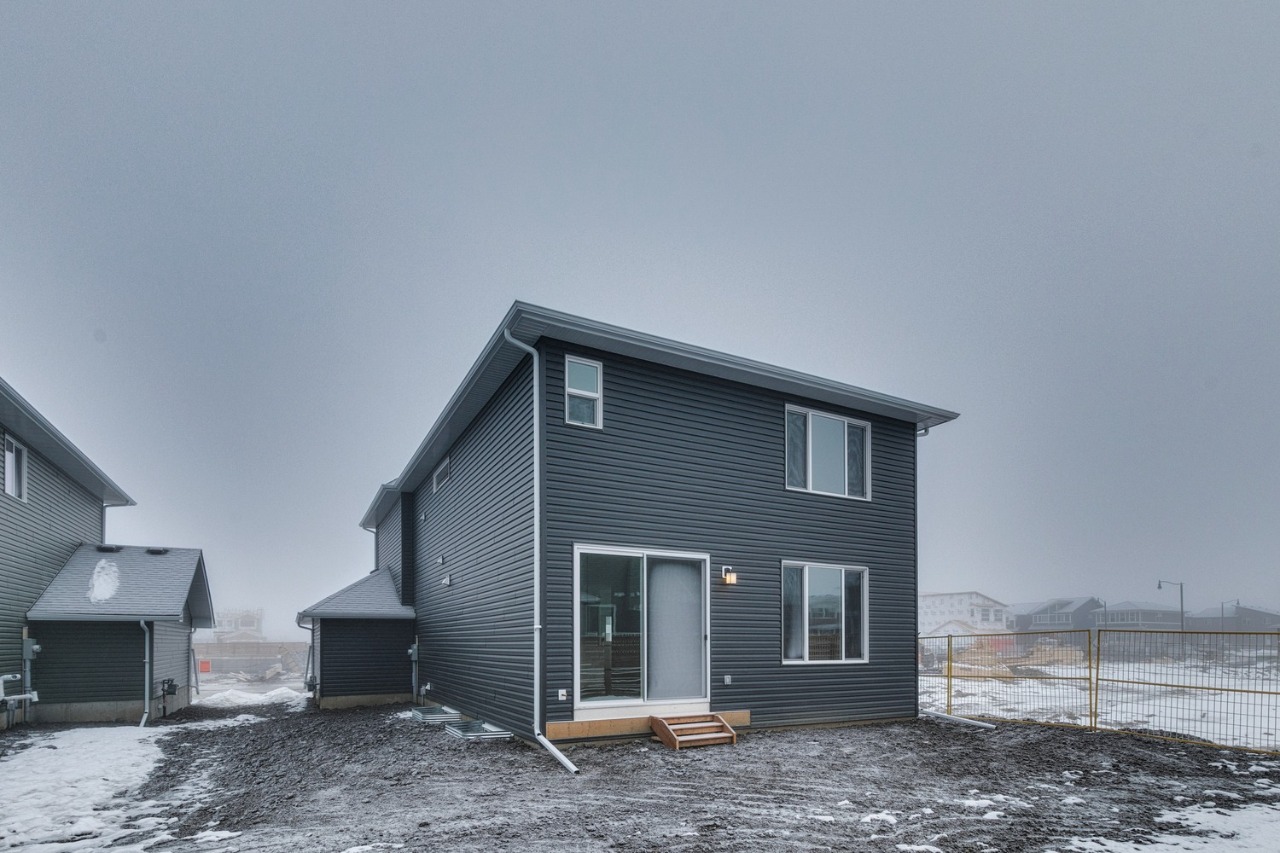
55 Dawson Wharf Mount, Chestermere, AB T1X0L3


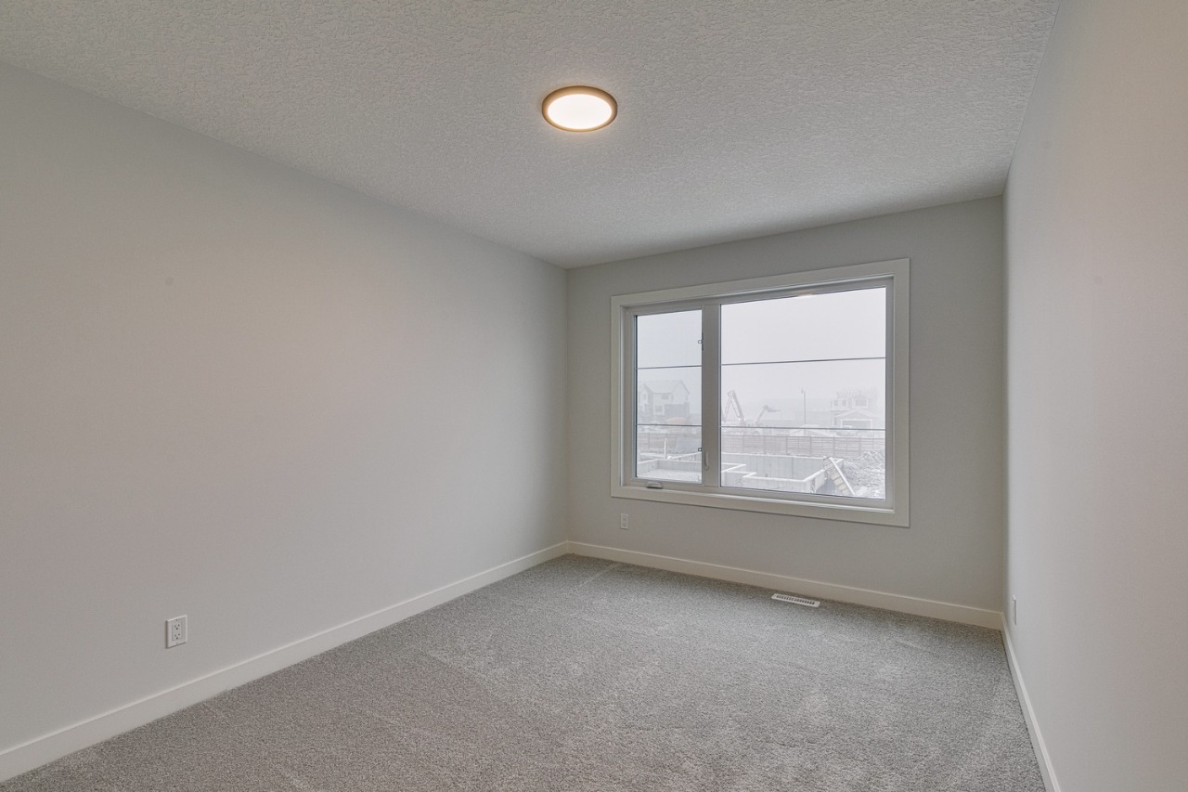
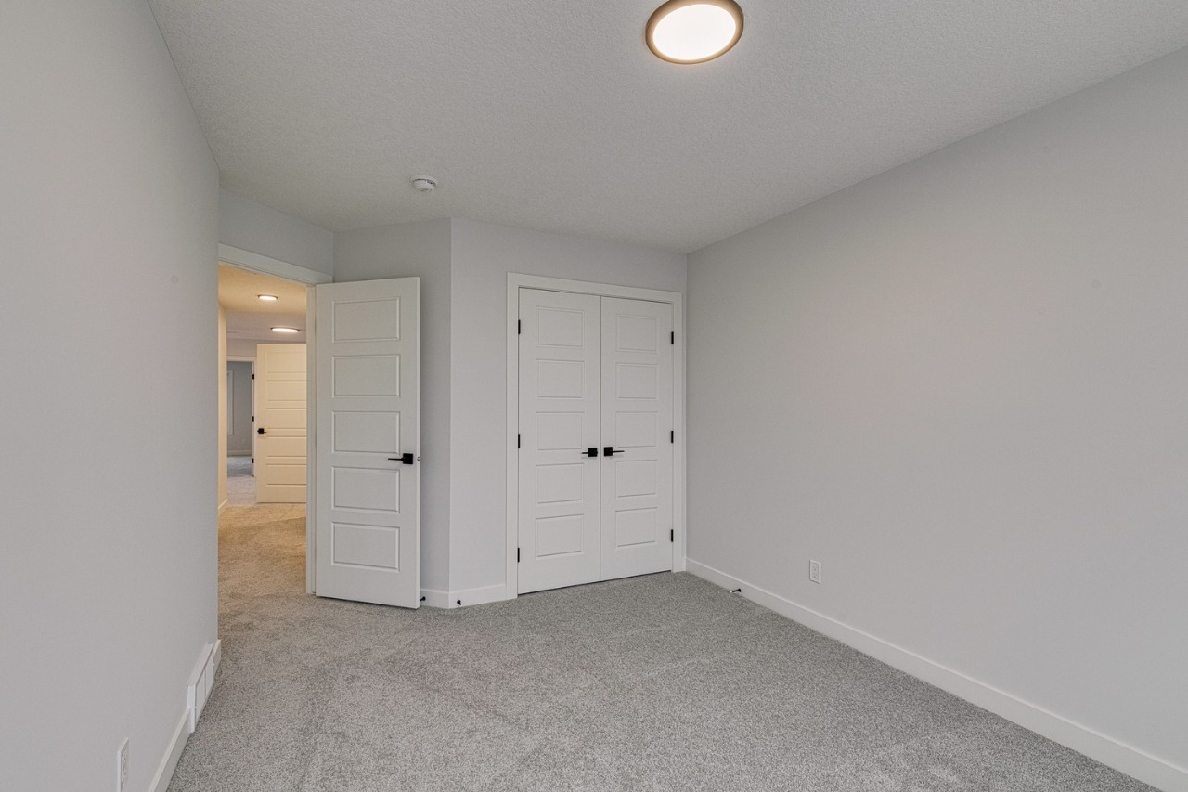
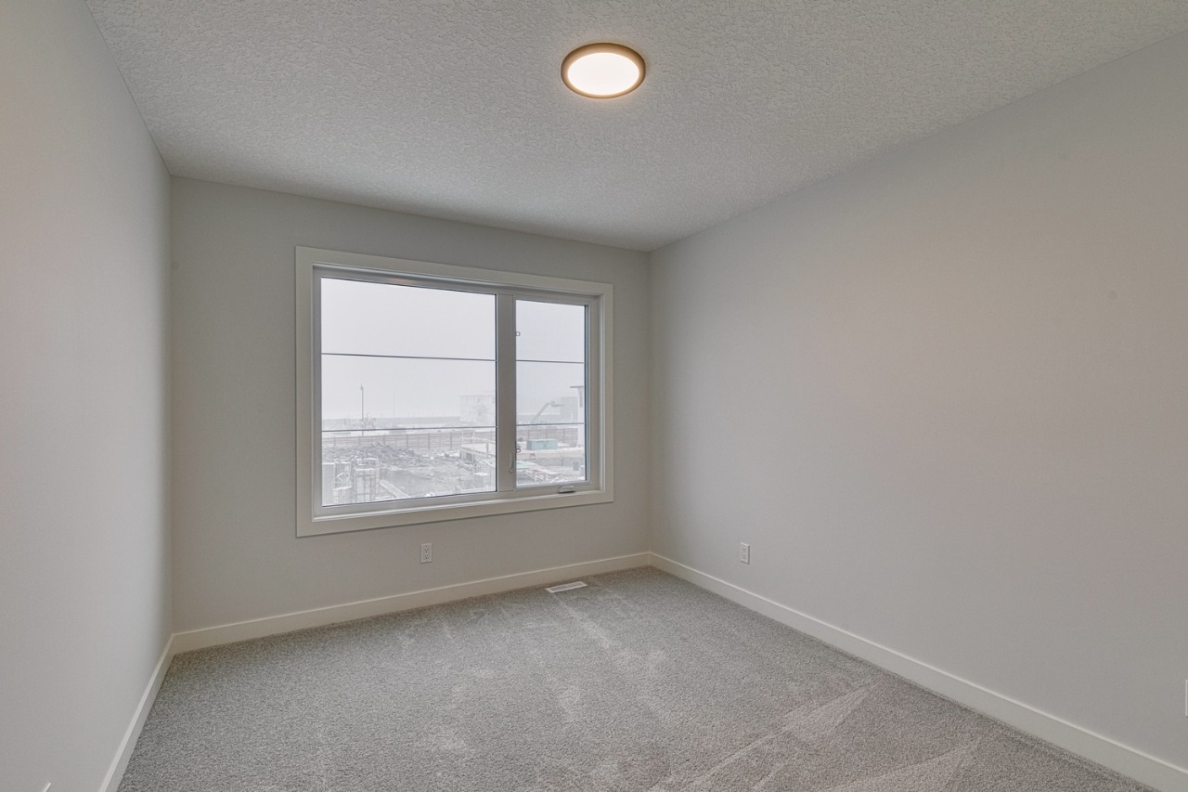
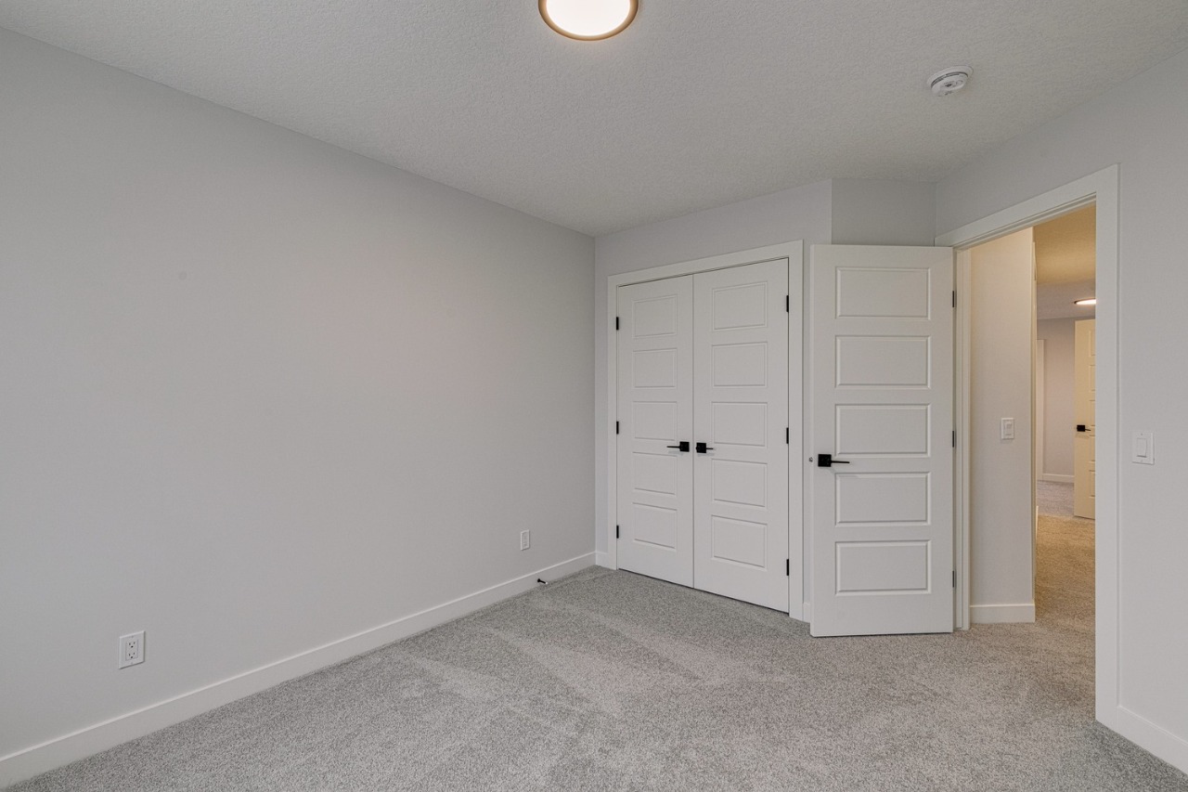
Property Overview
- Detached Home Type
- 609 sqft Garage Size
- House Building Type
- Dawson's LandingCommunity
- 4 Beds
- Natural Gas Heating
- 2 Full Baths
- None Cooling
- 1 Half Baths
- 6 Parking Space(s)
- 2024 Year Built
- $200 / year HOA
- 101 days Time on Bōde
- A2174054 MLS® #
- 19301482 Bōde ID
- $327 Price / Sqft
- Two Storey Style
Get instant answers about this home
Sale Analysis
Auto-generatedThis 4-bedroom, 2.5-bathroom house in Dawson's Landing sold for $765,000.
How did this sale price compare with similar homes?
Based on 78 comparable sales, the sold price of $765,000 is approximately 5.1% above the $728,000 benchmark.
How long did this home take to sell?
The home sold after 101 days on the market, longer than the 44 days average for comparable sales.
What does this mean for the local market?
Comparable sales in Dawson's Landing averaged 97.6% of list price, or 2.4% below list.
How close was the final sale price to the list price?
The home sold for $765,000, which is 1.3% below the asking price of $774,750.
What features stand out inside the home?
The home includes carpet, double vanity, high ceilings, granite counters, an open floor plan and pantry.
What kind of home is this?
This house in Dawson's Landing was built in 2024.
This analysis is automatically generated using available sales and market data. It may contain errors and should not be relied on as financial or legal advice.
Welcome to the Birkey 2 by Sterling Homes Calgary!
Description
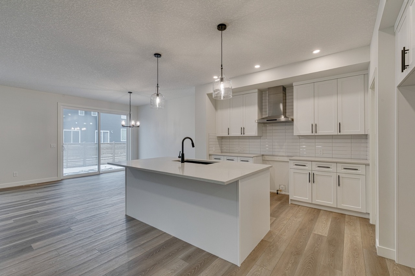
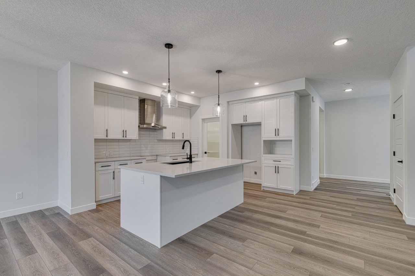
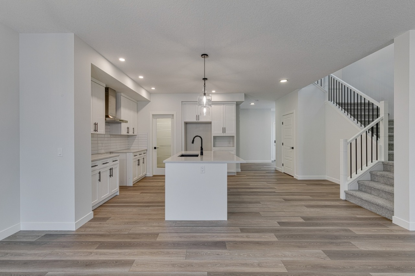
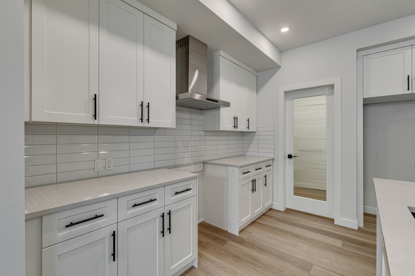
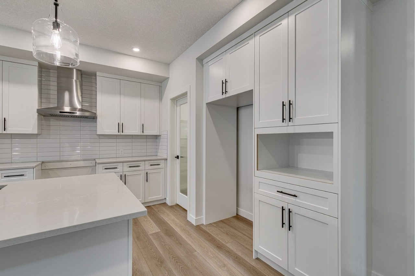

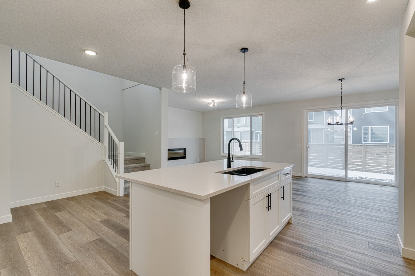
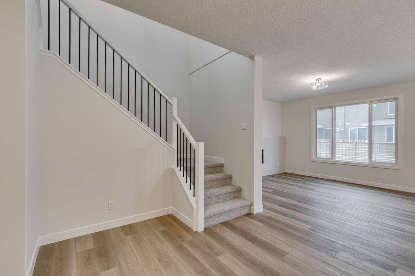
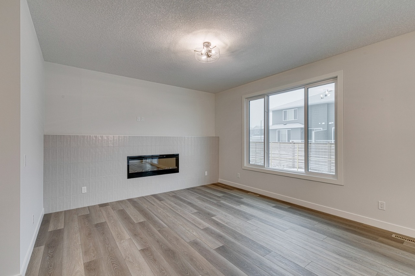
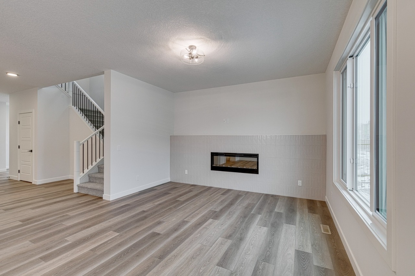
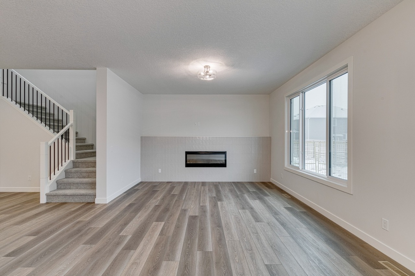
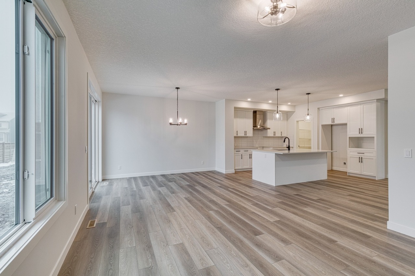
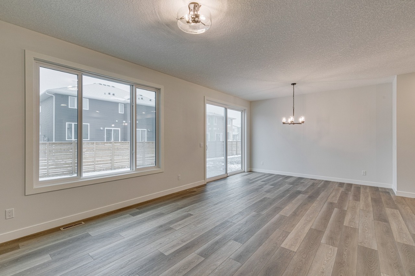
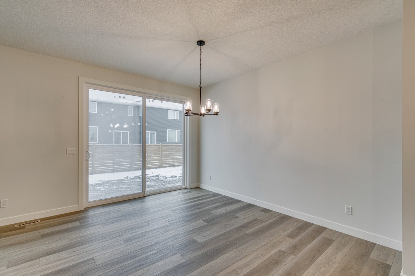
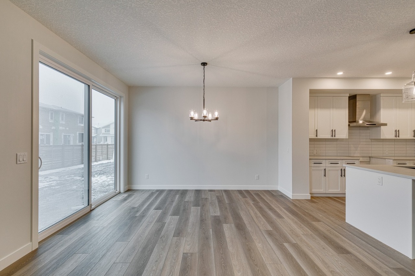
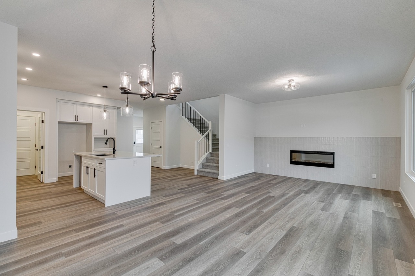

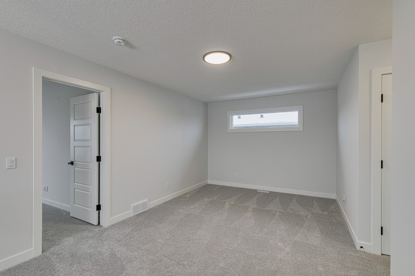
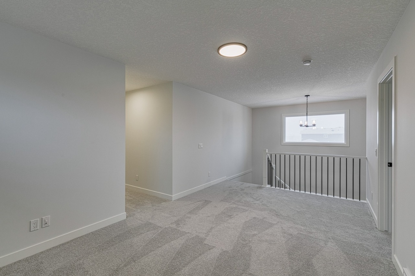
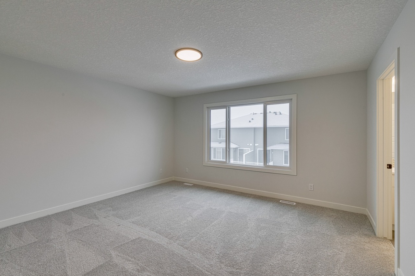
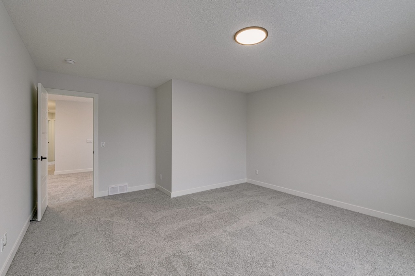
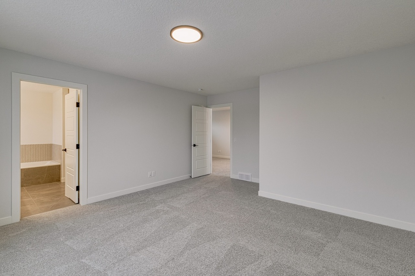
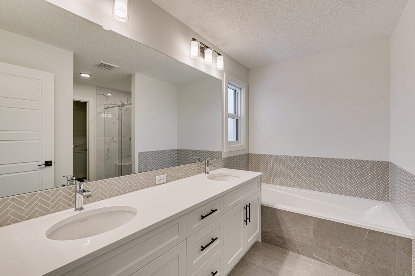
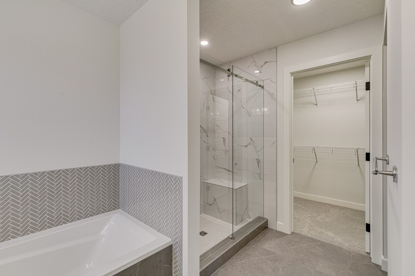
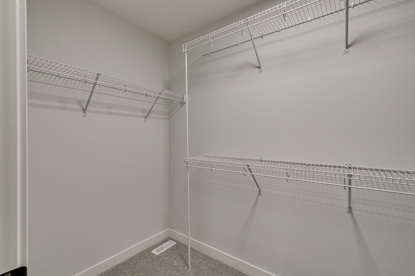
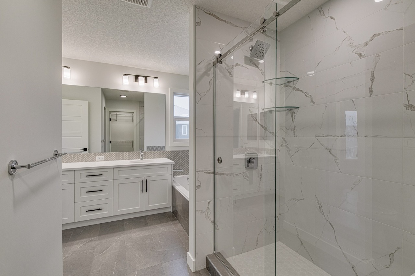
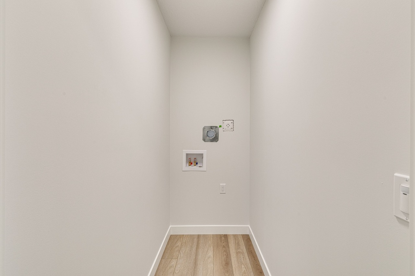
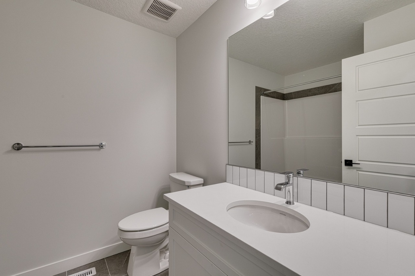
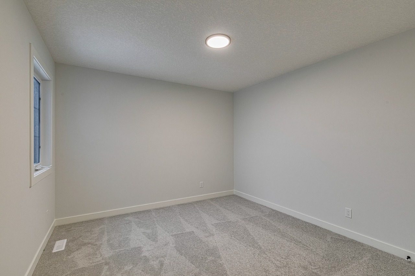
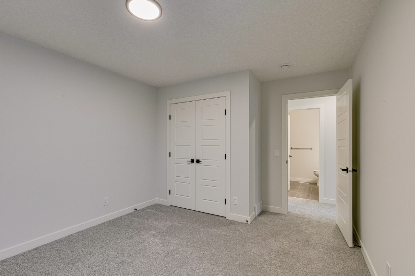
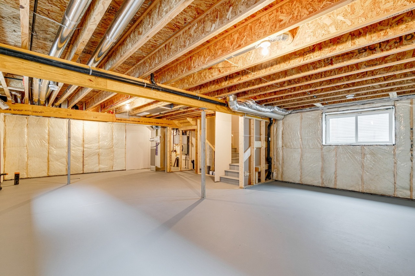
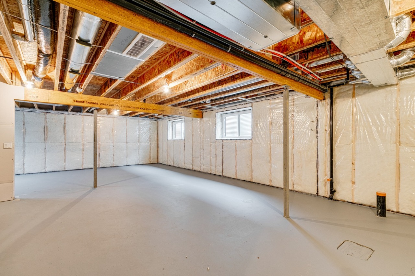
Introducing the Birkley 2 by Sterling Homes! This beautifully designed 2,264 sq. ft. home offers 4 bedrooms, 2.5 bathrooms, and a spacious 3-car garage. The open-concept main floor features 9' knockdown ceilings, an electric fireplace with wall-to-wall tile face, and a gourmet kitchen with stainless steel appliances, including a chimney hood fan, microwave tower, gas line to the range, and a walk-through pantry. Luxury Vinyl Plank flooring extends throughout the main floor and laundry room, while quartz or granite countertops and black interior hardware provide elegance throughout. Upstairs, you’ll find a luxurious 5-piece ensuite with dual sinks, a soaker tub, a walk-in shower with tiled walls and a fiberglass base, and a sliding glass barn door. Additional highlights include paint-grade railing with iron spindles, tiled floors in all bathrooms, and extra storage with a walk-in pantry. This home is designed to meet your needs with style and functionality.
Interior Details
Exterior Details
More Information
Property
Parking
Utilities
This REALTOR.ca listing content is owned and licensed by REALTOR® members of The Canadian Real Estate Association.