3099 Plateau Boulevard, Coquitlam, BC V3E3R5
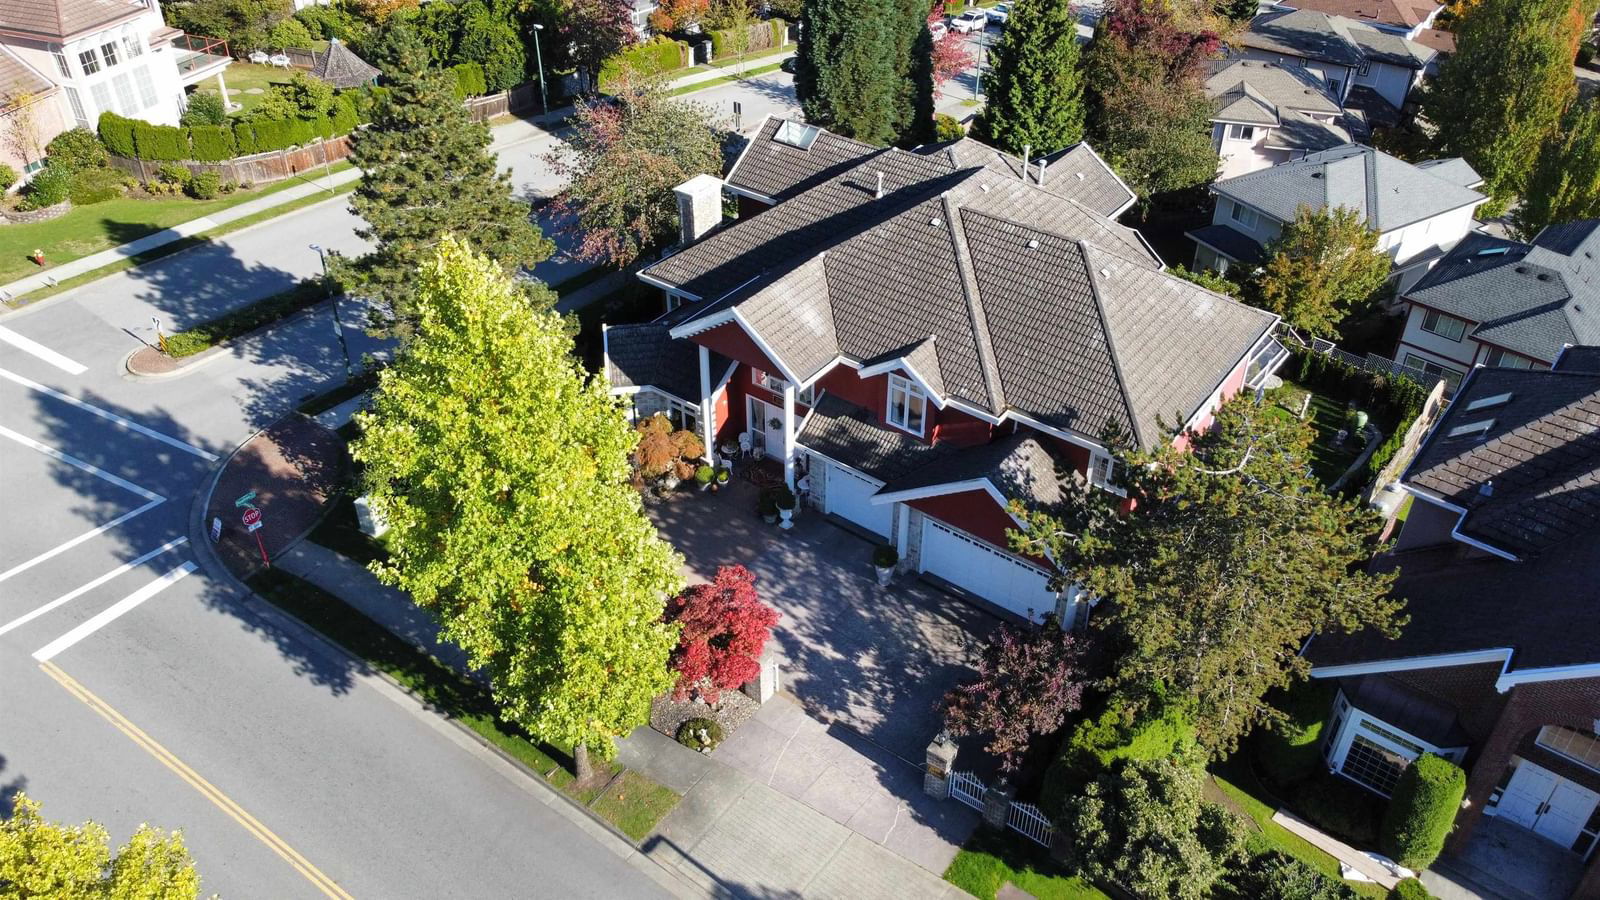


Property Overview
- Detached Home Type
- House Building Type
- 11326 Sqft Lot Size
- Westwood PlateauCommunity
- 7 Beds
- Natural Gas Heating
- 5 Full Baths
- 1 Half Baths
- 6 Parking Space(s)
- 1994 Year Built
- $9,693 Property Taxes
- 111 days Days on Market
- R2934966 MLS® #
- $480 Price / Sqft
- RS-1 Land Use
- Two Storey Style
Get instant answers about this home
Sale Analysis
Auto-generatedThis 7-bedroom, 5.5-bathroom house in Westwood Plateau is listed at $3,680,000.
How does the asking price of $3,680,000 compare with similar homes nearby?
Based on 76 comparable sales, the asking price of $3,680,000 is approximately 82% above the $2,025,000 benchmark. The asking price is also above the recent comparable sale range of $940,000 to $3,100,000, based on 76 sales.
How does time on market compare with similar homes?
This listing has been on the market for 111 days, longer than the 36 days comparable average.
What does this mean for the local market?
Comparable sales in Westwood Plateau averaged 100% of list price.
What kind of home is this?
This three-storey house in Westwood Plateau was built in 1994.
What should I know about the basement and mechanical systems?
The home has a full finished basement, hot water and three fireplaces.
What are the key layout details of this home?
The home offers 7 bedrooms, 5.5 bathrooms, approximately 7,662 sqft, and 6 parking spaces.
This analysis is automatically generated using available sales and market data. It may contain errors and should not be relied on as financial or legal advice.
Description
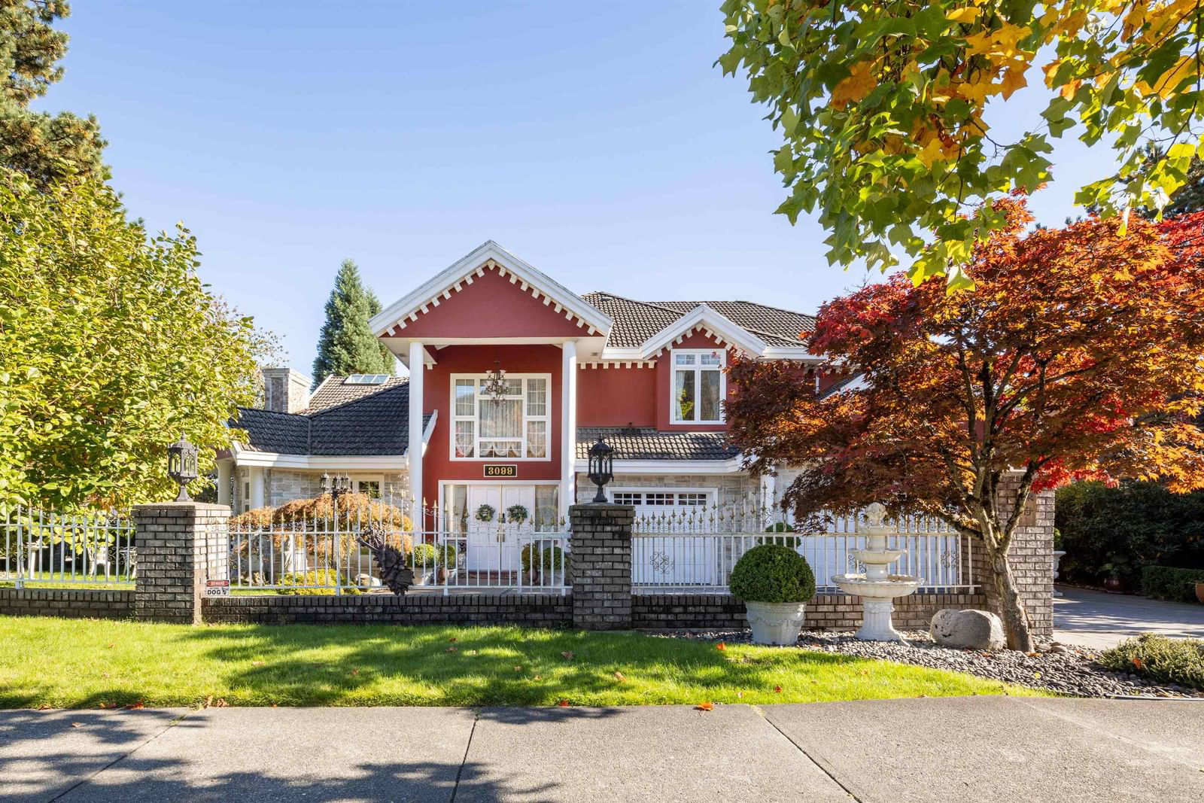
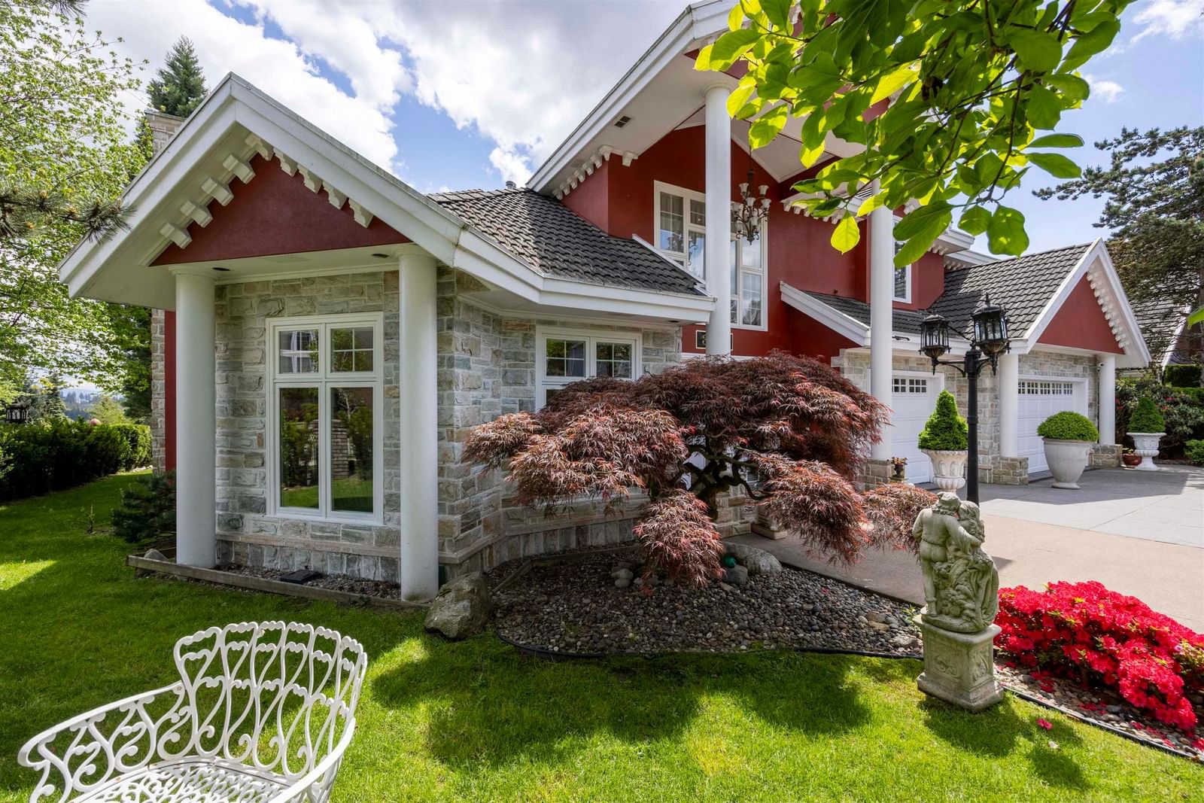
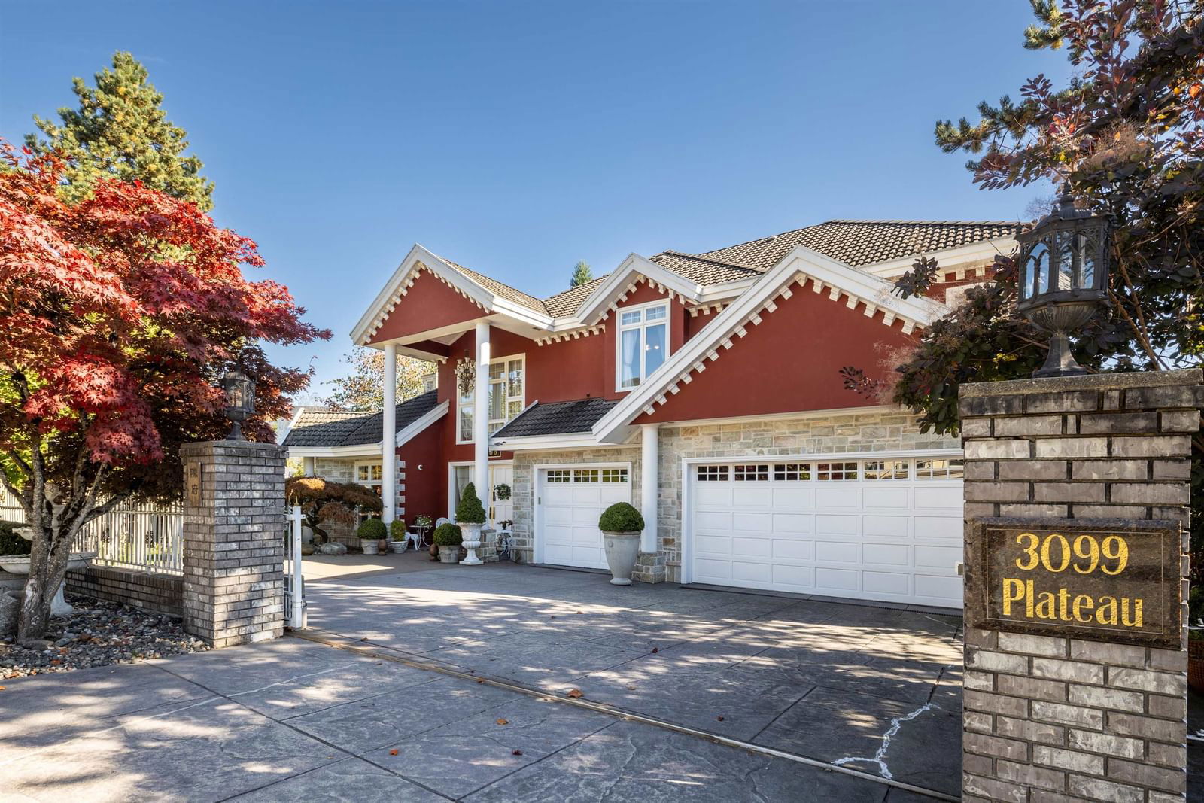
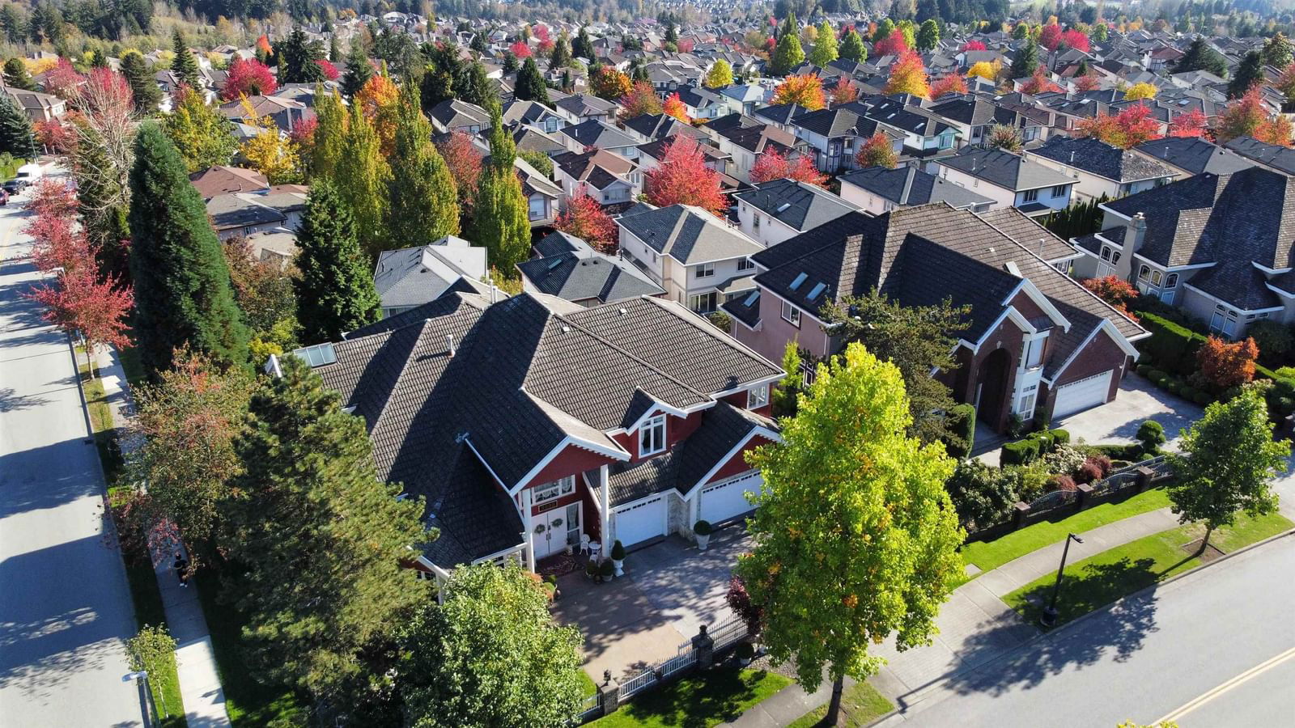
Panoramic Million Dollar View. Unobstructed view of Mt Baker, Gulf Islands. This grand mansion is a custom dream home w/excellent street appeal & a gated front entry to a grand courtyard & a triple garage. It is a quiet corner lot. Newer paint, new appliances, cabinets in kitchen, remodelled bathrooms and extensive landscaping in the garden. Central A/C added. Huge granite foyer is to be tastefully personalized w/art & furniture. Upper level offers dream master bedroom with 6 pc luxury ensuite, walk in closet, gorgeous views of Mt. Baker & the city. Bsmt has sep entry, wet bar, 2 bedrooms & a media room. Close to transit, golf course & school.
Interior Details
Exterior Details
More Information
Property
Parking
This REALTOR.ca listing content is owned and licensed by REALTOR® members of The Canadian Real Estate Association.