1371 63 Avenue, Vancouver, BC V5X2L5


Property Overview
- Semi-Detached Home Type
- Half Duplex Building Type
- 5663 Sqft Lot Size
- NoneCommunity
- 5 Beds
- 4 Full Baths
- Air Conditioning (Central) Cooling
- 0 Half Baths
- 1 Parking Space(s)
- 2024 Year Built
- 184 days Days on Market
- R2935904 MLS® #
- $922 Price / Sqft
- R1-1 Land Use
- Two Storey Style
Get instant answers about this home
Sale Analysis
Auto-generatedThis 5-bedroom, 4-bathroom half duplex in None is listed at $1,788,000.
How does the asking price of $1,788,000 compare with similar homes nearby?
Based on 38 comparable sales, the asking price of $1,788,000 is approximately 6.4% above the $1,680,000 benchmark. The asking price is also within the recent comparable sale range of $1,325,000 to $2,945,000, based on 38 sales.
How does time on market compare with similar homes?
This listing has been on the market for 184 days, longer than the 40 days comparable average.
What does this mean for the local market?
Comparable sales in None averaged 98.4% of list price, or 1.6% below list.
What kind of home is this?
This two-storey half duplex in None was built in 2024.
What should I know about the basement and mechanical systems?
The home has a crawl space basement and central air conditioning.
What are the key layout details of this home?
The home offers 5 bedrooms, 4 bathrooms, approximately 1,939 sqft, and 1 parking space.
This analysis is automatically generated using available sales and market data. It may contain errors and should not be relied on as financial or legal advice.
Description
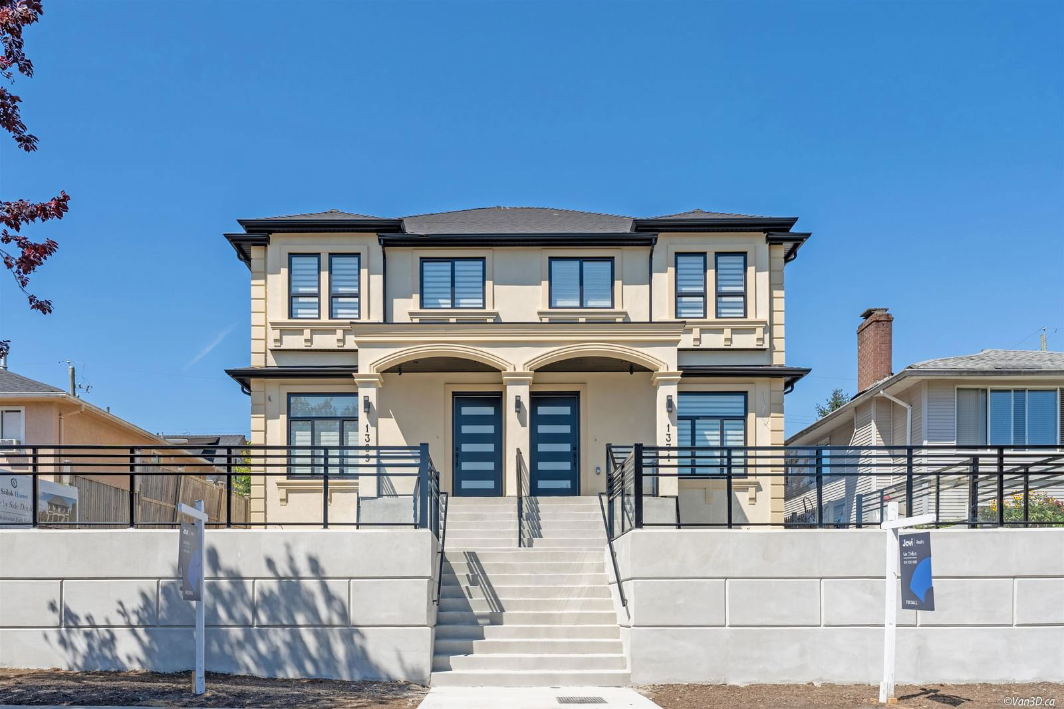
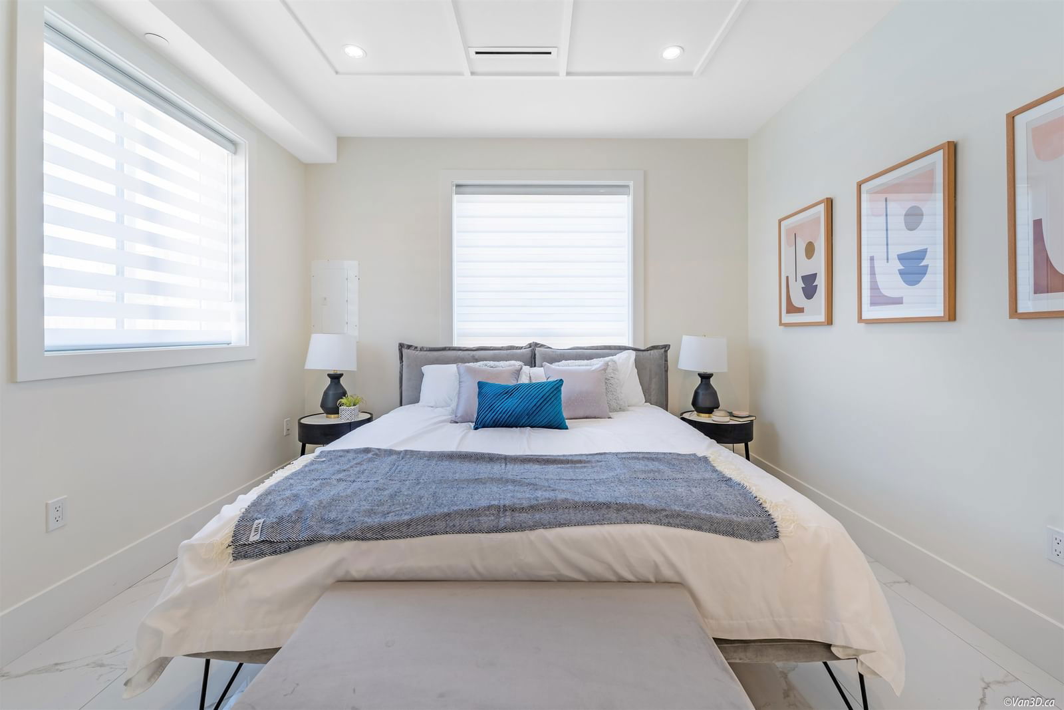
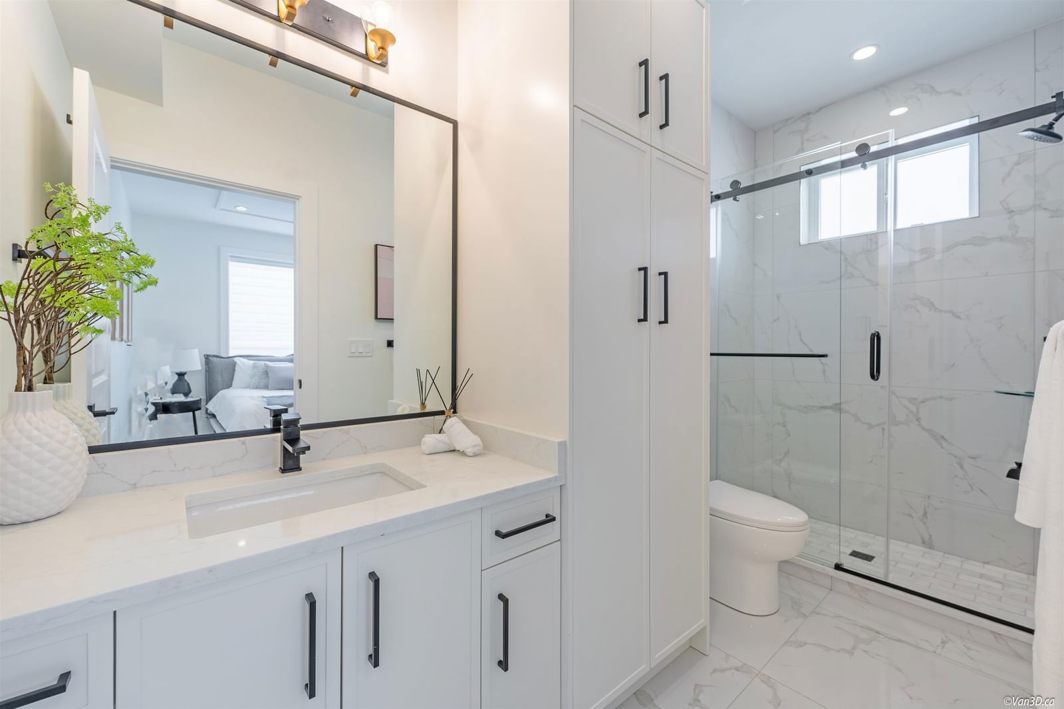
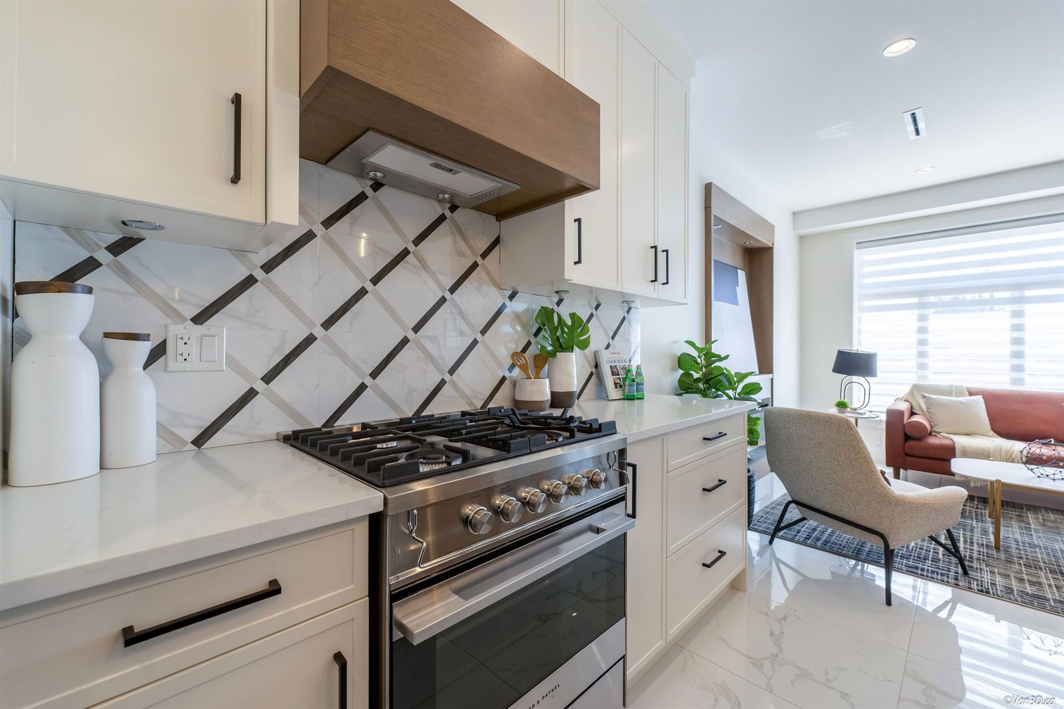
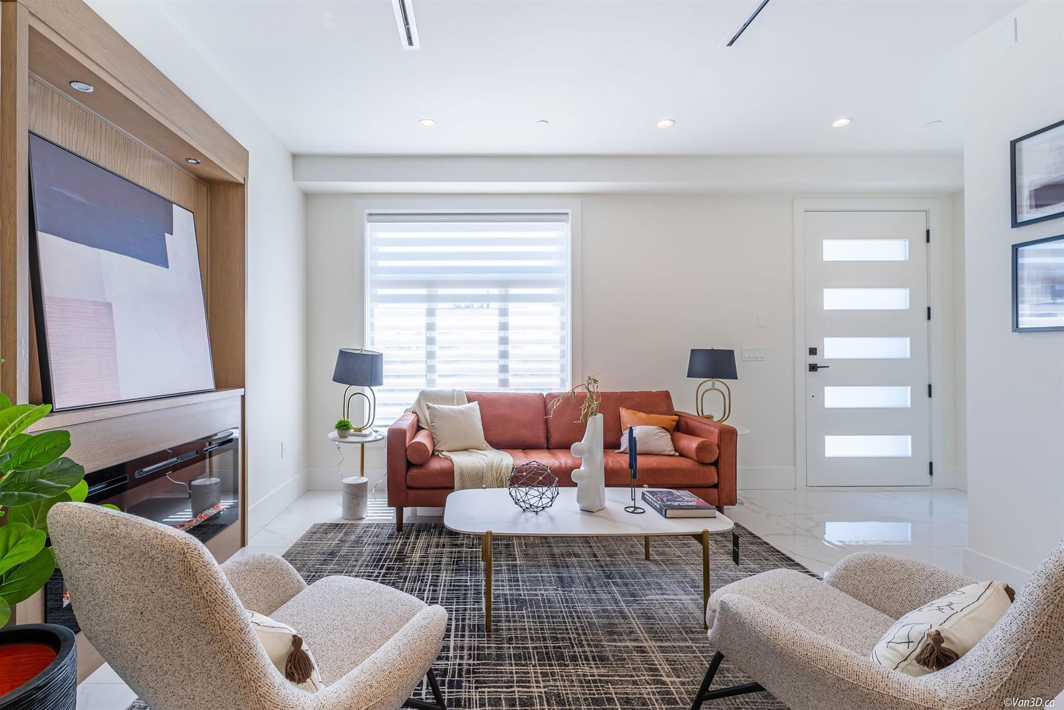
Must See, Brand New Large Side-by-side Half Duplex (almost 2000 sf). This home boasts high-end finishing, Fisher Paykel Appliances, 5 Bedrooms, 4 Washrooms. One Bedroom Legal Suite. Beautiful FRONT yard and a rarely available huge private BACKYARD for entertaining and enjoying with your family and friends. Great location, easy access to Knight Street Bridge, Richmond Airport, shopping, UBC, Downtown, Burnaby, and New Westminster.
Interior Details
Exterior Details
More Information
Property
Strata Details
Parking
This REALTOR.ca listing content is owned and licensed by REALTOR® members of The Canadian Real Estate Association.