554 Waterloo Street, Linden, ON N6B2P9


Property Overview
- Detached Home Type
- House Building Type
- 21780 Sqft Lot Size
- EastonCommunity
- 4 Beds
- 6 Full Baths
- Air Conditioning (Central) Cooling
- 0 Half Baths
- 8 Parking Space(s)
- 1926 Year Built
- $19,844 Property Taxes
- X9370598 MLS® #
- $190 Price / Sqft
- Two Storey Style
Get instant answers about this home
Sale Analysis
Auto-generatedThis 4-bedroom, 6-bathroom house in Easton is listed at $949,000.
How does the asking price of $949,000 compare with similar homes nearby?
Based on 93 comparable sales, the asking price of $949,000 is broadly in line with the $949,000 benchmark. The asking price is also within the recent comparable sale range of $85,000 to $1,800,000, based on 93 sales.
How does time on market compare with similar homes?
This listing has been on the market for 207 days, longer than the 48 days comparable average.
What does this mean for the local market?
Comparable sales in Easton averaged 97.8% of list price, or 2.2% below list.
What kind of home is this?
This house in Easton was built in 1926.
What should I know about the basement and mechanical systems?
The home has a partial basement and central air conditioning.
What are the key layout details of this home?
The home offers 4 bedrooms, 6 bathrooms, approximately 5,000 sqft, and 8 parking spaces.
This analysis is automatically generated using available sales and market data. It may contain errors and should not be relied on as financial or legal advice.
Description
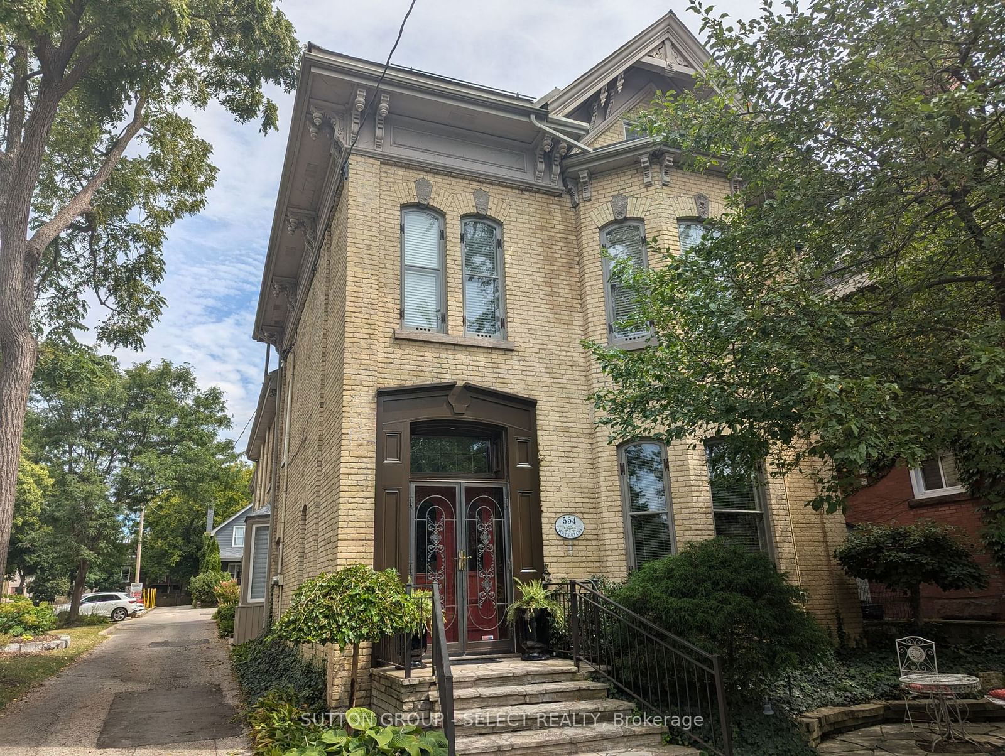
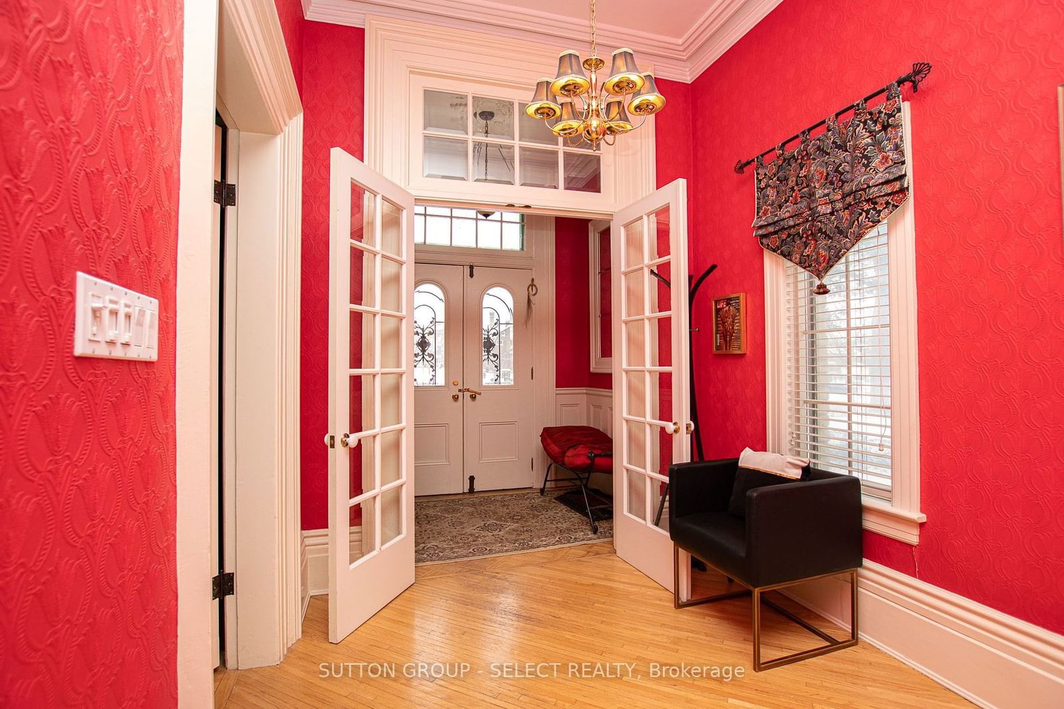
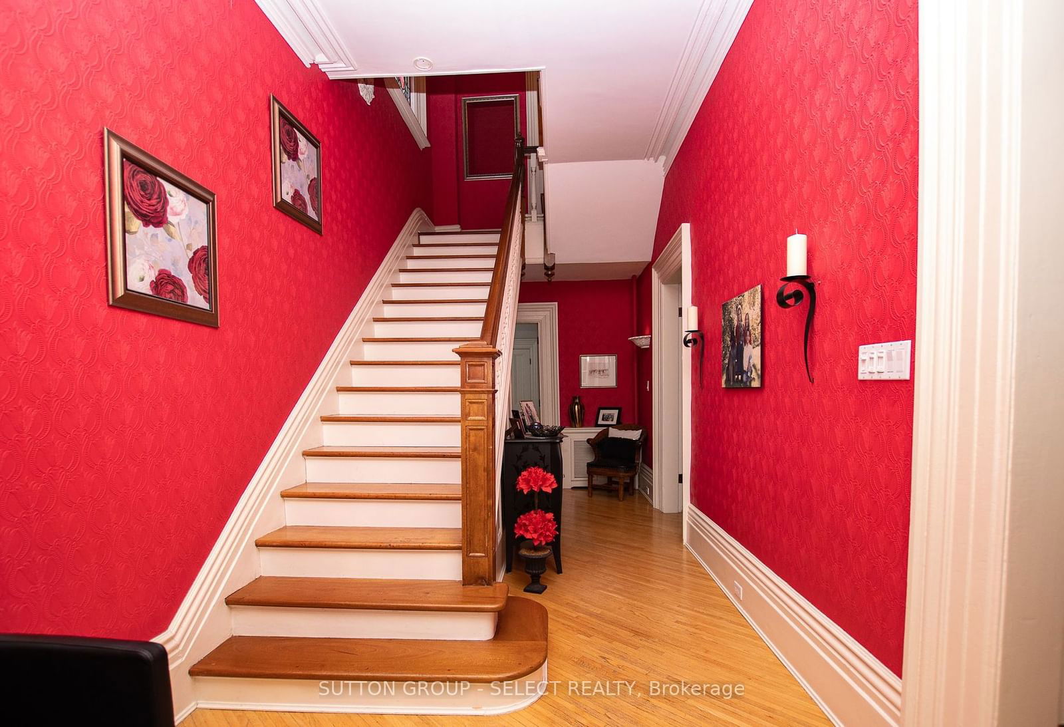
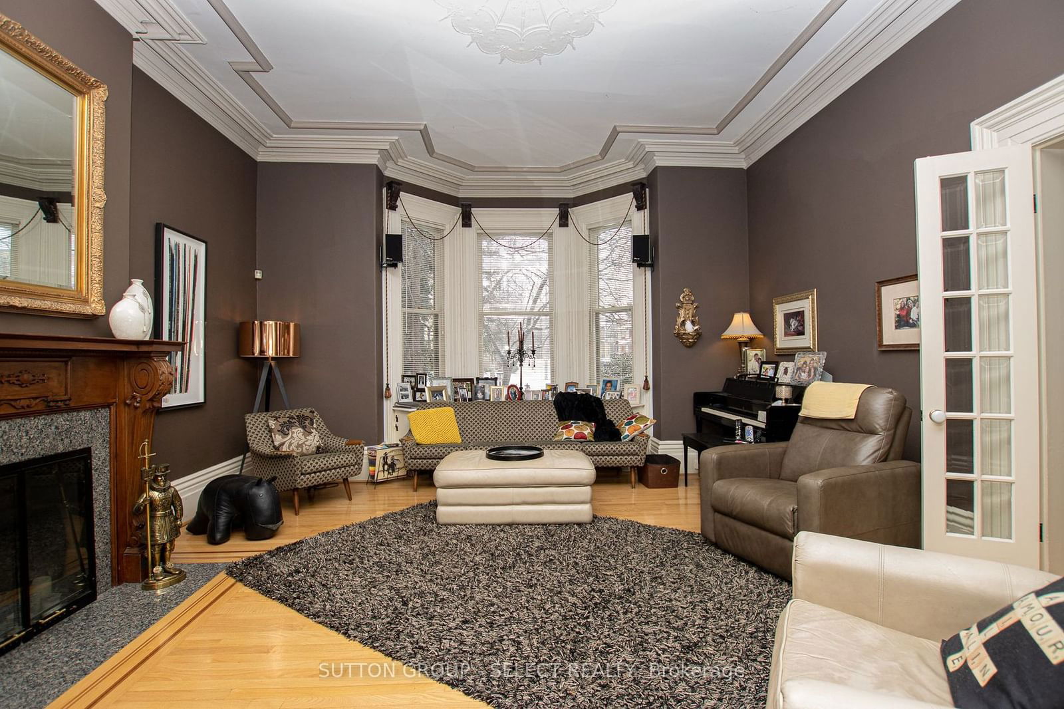
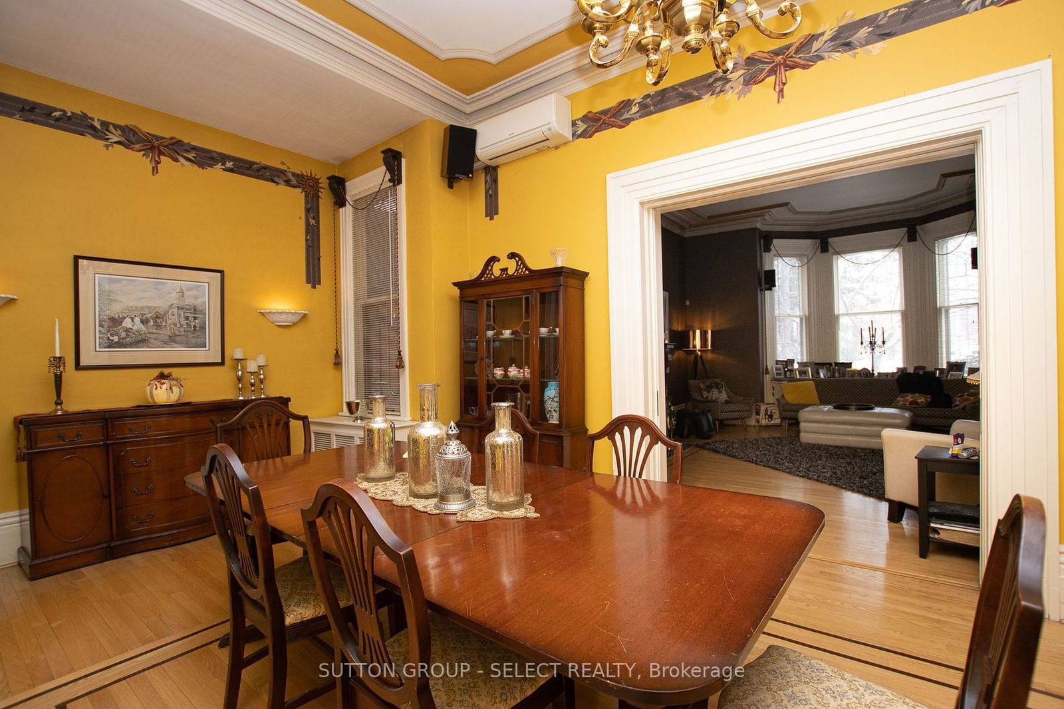
Unique opportunity to acquire an updated Century Manse boasting the charm of yesteryear. Stunning 3 storey home loaded with character and charm from the inside out. Beautiful entry with double doors lead into spacious foyer with grand wooden staircase. Large front living room with bay window is open to royal formal dining room, both featuring hardwood floors with inlays and high cornice ceilings. The spacious kitchen includes lots of storage with large bay windows, breakfast bar and casual dining area with courtyard access from nearby mudroom. Second level features bright oversized primary bedroom with gas fireplace and luxurious new ensuite bathroom with cozy infloor heating. Also on this level is an LG Washtower and main bath, and adjacent bedroom currently being used as office. Third level has 2 large bedrooms with their own 3 piece bathroom.The rear part of the property is newly renovated office for professional use. Along with the 6 adjacent parking spots, it boasts a stylish reception area with charming boardroom and office. Plus on the 2nd floor there is a large additional office space and 2 piece bath. There is also a lunch room and 2 piece bath on the lower level.10 extra parking spots are adjacent with 558 Waterloo Street which is available as well.This property can be purchased on its own at listed sale price or in conjunction with 558 Waterloo a fully rented investment property with separate garage for $1,548.000. Recent updates to 554 Waterloo include $25k boiler system with 4 zone thermostats, 2 high efficiency Mitsibishi heat pumps with 4 heads, 11 new windows, 2 insulated doors with openers for garage , new Cat 6-e internet cabling and AV system wired throughout with 6 wifi access points.This is an OC2(1) zoned property with roughly a third of the space dedicated to office space yet commercial taxes making up some 56% of overall amount. However, it is easy to convert to all residential zoning, which would substantially lower the total property taxes
Interior Details
Exterior Details
More Information
Property
Parking
The information provided herein must only be used by consumers that have a bona fide interest in the purchase, sale or lease of real estate and may not be used for any commercial purpose or any other purpose.
Data is supplied by the Toronto Regional Real Estate Board (TRREB) MLS® System. TRREB is the owner of the copyright in its MLS® System. Data is deemed reliable but is not guaranteed accurate by TRREB. The trademarks MLS®, Multiple Listing Service® and the associated logos are owned by The Canadian Real Estate Association (CREA) and identify the quality of services provided by real estate professionals who are members of CREA. Used under license.
Data was last updated Tuesday, June 16, 2026, 11:25:21 PM UTC.