#1406 6 Sonic Way, Toronto, ON M3C0P1




Property Overview
- Apartment Home Type
- High Rise Apartment Building Type
- Flemingdon ParkCommunity
- 2 Beds
- 2 Full Baths
- Air Conditioning (Central) Cooling
- 0 Half Baths
- 1 Parking Space(s)
- 0 Year Built
- — Property Taxes
- 690 days Days on Market
- C9387415 MLS® #
- $917 Price / Sqft
Get instant answers about this home
Description
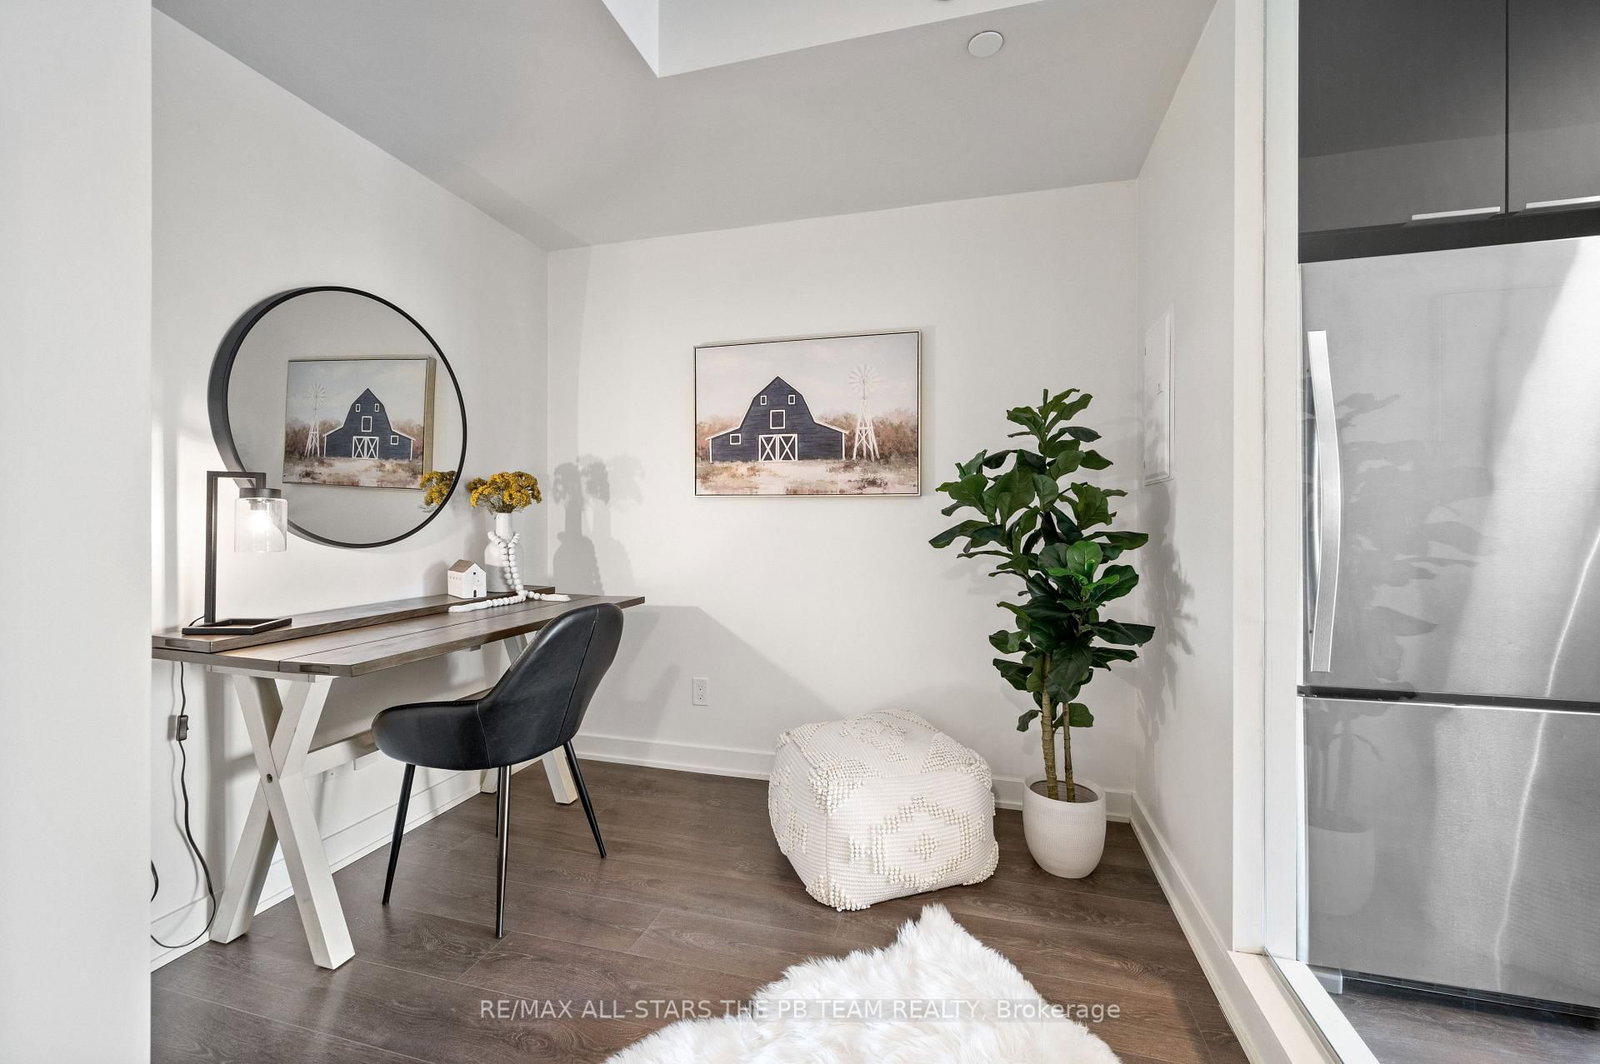
Welcome to Sonic Condos, where luxury meets convenience! Nestled in Toronto's North York community, near the intersection of Don Mills and Eglinton, this 4-year new condo is perfectly situated amongst all conveniences, providing effortless access to many restaurants and cafes, The Shops at Don Mills, McEwan Fine Foods, Costco, The Real Canadian Superstore, Churches, The Aga Khan Museum, Sunny Brook Park, Edwards Garden, TTC, The New Eglinton LRT, and the DVP+++ Step inside Unit 1406 and discover an inviting modern retreat with clear unobstructed views. This inviting 1+1 bedroom, 2 full bathroom unit offers an open concept layout with a full-size living space with floor-to-ceiling windows and a walkout to balcony; a sleek & modern eat-in kitchen with ample cabinetry, quartz countertops, stylish backsplash and stainless steel appliances; a spacious primary bedroom with a 4-piece ensuite and a large double closet; a versatile full-size den that can serve as an office or guest space++ The perfect space for professionals, downsizers or a small family. Additional perks include an owned parking space and locker. Sonic Condo's top tier amenities include 24-concierge, a gym and yoga room, a steam sauna, a large party room, billiard and games rooms, movie room, music room, guest suites, children's play structure, visitor parking and more! Discover the perfect fusion of urban convenience and style in this centrally located condominium, offering the ultimate in modern living!
Interior Details
Exterior Details
More Information
Property
Strata Details
Parking
Data is supplied by the Toronto Regional Real Estate Board (TRREB) MLS® System. TRREB is the owner of the copyright in its MLS® System. Data is deemed reliable but is not guaranteed accurate by TRREB. The trademarks MLS®, Multiple Listing Service® and the associated logos are owned by The Canadian Real Estate Association (CREA) and identify the quality of services provided by real estate professionals who are members of CREA. Used under license.
Data was last updated Friday, August 28, 2026, 2:29:26 PM UTC.