39 Meadowbrook Way, Spruce Grove, AB T7X2X3
Property Overview
- Detached Home Type
- 396 sqft Garage Size
- House Building Type
- McLaughlinCommunity
- 3 Beds
- Natural Gas Heating
- 2 Full Baths
- None Cooling
- 1 Half Baths
- 2 Parking Space(s)
- 2024 Year Built
- 54 days Time on Bōde
- E4409049 MLS® #
- 19276212 Bōde ID
- $279 Price / Sqft
- Two Storey Style
Get instant answers about this home
The Allure is an Evolve model has everything you want and need in a home.
Description
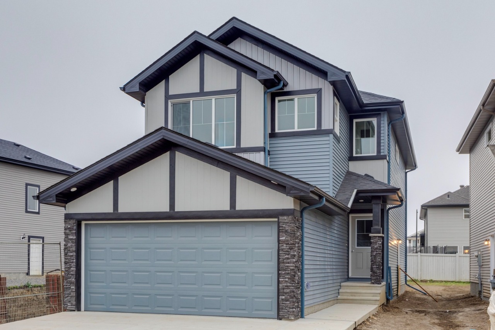
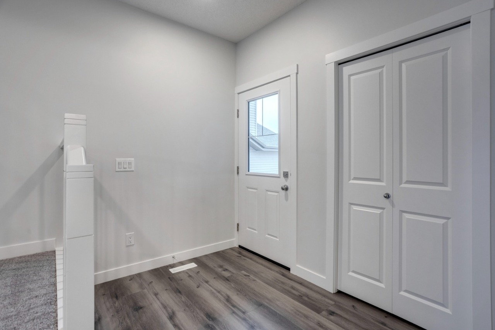
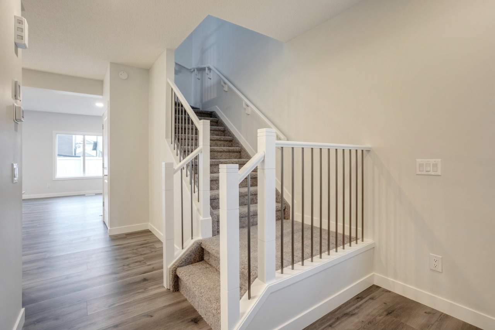
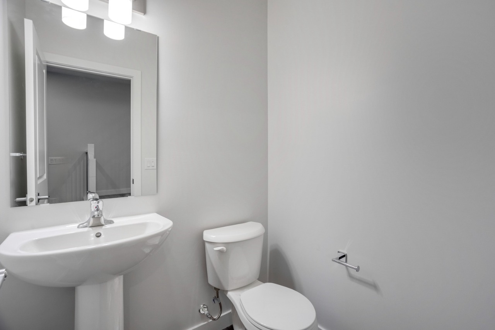
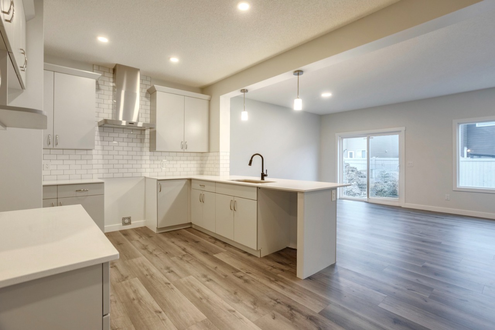
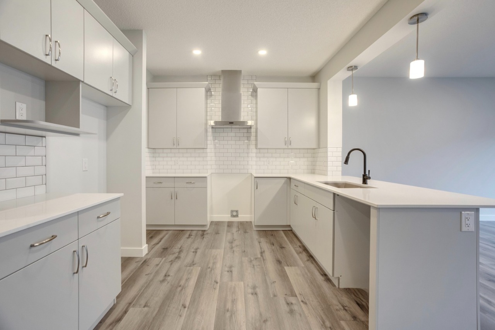
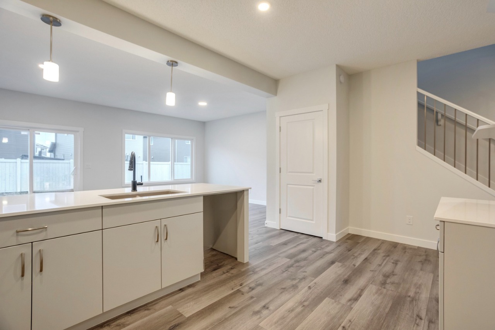
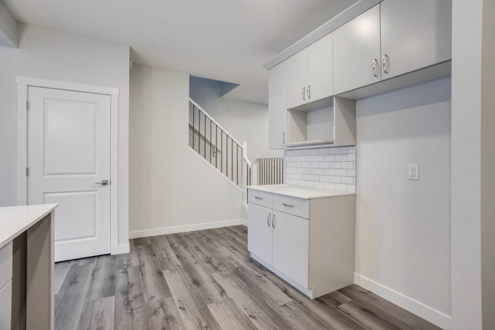
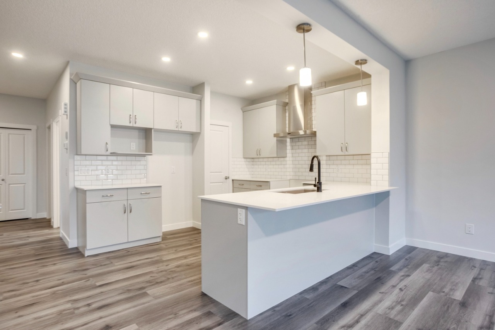
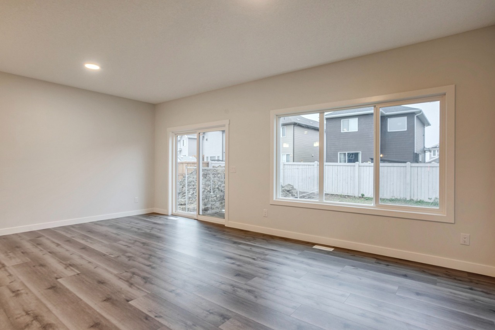
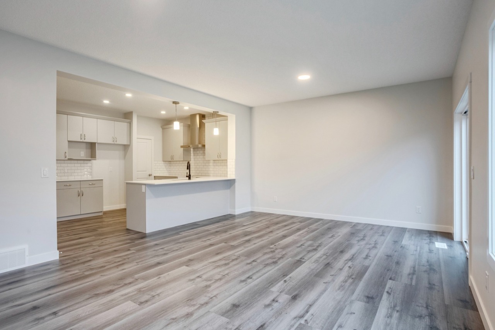
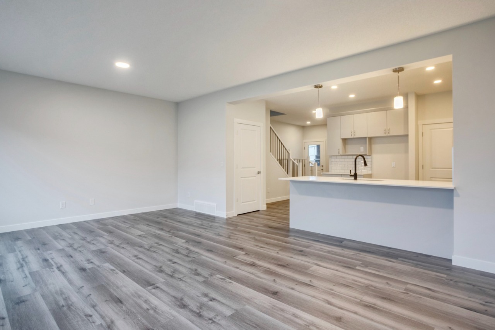


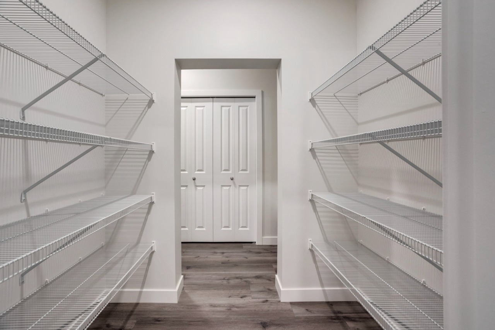
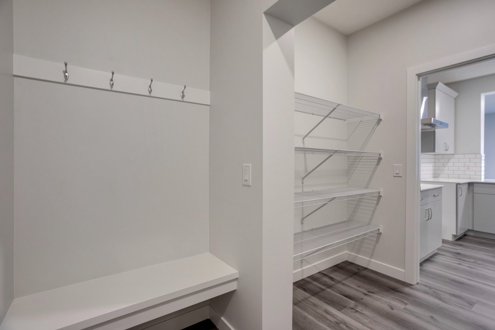
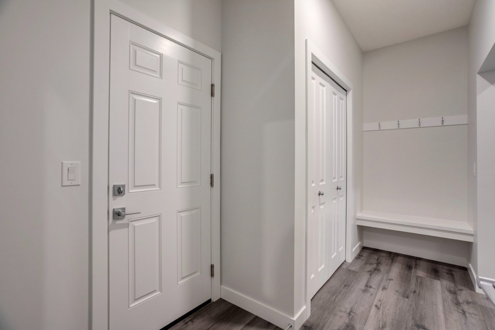
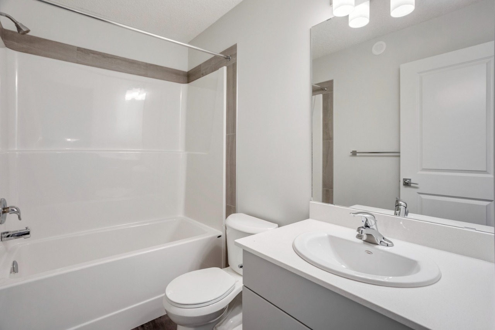
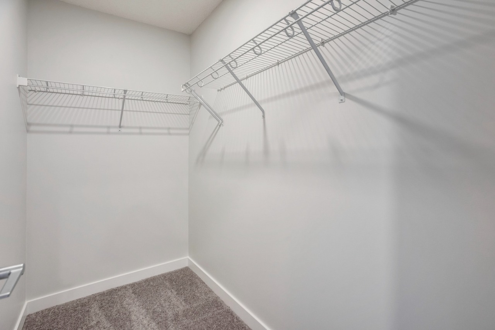
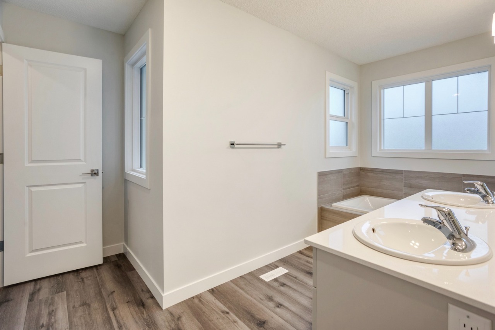

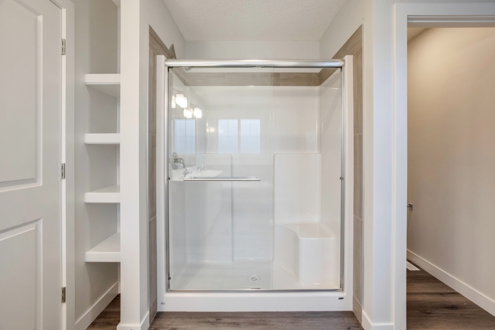

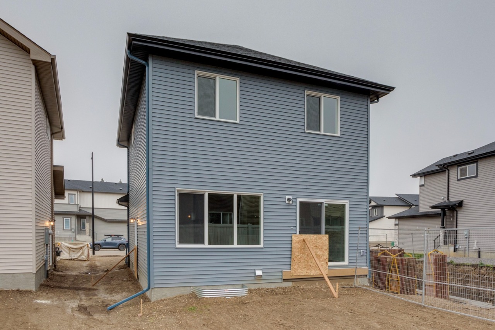
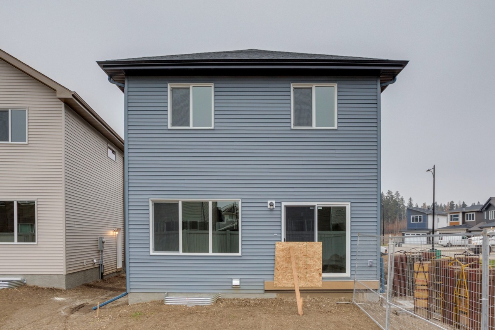
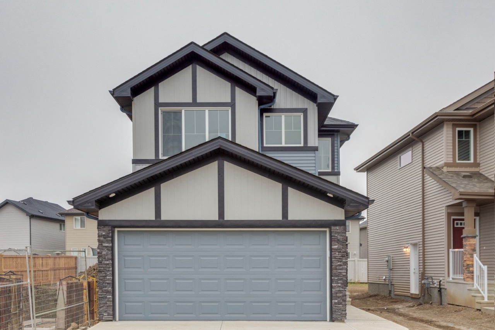
The Allure is an Evolve model has everything you want and need in a home. 9'ceilings on main & basement level, double attached garage & separate side entrance. Luxury Vinyl Plank Flooring throughout the main floor. Inviting foyer leads to the highly functional U shaped kitchen that has generous quartz counter-tops (throughout home) a Peninsula island with flush eating ledge, microwave shelf, Chimney style hood fan, Moen "Indie" Black matte kitchen faucet, silgranit sink, full height tiled kitchen backsplash and plenty of cabinets with crown moulding, 42 inch uppers & soft close doors and drawers, large corner pantry & pendant & SLD recessed lighting. Great room and nook have large windows and sliding glass patio doors. A mud room with built-in bench and 1/2 bath complete the main floor. A bright primary suite offers a substantial walk-in closet and a 5-piece ensuite including double sinks, Stand-up shower & tub.
Additional Information
Interior Details
Exterior Details
More Information
Property
Parking
Utilities
Disclaimer: MLS® System Data made available from the REALTORS® Association of Edmonton. Data is deemed reliable but is not guaranteed accurate by the REALTORS® Association of Edmonton.
Copyright 2026 by the REALTORS® Association of Edmonton. All Rights Reserved. Data was last updated Thursday, August 13, 2026, 8:17:23 PM UTC.