52 Beacon Drive, Brighton, ON K0K1H0




Property Overview
- Detached Home Type
- House Building Type
- 7425 Sqft Lot Size
- NoneCommunity
- 3 Beds
- 3 Full Baths
- Air Conditioning (Central) Cooling
- 0 Half Baths
- 4 Parking Space(s)
- 2026 Year Built
- 701 days Days on Market
- X9370983 MLS® #
- $493 Price / Sqft
- Bungalow Style
Get instant answers about this home
Description
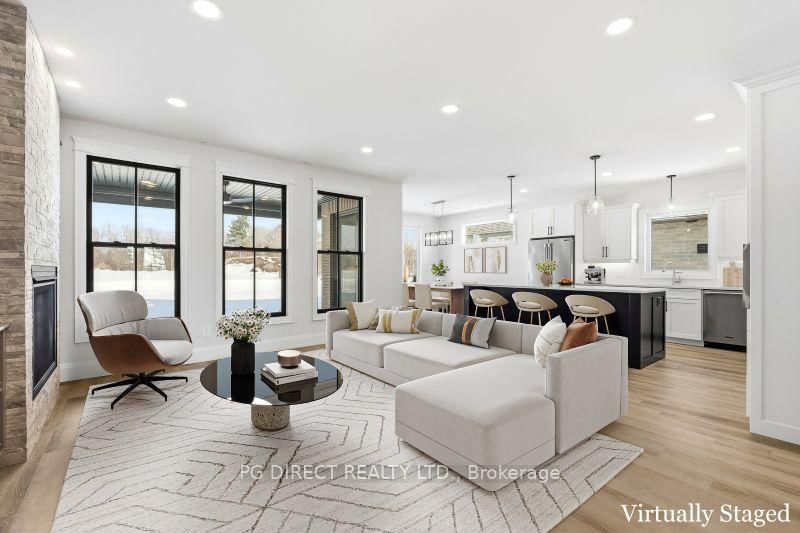
Visit REALTOR website for additional information. This new home has accessible bungalow with loft design and is accommodating for today and tomorrow's needs. The main floor of this home features Primary Suite and Den, 1.5 baths and an open concept layout with Kitchen, Dining area and Great Room. The interior is contemporary, open and spacious with high 9' ceilings, and tall windows. A screened-in covered patio is accessed off both the Dining area and the Primary suite. The Loft is fully finished with 2 bedrooms and a 3-piece bath for private guests quarters. A large number of builder upgrades are already included in this exciting build. The heat is a dual fuel - both electric heat pump and gas backup.
Interior Details
Exterior Details
More Information
Property
Parking
Data is supplied by the Toronto Regional Real Estate Board (TRREB) MLS® System. TRREB is the owner of the copyright in its MLS® System. Data is deemed reliable but is not guaranteed accurate by TRREB. The trademarks MLS®, Multiple Listing Service® and the associated logos are owned by The Canadian Real Estate Association (CREA) and identify the quality of services provided by real estate professionals who are members of CREA. Used under license.
Data was last updated Friday, August 28, 2026, 2:27:39 PM UTC.