238 Robins Point Road, Tay, ON L0K2A0


Property Overview
- Detached Home Type
- House Building Type
- 21780 Sqft Lot Size
- Victoria HarbourCommunity
- 5 Beds
- 4 Full Baths
- Air Conditioning (Central) Cooling
- 0 Half Baths
- 8 Parking Space(s)
- 1995 Year Built
- $7,462 Property Taxes
- S9361685 MLS® #
- $486 Price / Sqft
- Two Storey Style
Get instant answers about this home
Sale Analysis
Auto-generatedThis 5-bedroom, 4-bathroom house in Victoria Harbour is listed at $1,699,900.
How does the asking price of $1,699,900 compare with similar homes nearby?
Based on 81 comparable sales, the asking price of $1,699,900 is broadly in line with the $1,699,900 benchmark. The asking price is also within the recent comparable sale range of $203,500 to $1,890,000, based on 81 sales.
How does time on market compare with similar homes?
This listing has been on the market for 167 days, longer than the 51 days comparable average.
What does this mean for the local market?
Comparable sales in Victoria Harbour averaged 97.2% of list price, or 2.8% below list.
What kind of home is this?
This house in Victoria Harbour was built in 1995.
What are the key layout details of this home?
The home offers 5 bedrooms, 4 bathrooms, approximately 3,500 sqft, and 8 parking spaces.
What amenities are nearby?
Lake and schools are nearby.
This analysis is automatically generated using available sales and market data. It may contain errors and should not be relied on as financial or legal advice.
Description
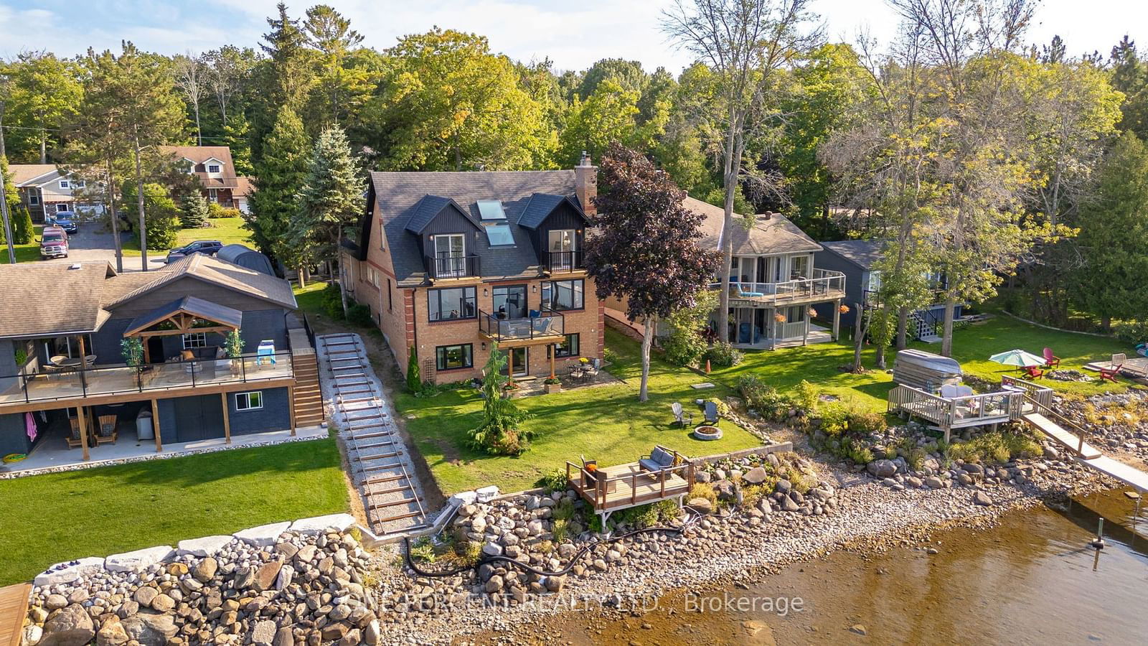
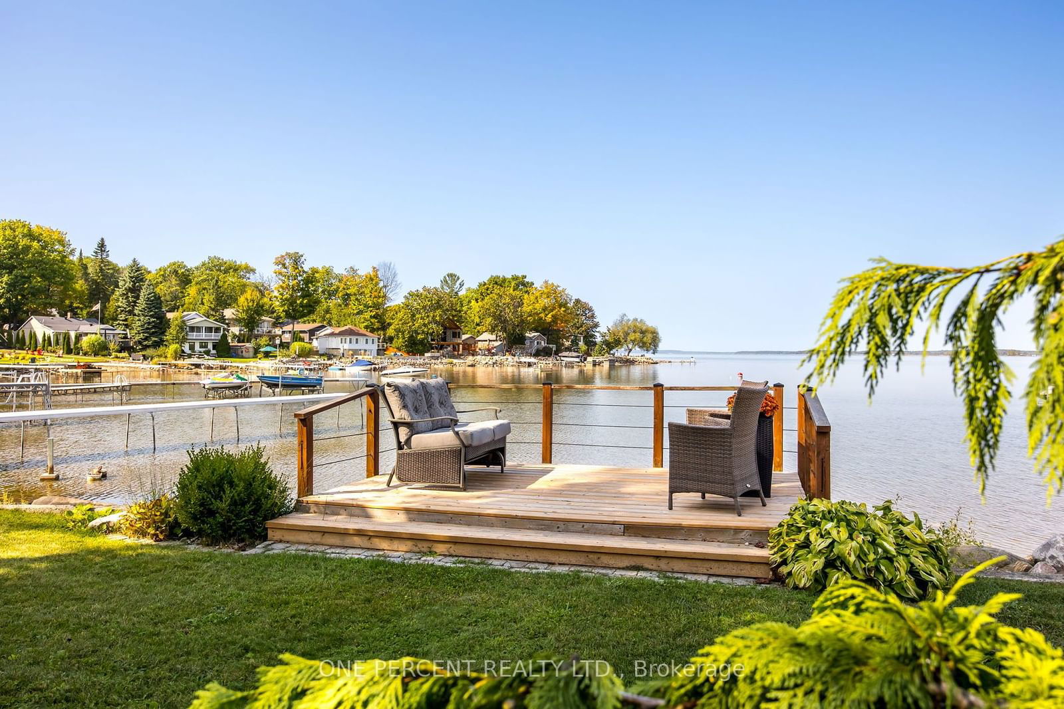
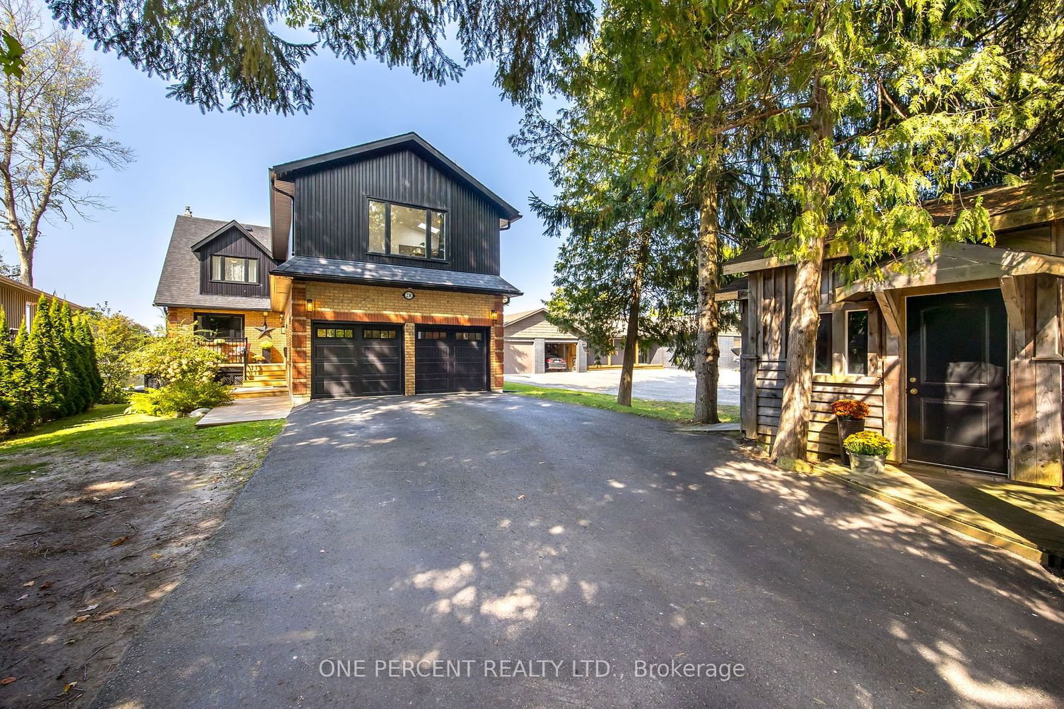
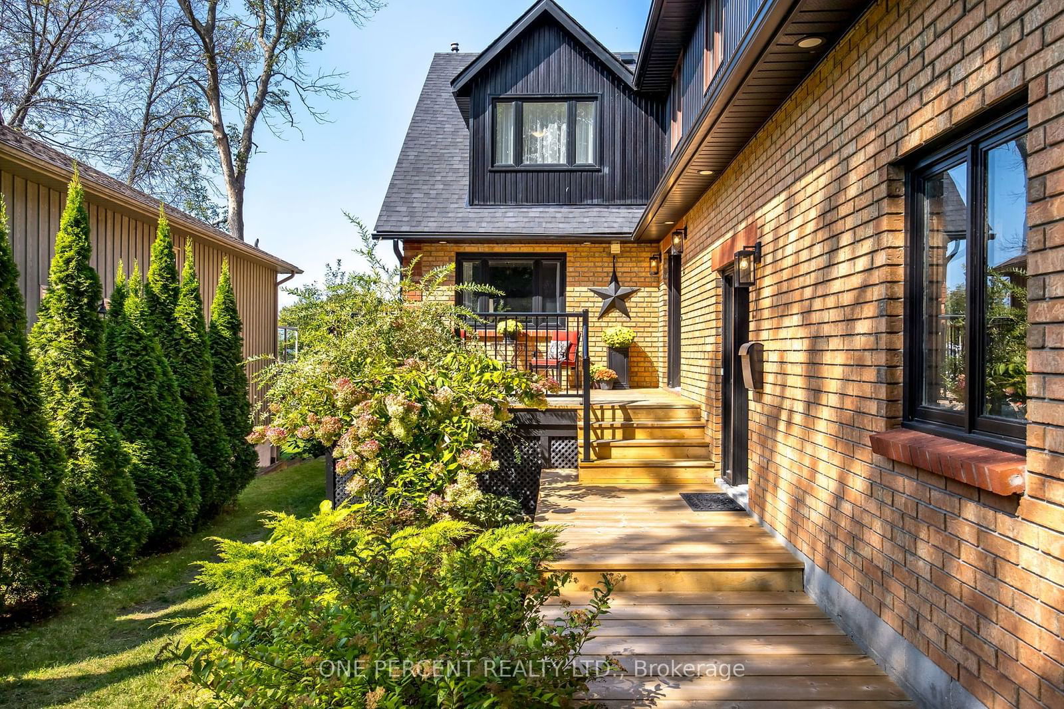
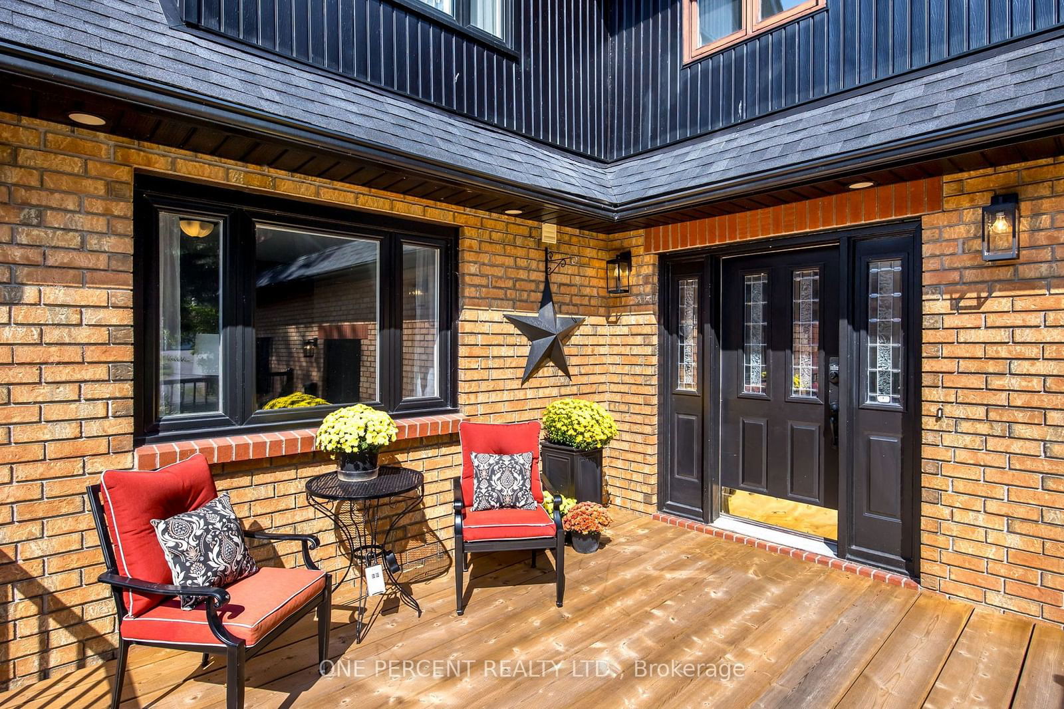
Welcome to 238 Robins Point Road, a stunning 4,400 sq ft waterfront home with incredible potential for two income or in-law suites! Situated on 54' of Georgian Bay shoreline, this beautifully updated 4-bedroom, 3.5-bathroom home offers breathtaking water views & flexible living arrangements. The fully finished lower level includes a separate kitchen, living room, bedroom, & bath. The second level features a bonus space containing a bedroom, full bath & family room with kitchenette. Both spaces are perfect as either income or in-law suites, making this home a versatile investment. The main floor boasts an open-concept living, dining & kitchen area with expansive water views and cozy fireplace. The kitchen features granite countertops, wood cabinetry and built-in appliances, while a private office and convenient laundry room complete this main level. Upstairs, the primary bedroom offers its own balcony, ensuite and walk-in closets along with two additional bedrooms. The bonus space described above can either expand this family area or be separated out as an independant suite! Recent upgrades include a new AC/furnace, large windows, garage doors (all 2020), patio doors & roof with skylights (2021), new eavestrough/soffit with leaf guard (2022), black aluminum siding & re-bricked chimney (2023), new decks & railings (2024). Located in Victoria Harbour, you'll have access to a grocery store, post office, library, LCBO, pharmacy & more. . With easy access to Highway 400, commuting to Midland (20 mins), Orillia (35 mins), Barrie (40 mins) or Toronto (2 hrs) is a breeze. Whether you're seeking a family home, vacation retreat or income-generating property to assist with the mortgage, this waterfront gem has it all. Explore the 3-D tour, floor plans, and video slideshow, then book your viewing. Exceptional value & location make this a must-see opportunity! **EXTRAS** 2 potential income/in-law suites to assist with mortgage OR to expand as family additional space!
Interior Details
Exterior Details
More Information
Property
Parking
The information provided herein must only be used by consumers that have a bona fide interest in the purchase, sale or lease of real estate and may not be used for any commercial purpose or any other purpose.
Data is supplied by the Toronto Regional Real Estate Board (TRREB) MLS® System. TRREB is the owner of the copyright in its MLS® System. Data is deemed reliable but is not guaranteed accurate by TRREB. The trademarks MLS®, Multiple Listing Service® and the associated logos are owned by The Canadian Real Estate Association (CREA) and identify the quality of services provided by real estate professionals who are members of CREA. Used under license.
Data was last updated Tuesday, June 16, 2026, 10:52:57 PM UTC.