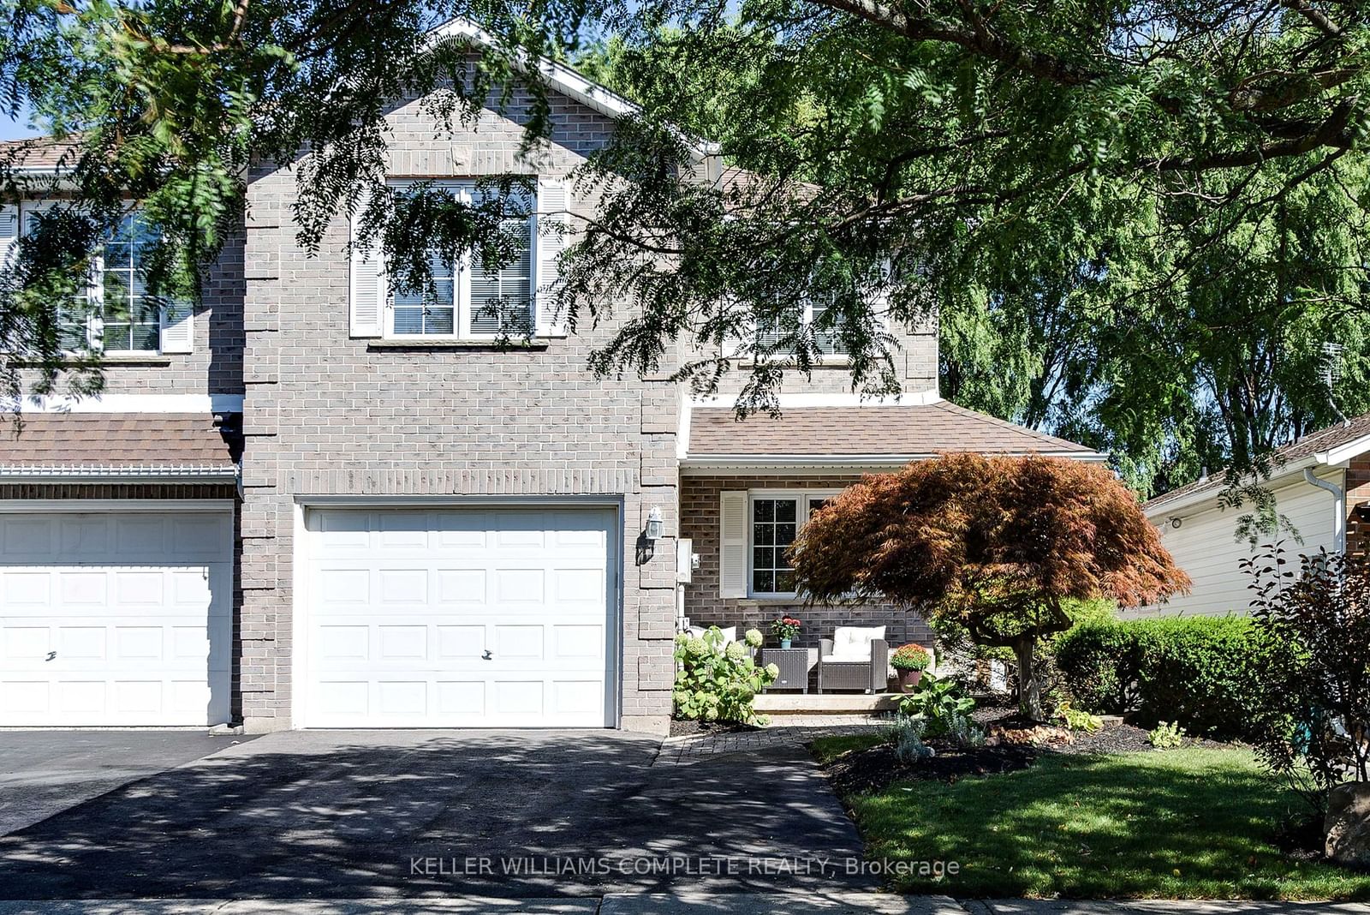
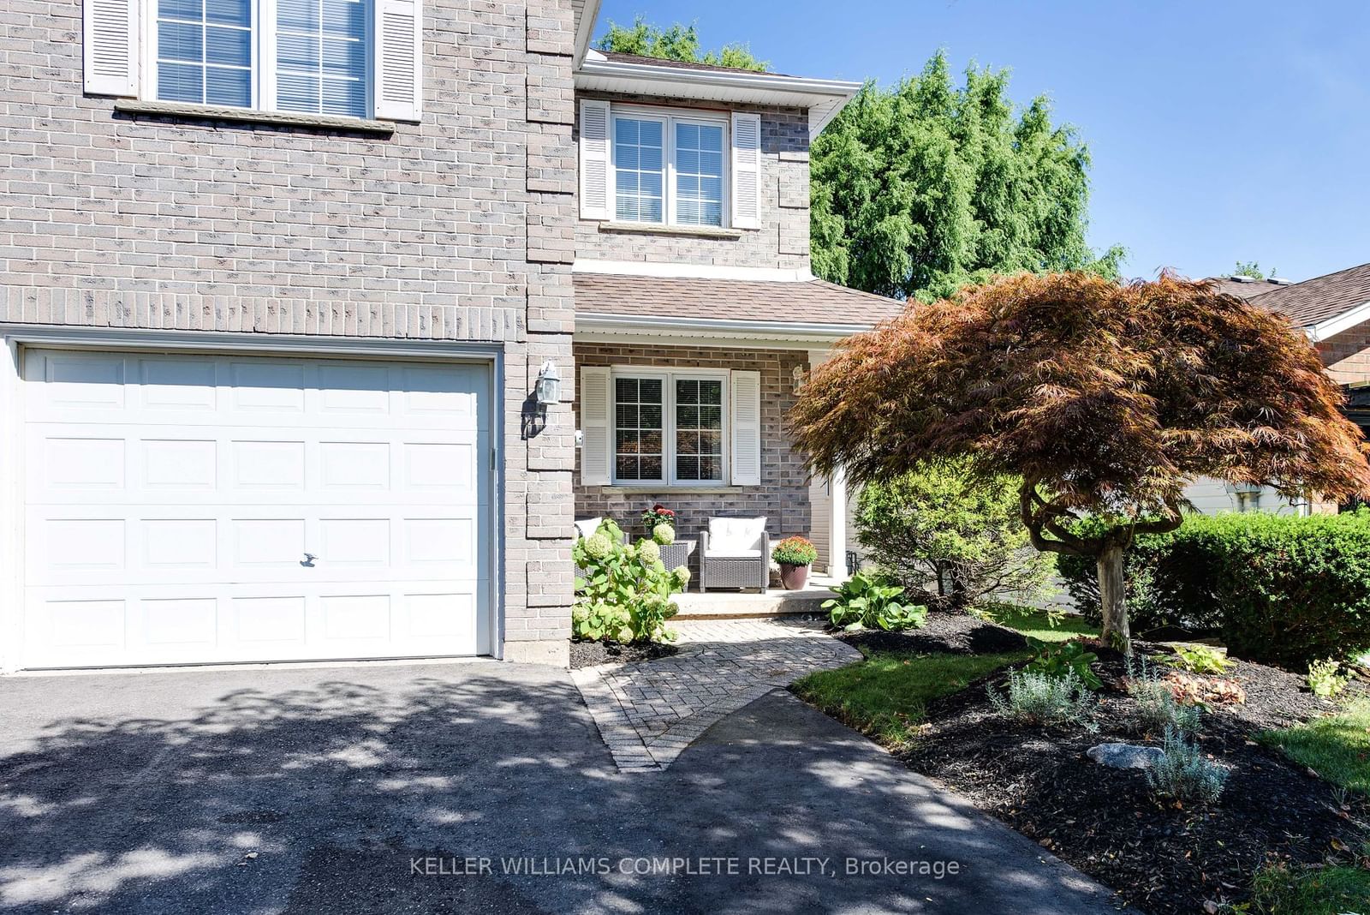
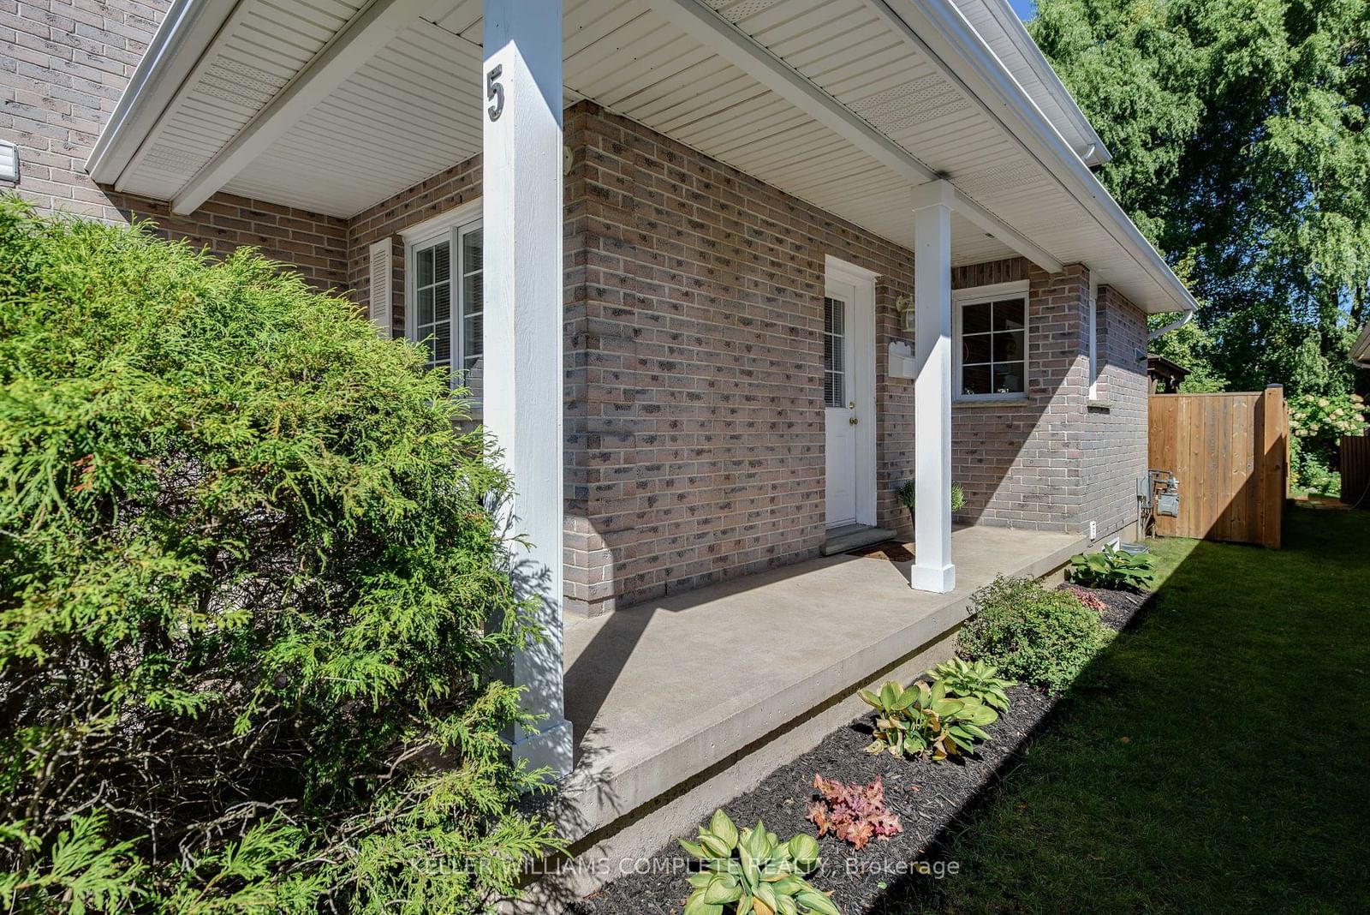
5 Saddler Street, Pelham, ON L0S1E4


Property Overview
- Semi-Detached Home Type
- Duplex Building Type
- 3531 Sqft Lot Size
- NoneCommunity
- 3 Beds
- 2 Full Baths
- Air Conditioning (Central) Cooling
- 0 Half Baths
- 3 Parking Space(s)
- 2009 Year Built
- — Property Taxes
- 716 days Days on Market
- X9351069 MLS® #
- $636 Price / Sqft
- Two Storey Style
Get instant answers about this home
Description
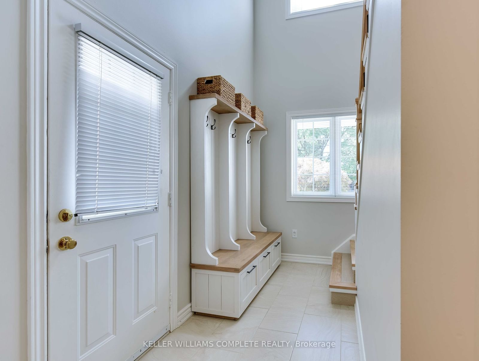
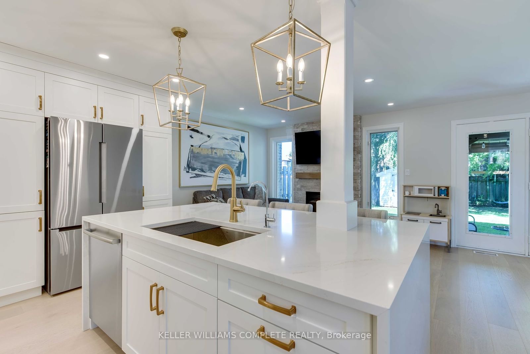
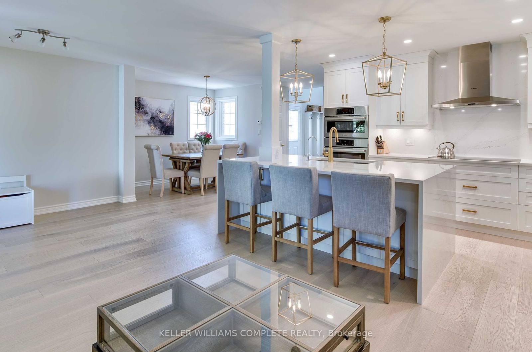
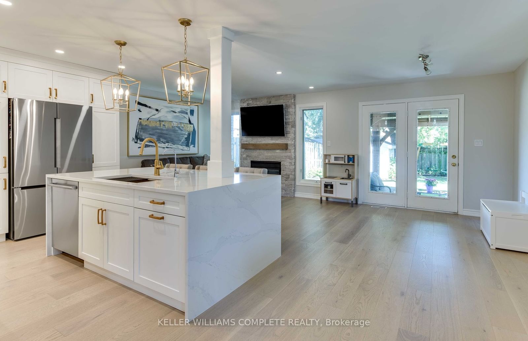
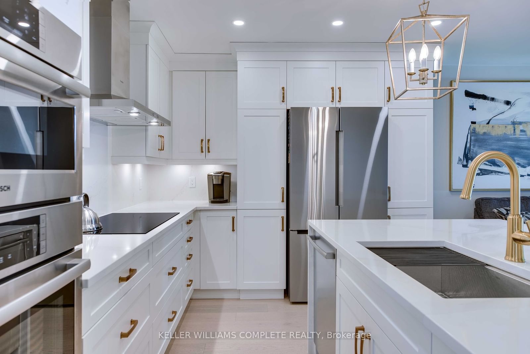
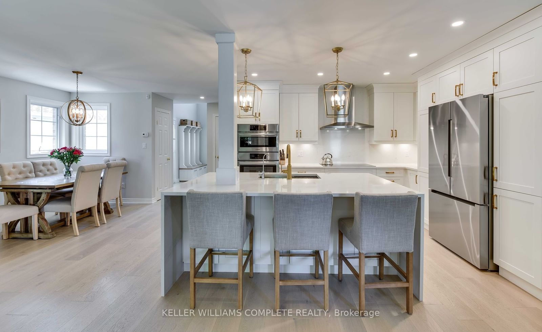
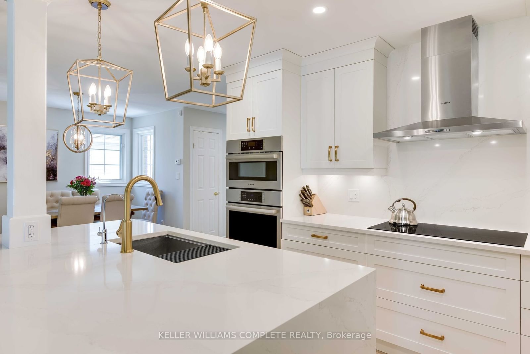
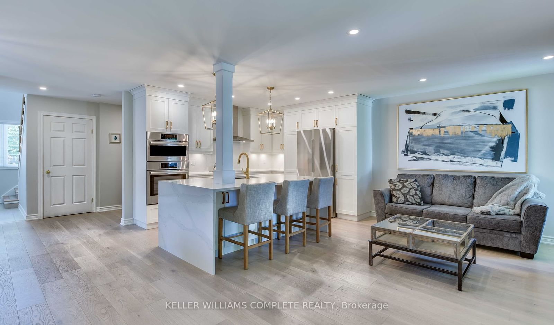
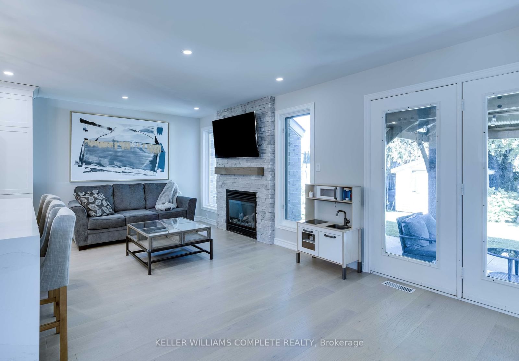
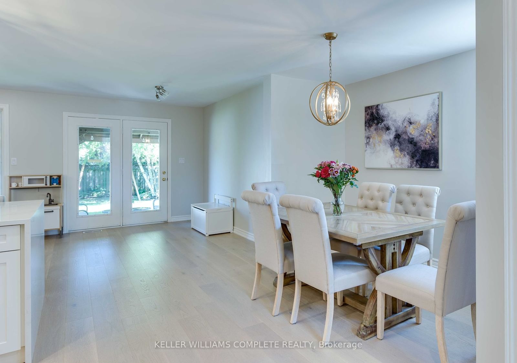
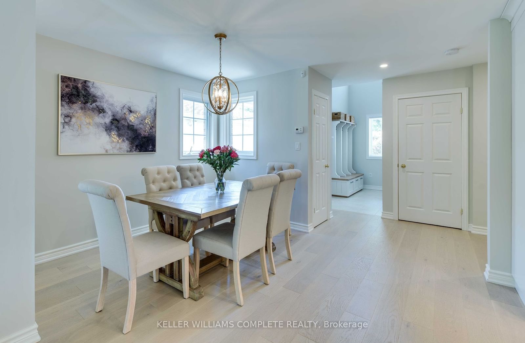
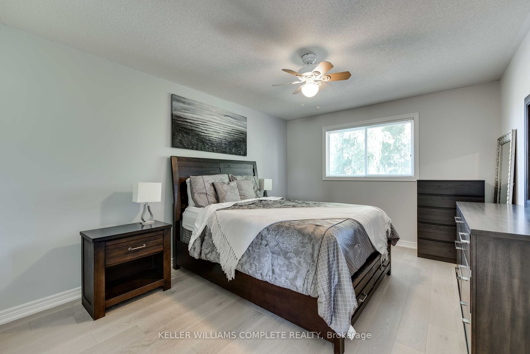
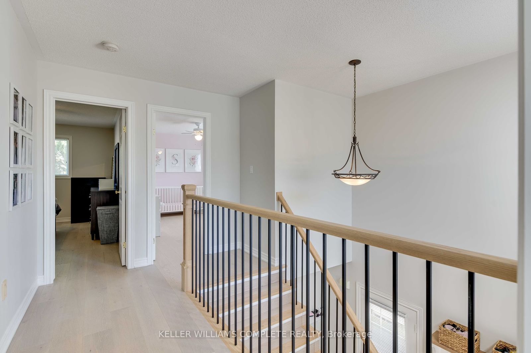
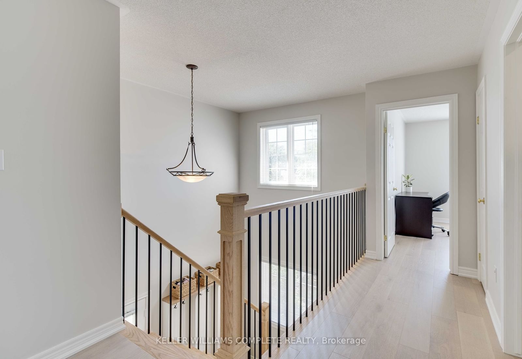
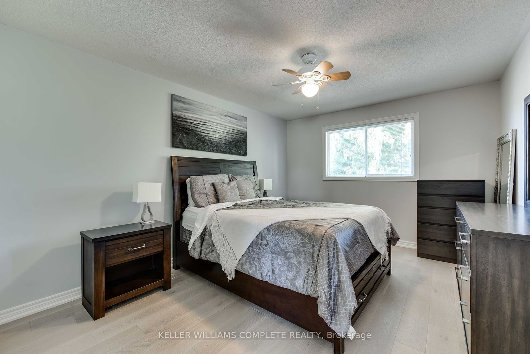
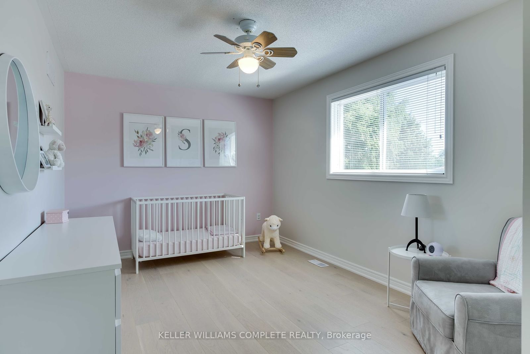
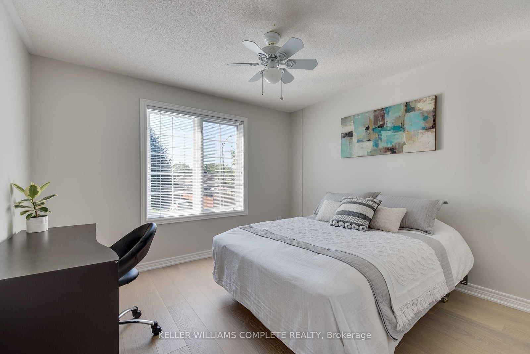
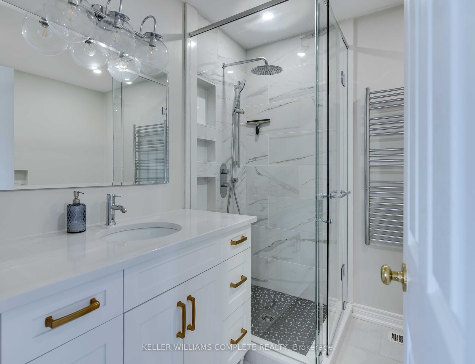
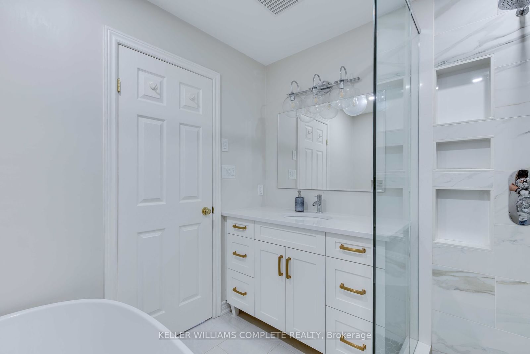
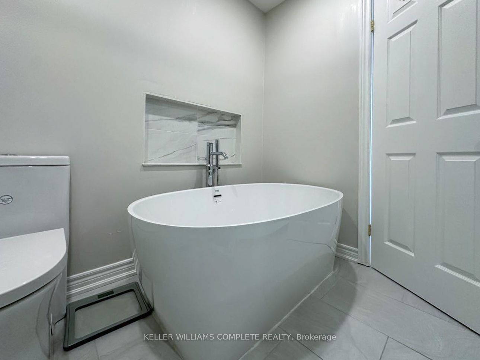
Beautifully renovated home. Open-concept design that is bright and inviting, highlighted by 7" engineered hardwood floors, smart lighting controls, and a cozy gas fireplace framed by a striking stone mantel.The gourment kitchen is a chef's dream, boasting a premium suite of Bosch stainless steel appliances. Three generously sized bedrooms. The spa-like main bathroom is thoughtfully designed with high-end finishes. ne of Niagara's most coveted locations. **EXTRAS** Highly desirable Location. Fully renovated. **INTERBOARD LISTING: NIAGARA REAL ESTATE ASSOC**
Interior Details
Exterior Details
More Information
Property
Parking
Data is supplied by the Toronto Regional Real Estate Board (TRREB) MLS® System. TRREB is the owner of the copyright in its MLS® System. Data is deemed reliable but is not guaranteed accurate by TRREB. The trademarks MLS®, Multiple Listing Service® and the associated logos are owned by The Canadian Real Estate Association (CREA) and identify the quality of services provided by real estate professionals who are members of CREA. Used under license.
Data was last updated Friday, August 28, 2026, 2:32:00 PM UTC.