157 Regency Drive, Chatham-Kent, ON N7L4E4


Property Overview
- Detached Home Type
- House Building Type
- ChathamCommunity
- 2 Beds
- 2 Full Baths
- 0 Half Baths
- 0 Parking Space(s)
- 2024 Year Built
- — Property Taxes
- 785 days Days on Market
- X9015022 MLS® #
- $343 Price / Sqft
- Bungalow Style
Get instant answers about this home
Description
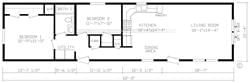
This brand new Modular Home is ready to be called your new home. Offering 2 bedrooms and two Bathrooms. Split design with bedrooms at each end. This home is a CSA A277 standard home. The Living room, kitchen and dining room are open concept. Vinyl flooring starts in the kitchen, Living room,dining room, bathroom and hallway. All new fridge, stove, dishwasher, furnace and water heater included. Lot fees include garbage pick up, snow removal on main roads and taxes will be $699.00/MO.All Buyers must be approved by St Clair Estates for resident approval.
Interior Details
Exterior Details
More Information
Property
Parking
Data is supplied by the Toronto Regional Real Estate Board (TRREB) MLS® System. TRREB is the owner of the copyright in its MLS® System. Data is deemed reliable but is not guaranteed accurate by TRREB. The trademarks MLS®, Multiple Listing Service® and the associated logos are owned by The Canadian Real Estate Association (CREA) and identify the quality of services provided by real estate professionals who are members of CREA. Used under license.
Data was last updated Friday, August 28, 2026, 4:30:13 PM UTC.