#101 4240 Cambie Street, Vancouver, BC V5Z0K6


Property Overview
- Apartment Home Type
- Low Rise Apartment Building Type
- CambieCommunity
- 2 Beds
- 2 Full Baths
- 0 Half Baths
- 1 Parking Space(s)
- 2023 Year Built
- $3,847 Property Taxes
- 72 days Days on Market
- R2923548 MLS® #
- $1,302 Price / Sqft
- CD-1 Land Use
- One And Half Storey Style
Get instant answers about this home
Sale Analysis
Auto-generatedThis 2-bedroom, 2-bathroom low rise apartment in Cambie sold for $1,100,000.
How did this sale price compare with similar homes?
This sale sold for $1,100,000, which is 3.9% above the local comparable-sales benchmark of $1,058,234.
How long did this home take to sell?
This home took 72 days to sell, which is longer than the comparable average of 51 days.
How close was the final sale price to the list price?
The final sale price of $1,100,000 was 6% below the asking price of $1,169,900.
What does this mean for the local market?
In the Cambie area, comparable sales averaged 96.9% of list price.
What kind of home is this?
This is a one-storey low rise apartment built in 2023 in Cambie.
What are the key layout details of this home?
This home features 2 bedrooms, 2 bathrooms, and is 845 sqft with 1 parking space.
This analysis is automatically generated using available sales and market data. It may contain errors and should not be relied on as financial or legal advice.
Description
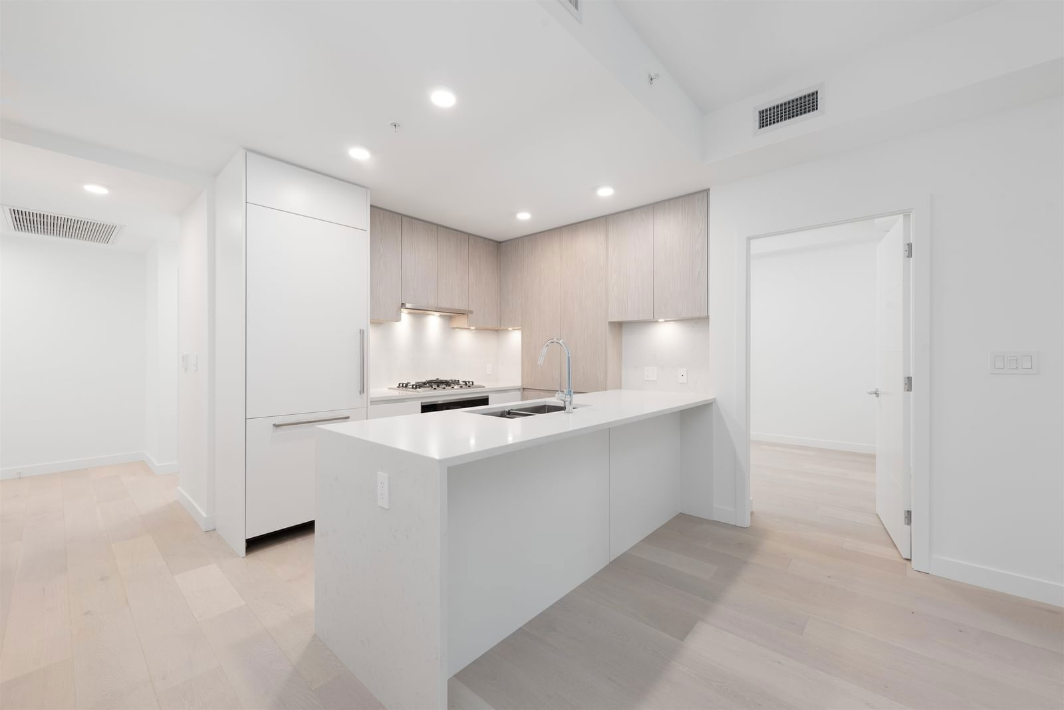
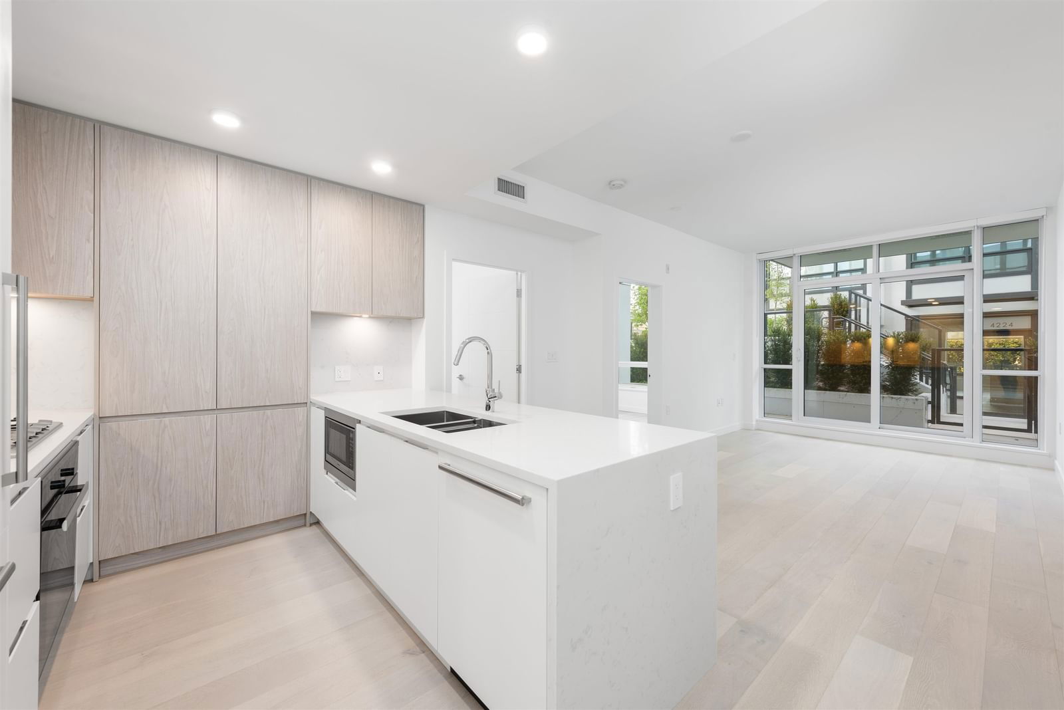
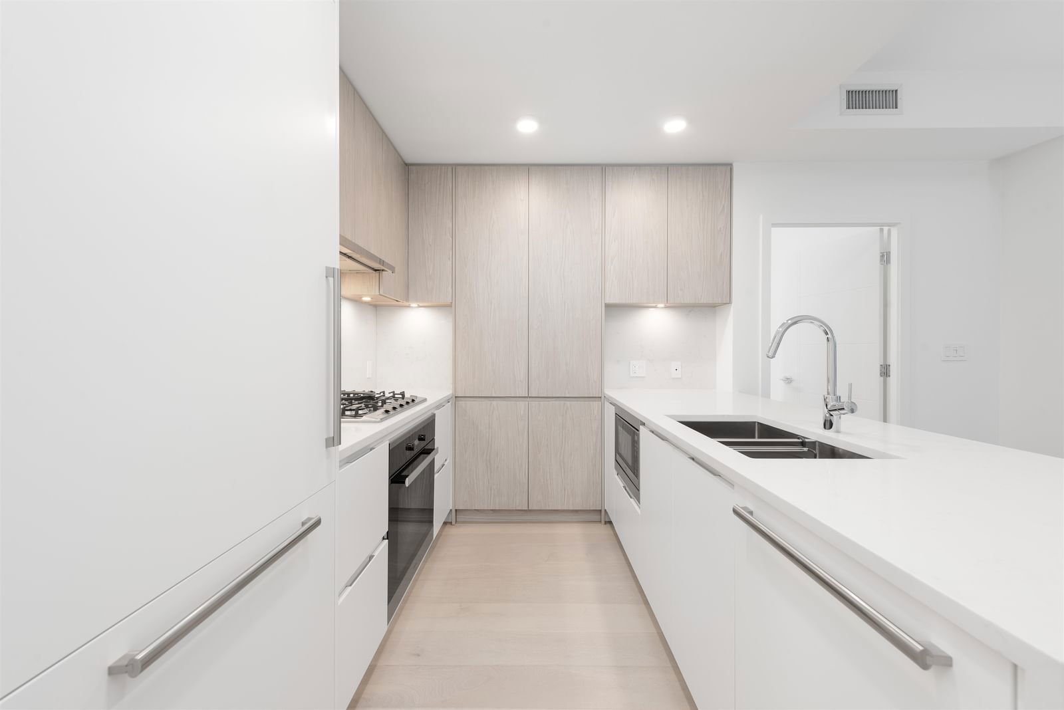
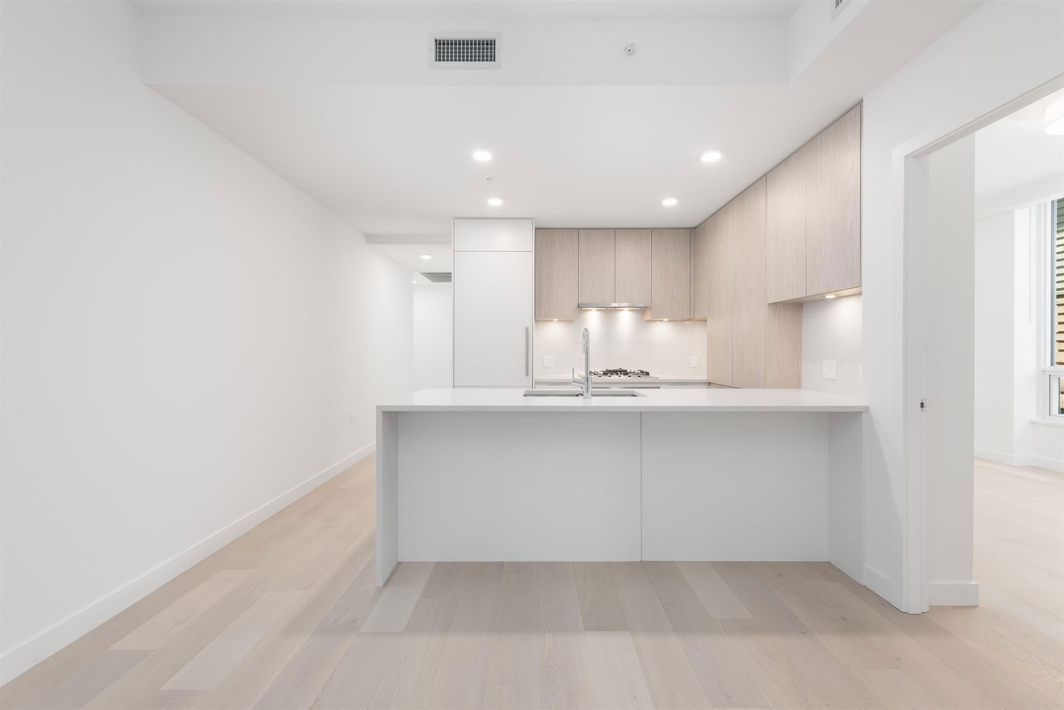
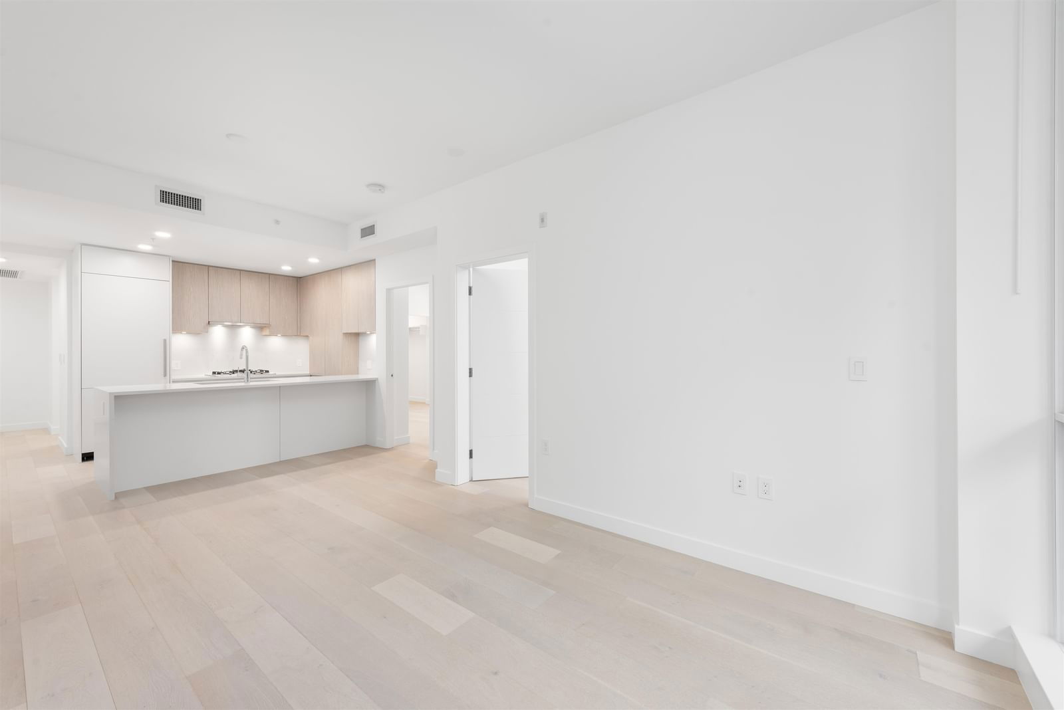
Introducing Savoy by Aria Pacific. Designed by local Architectural firm - Rafi Architects and built by award winning contractor, ITC, this boutique concrete building provides owners with immediate access to the Cambie Skytrain station and the shops at Cambie village while blending beautifully into the surrounding single-family neighbourhood and Northern slope of QE park. Each home features stunning kitchen cabinetry, over height ceilings and a full European appliance package by Miele. Owner amenities include a ideally equipped fitness studio and beautifully landscaped rooftop patio with a built-in BBQ kitchen highlighting the views South to QE Park and North to Downtown.
Interior Details
Exterior Details
More Information
Property
Strata Details
Parking
This REALTOR.ca listing content is owned and licensed by REALTOR® members of The Canadian Real Estate Association.