17 Mcintosh Avenue, Chatham-Kent, ON N7M6M1


Property Overview
- Row / Townhouse Home Type
- House Building Type
- 7320 Sqft Lot Size
- ChathamCommunity
- 4 Beds
- 3 Full Baths
- Air Conditioning (Central) Cooling
- 0 Half Baths
- 7.5 Parking Space(s)
- 2026 Year Built
- $5,012 Property Taxes
- X9297491 MLS® #
- $591 Price / Sqft
- Bungalow Style
Get instant answers about this home
Sale Analysis
Auto-generatedThis 4-bedroom, 3-bathroom house in Chatham is listed at $650,000.
How does the asking price of $650,000 compare with similar homes nearby?
Based on 43 comparable sales, the asking price of $650,000 is approximately 18% above the $550,000 benchmark. The asking price is also within the recent comparable sale range of $149,900 to $1,010,000, based on 43 sales.
How does time on market compare with similar homes?
This listing has been on the market for 181 days, longer than the 54 days comparable average.
What does this mean for the local market?
Comparable sales in Chatham averaged 98.3% of list price, or 1.7% below list.
What kind of home is this?
This house in Chatham was built in 2026.
What should I know about the basement and mechanical systems?
The home has a finished basement and central air conditioning.
What are the key layout details of this home?
The home offers 4 bedrooms, 3 bathrooms, approximately 1,100 sqft, and 7.5 parking spaces.
This analysis is automatically generated using available sales and market data. It may contain errors and should not be relied on as financial or legal advice.
Description
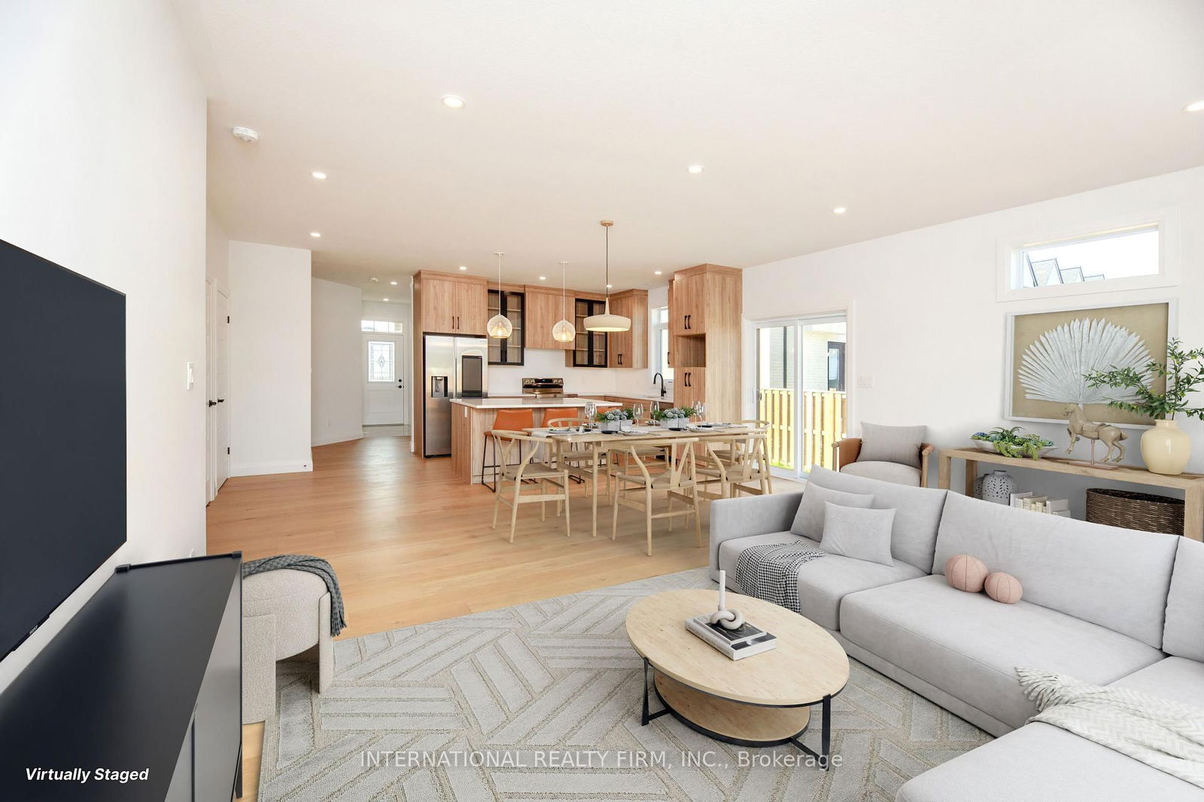
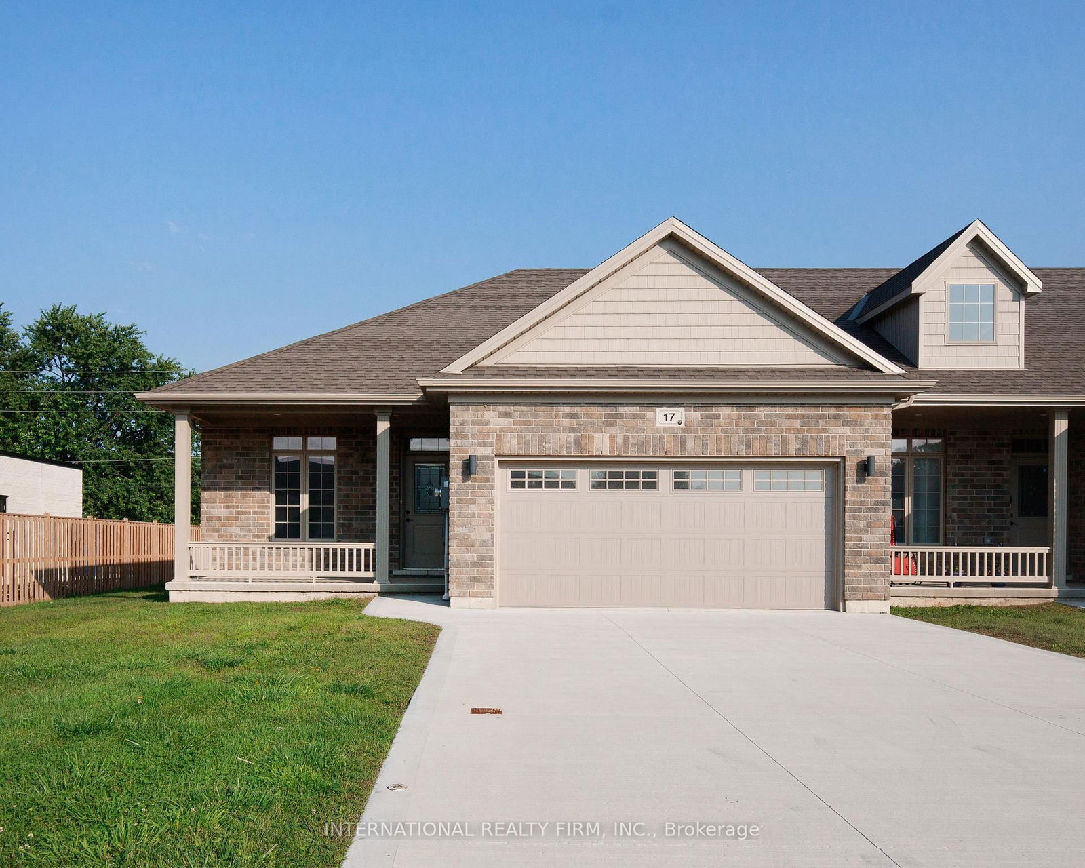
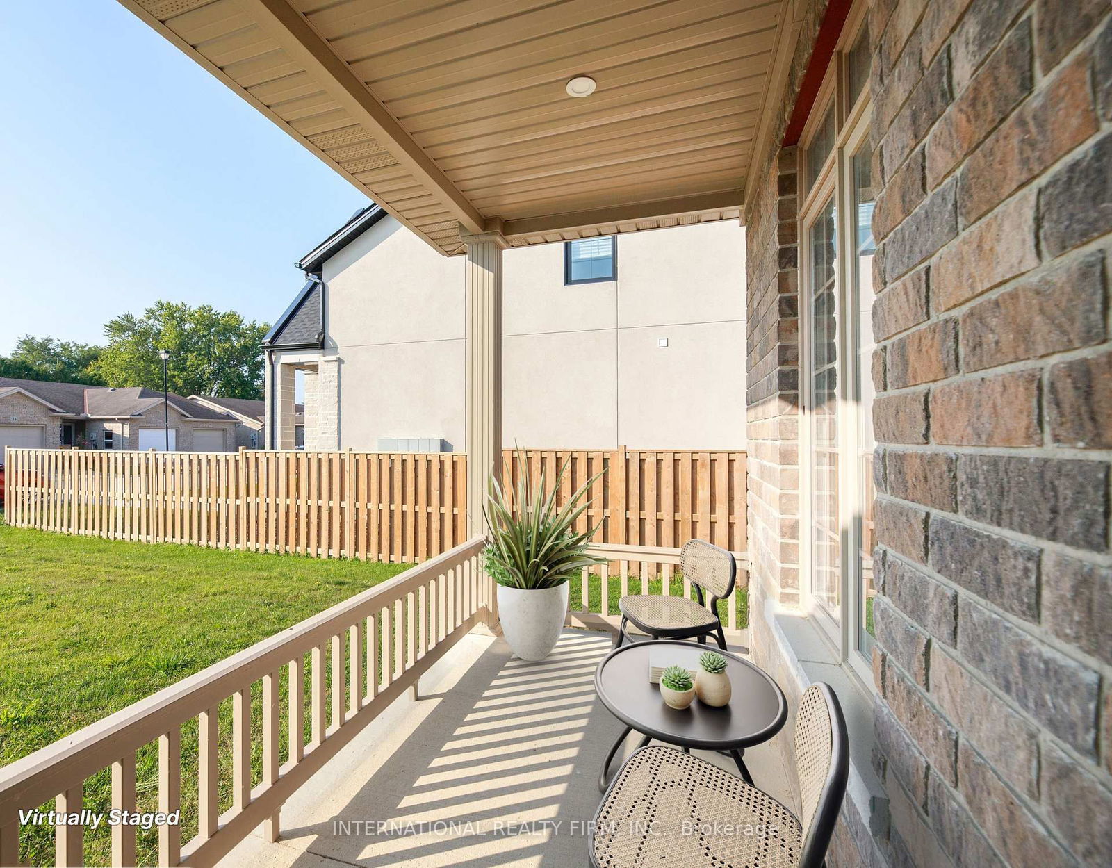
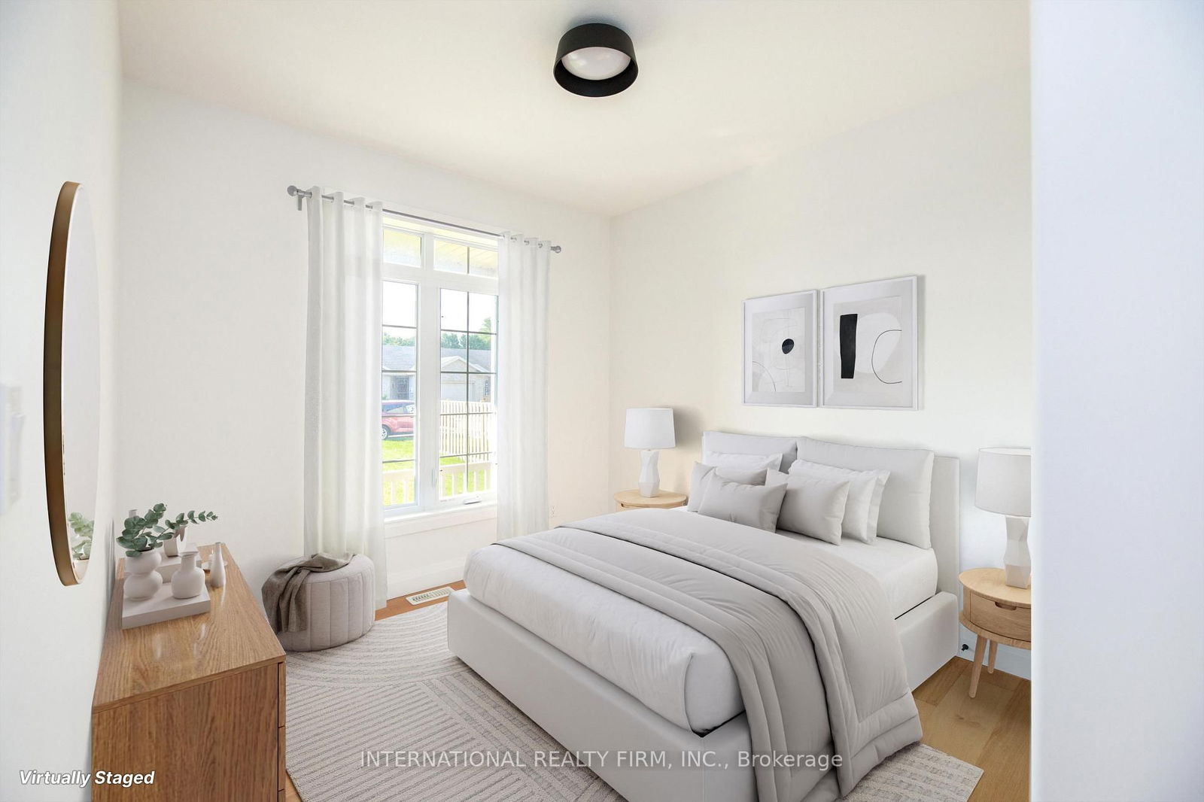
Welcome to one of the largest and brightest sun-soaked end-unit townhouses in the neighborhood! This recently renovated property, with over $70K spent on upgrading the basement, features a stunning 2+2 bedroom, 3-bathroom layout that has been professionally designed with meticulous attention to detail. Every finish has been carefully selected to embody a luxurious Scandinavian lifestyle. The kitchen is a showstopper, boasting Bern Marron woodgrain textured cabinets paired with sleek black-framed accents, all topped with a quartz countertop. The island and built-in under-cabinet lighting complete this sophisticated space. With extra-high ceilings and an abundance of large windows, the open floor plan is perfect for entertaining. The living area includes two sets of large patio doors that both walk out to concrete padsideal for your BBQ setup. The home also includes rough-ins for central vacuum and a gas line for an outdoor BBQ. The master bedroom offers a private oasis with an ensuite bathroom and a walk-in closet. The basement is equally impressive, with 2 bedrooms, 1 bathroom, a great room, and a versatile bonus room that could serve as a gym or office. Large basement windows allow natural light to flood the space. The property comes with POTL fees of $75 per month, covering snow removal and landscaping year-round, so you can relax and enjoy your beautiful home without the hassle. This home shows even better in persondont miss your chance to make it yours today!
Interior Details
Exterior Details
More Information
Property
Parking
The information provided herein must only be used by consumers that have a bona fide interest in the purchase, sale or lease of real estate and may not be used for any commercial purpose or any other purpose.
Data is supplied by the Toronto Regional Real Estate Board (TRREB) MLS® System. TRREB is the owner of the copyright in its MLS® System. Data is deemed reliable but is not guaranteed accurate by TRREB. The trademarks MLS®, Multiple Listing Service® and the associated logos are owned by The Canadian Real Estate Association (CREA) and identify the quality of services provided by real estate professionals who are members of CREA. Used under license.
Data was last updated Tuesday, June 16, 2026, 10:51:45 PM UTC.