#123 5370 Crooked Branch Road, Vancouver, BC V6T0E6
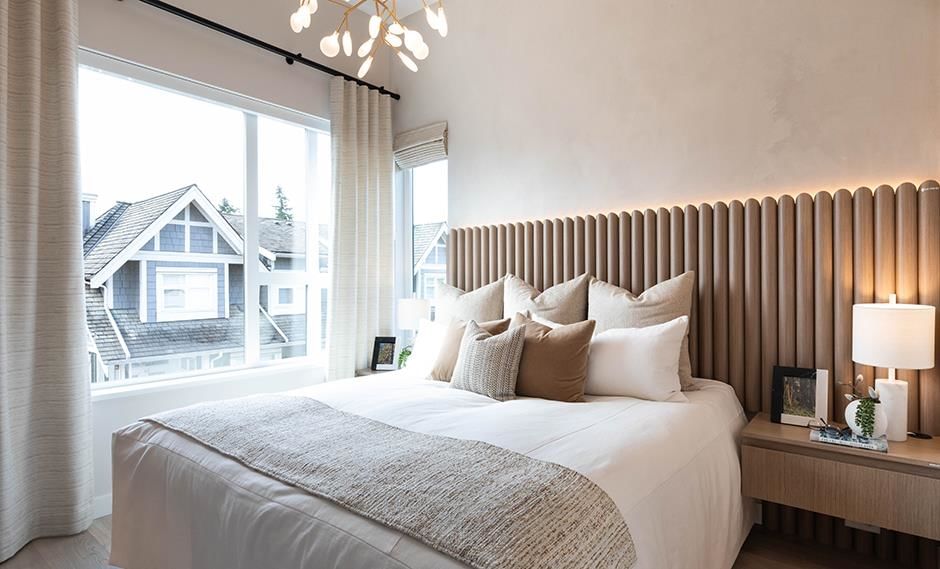


Property Overview
- Row / Townhouse Home Type
- UniversityCommunity
- 3 Beds
- 3 Full Baths
- 0 Half Baths
- 1 Parking Space(s)
- 2024 Year Built
- -797 days Days on Market
- R2918293 MLS® #
- $1,358 Price / Sqft
- Three Storey Style
Get instant answers about this home
Sale Analysis
Auto-generatedThis 3-bedroom, 3-bathroom row / townhouse in University sold for $1,698,000.
How did this sale price compare with similar homes?
Based on 7 comparable sales, the sold price of $1,698,000 is approximately 28% above the $1,326,400 benchmark.
How close was the final sale price to the list price?
The home sold for $1,698,000, matching the asking price.
What does this mean for the local market?
Comparable sales in University averaged 98.6% of list price, or 1.4% below list.
What kind of home is this?
This three-storey row / townhouse in University was built in 2024.
What features stand out inside the home?
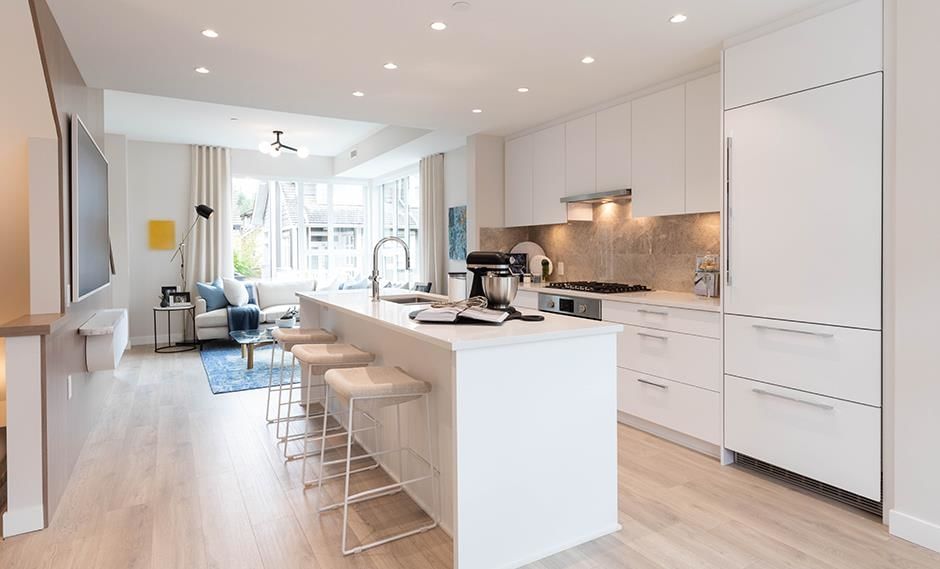
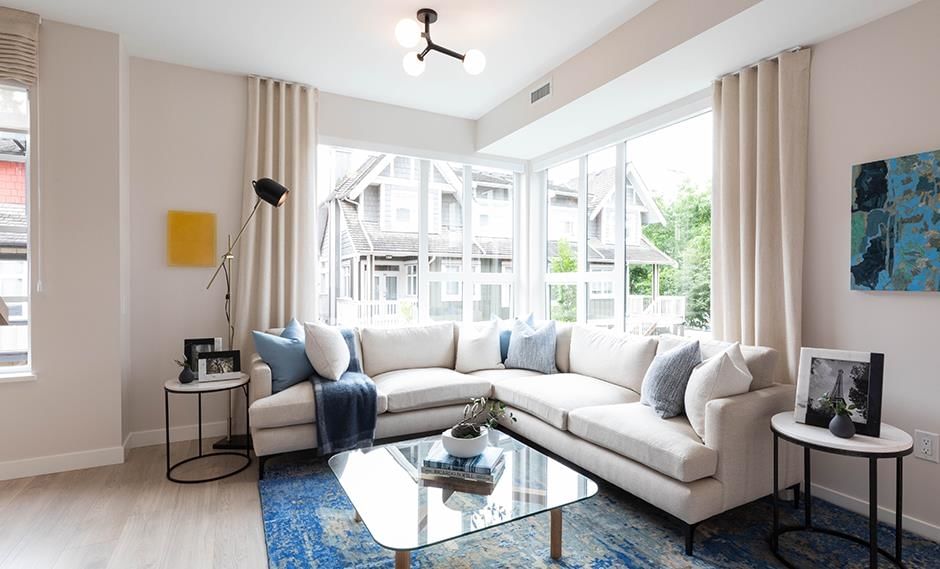
The home includes laminate flooring and carpet.
What are the key layout details of this home?
The home offers 3 bedrooms, 3 bathrooms, approximately 1,250 sqft, and 1 parking space.
This analysis is automatically generated using available sales and market data. It may contain errors and should not be relied on as financial or legal advice.
Description
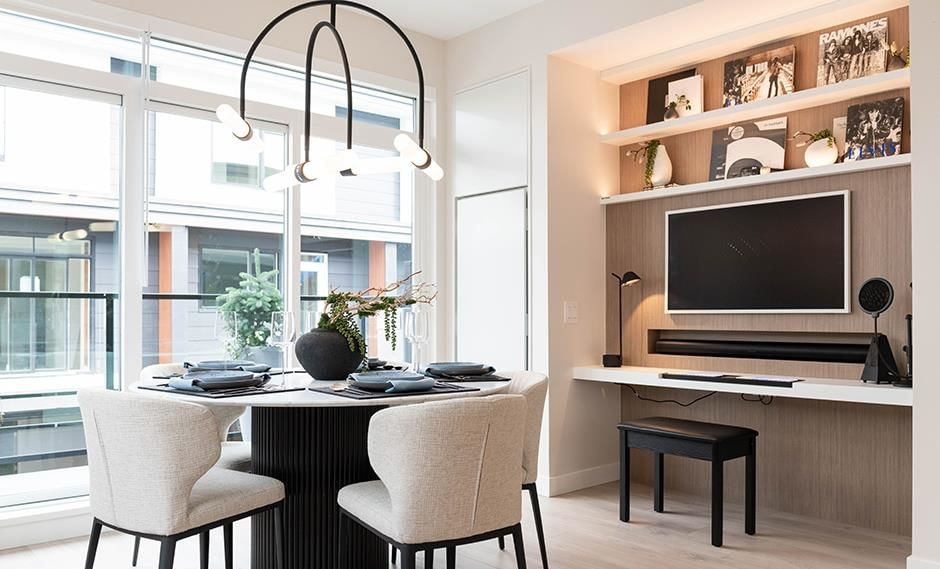
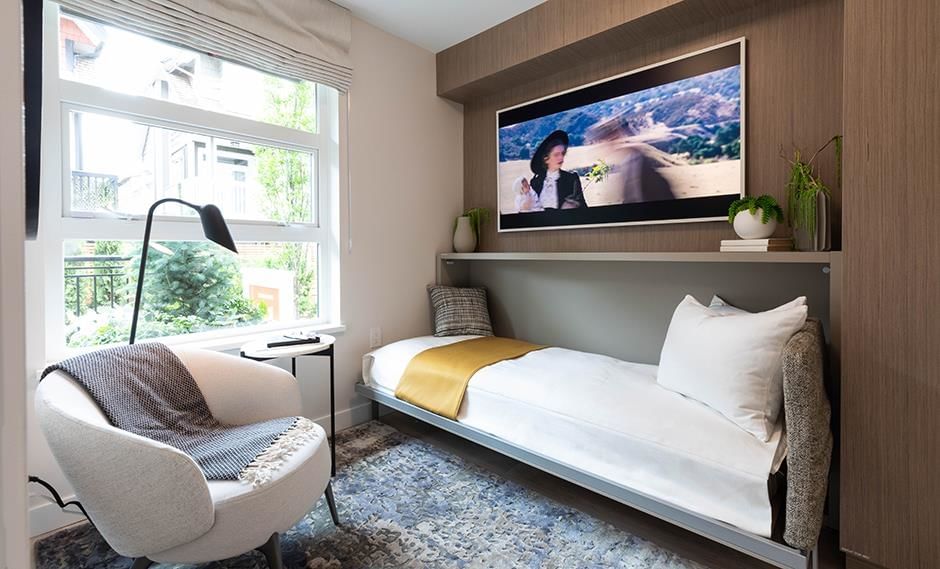
The townhome collection at West Wind by Polygon. Designed to complement the natural surroundings, this stunning community features clean lines, contemporary facades and art panels designed by local- Musqueam artist Graciel-ene Ulu. Construction is well underway with spring 2024 move-ins. Steps from the green space of Lelem Park, West Wind is just minutes from the UBC campus as well as top elementary and secondary schoo1s in the province. This townhome comes complete with an attached garage, Bosch appliances, wood-style laminate flooring in the living areas and bedrooms, heat-pump cooling, 9' ceilings and more. The sales office is open daily 12 pm -6 pm except Fridays; located at 2728 Acadia Road just east of Crooked Branch Road.
Interior Details
Exterior Details
More Information
Property
Strata Details
Parking
This REALTOR.ca listing content is owned and licensed by REALTOR® members of The Canadian Real Estate Association.