2277 Rainier Street, Abbotsford, BC V2T3E6
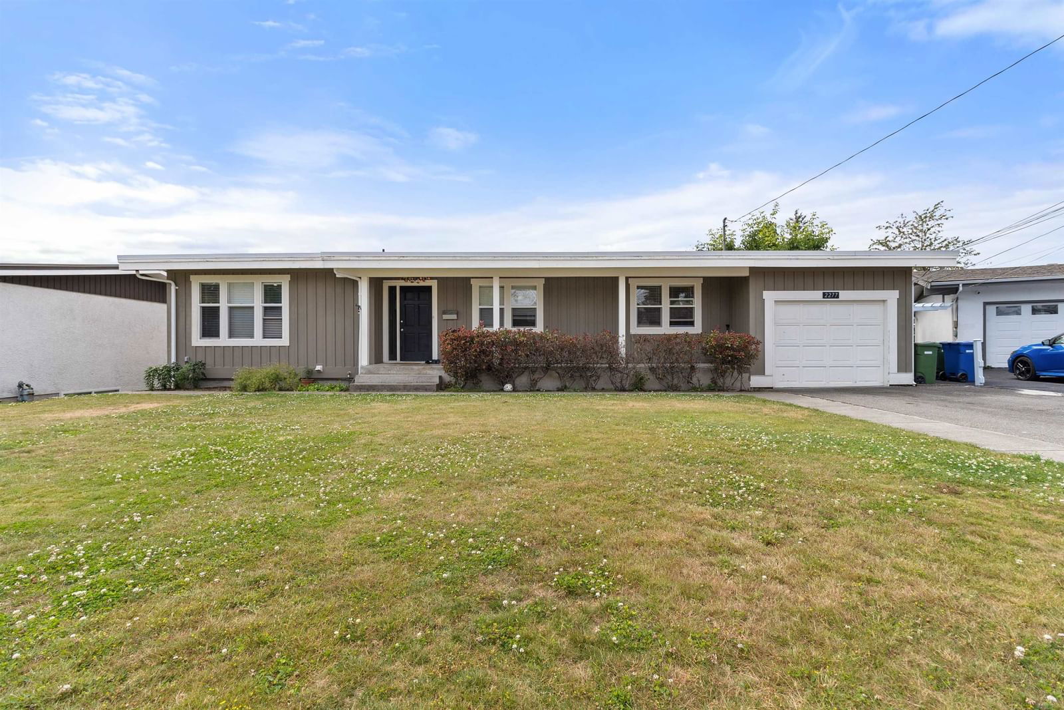
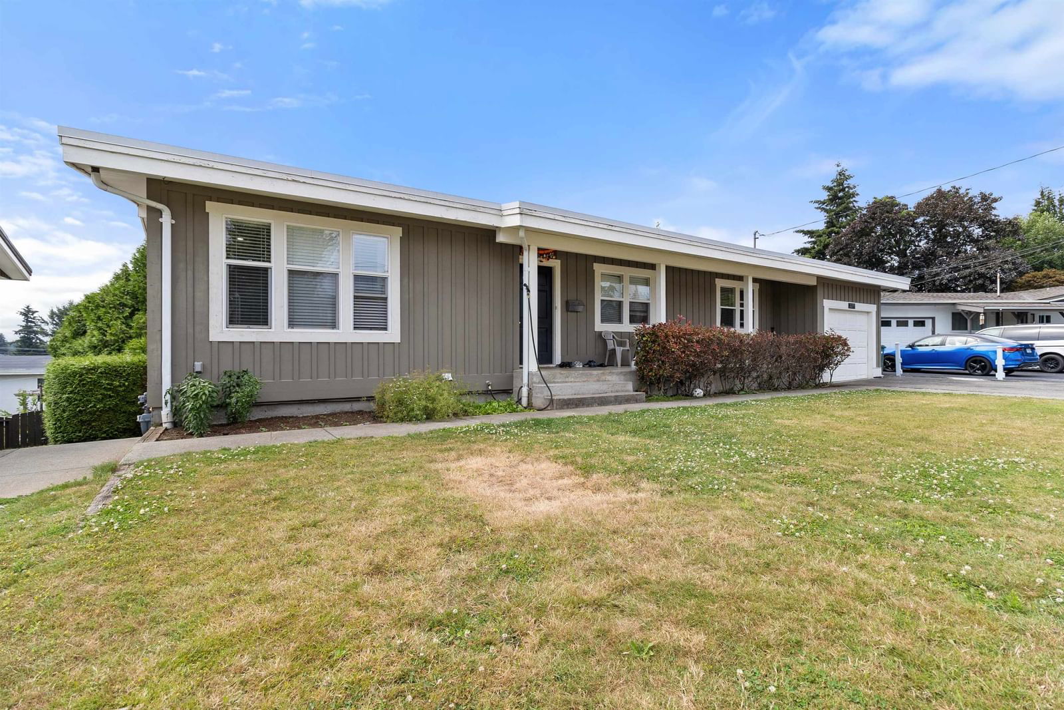
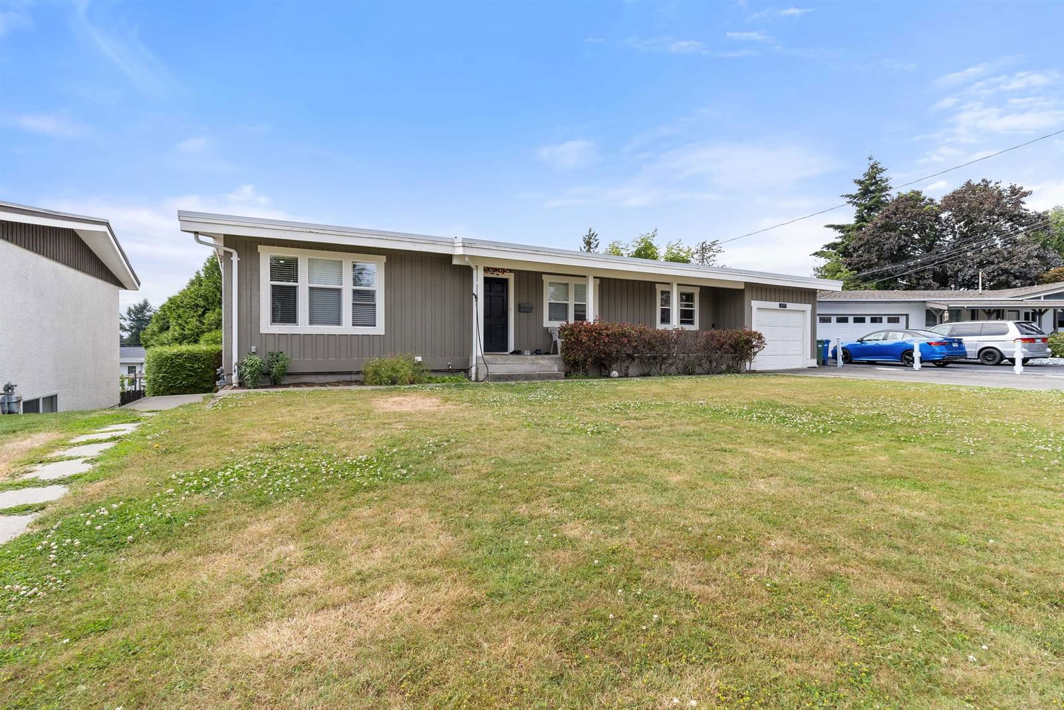
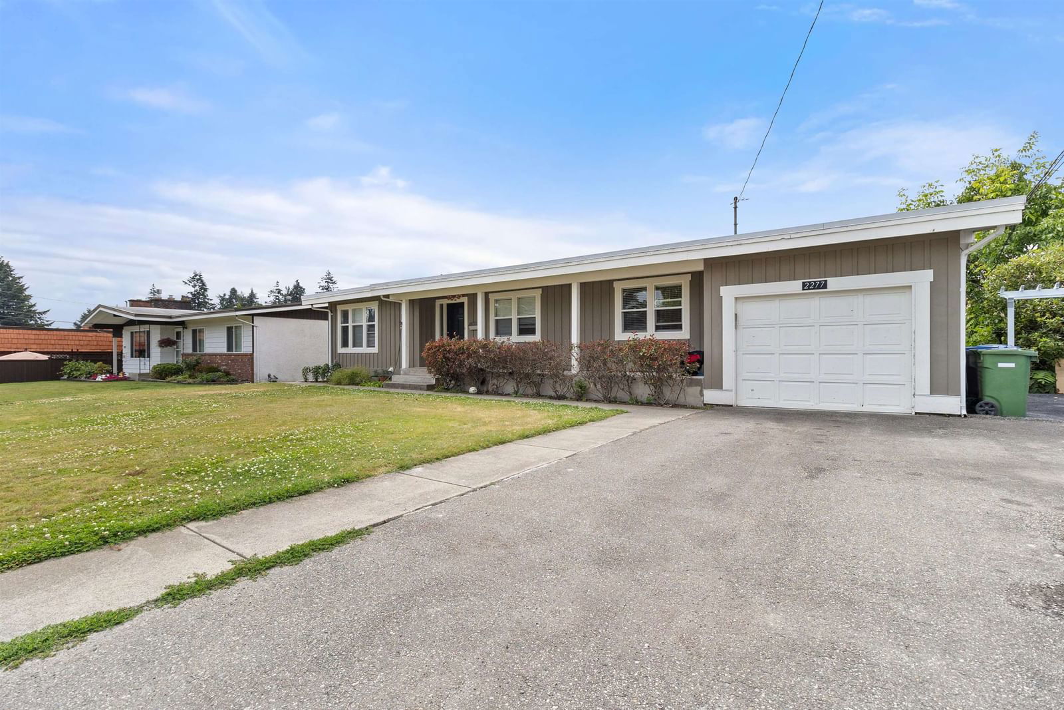
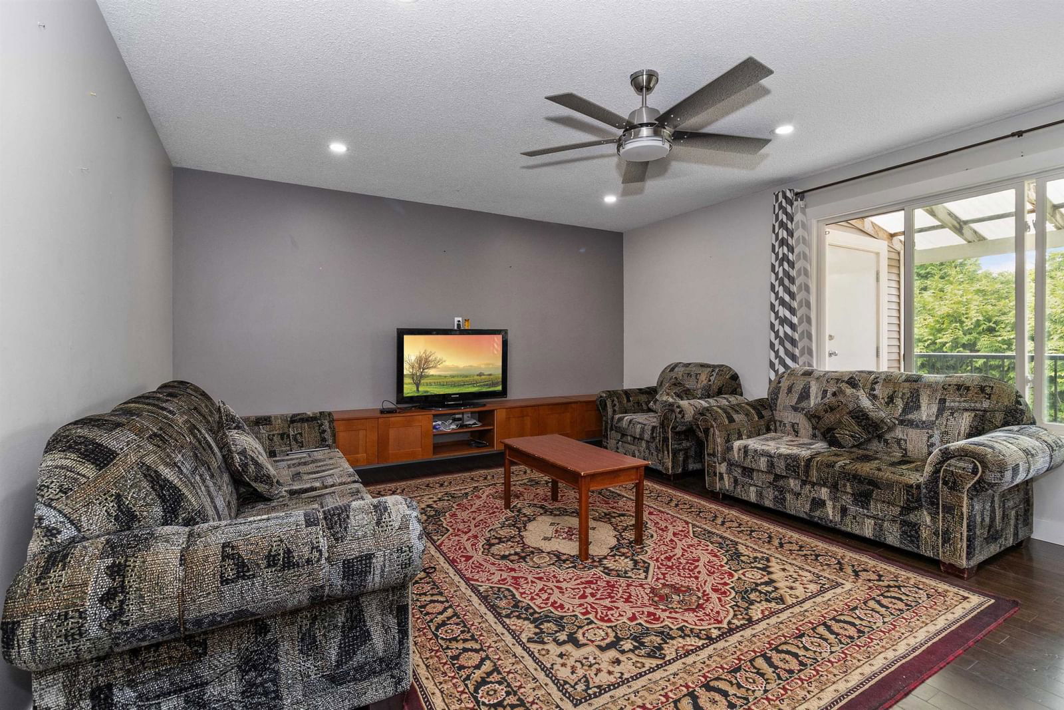


Property Overview
- Detached Home Type
- House Building Type
- 6970 Sqft Lot Size
- Central AbbotsfordCommunity
- 5 Beds
- Electric, Natural Gas Heating
- 4 Full Baths
- 0 Half Baths
- 3 Parking Space(s)
- 1971 Year Built
- $5,348 Property Taxes
- 360 days Days on Market
- R2911472 MLS® #
- $468 Price / Sqft
- RS3-I Land Use
- Bungalow Style
Get instant answers about this home
Sale Analysis
Auto-generatedThis 5-bedroom, 4-bathroom house in Central Abbotsford is listed at $1,325,000.
How does the asking price of $1,325,000 compare with similar homes nearby?
The asking price of $1,325,000 is 11% above the local comparable-sales benchmark of $1,197,913.
How does time on market compare with similar homes?
This property has been on the market for 360 days, which is longer than the comparable average of 23 days.
What does this mean for the local market?
In Central Abbotsford, comparable homes are averaging 100% of list price.
What kind of home is this?
This is a house located in Central Abbotsford.
What features stand out inside the home?
Inside the home, you will find laminate flooring and vinyl plank.
What should I know about the basement and mechanical systems?
The property includes a full finished basement and one fireplace.
This analysis is automatically generated using available sales and market data. It may contain errors and should not be relied on as financial or legal advice.
Description
Welcome to this charming home nestled in a quiet cul-de-sac, in Central Abbotsford. Enjoy the convenience of being close to shopping centres, parks, and top-rated schools. This property boasts a one-bedroom legal suite with its own private patio and 2nd one-bedroom suite ideal for rental income or extended family. The home features a high-efficiency furnace to keep you warm during the cooler months. Step outside to the massive covered deck with a heated sitting area, perfect for year-round enjoyment. Ample storage space is available throughout the property. For electric vehicle owners, a fast charger is also included.
Interior Details
Exterior Details
More Information
Property
Parking
This REALTOR.ca listing content is owned and licensed by REALTOR® members of The Canadian Real Estate Association.