1642 Plateau Crescent, Coquitlam, BC V3E3B3
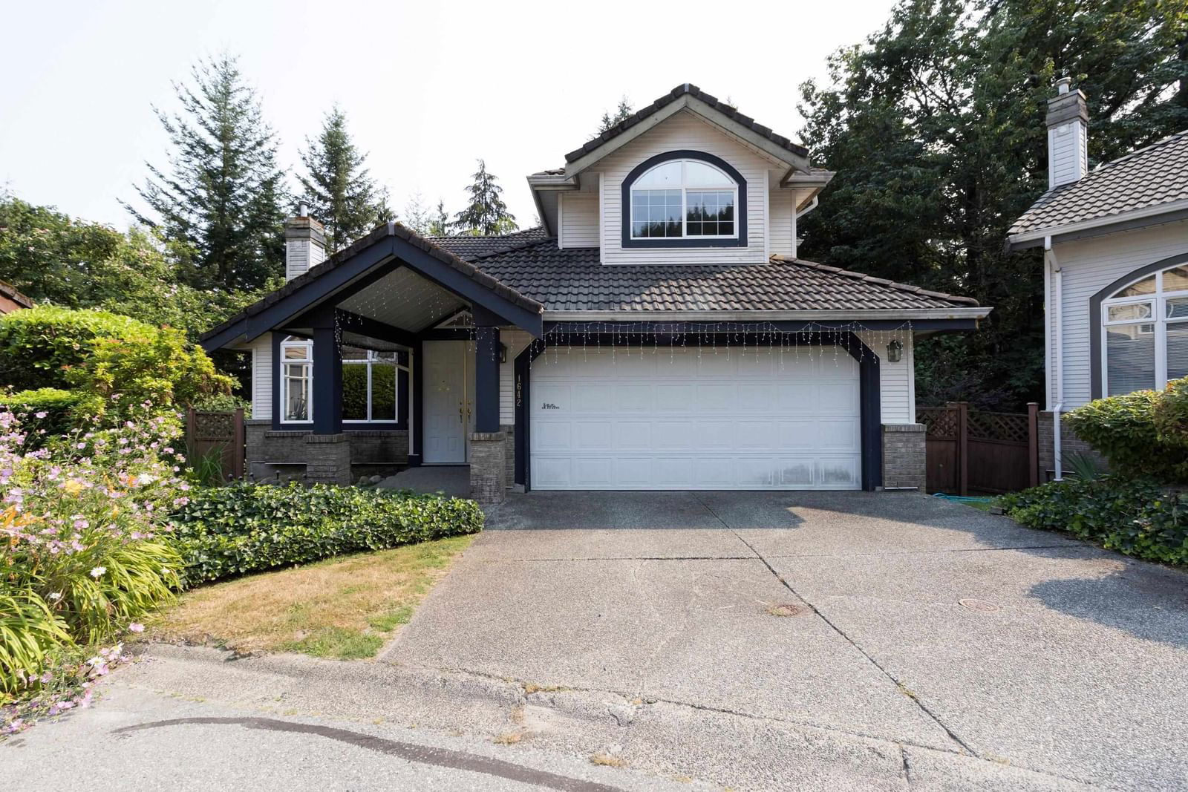
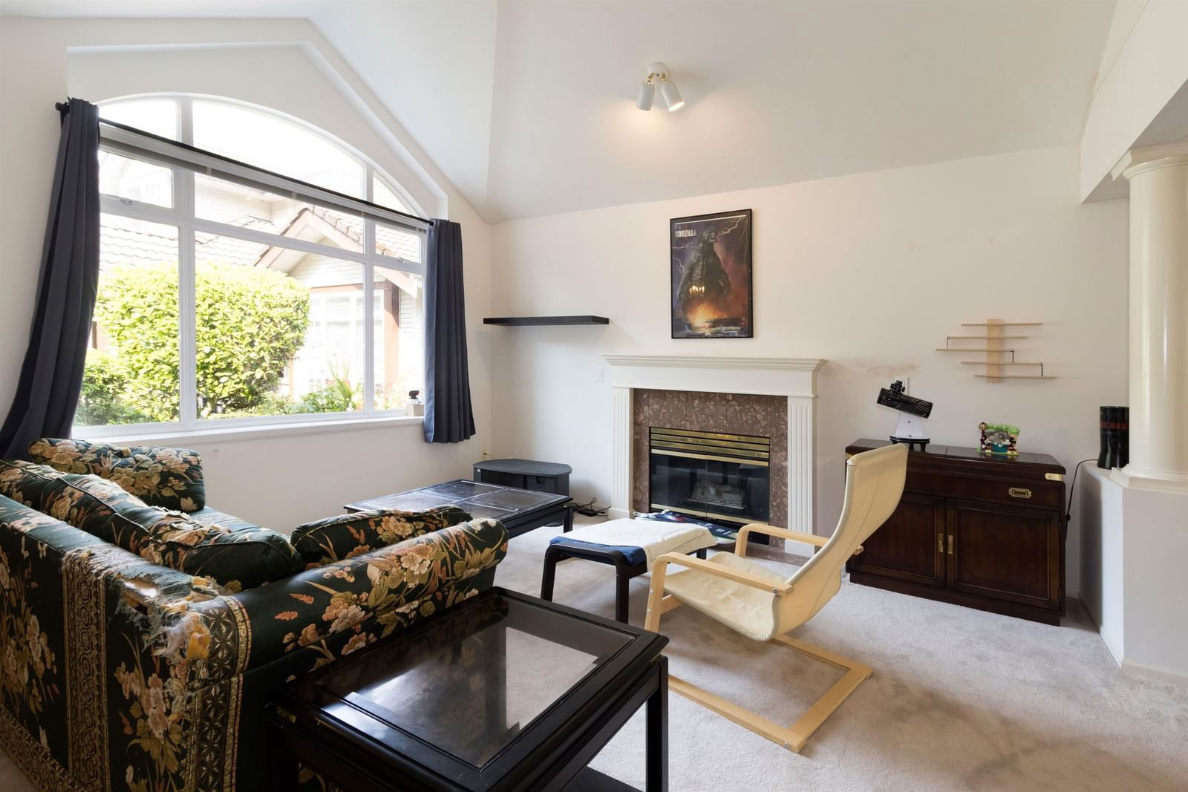
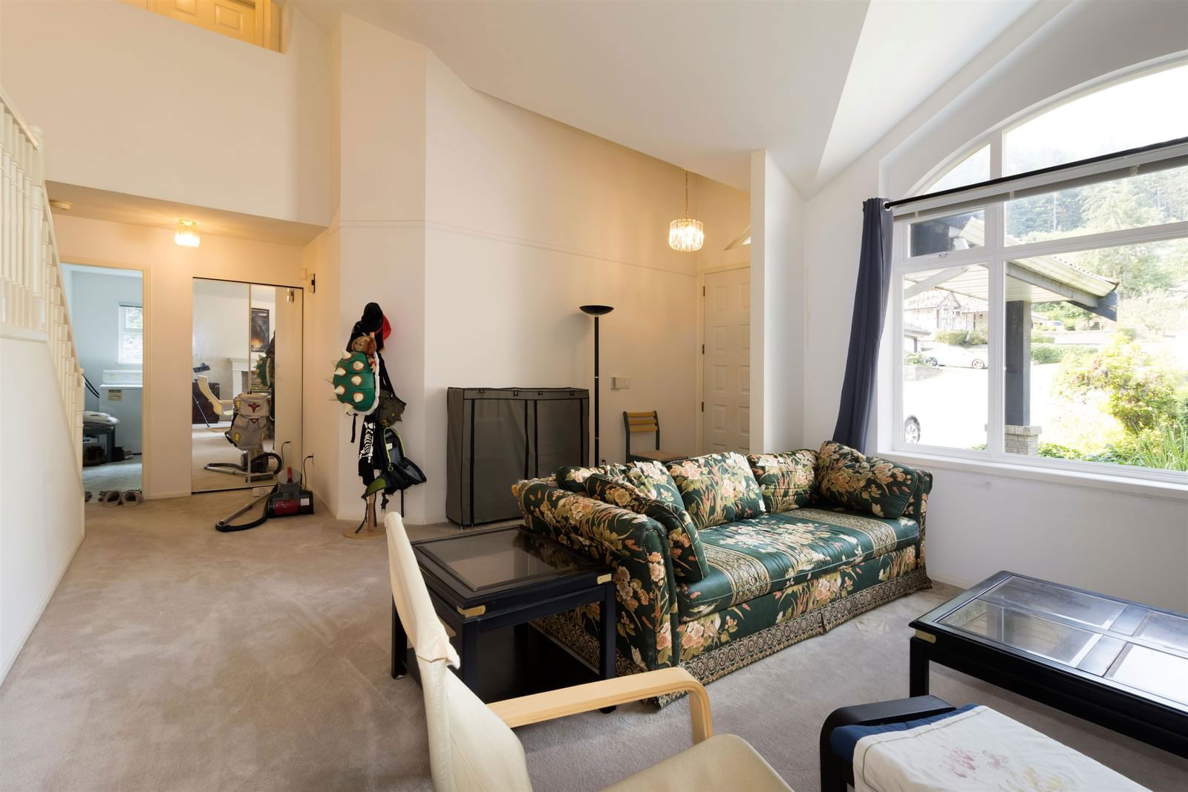
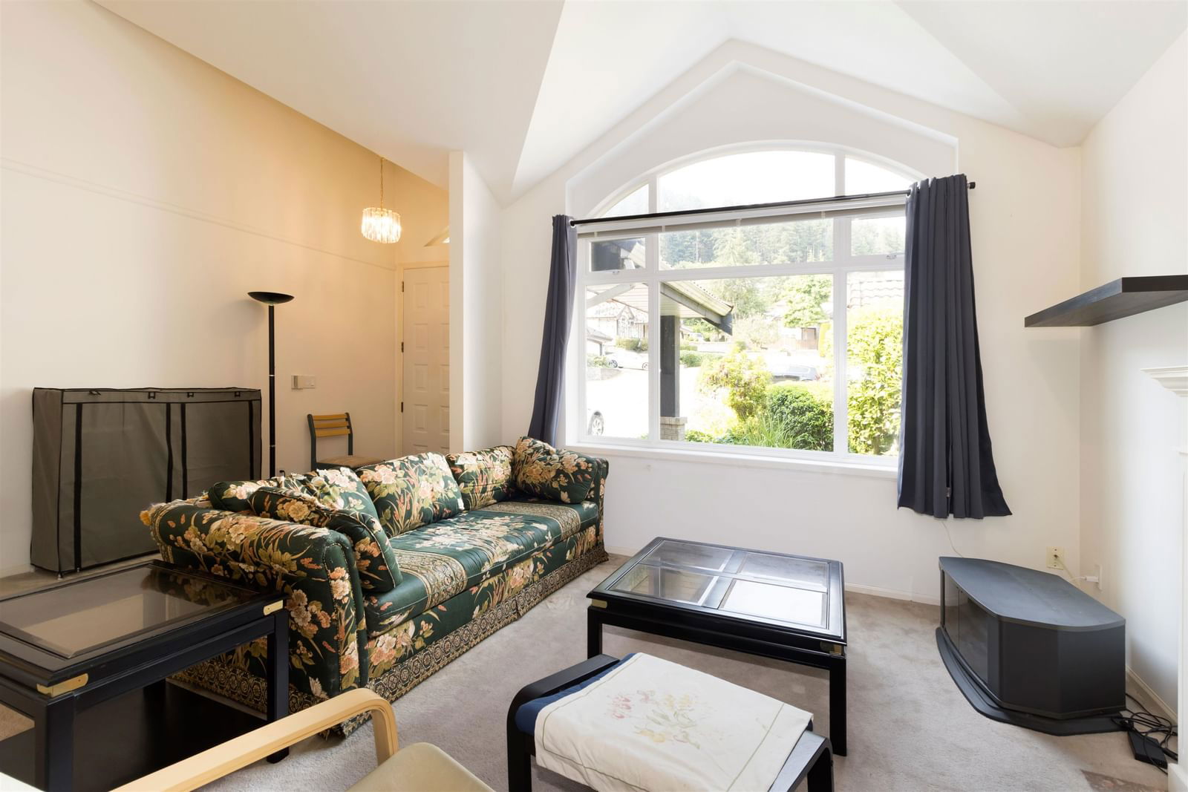


Property Overview
- Detached Home Type
- House Building Type
- 16553 Sqft Lot Size
- Westwood PlateauCommunity
- 5 Beds
- Natural Gas Heating
- 3 Full Baths
- 0 Half Baths
- 2 Parking Space(s)
- 1995 Year Built
- $4,637 Property Taxes
- 430 days Days on Market
- R2908614 MLS® #
- $562 Price / Sqft
- DETACT Land Use
- Two Storey Style
Get instant answers about this home
Sale Analysis
Auto-generatedThis 5-bedroom, 3-bathroom house in Westwood Plateau sold for $1,388,888.
How did this sale price compare with similar homes?
Based on 83 comparable sales, the sold price of $1,388,888 is approximately 4.2% above the $1,333,280 benchmark.
How long did this home take to sell?
The home sold after 430 days on the market, longer than the 29 days average for comparable sales.
How close was the final sale price to the list price?
The home sold for $1,388,888, which is 9.1% below the asking price of $1,528,000.
What does this mean for the local market?
Comparable sales in Westwood Plateau averaged 98.4% of list price, or 1.6% below list.
What kind of home is this?
This two-storey house in Westwood Plateau was built in 1995.
What are the key layout details of this home?
The home offers 5 bedrooms, 3 bathrooms, approximately 2,472 sqft, and 2 parking spaces.
This analysis is automatically generated using available sales and market data. It may contain errors and should not be relied on as financial or legal advice.
Description
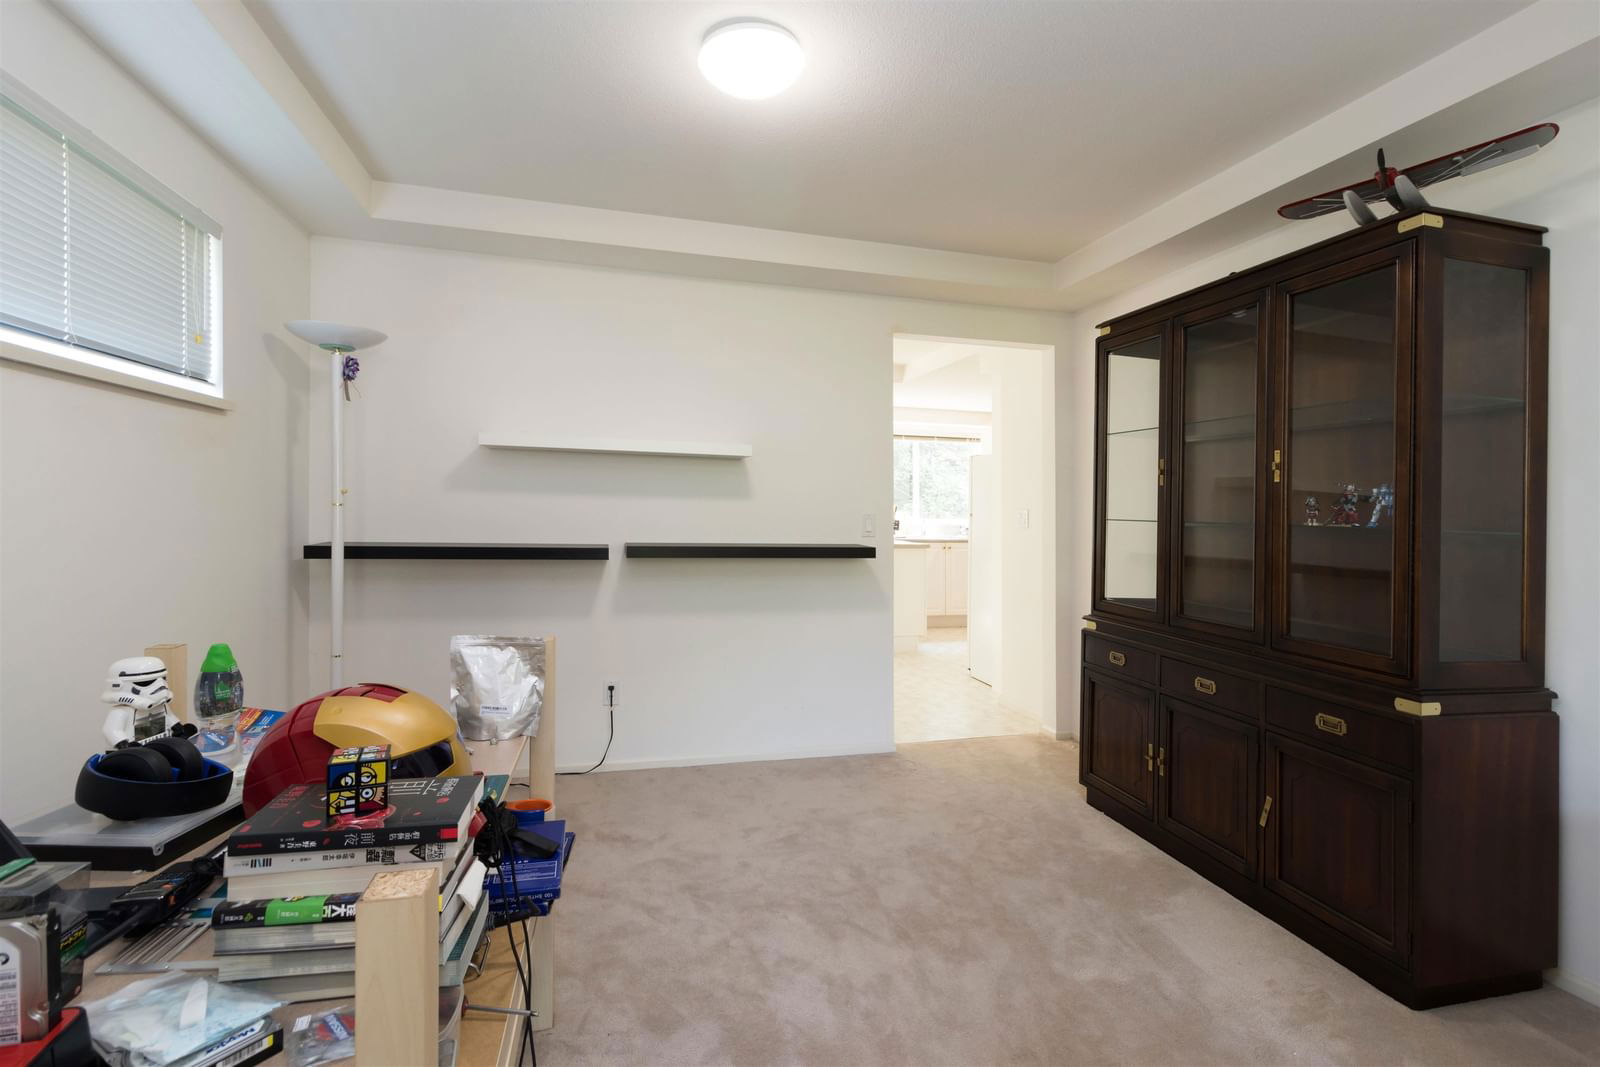
Beautiful Westwood Plateau home. Four bedrooms up plus one bedroom on main. Finished area of 2472 sf plus 1327 sf of unfinished area down (large area for potential suite) for grand total of 3799 square feet. Beautiful private large 16576 sf lot. Spacious sundeck area off of family room - great for a family barbecue. Lovely private treed back yard. Double side by side double garage plus extra parking. Close to Hampton Park Elementary plus Heritage Woods High School plus Douglas College. A must see!!
Interior Details
Exterior Details
More Information
Property
Strata Details
Parking
This REALTOR.ca listing content is owned and licensed by REALTOR® members of The Canadian Real Estate Association.