34948 Clayburn Road, Abbotsford, BC V2S7Y9


Property Overview
- Detached Home Type
- House Building Type
- 7405 Sqft Lot Size
- MatsquiCommunity
- 5 Beds
- Natural Gas Heating
- 2 Full Baths
- 0 Half Baths
- 8 Parking Space(s)
- 1975 Year Built
- $3,399 Property Taxes
- 116 days Days on Market
- R2895250 MLS® #
- $453 Price / Sqft
- RS1 Land Use
Get instant answers about this home
Sale Analysis
Auto-generatedThis 5-bedroom, 2-bathroom house in Matsqui sold for $1,090,000.
How did this sale price compare with similar homes?
Based on 60 comparable sales, the sold price of $1,090,000 is approximately 6.9% above the $1,019,240 benchmark.
How long did this home take to sell?
The home sold after 116 days on the market, longer than the 43 days average for comparable sales.
What does this mean for the local market?
Comparable sales in Matsqui averaged 98.2% of list price, or 1.8% below list.
How close was the final sale price to the list price?
The home sold for $1,090,000, which is 0.9% below the asking price of $1,099,900.
What kind of home is this?
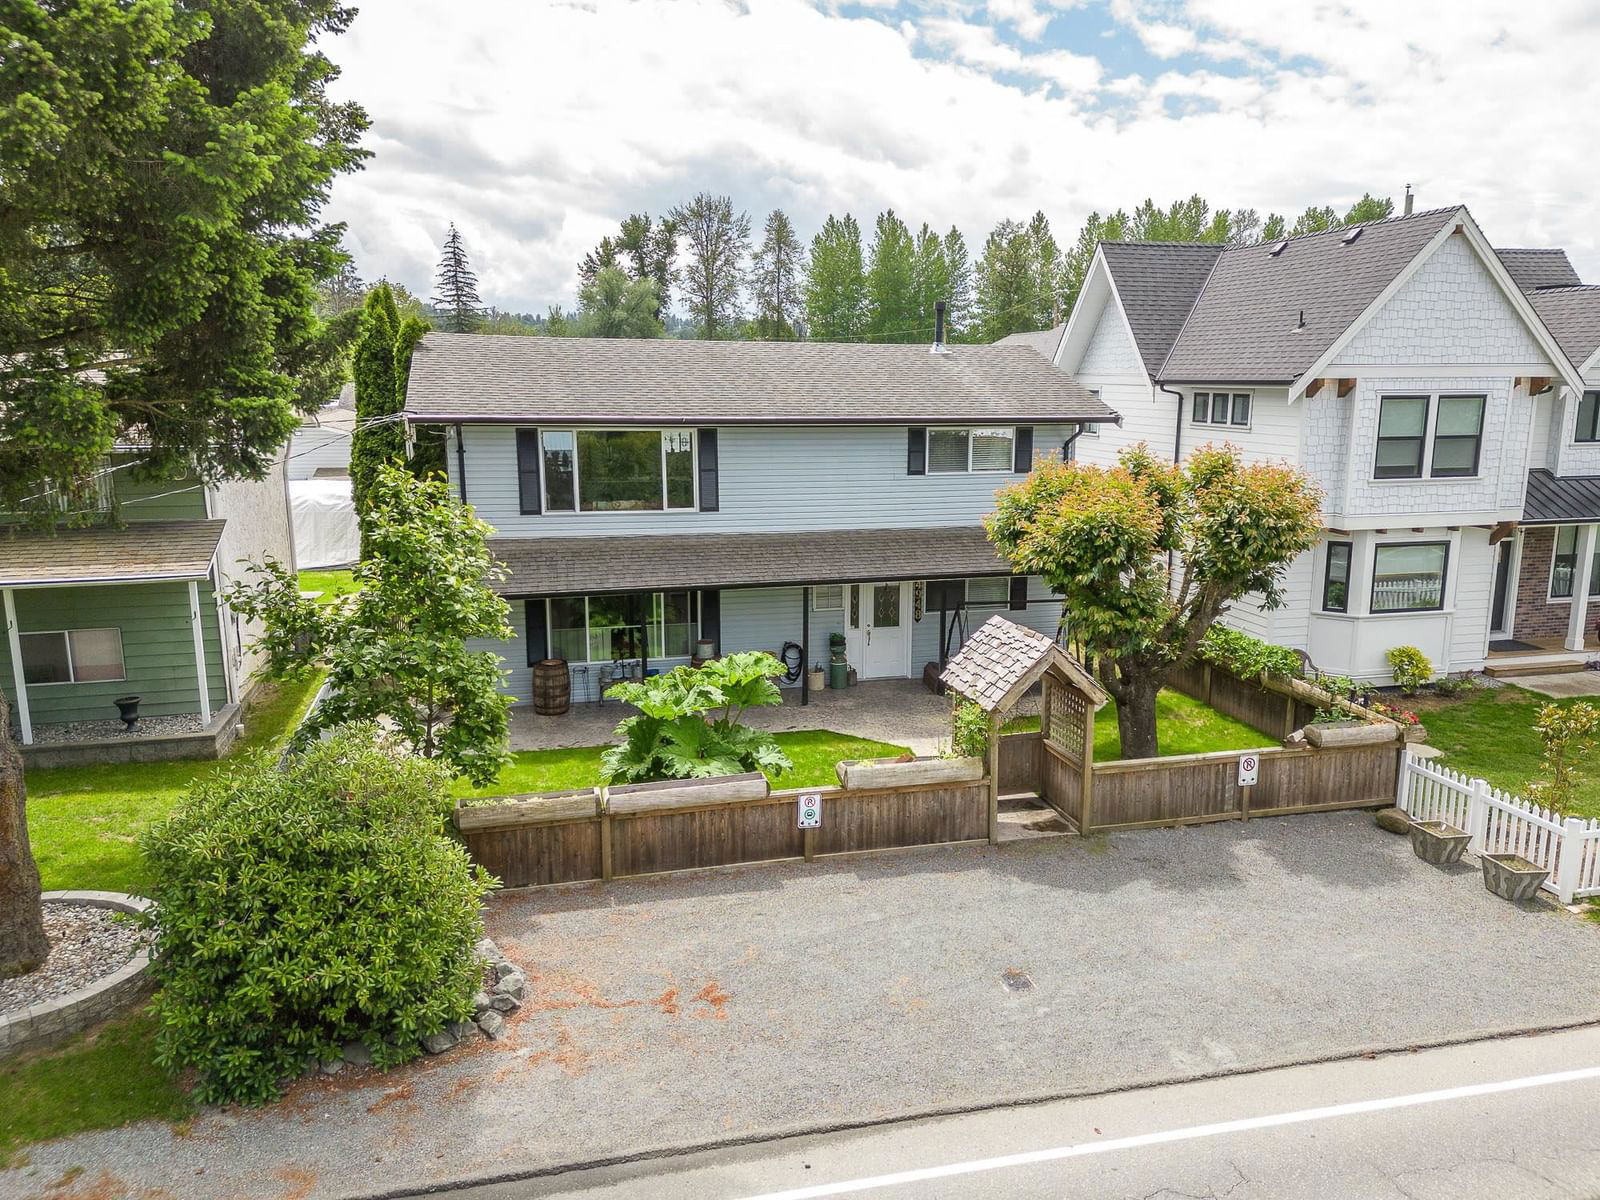
This two-storey house in Matsqui was built in 1975.
What should I know about the basement and mechanical systems?
The home has a full finished basement and one fireplace.
This analysis is automatically generated using available sales and market data. It may contain errors and should not be relied on as financial or legal advice.
Description
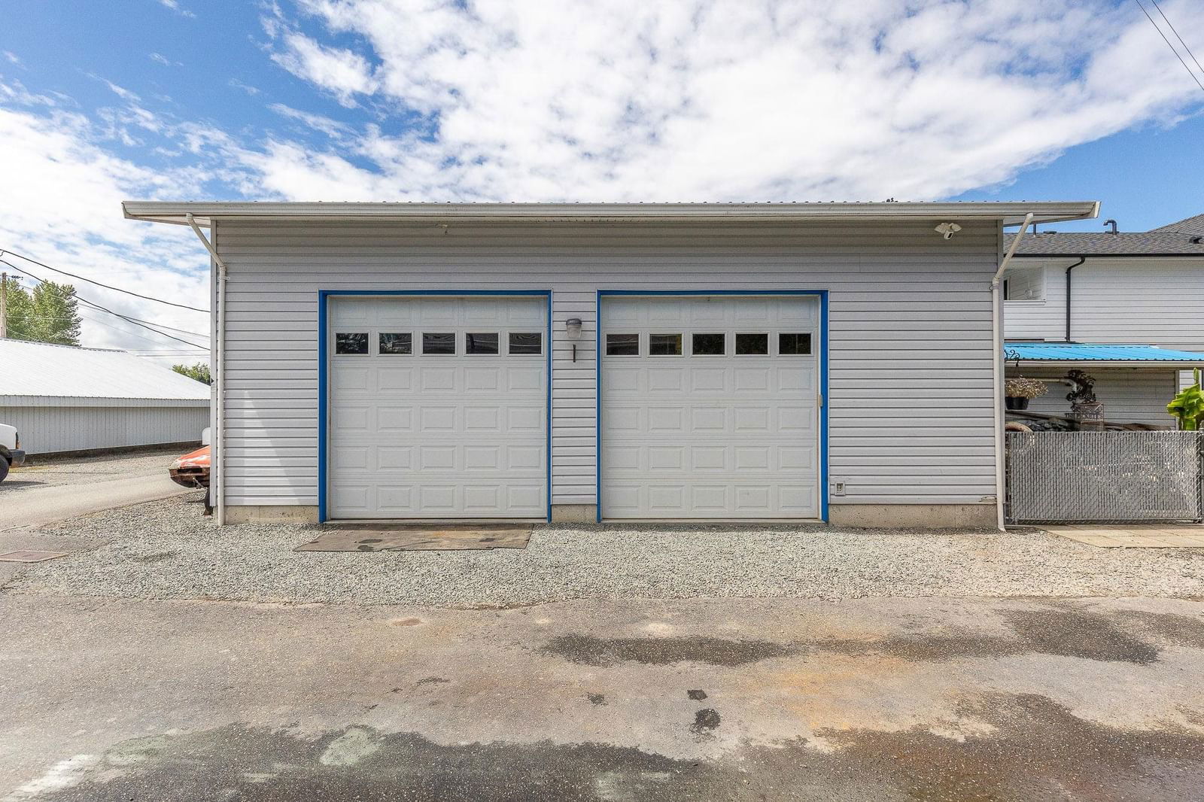
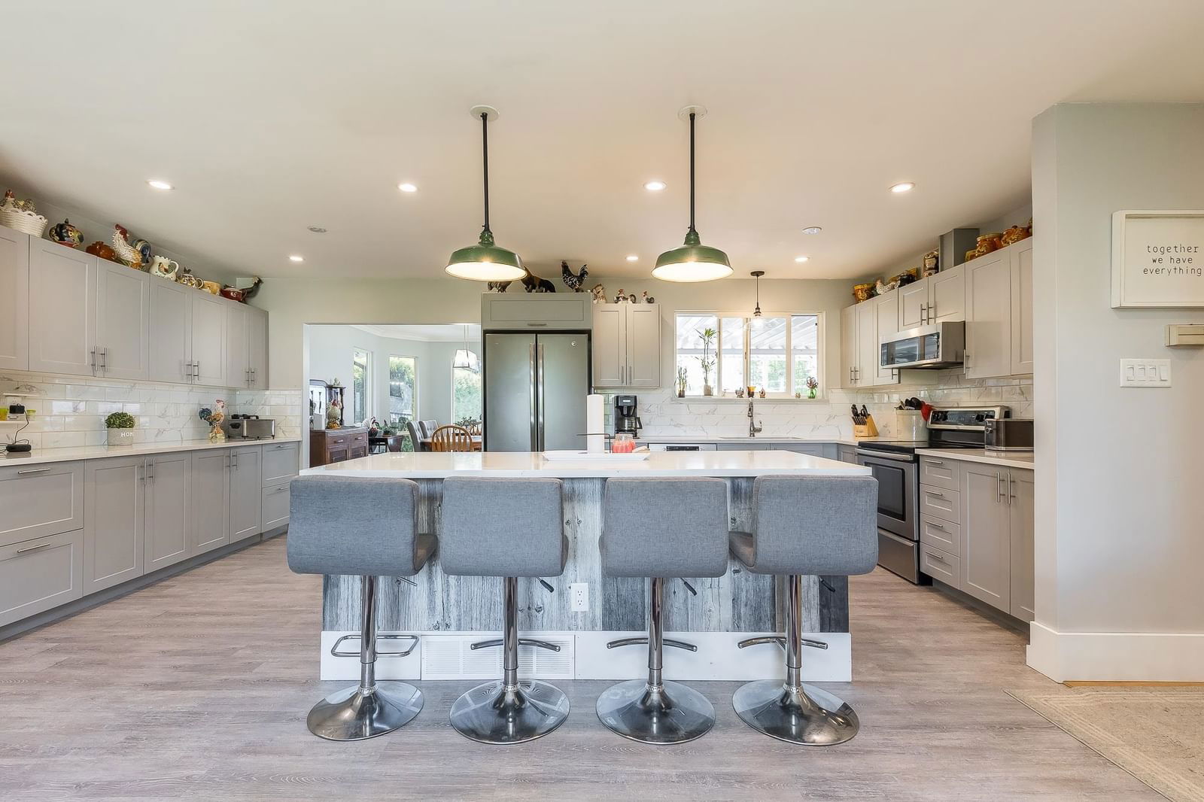
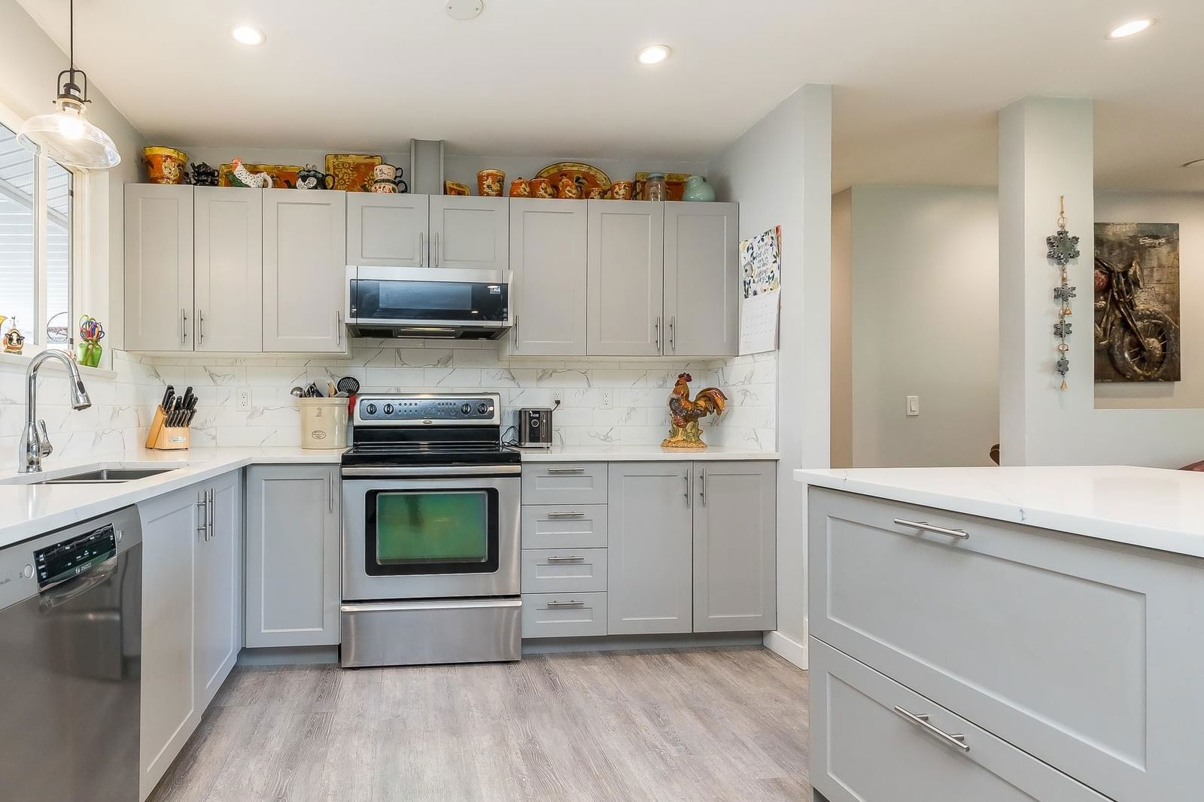
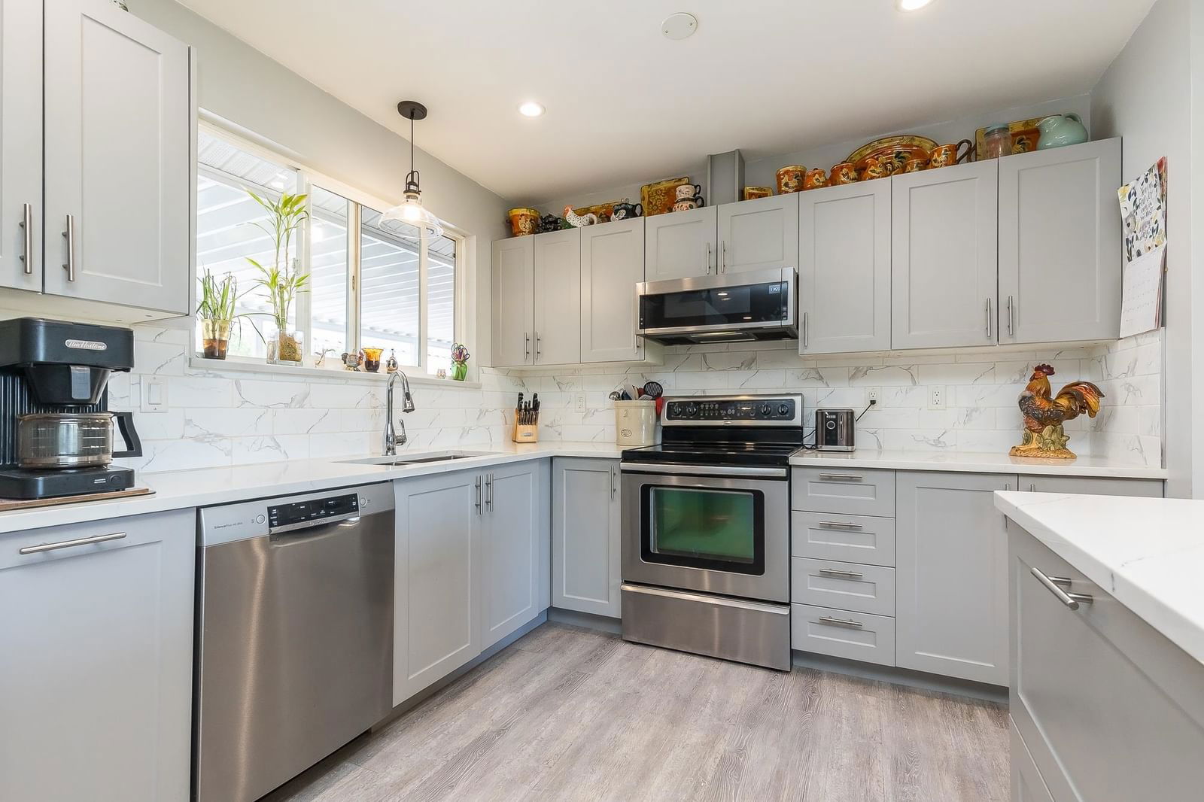
Calling all shop enthusiasts. Back lane access to this 34x22 ft detached shop with 13 ft ceilings and 10 ft high doors. Bring your toys or work on your hobbies. With ample space, room for hoist, 220 power and a 2 pce bathroom. This property has ample parking in the rear and more out front. The home itself offers 2 bedrooms up with 3 spacious bedrooms down. A large primary bedroom with a newly renovated 3 piece bathroom down. Tastefully renovated, open kitchen with pot lights and quarts countertops. Bright dining area with access to a 26x16 sundeck. Located across from the park. Basement could be separate suite.
Interior Details
Exterior Details
More Information
Property
Parking
This REALTOR.ca listing content is owned and licensed by REALTOR® members of The Canadian Real Estate Association.