#703 135 Mahogany Parade Southeast, Calgary, AB T3M2J9






Property Overview
- Row / Townhouse Home Type
- MahoganyCommunity
- 2 Beds
- Natural Gas Heating
- 2 Full Baths
- None Cooling
- 1 Half Baths
- 1 Parking Space(s)
- 2025 Year Built
- $428 / year HOA
- 104 days Time on Bōde
- A2163651 MLS® #
- 19194291 Bōde ID
- $0 Price / Sqft
Get instant answers about this home
Sale Analysis
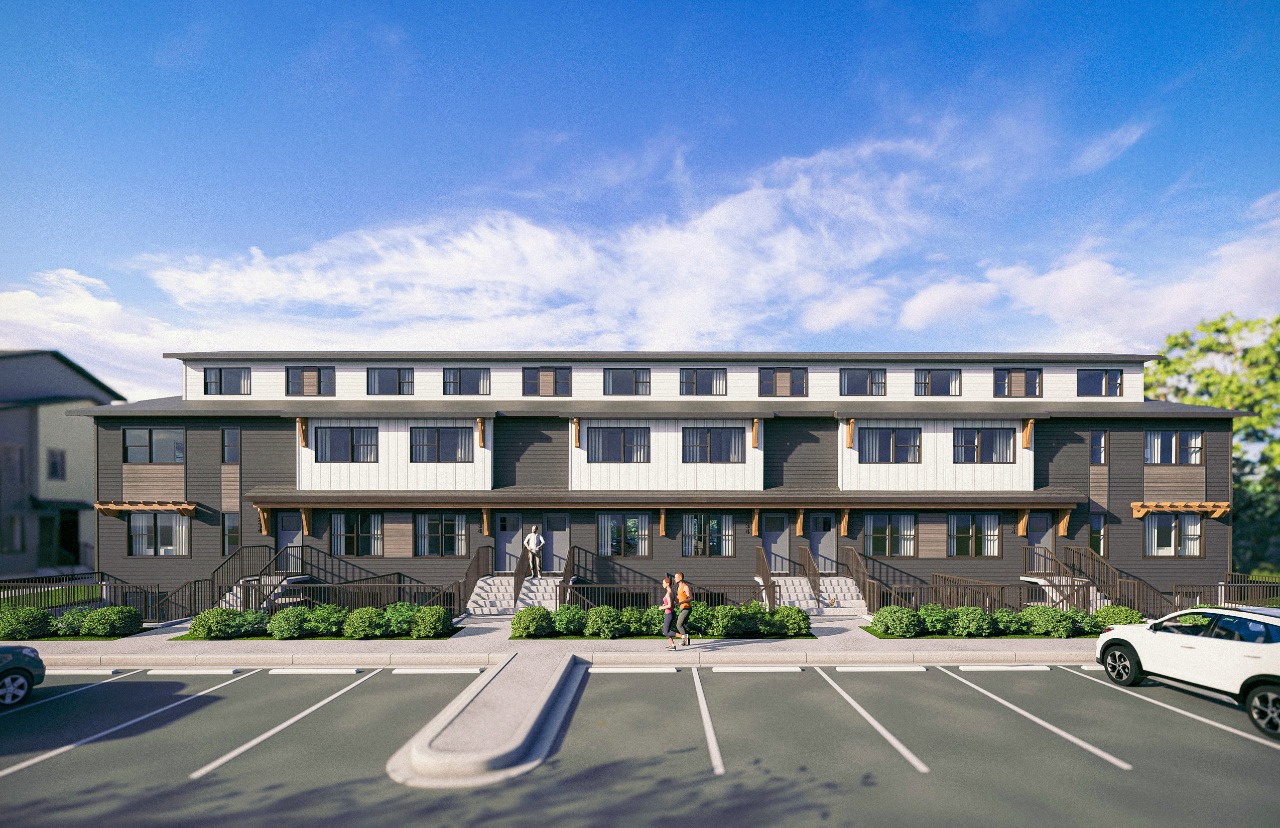
Auto-generatedThis 2-bedroom, 2.5-bathroom row / townhouse in Mahogany is currently listed.
What kind of home is this?
This row / townhouse in Mahogany was built in 2025.
What features stand out inside the home?
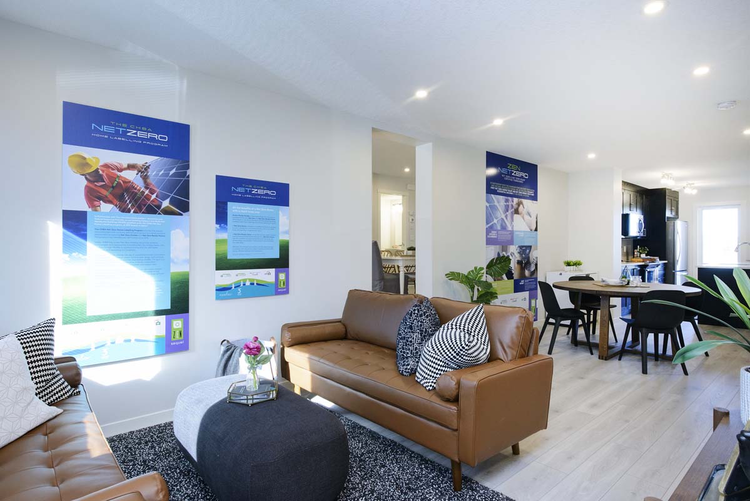
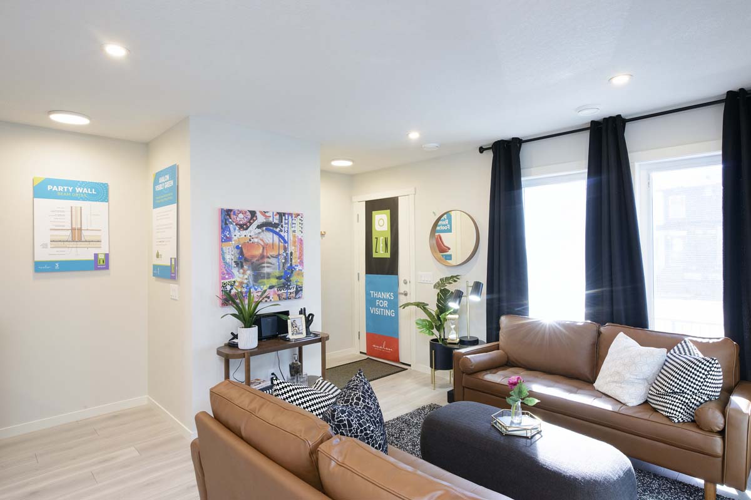
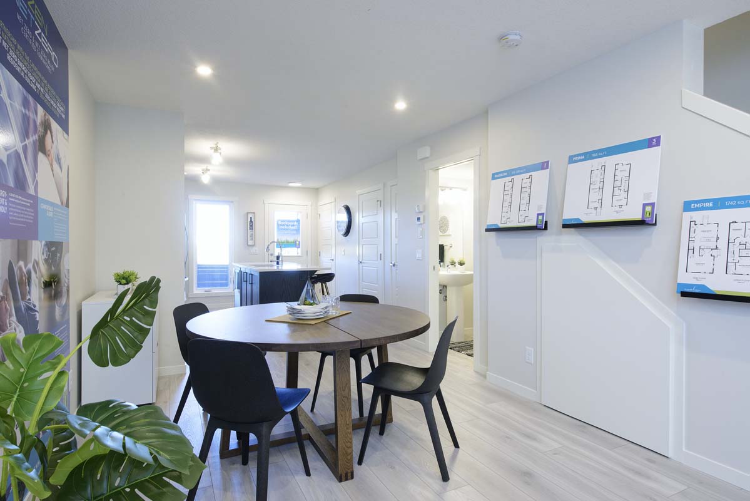
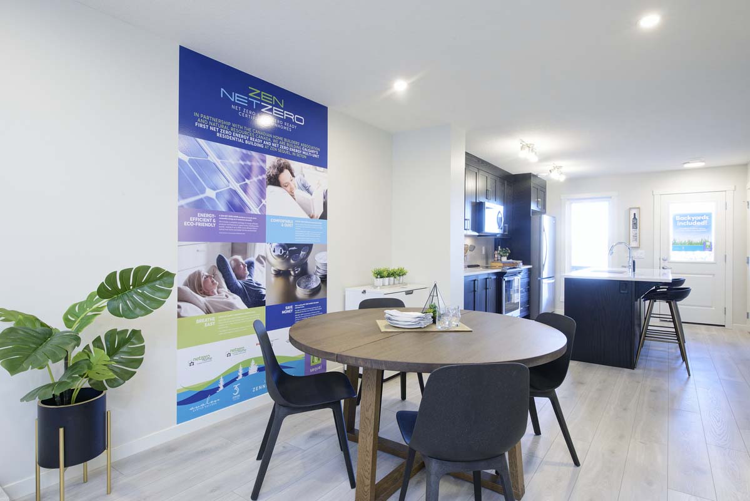
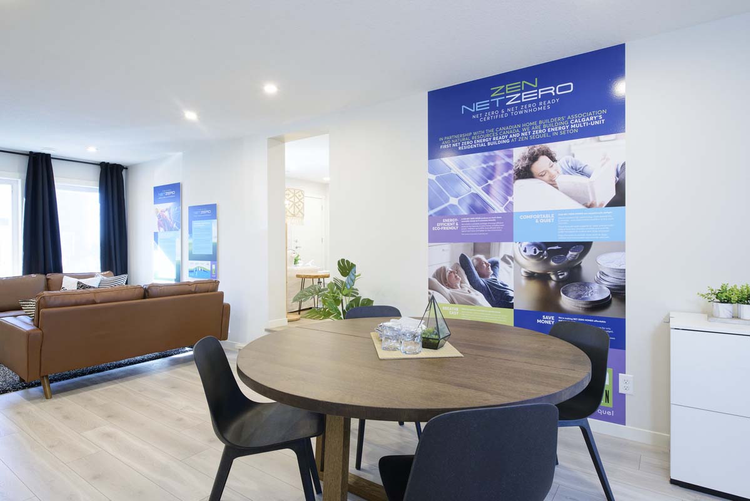
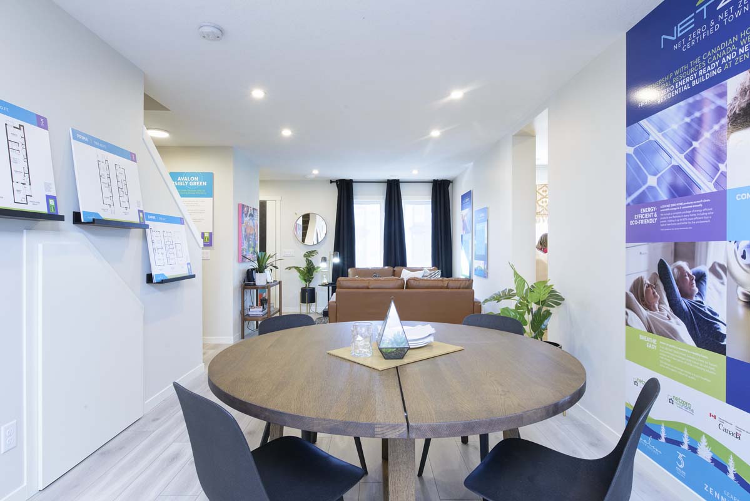
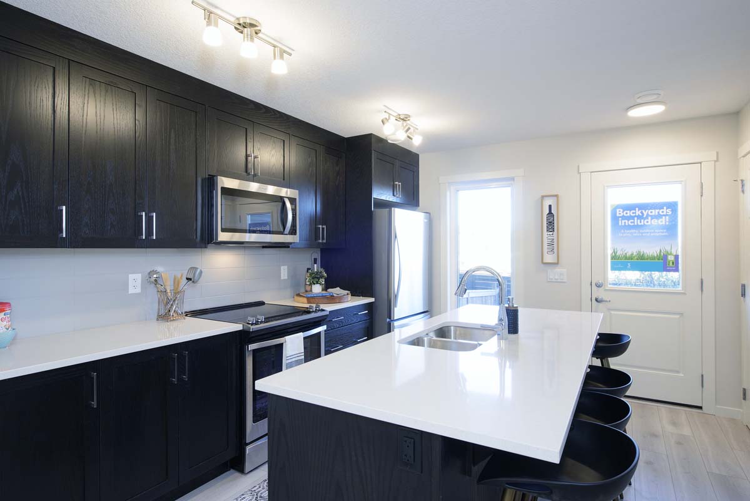
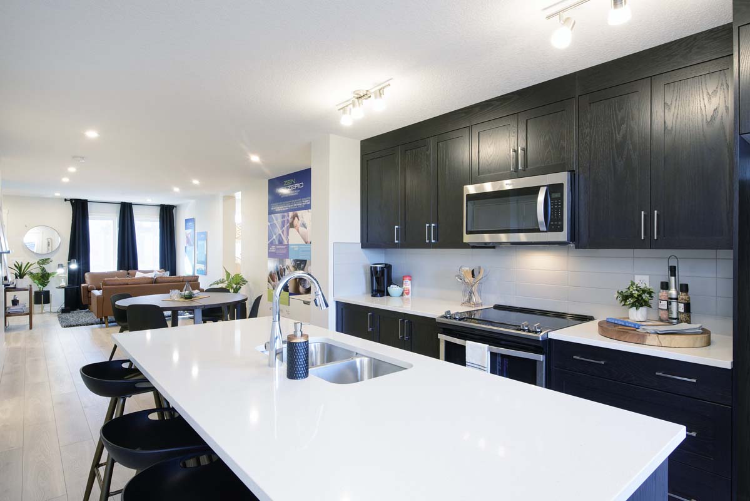
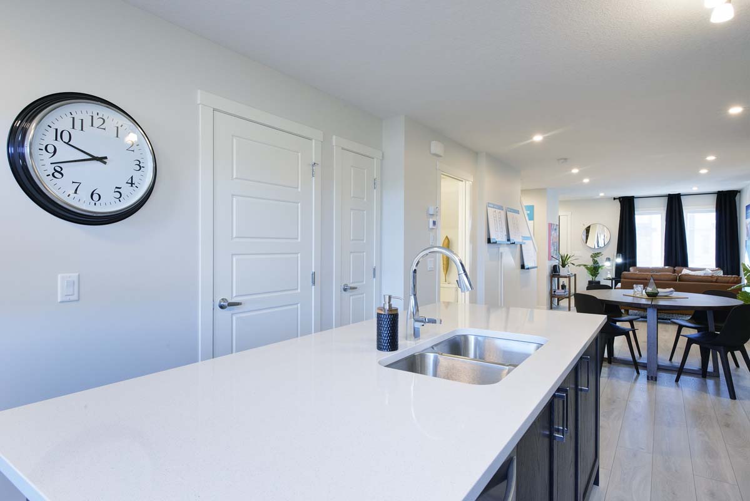
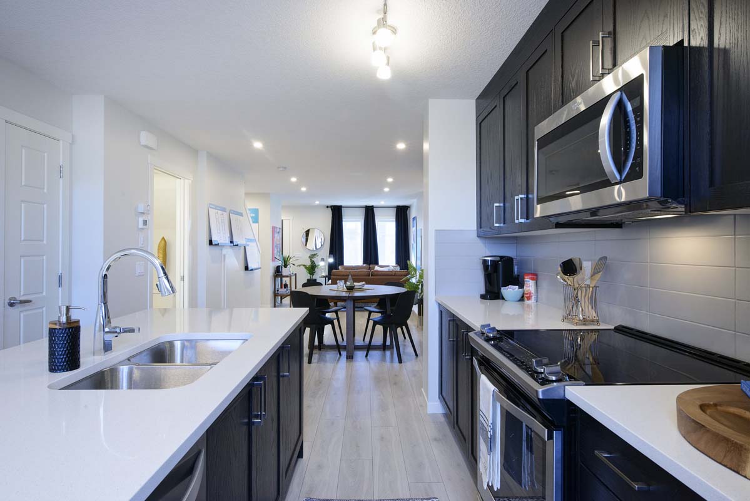
The home includes vinyl plank, a kitchen island, an open floor plan, pantry, recessed lighting and stone counters.
What are the key layout details of this home?
The home offers 2 bedrooms, 2.5 bathrooms, approximately 1,226 sqft, and 1 parking space.
What amenities are nearby?
Clubhouse, fishing, lake, playgrounds, schools and sidewalks are nearby.
What are the outdoor and lot features?
The property has a backyard, landscaping, low maintenance landscape, street lighting, lighting and private entrance.
What parking and garage details does this home have?
The home has stall.
This analysis is automatically generated using available sales and market data. It may contain errors and should not be relied on as financial or legal advice.
An energy-efficient two-bedroom, 2.5-bath ZEN townhome built with high performance, warm windows and better-insulated walls and roof.
Description
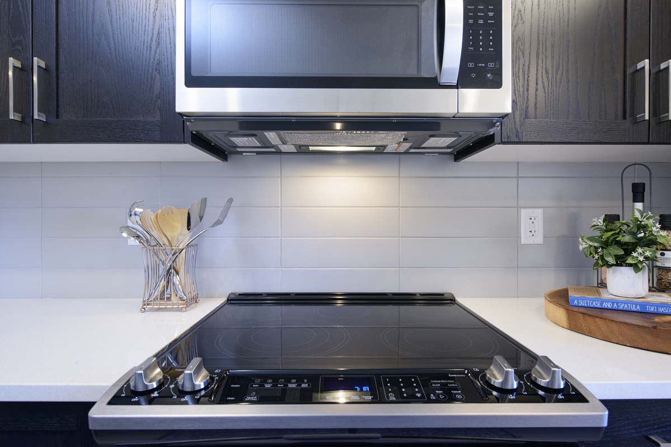
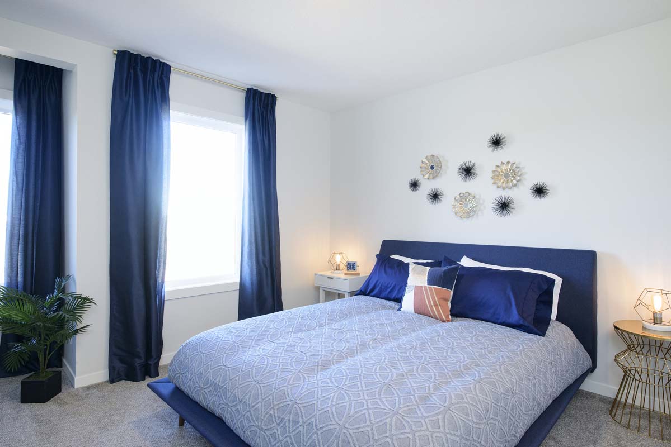
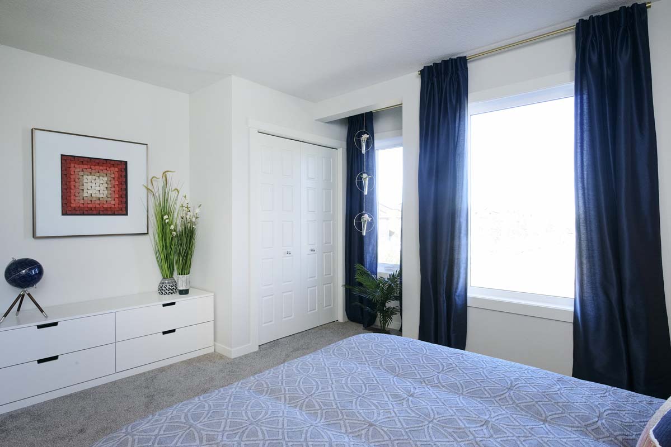
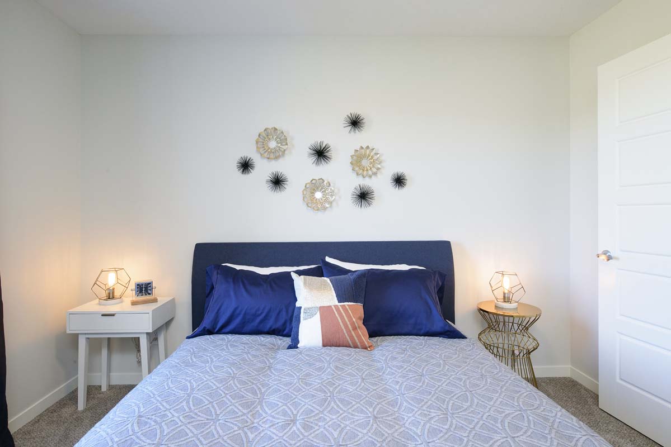
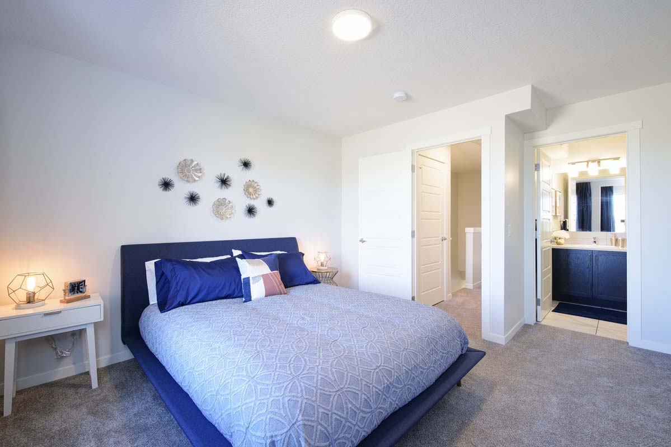
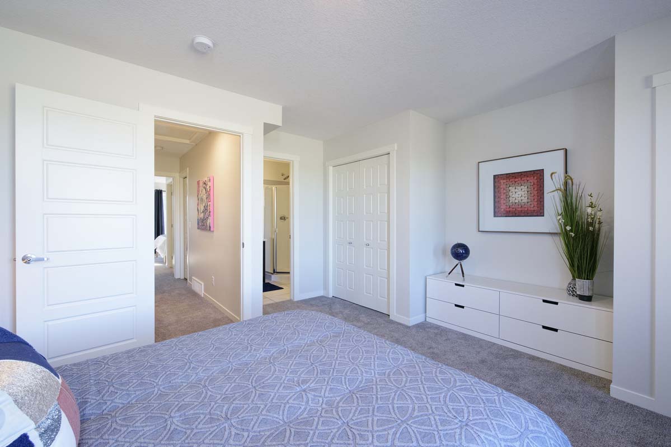
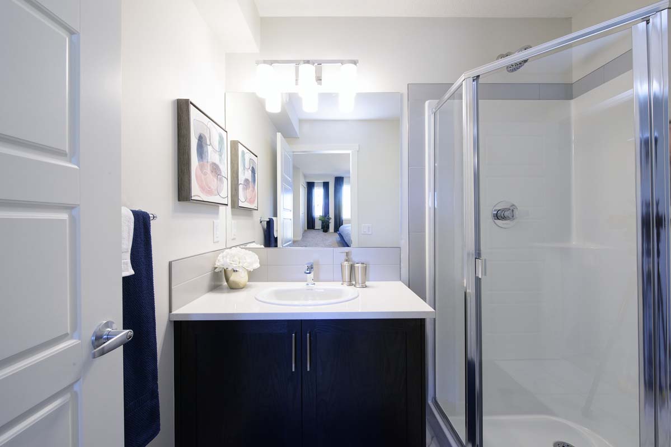
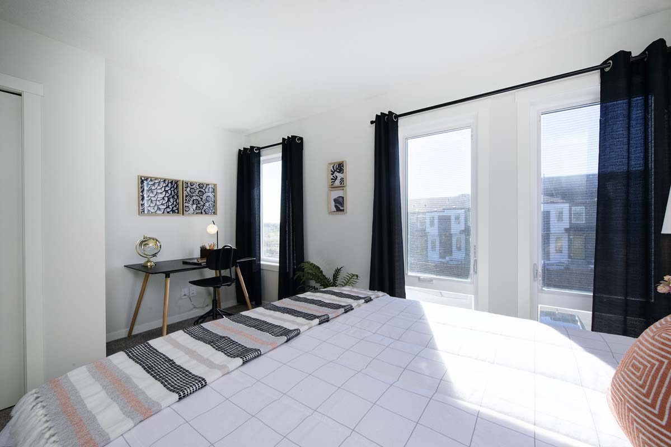
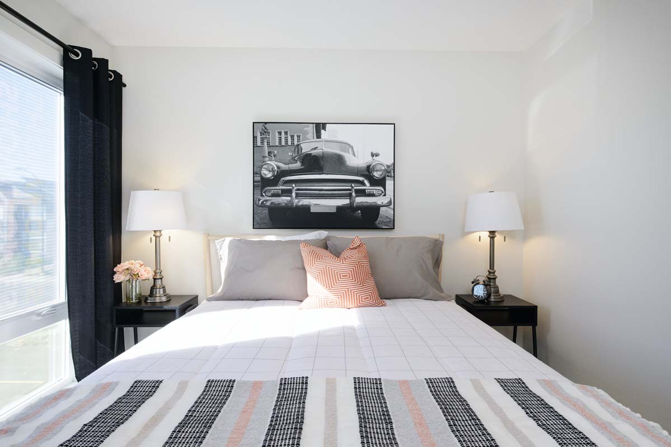
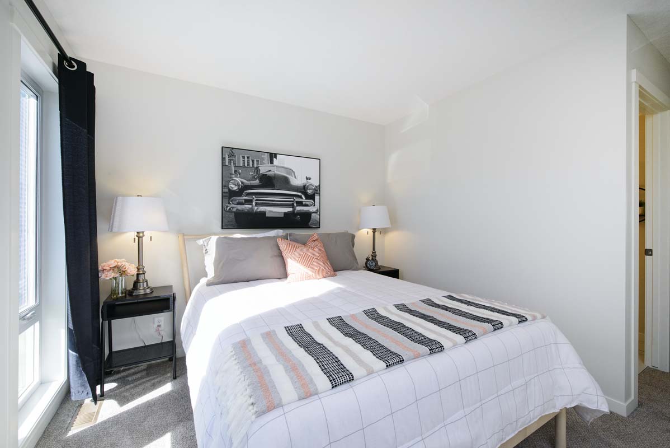
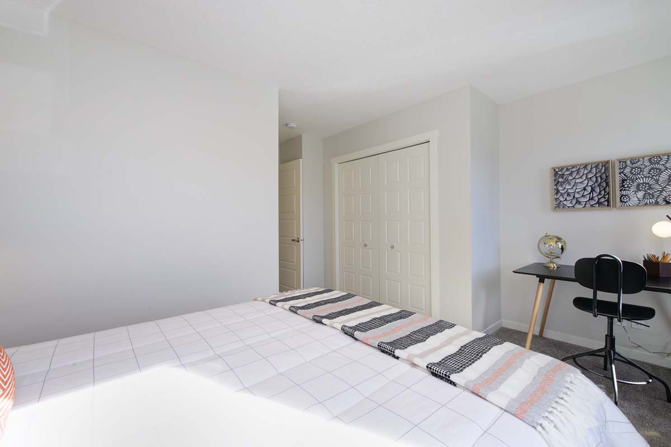
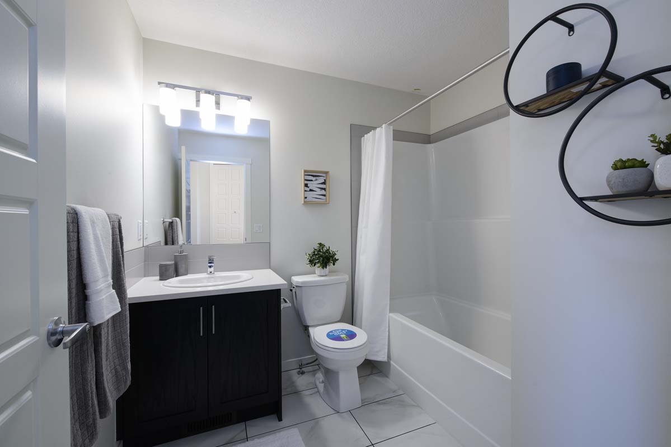
Located in Calgary's premier lake community, this two-storey home features a seamless open layout that integrates the kitchen, dining, and living areas, perfect for everyday life and entertaining. The kitchen has stainless steel appliances and an island with quartz countertops. Upstairs, you'll find two generously sized bedrooms with ensuite bathrooms and walk-in closets, offering privacy and convenience. The upper floor also includes a laundry area, adding to the home's practicality. Superior insulation, exceeding building code by 40%, ensures that ZEN homes are quieter, more durable, and warmer than traditionally built homes. The house also includes a Fresh Air System (HRV) for improved indoor air quality and energy-efficient features like double-coated, triple-pane windows and extra insulation. Experience this ZEN townhome's ultimate blend of comfort, modern living, and close lakeside lifestyle.
Interior Details
Exterior Details
More Information
Property
Condo Details
Parking
Utilities
This REALTOR.ca listing content is owned and licensed by REALTOR® members of The Canadian Real Estate Association.