4440 Marion Road, North Vancouver, BC V7K2V2
$3,990,0005Beds 4Baths 3,149Sqft Lynn Valley

Property Overview

  • Detached Home Type
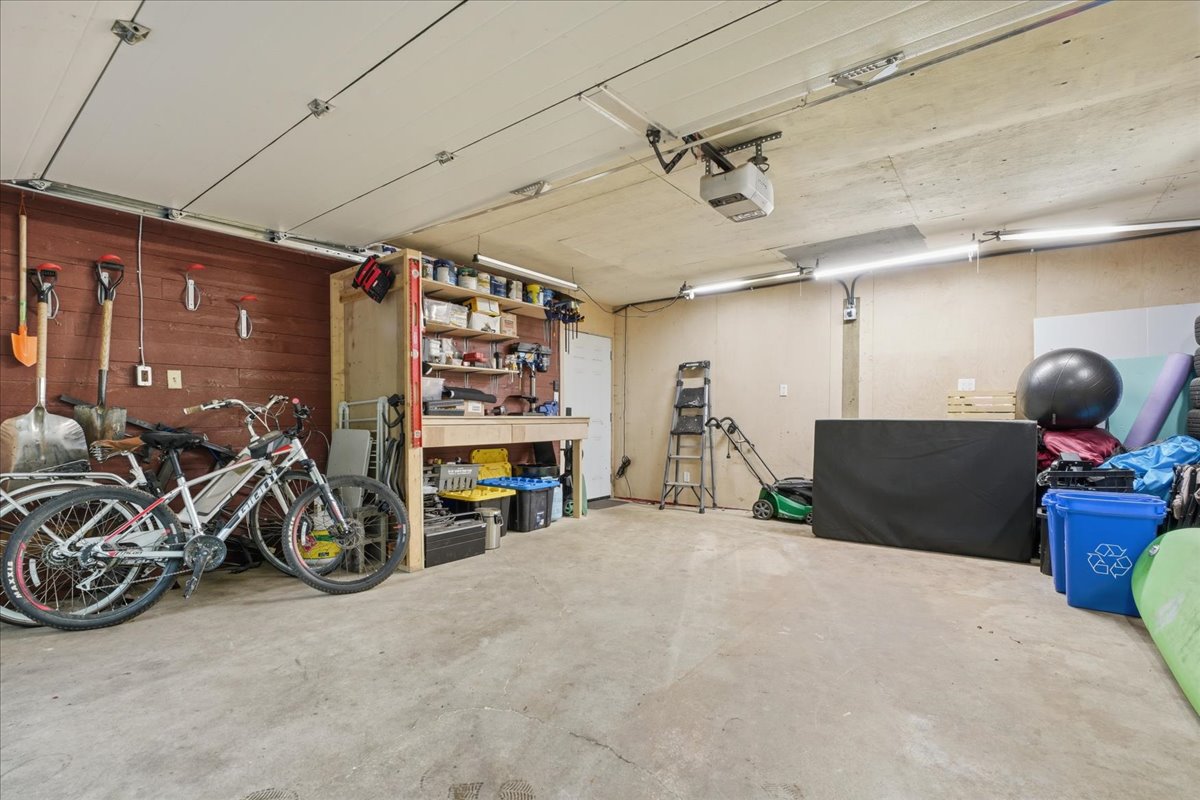
  • 412 sqft Garage Size
  • House Building Type
  • 1 Acres Lot Size
  • Lynn ValleyCommunity
  • 5 Beds
  • Natural Gas Heating
  • 4 Full Baths
  • None Cooling
  • 0 Half Baths
  • 6 Parking Space(s)
  • 1974 Year Built
  • $8,734 Property Taxes
  • 1 day Time on Bōde
  • R3167941 MLS® #
  • 19180470 Bōde ID
  • $1,267 Price / Sqft
  • Three Storey Style
Ask Bōdie

Get instant answers about this home

Sale Analysis

Auto-generated

This 5-bedroom, 4-bathroom house in Lynn Valley is listed at $3,990,000.

What does this mean for the local market?

Comparable sales in Lynn Valley averaged 99.6% of list price.

What kind of home is this?

This house in Lynn Valley was built in 1974.

What features stand out inside the home?

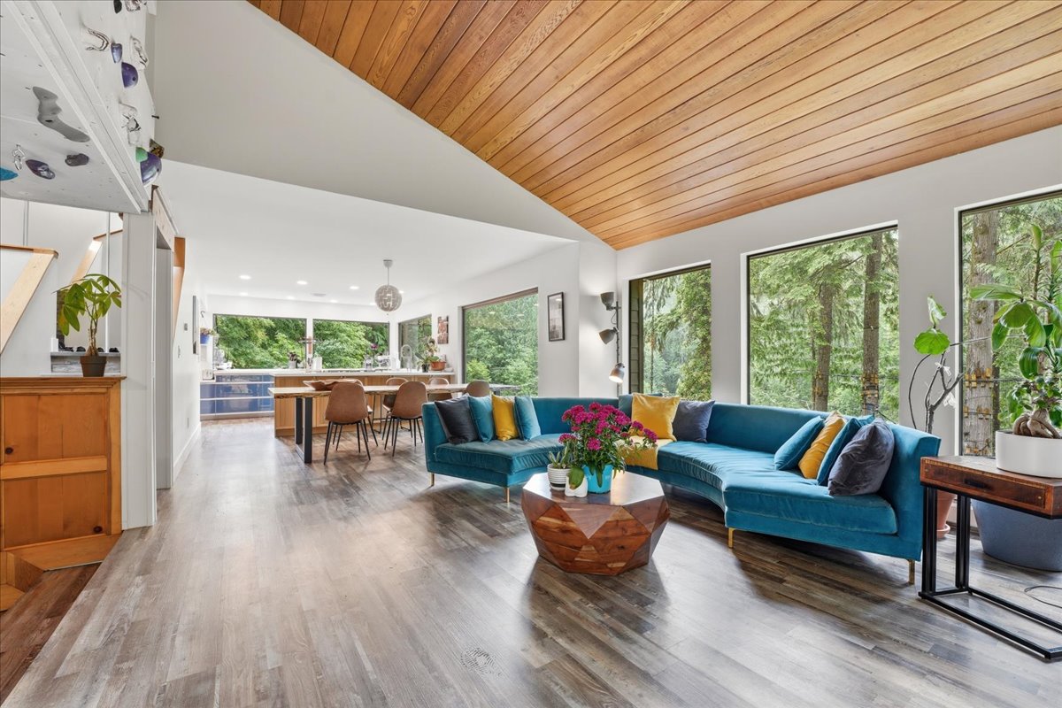
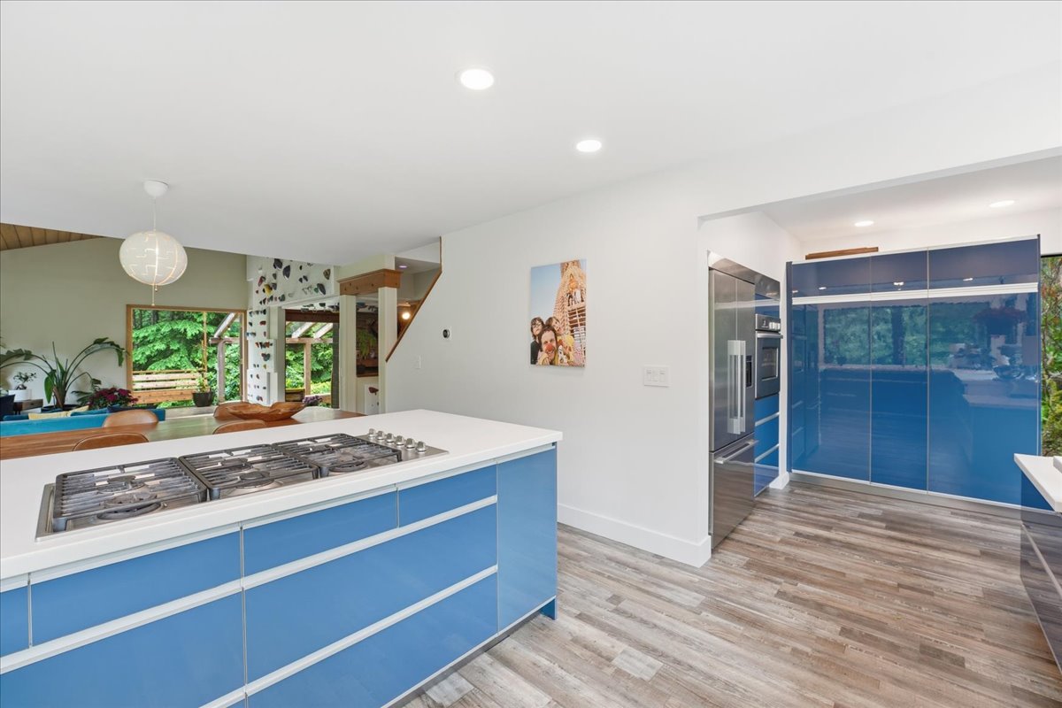
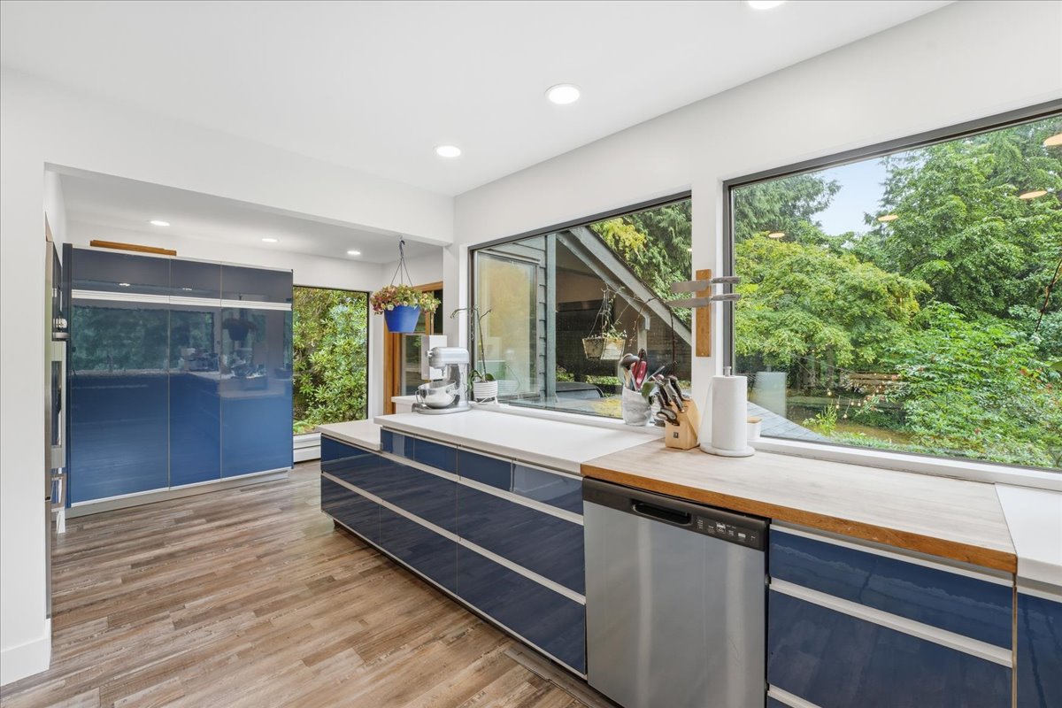
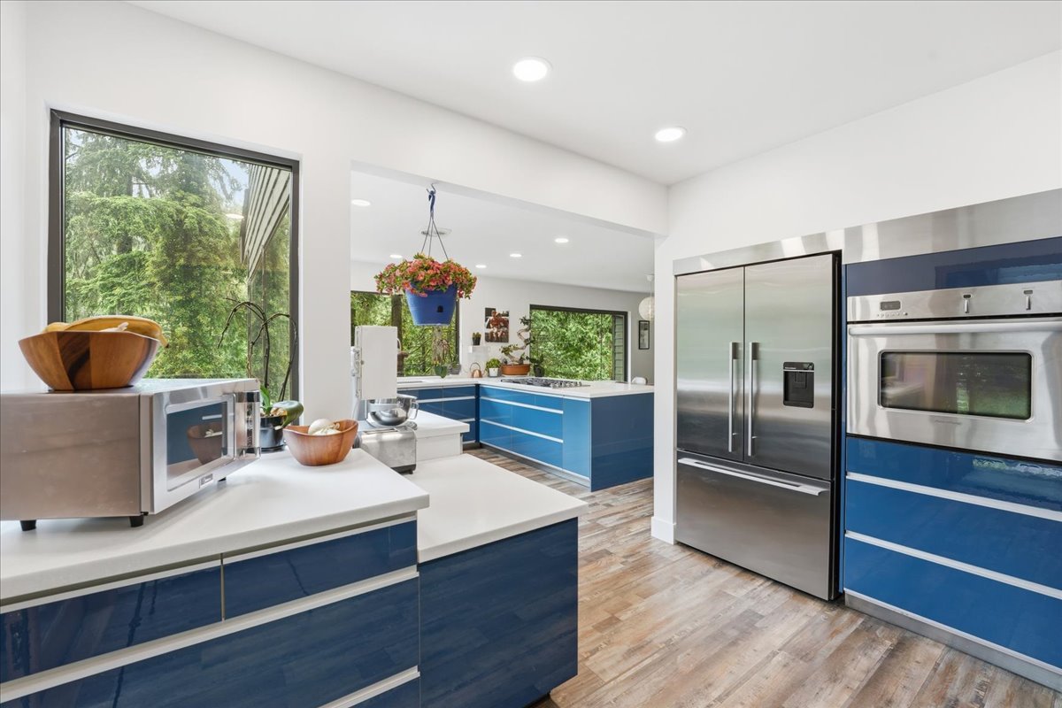
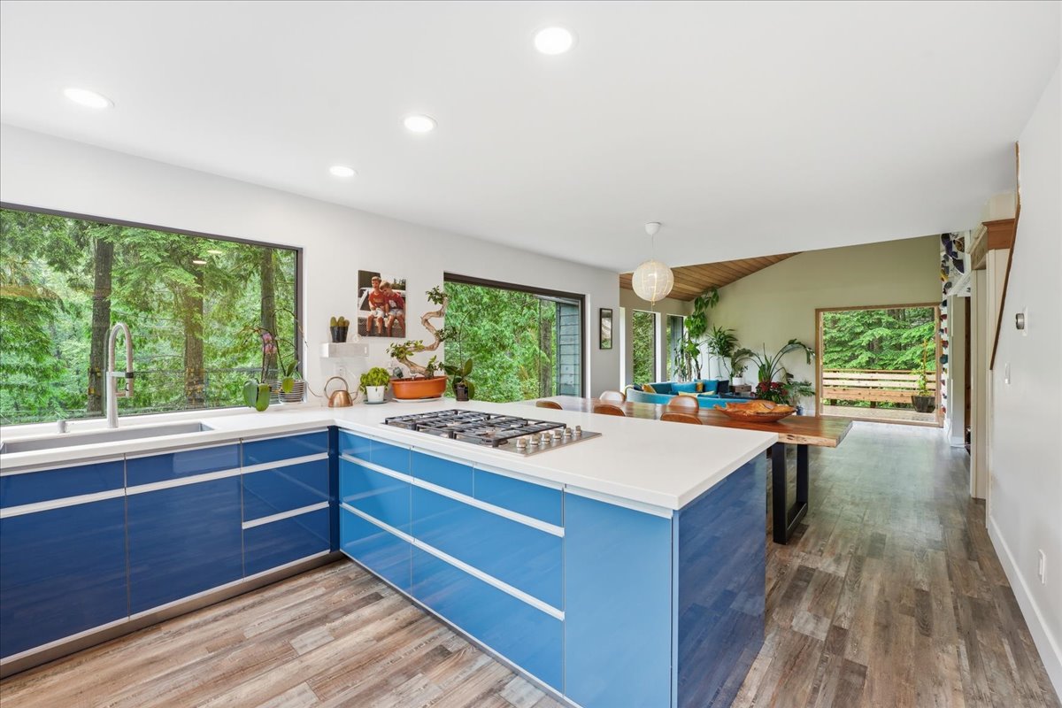
The home includes hardwood flooring, high ceilings, a kitchen island, no animal home, no smoking home and an open floor plan.

What are the key layout details of this home?

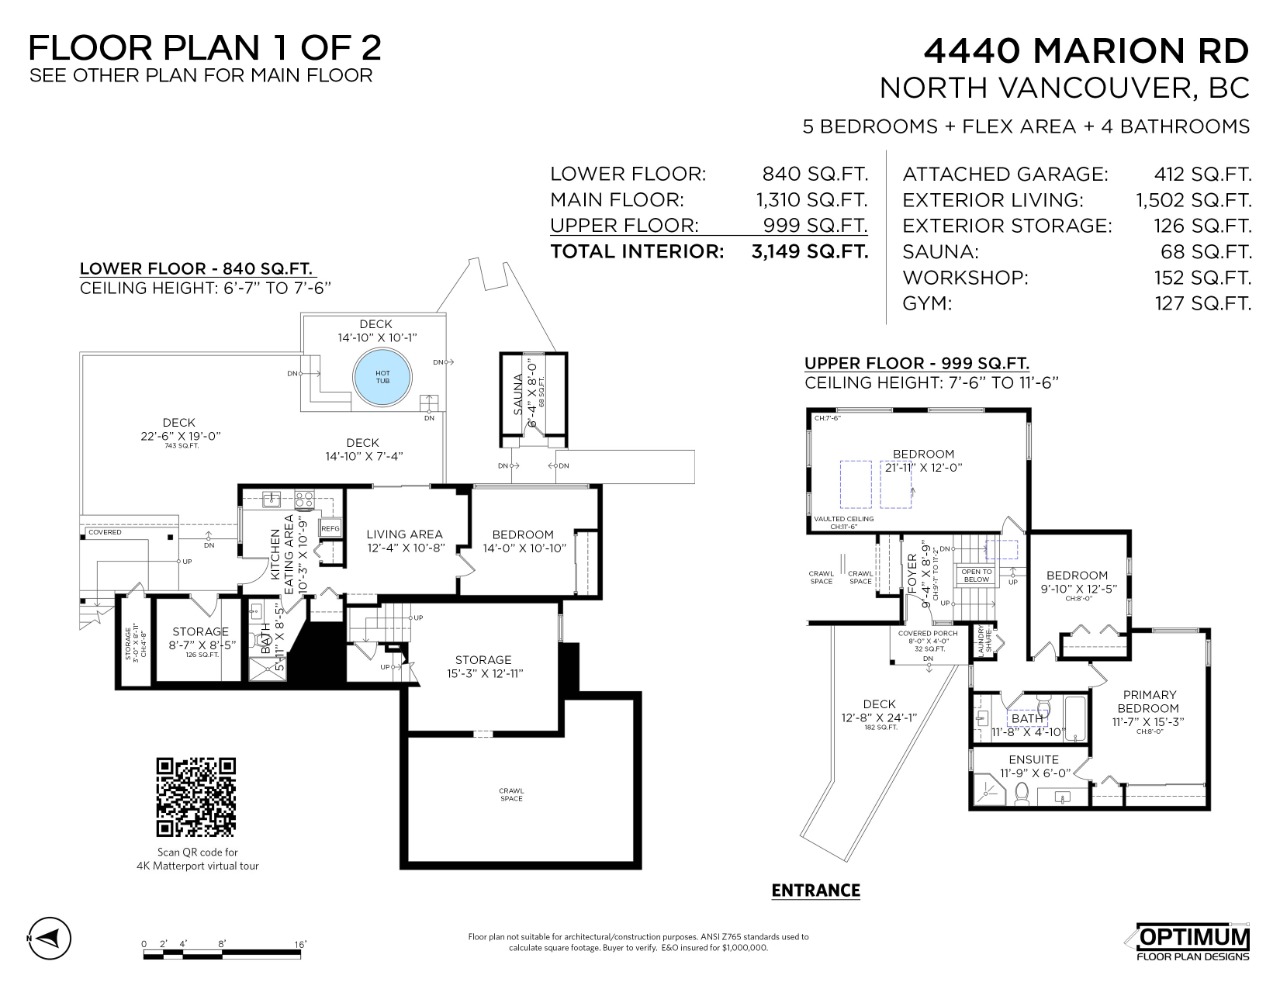
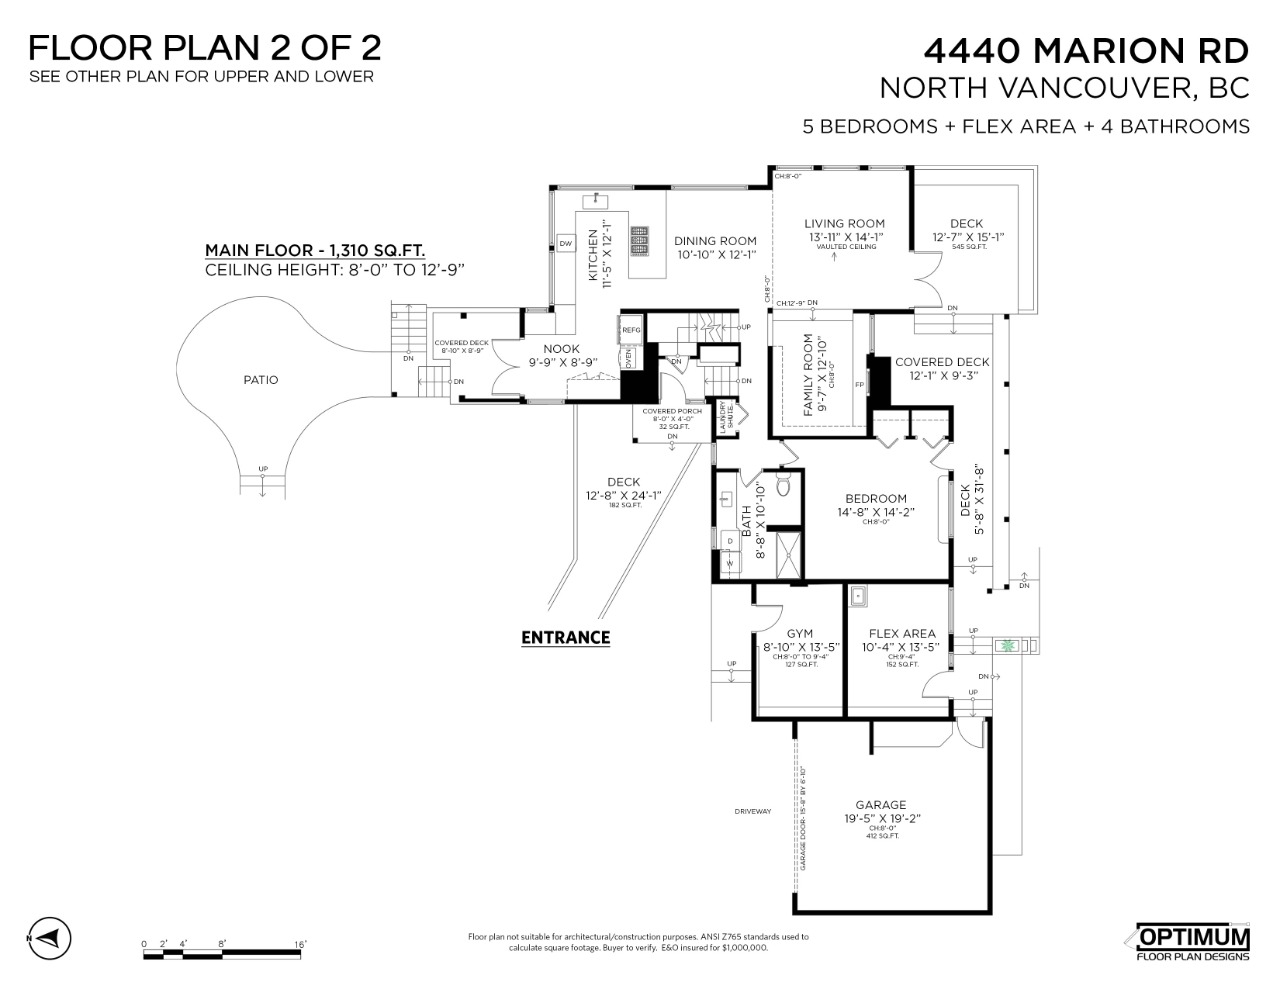
The home offers 5 bedrooms, 4 bathrooms, approximately 3,149 sqft, and 6 parking spaces.

What should I know about the basement and mechanical systems?

The home has a full unfinished basement, hot water, one furnace, baseboard and one wood fireplace.

What amenities are nearby?

Parks, schools, tennis courts, lake and shopping are nearby.

This analysis is automatically generated using available sales and market data. It may contain errors and should not be relied on as financial or legal advice.

Owner Highlights

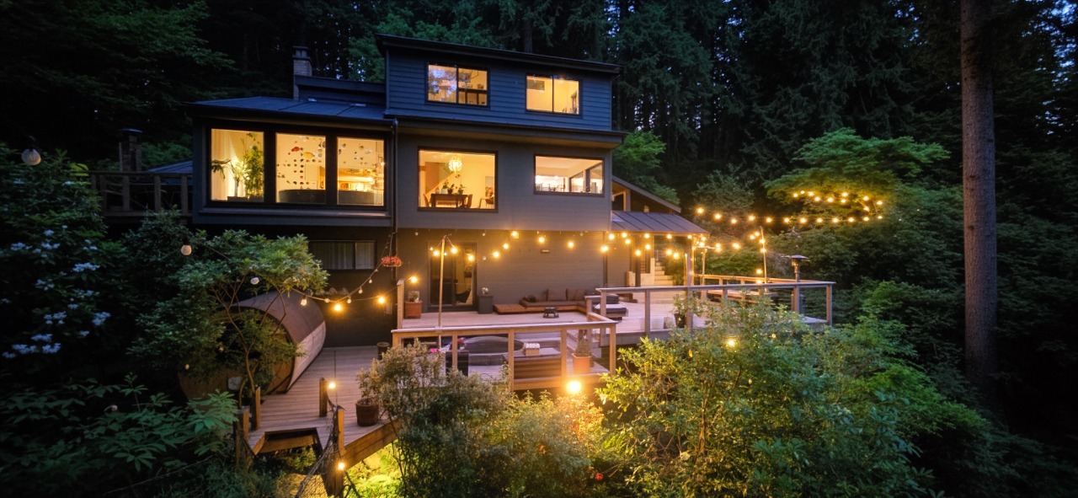
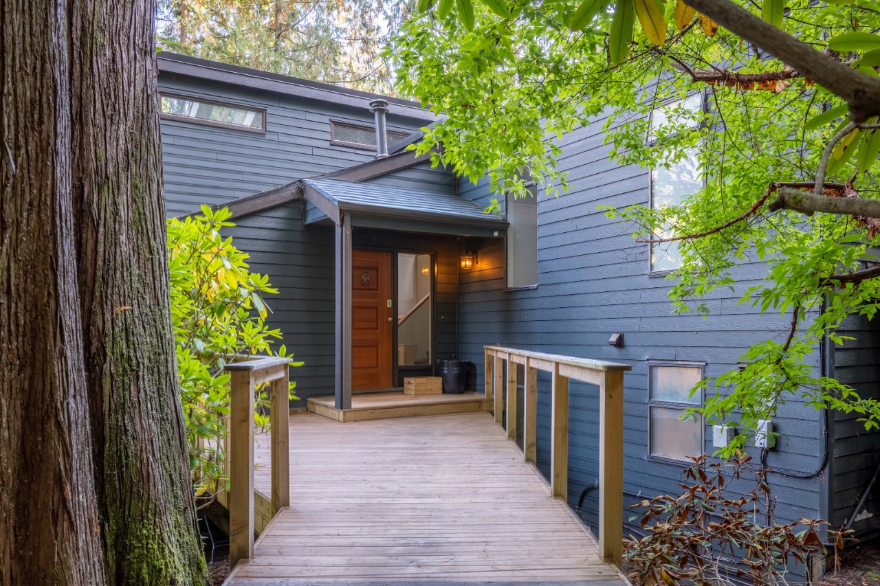
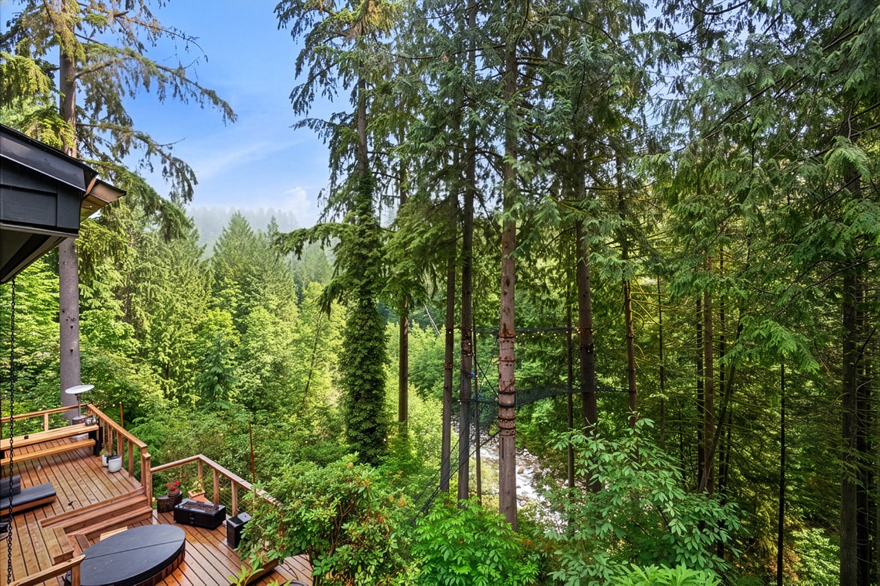
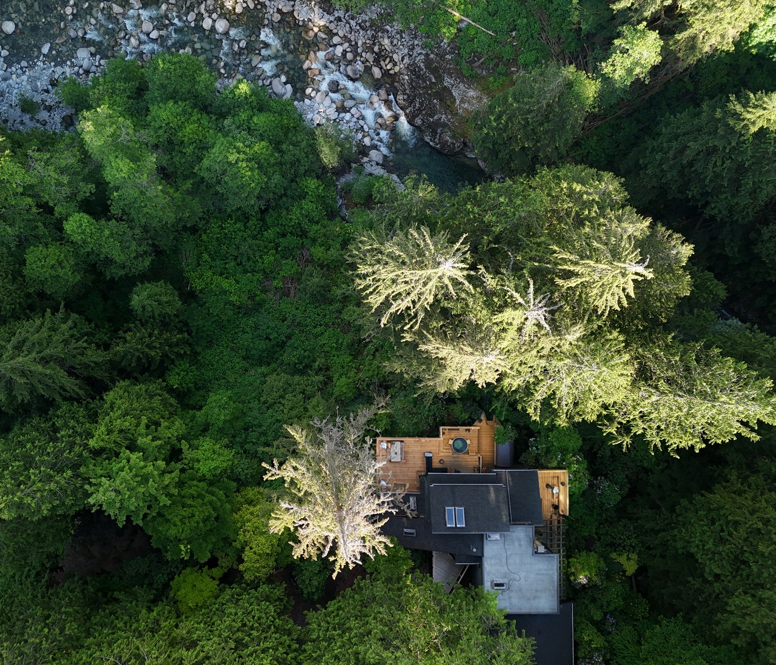
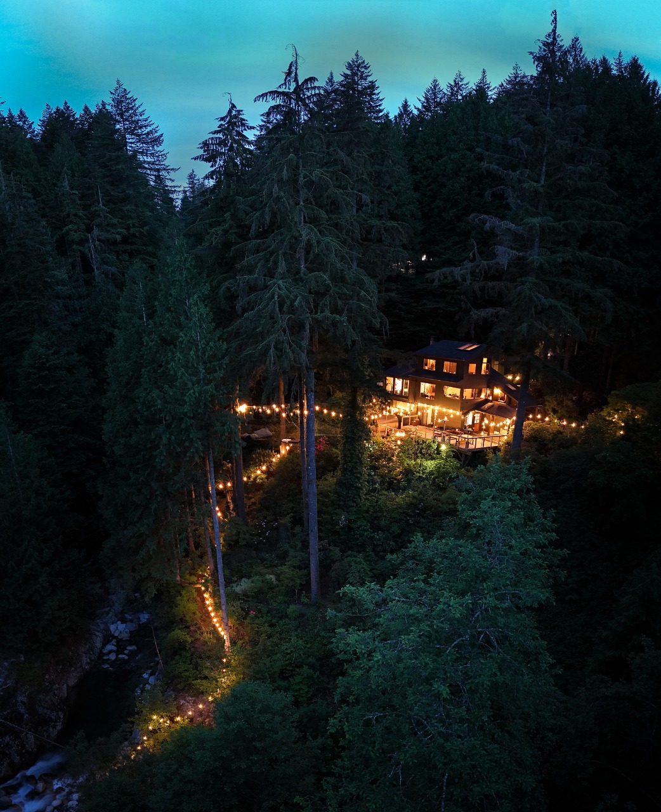
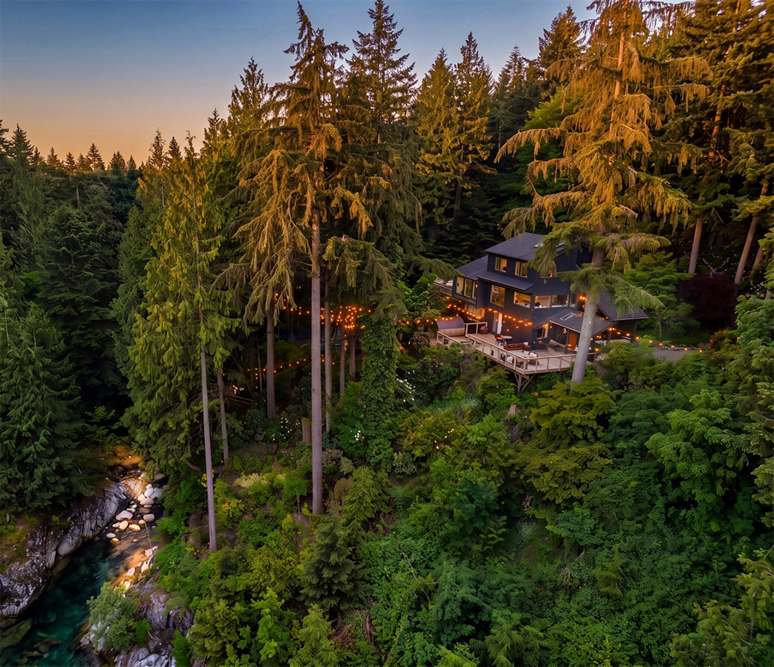
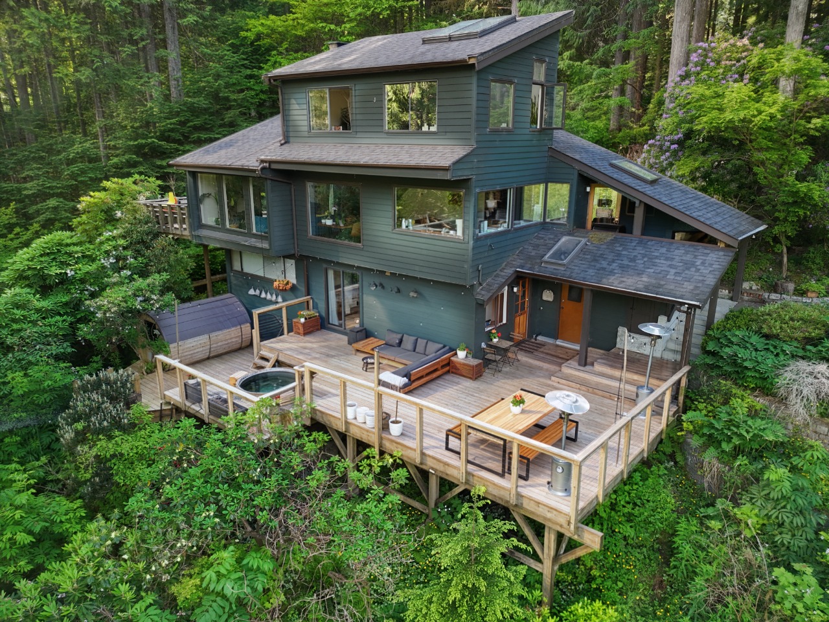
Private 1-acre lot with 3-level home perched on the canyon, embedded in nature. Sauna, hot tub, and your very own Lynn Creek swimming hole.

Description

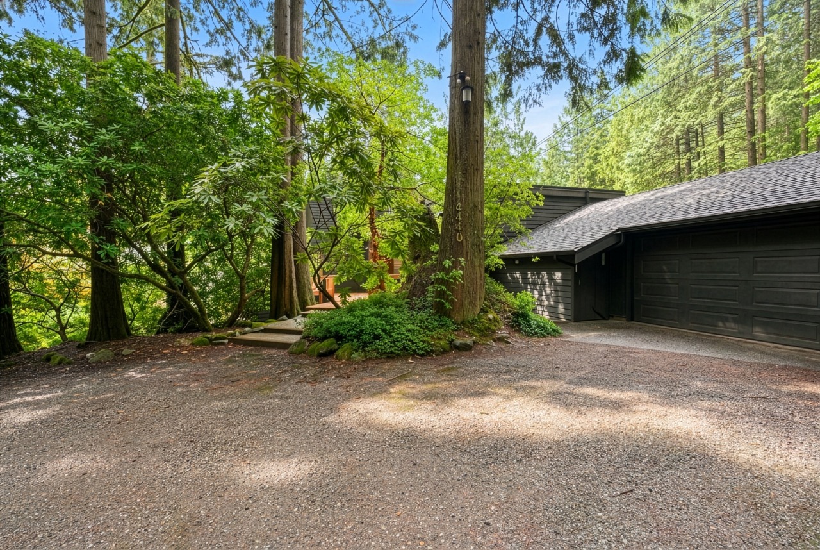
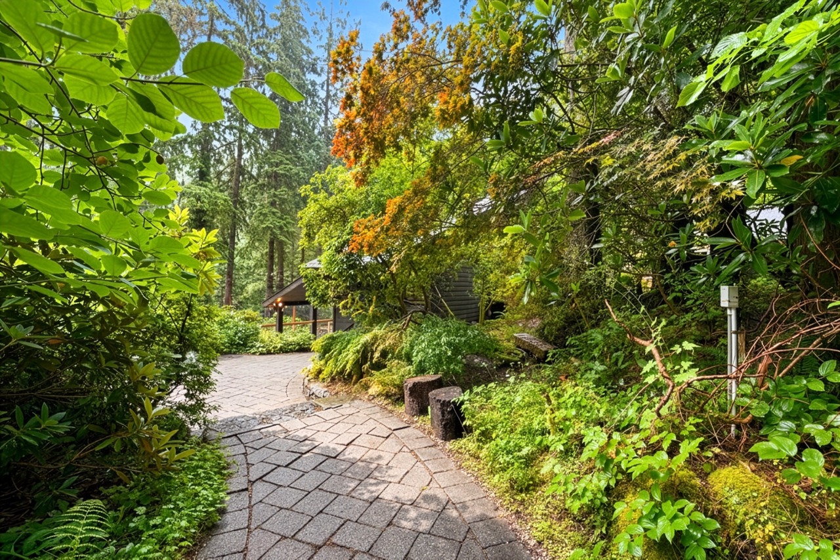
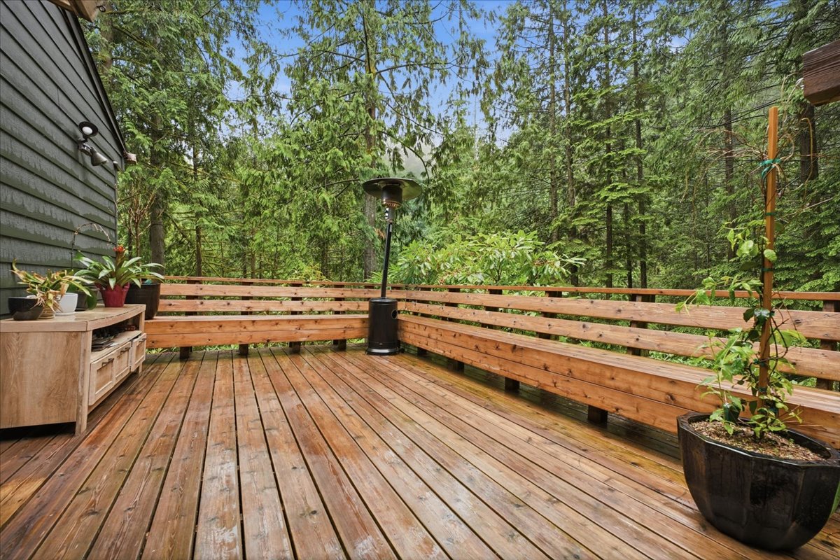
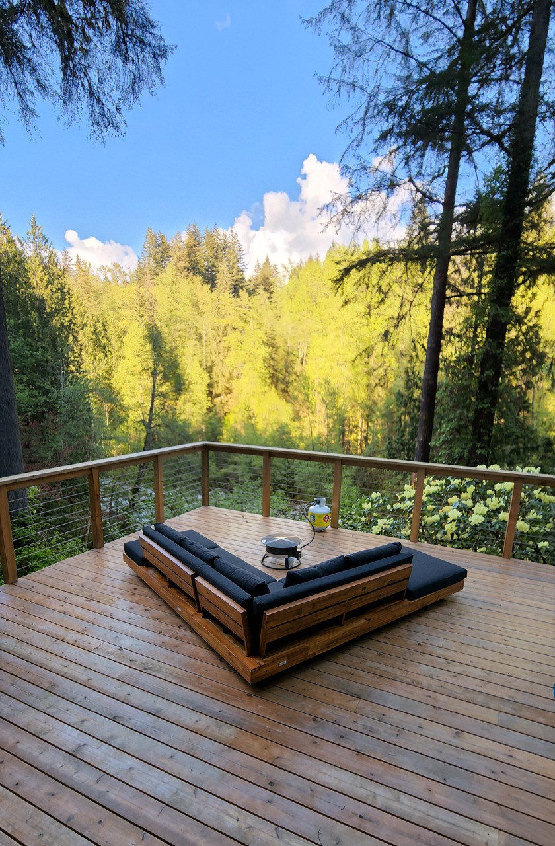
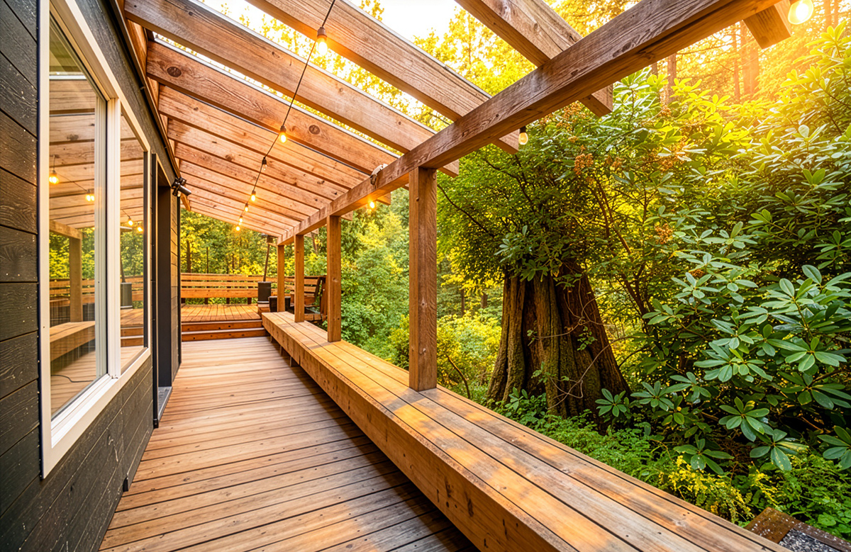
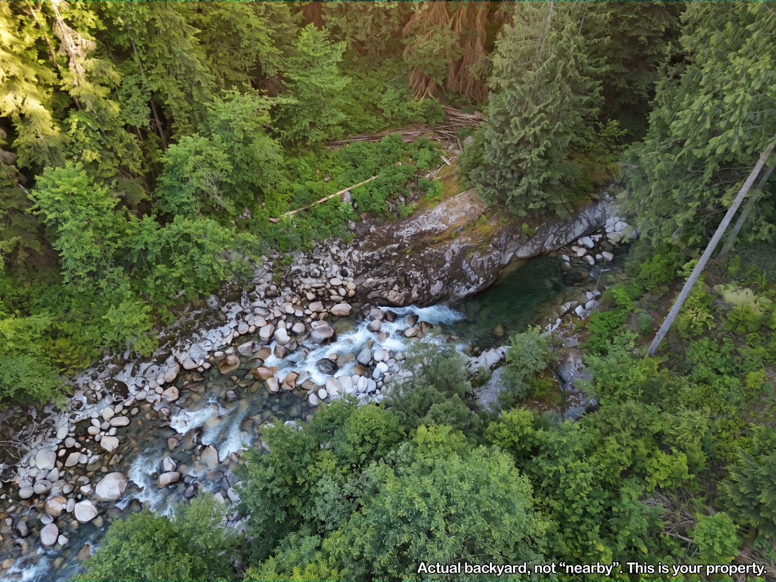
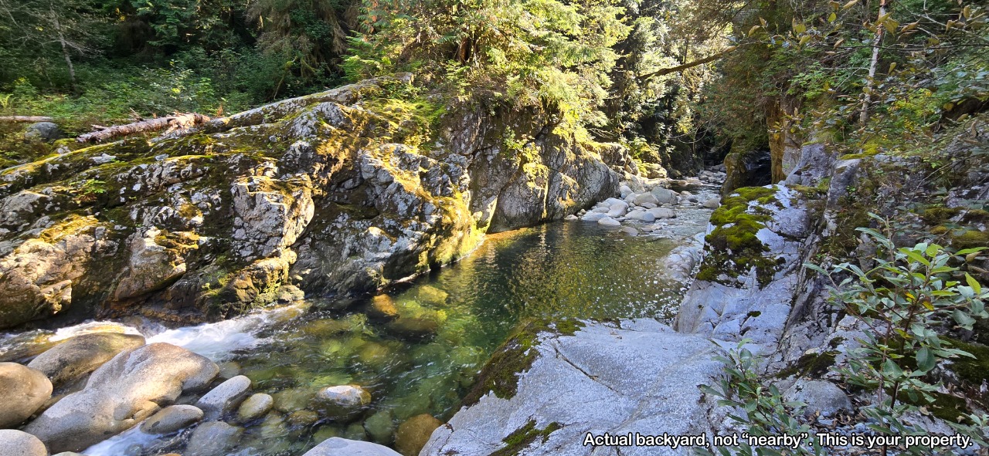
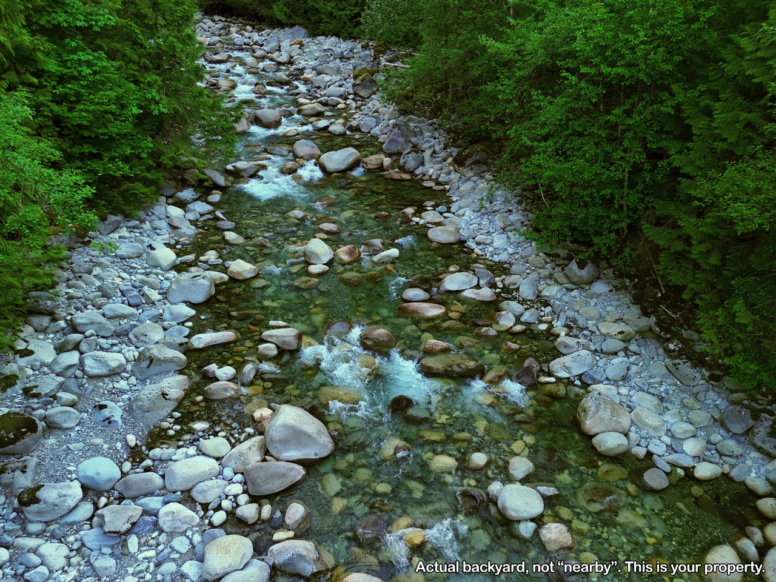
"How does this house even exist?", is what your friends will ask. This is without hyperbole the most unique home in the Greater Vancouver area. No other property offers a completely private 1-acre lot with pure unadulterated nature, a home perched on your very own canyon, and a giant deck overlooking Lynn Creek streaming through your backyard below (the property extends both sides).

Soak in the hot tub, sweat in the sauna, and then go for a cold dip in your very own swimming hole.

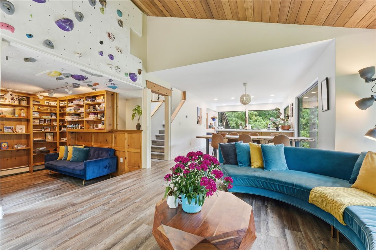
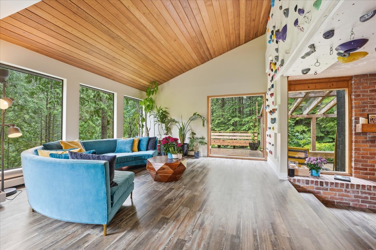
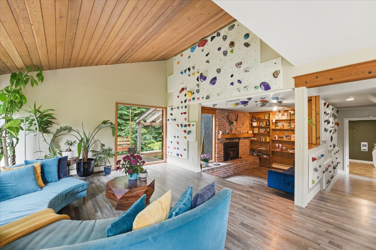
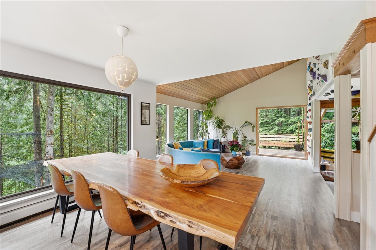
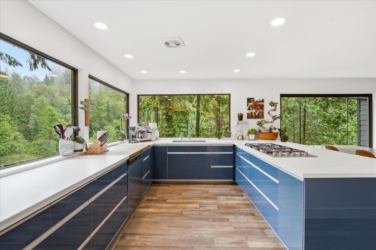
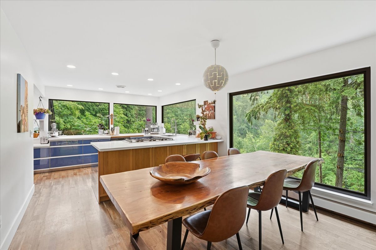
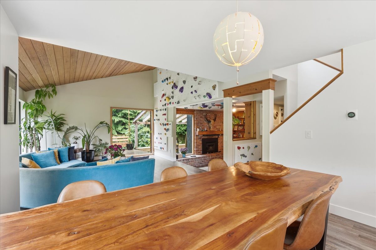
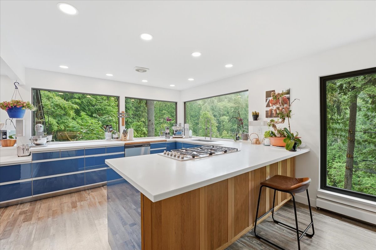
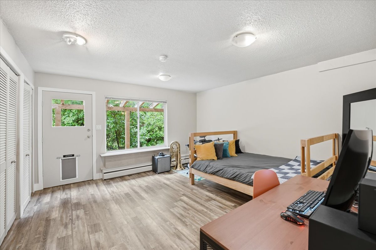
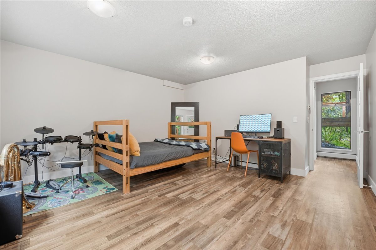
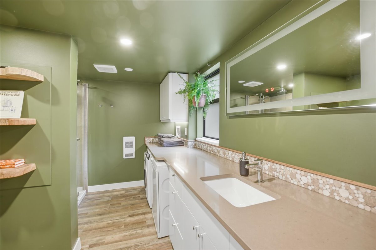
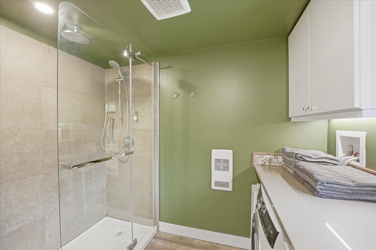
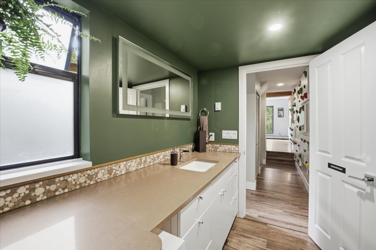
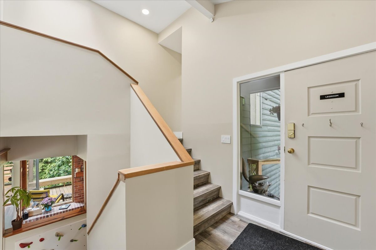
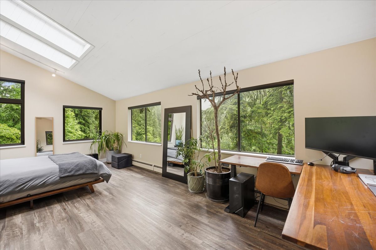
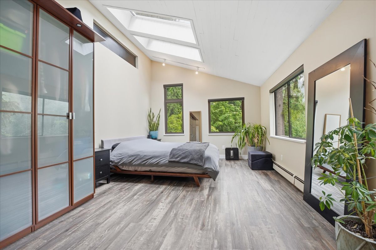
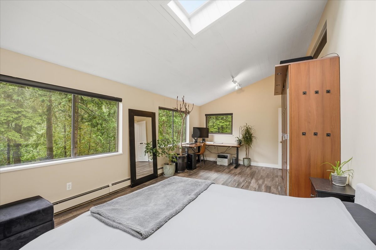
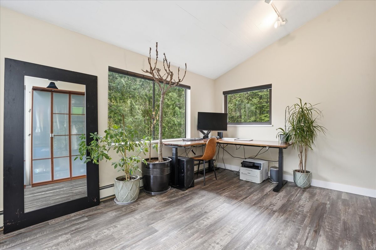
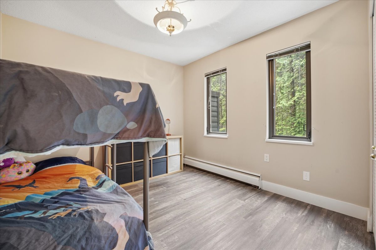
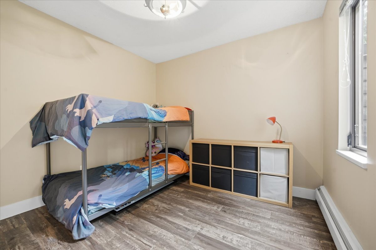
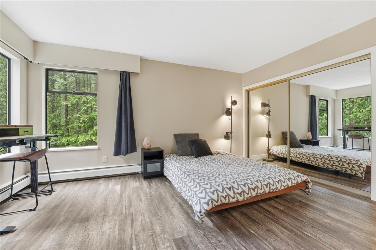
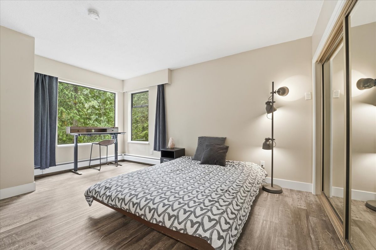
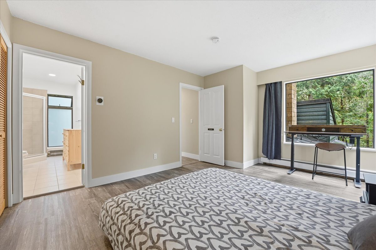
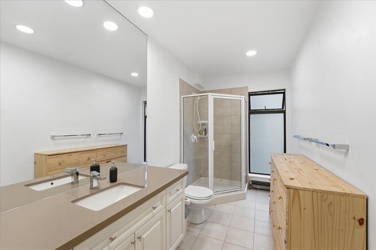
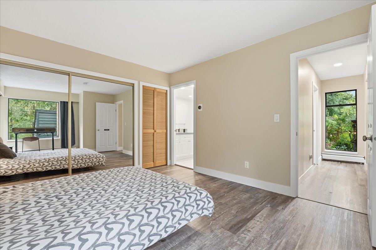
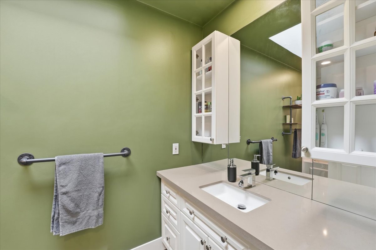
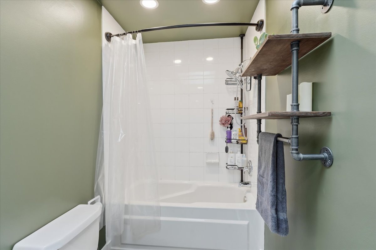
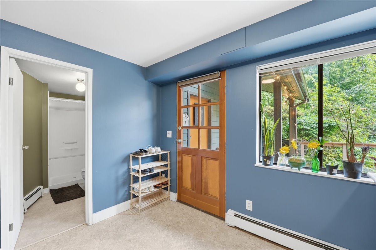
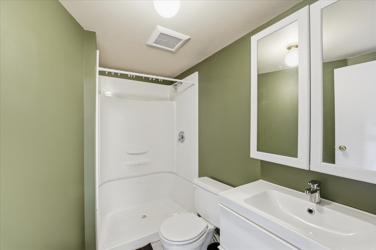
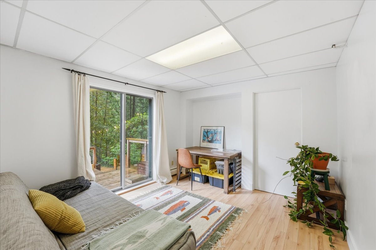
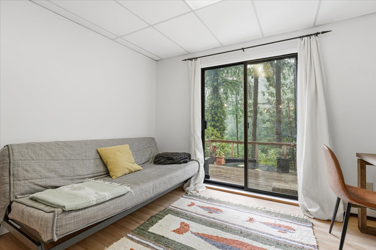
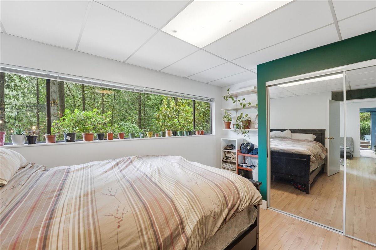
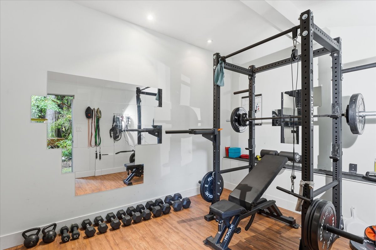
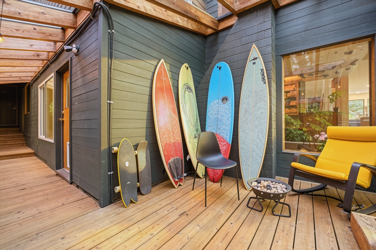
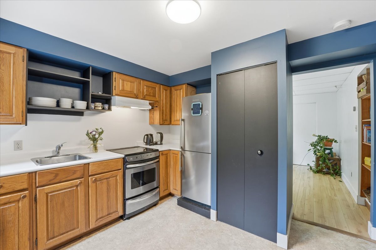
Inside, find an open-concept living area and kitchen with floor to ceiling windows that bring the forest straight into your home. 5 bedrooms, 4 bathrooms, 1 flex spaces, a legal secondary one-bedroom suite, a 2-car garage, and 4 additional parking spaces out front.

Your own secluded oasis tucked away in the woods, yet only 5 minutes from Lynn Shopping Centre, and 25 minutes from downtown,

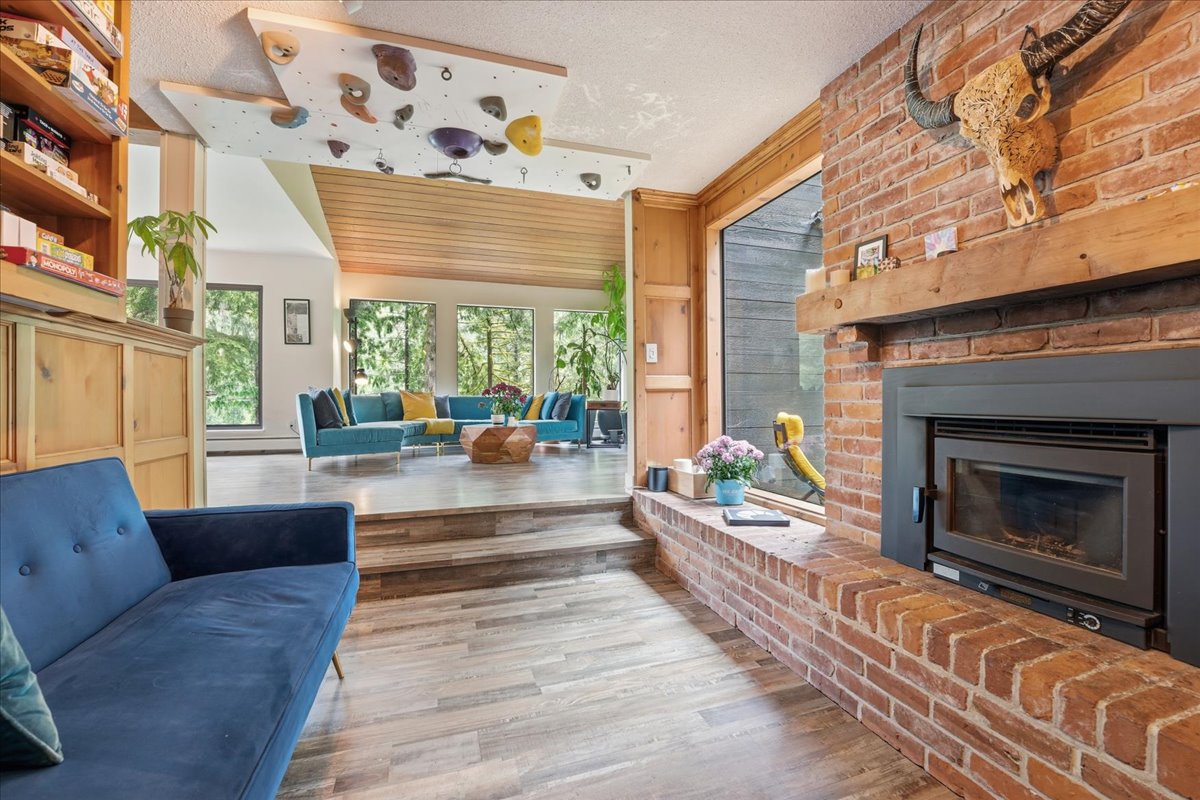
We could go on, but the photos speak for themselves. There's genuinely no comparable home that even comes close.

Interior Details

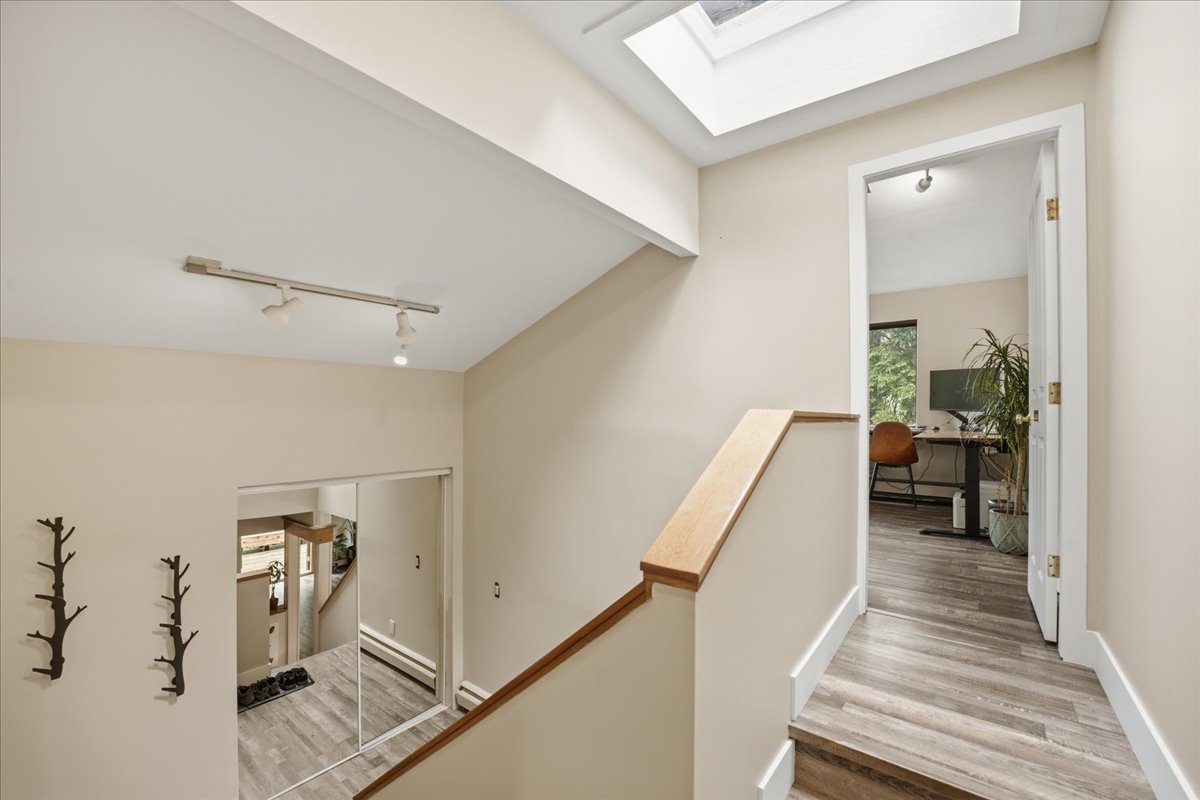
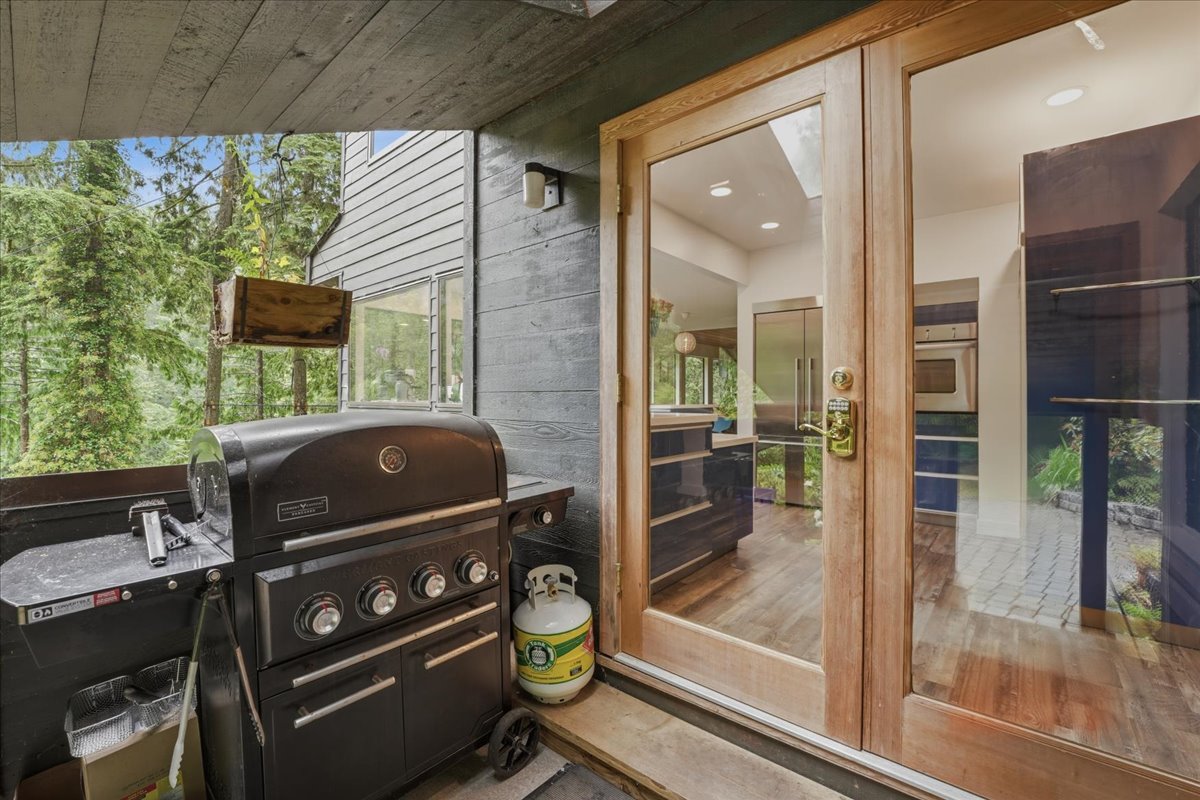
High Ceilings, Kitchen Island, No Animal Home, No Smoking Home, Open Floor Plan, Recessed Lighting, Sauna, Separate Entrance, Skylight(s), French Door
Hardwood
Hot Water, One Furnace, Baseboard
None
1
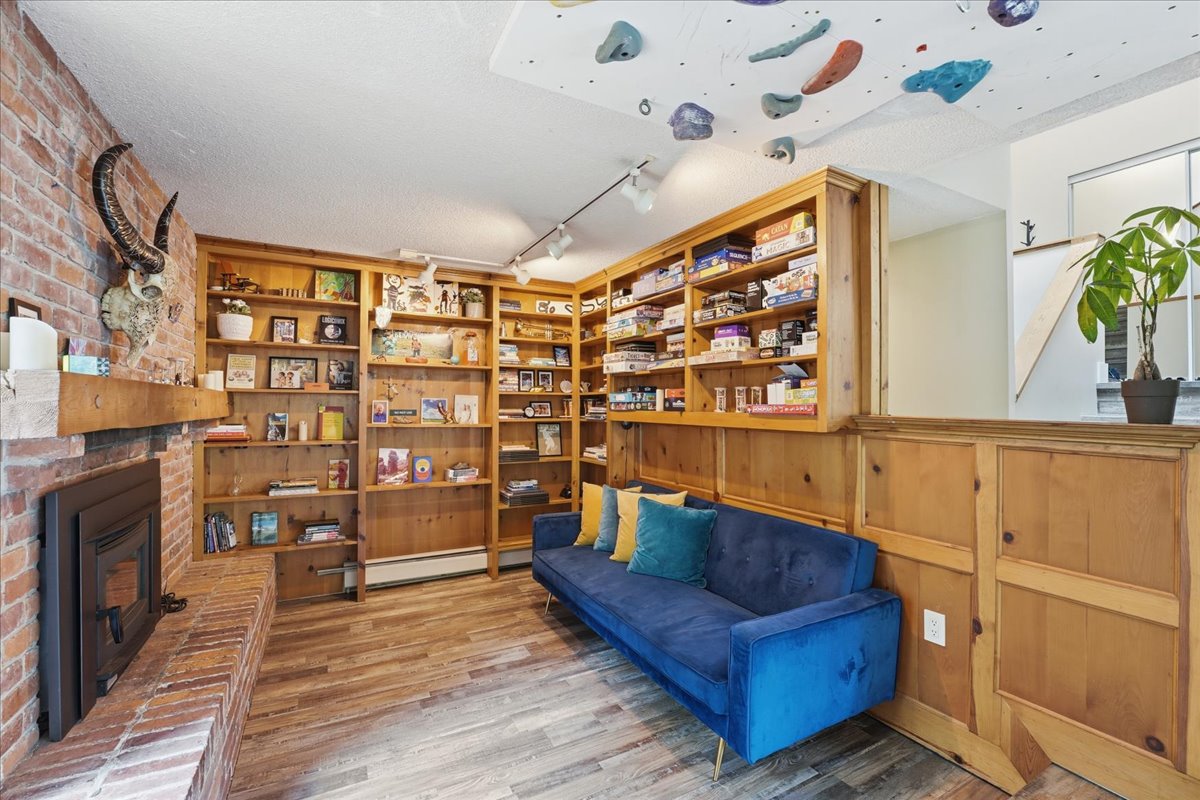
Brick Facing, Mantle
Wood
Unfinished, Suite
Full
Legal
Dishwasher, Dryer, Freezer, Garage Control(s), Gas Cooktop, Gas Water Heater, Microwave, Oven-Built-in, Refrigerator, Washer, Range
Hot tub, sauna, 2nd freezer in basement.

Exterior Details

Hardie Cement Fiber Board
3
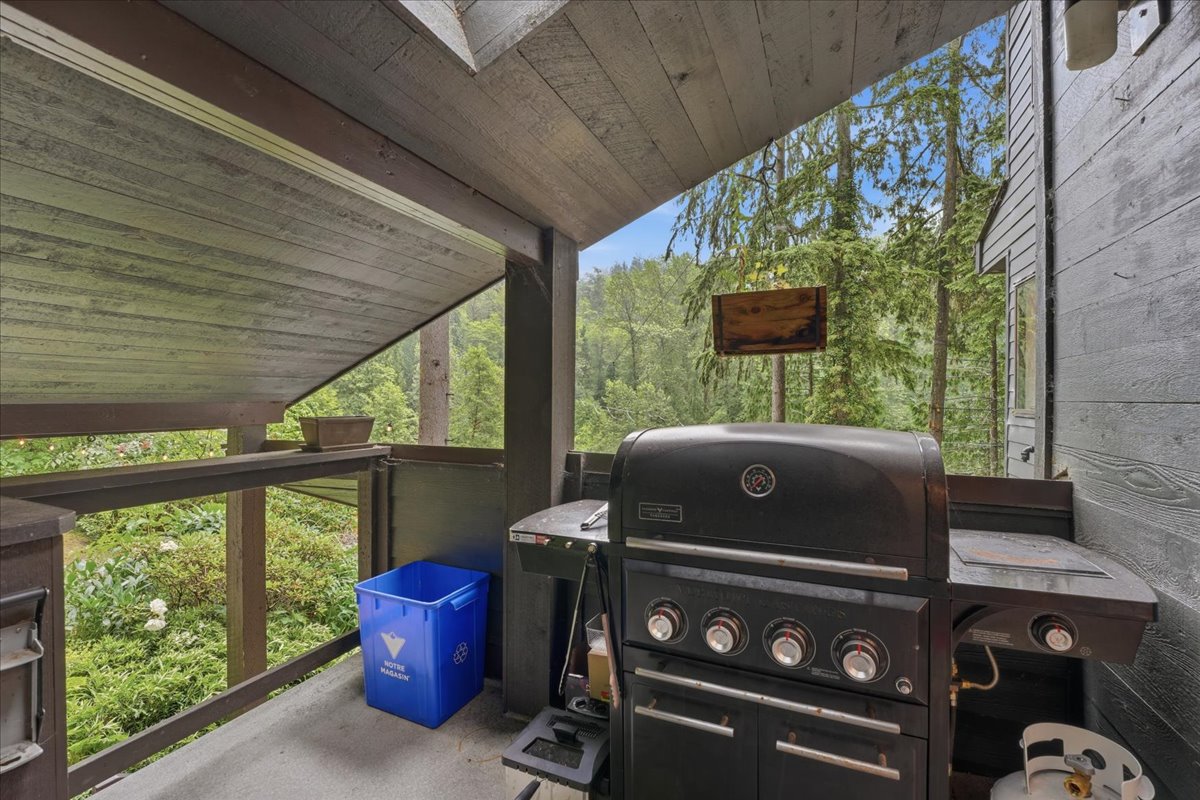
Deck, Garden, Rain Gutters, Storage, Private Entrance
Wood Frame
Asphalt Shingles
Concrete

More Information

Property

Park, Schools Nearby, Tennis Court(s), Lake, Shopping Nearby
Back Yard, Backs on to Park/Green Space, Creek/River/Stream/Pond, Low Maintenance Landscape, No Neighbors Behind, Near Ski Hill, Near Public Transit, Corner Lot, Garden
West
No

Parking

Yes
6
Double Garage Detached

Utilities

Municipal / City

This REALTOR.ca listing content is owned and licensed by REALTOR® members of The Canadian Real Estate Association.