#12 6429 Market Avenue, Tsawwassen, BC V4L0A8
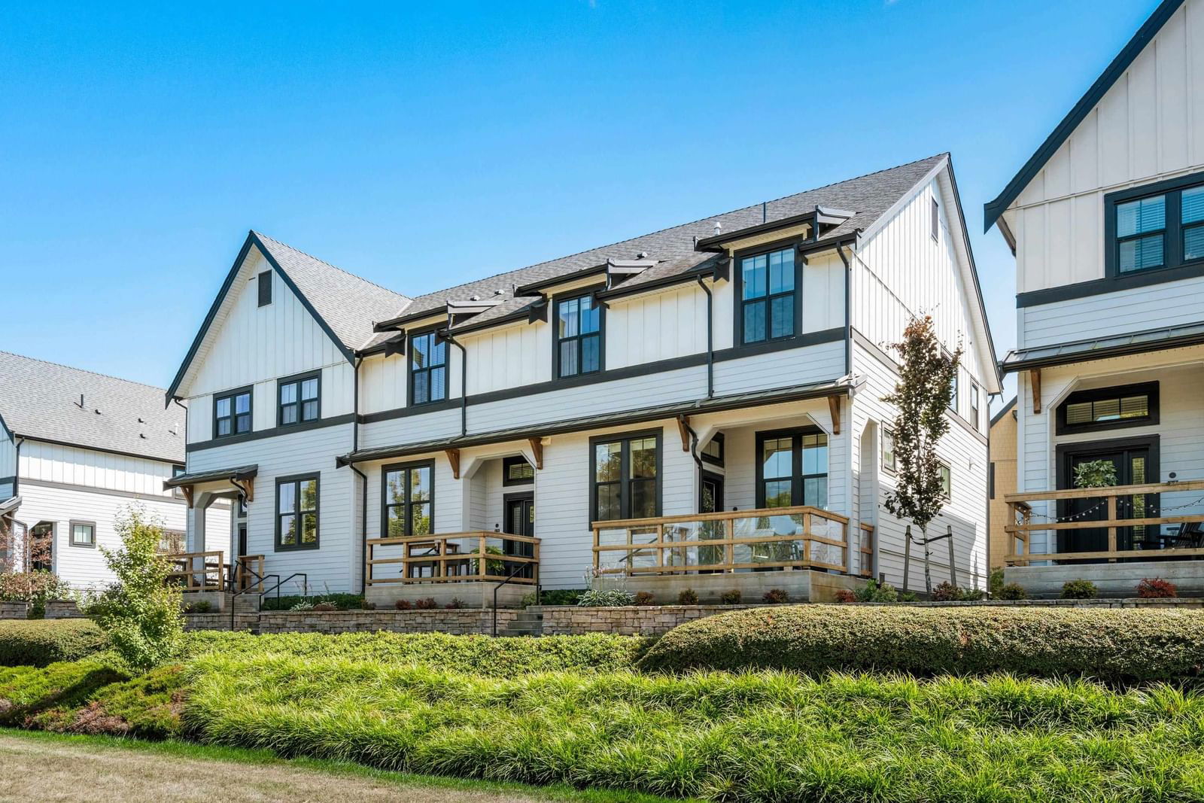
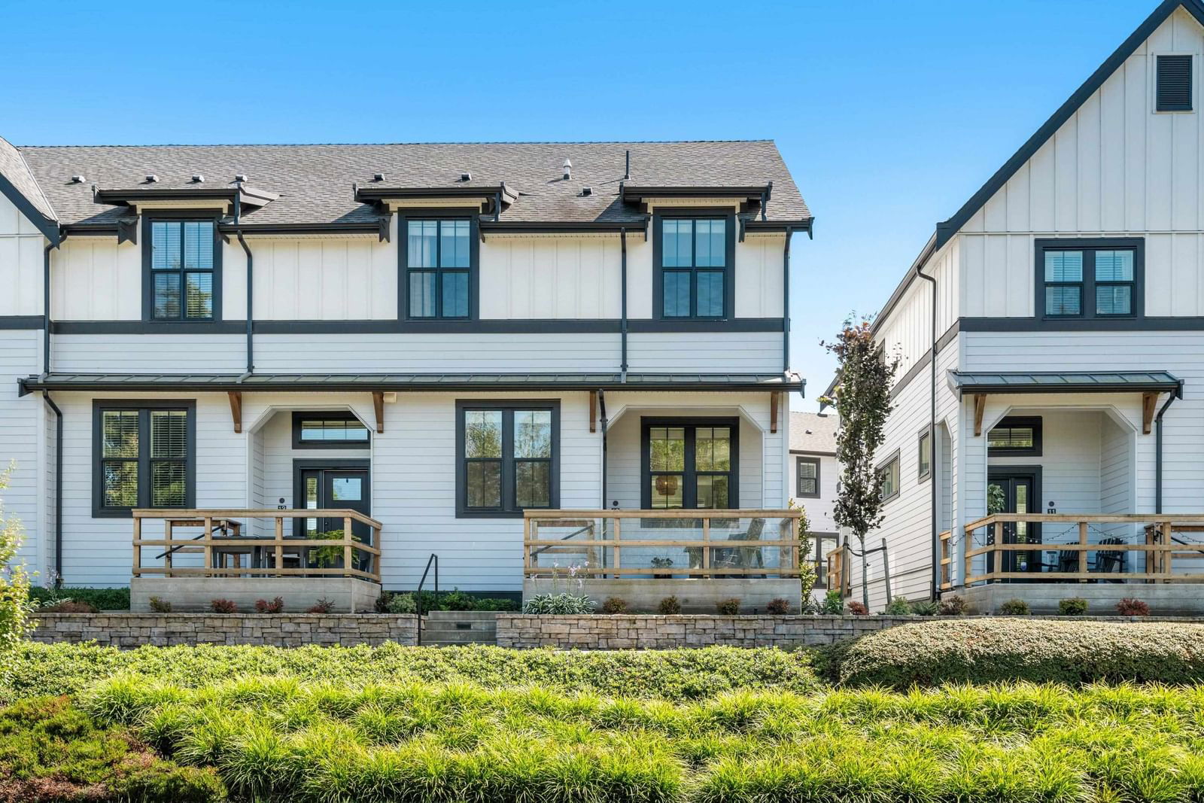
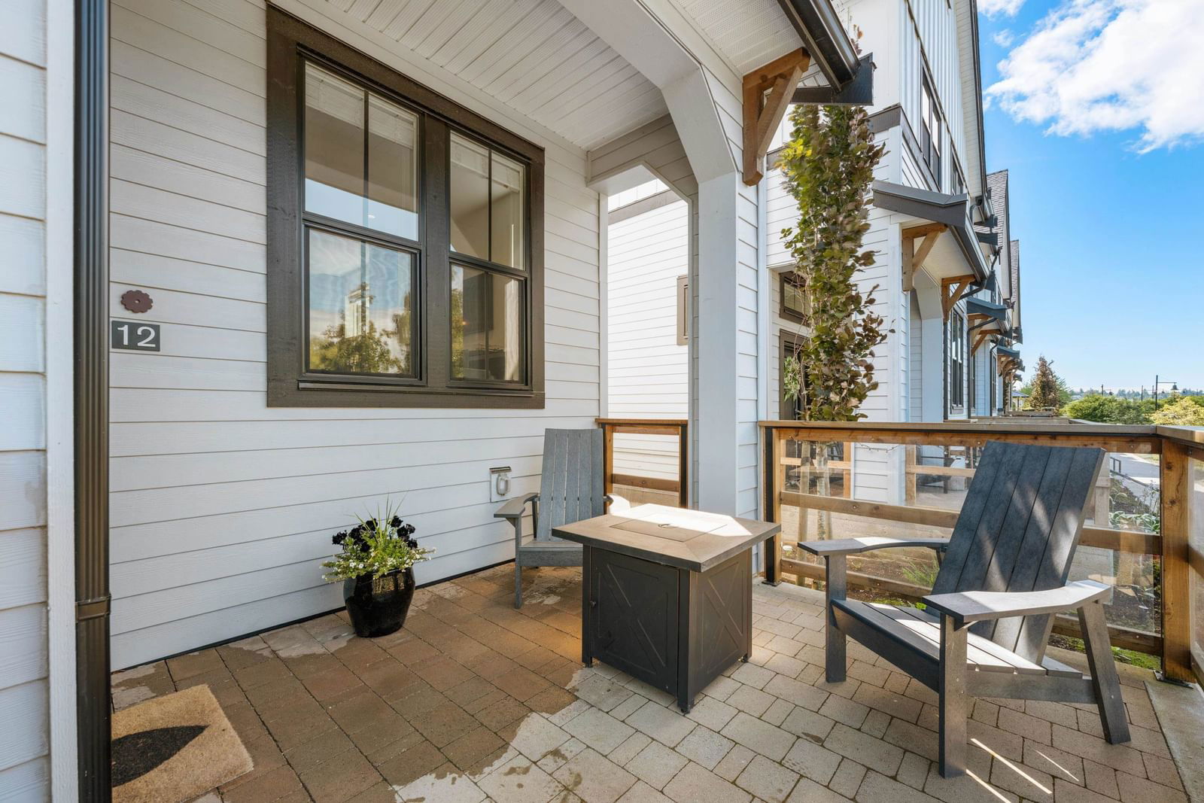
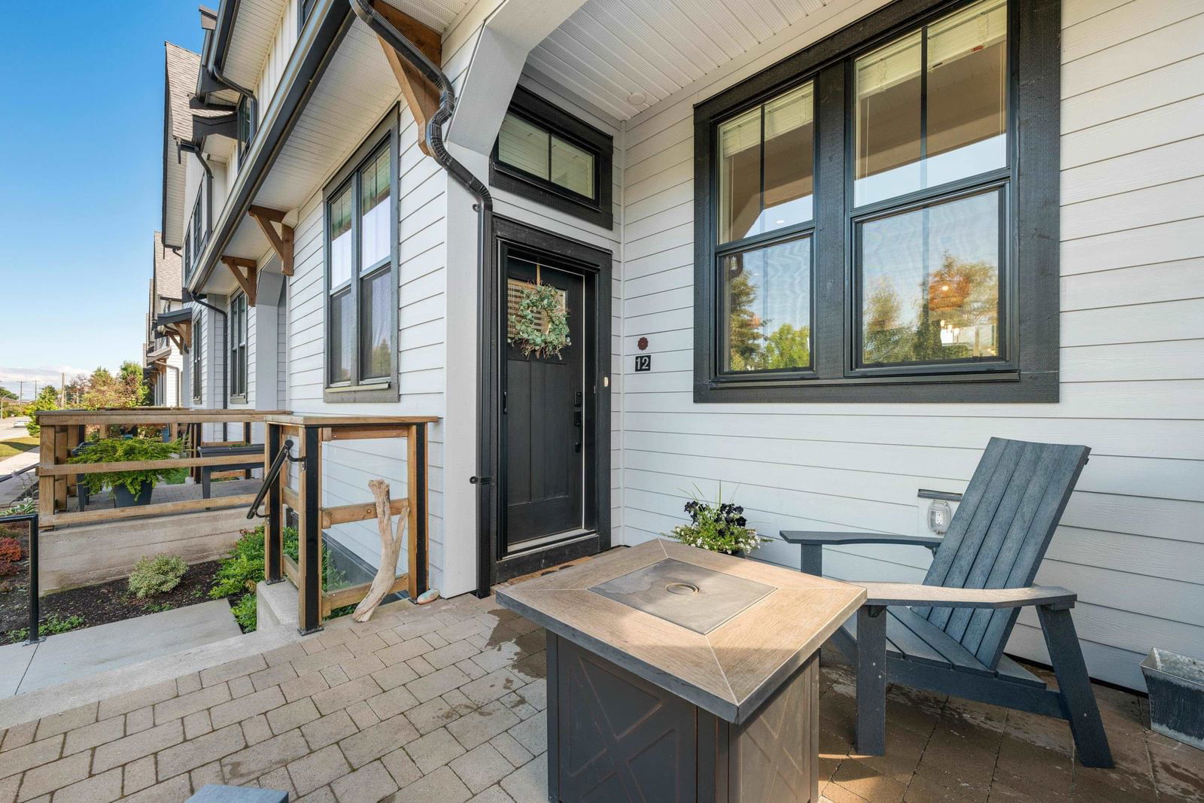


Property Overview
- Row / Townhouse Home Type
- Boundary BeachCommunity
- 4 Beds
- 2 Full Baths
- 1 Half Baths
- 2 Parking Space(s)
- 2020 Year Built
- $4,039 Property Taxes
- 5 days Days on Market
- R2911987 MLS® #
- $767 Price / Sqft
- CD423R Land Use
- Three Storey Style
Get instant answers about this home
Sale Analysis
Auto-generatedThis 4-bedroom, 2.5-bathroom row / townhouse in Boundary Beach sold for $1,455,000.
How did this sale price compare with similar homes?
Based on 83 comparable sales, the sold price of $1,455,000 is approximately 6.3% above the $1,368,216 benchmark.
How long did this home take to sell?
The home sold after 5 days on the market, shorter than the 49 days average for comparable sales.
What does this mean for the local market?
Comparable sales in Boundary Beach averaged 98.7% of list price, or 1.3% below list.
How close was the final sale price to the list price?
The home sold for $1,455,000, matching the asking price.
What kind of home is this?
This three-storey row / townhouse in Boundary Beach was built in 2020.
What are the key layout details of this home?
The home offers 4 bedrooms, 2.5 bathrooms, approximately 1,897 sqft, and 2 parking spaces.
This analysis is automatically generated using available sales and market data. It may contain errors and should not be relied on as financial or legal advice.
Description
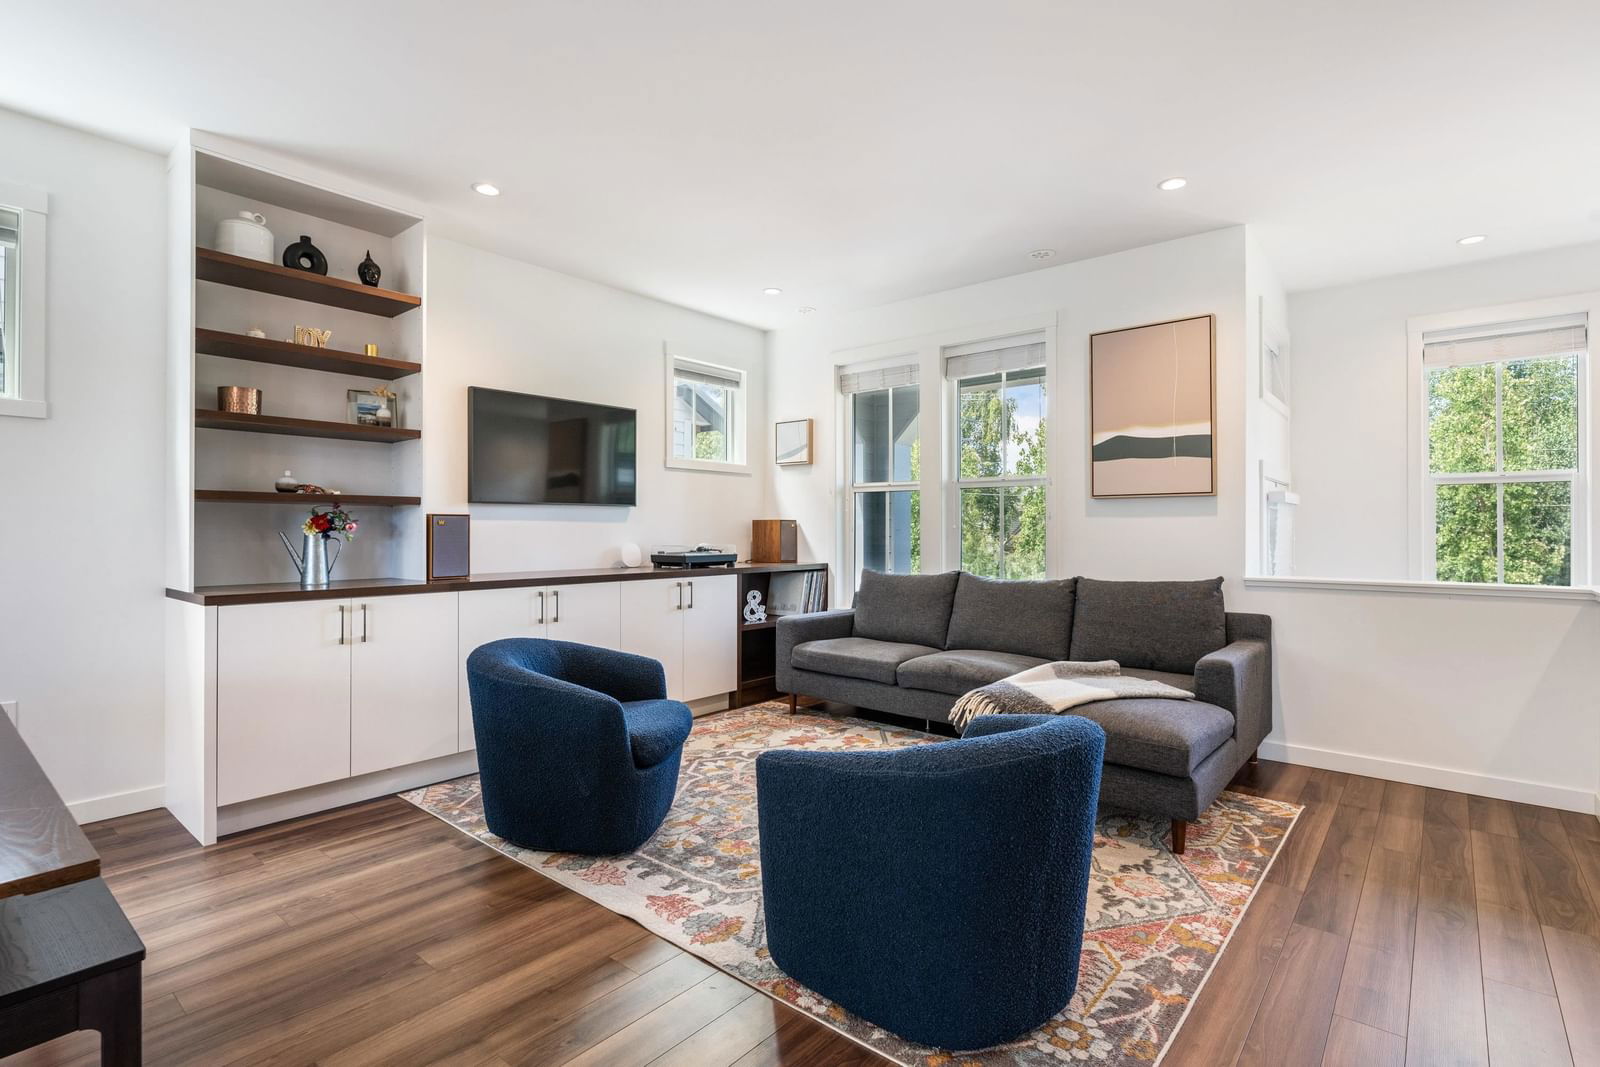
Southlands living at its finest; short walk to the beach, market days, community gardens, brew pub, friends & good times. This spacious end unit spans 1897 sqft & features 4 bedrooms, 3 bathrooms, a fantastic open concept with a living room & a family room/flex space filled with natural light. The main floor boasts 9' ceilings, high-end appliances, gas range, built-in pot filler, waterfall island, apron sink, pantry, & powder room. The primary bedroom offers a luxurious spa-like ensuite with heated floors, soaker tub, frameless glass shower, double sinks, and a large walk-in closet. This fabulous home includes A/C throughout & comes with 2 covered outdoor spaces, an XL 2-car garage wired for EV charging & wall storage unit, plus a huge storage room.
Interior Details
Exterior Details
More Information
Property
Strata Details
Parking
This REALTOR.ca listing content is owned and licensed by REALTOR® members of The Canadian Real Estate Association.