#407 10020 Dunoon Drive, Richmond, BC V7A0A7
Property Overview
- Apartment Home Type
- High Rise Apartment Building Type
- BroadmoorCommunity
- 2 Beds
- 2 Full Baths
- 0 Half Baths
- 2 Parking Space(s)
- 2013 Year Built
- $2,382 Property Taxes
- 112 days Days on Market
- R2916958 MLS® #
- $821 Price / Sqft
- . Land Use
- One And Half Storey Style
Get instant answers about this home
Sale Analysis
Auto-generatedThis 2-bedroom, 2-bathroom high rise apartment in Broadmoor is listed at $818,000.
How does the asking price of $818,000 compare with similar homes nearby?
The asking price of $818,000 is near the local comparable-sales benchmark of $817,600, averaging 0.04892367906066536 above the benchmark. There are 87 comparable homes on the market.
How does time on market compare with similar homes?
This property has been on the market for 112 days, which is longer than the comparable average of 41 days.
What does this mean for the local market?
In Broadmoor, comparable homes are averaging 97.6% of list price. The average days on market for comparables is 41 days.
What kind of home is this?
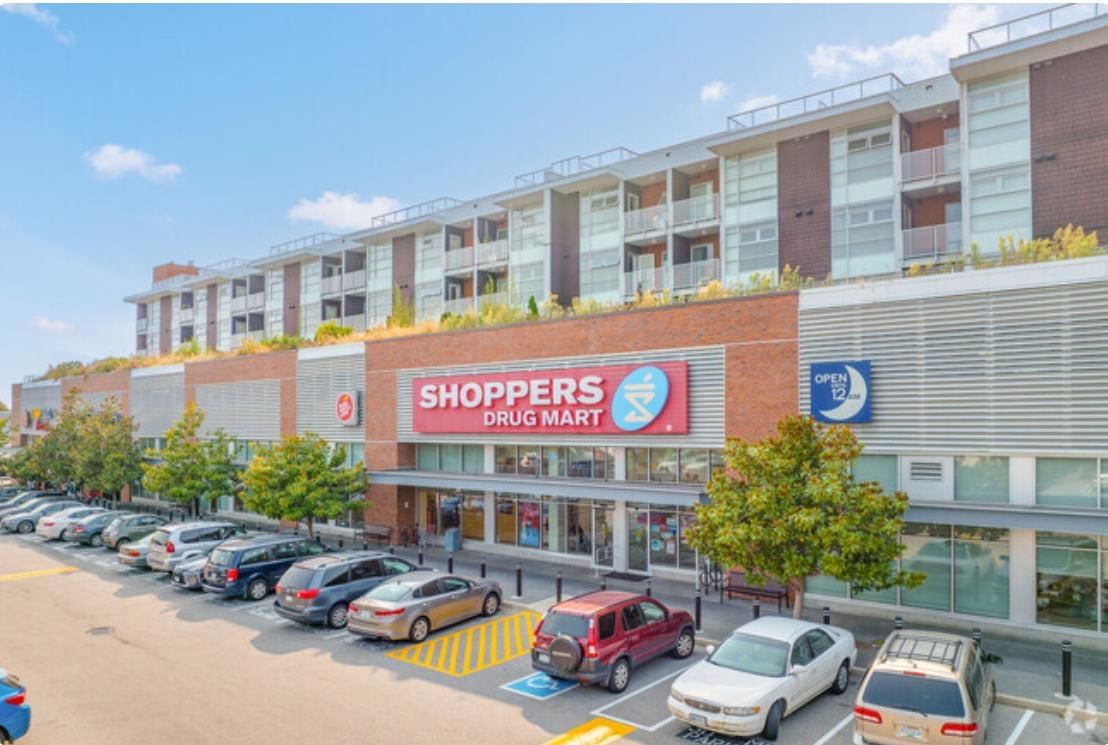
This is a 5-storey high rise apartment located in Broadmoor, built in 2013.
What features stand out inside the home?
The interior features laminate flooring and carpet.
What are the key layout details of this home?
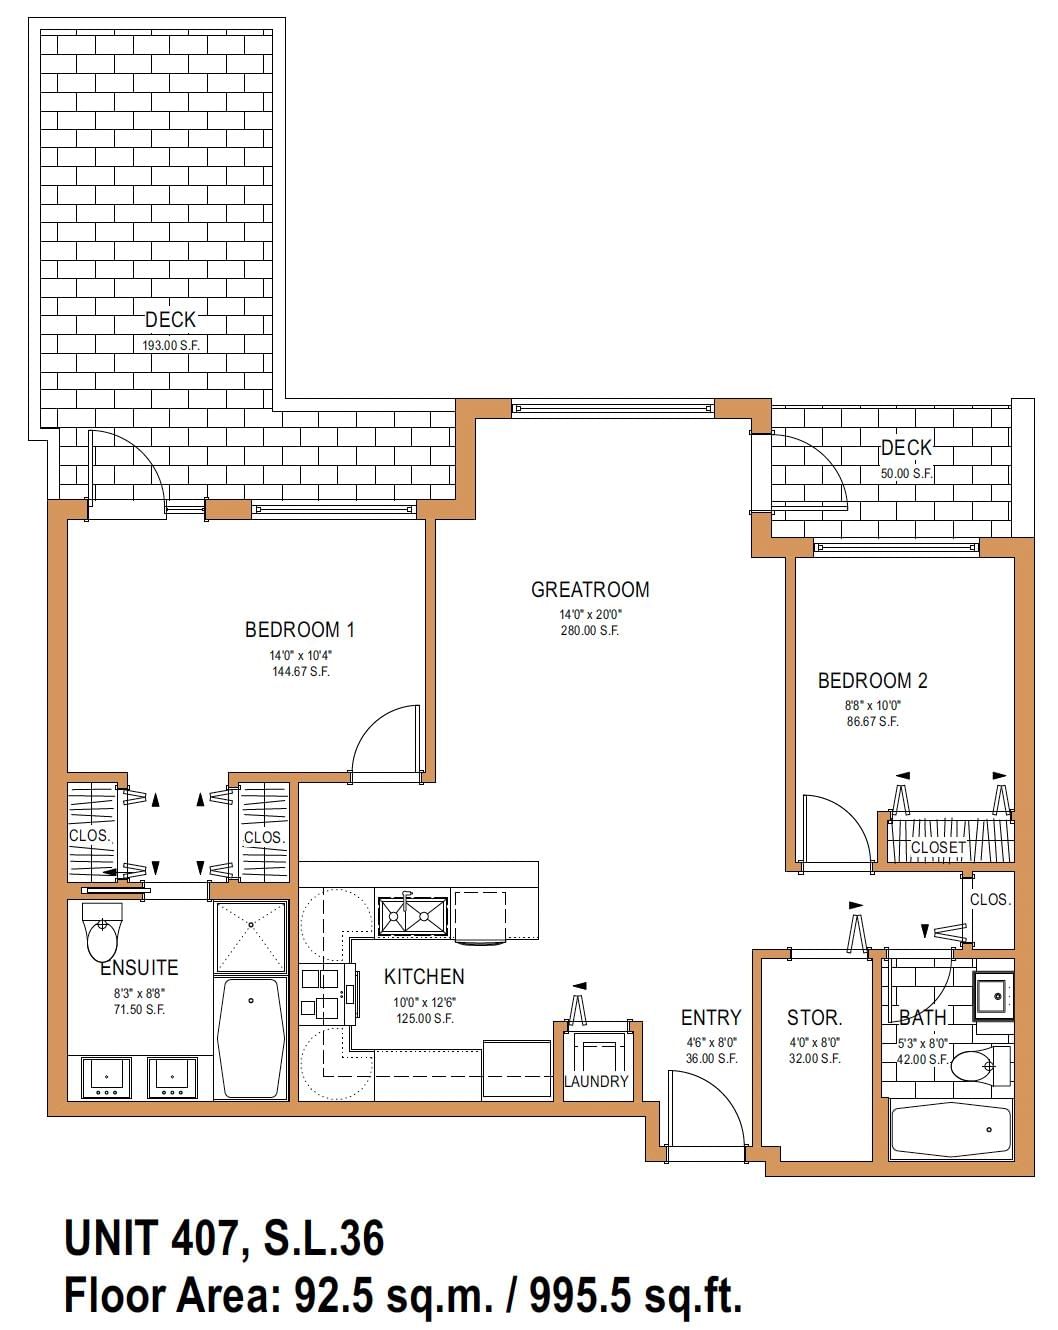
This home has 2 bedrooms, 2 bathrooms, and is 996 sqft in size. It also includes 2 parking spaces.
This analysis is automatically generated using available sales and market data. It may contain errors and should not be relied on as financial or legal advice.
Description
This 2 BR condo is located in the most sought-after Broadmoor area. The bright and quiet unit offers 2 Bedrooms 2 bathrooms with a large balcony. Spacious living and dining area with a modern kitchen quartz countertop, super convenient location with lots of shops and restaurants right at your footstep. Best school catchments steps to Maple Lane Elementary and London Secondary. 1 parking included!
Interior Details
Exterior Details
More Information
Property
Strata Details
Parking
This REALTOR.ca listing content is owned and licensed by REALTOR® members of The Canadian Real Estate Association.