12211 Hickey Road, Wainfleet, ON L0S1V0


Property Overview
- Detached Home Type
- House Building Type
- 2107 Sqft Lot Size
- NoneCommunity
- 4 Beds
- 1 Full Baths
- 0 Half Baths
- 2 Parking Space(s)
- 1975 Year Built
- $7,645 Property Taxes
- 73 days Days on Market
- X9260735 MLS® #
- $727 Price / Sqft
- One And Half Storey Style
Get instant answers about this home
Sale Analysis
Auto-generatedThis 4-bedroom, 1-bathroom house in None is listed at $799,900.
How does the asking price of $799,900 compare with similar homes nearby?
Based on 19 comparable sales, the asking price of $799,900 is approximately 28% above the $625,000 benchmark. The asking price is also within the recent comparable sale range of $250,000 to $1,660,000, based on 19 sales.
How does time on market compare with similar homes?
This listing has been on the market for 73 days, in line with the 73 days comparable average.
What does this mean for the local market?
Comparable sales in None averaged 94.1% of list price, or 5.9% below list.
What kind of home is this?
This house in None was built in 1975.
What are the key layout details of this home?
The home offers 4 bedrooms, 1 bathroom, approximately 1,100 sqft, and 2 parking spaces.
What amenities are nearby?
Golf and schools are nearby.
This analysis is automatically generated using available sales and market data. It may contain errors and should not be relied on as financial or legal advice.
Description
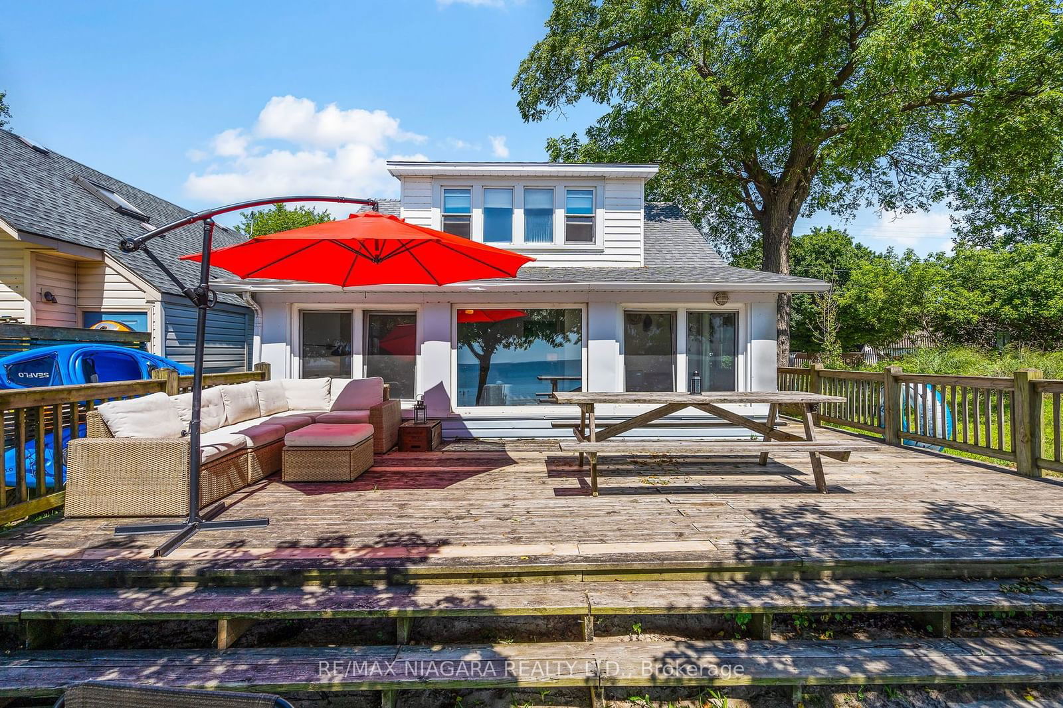
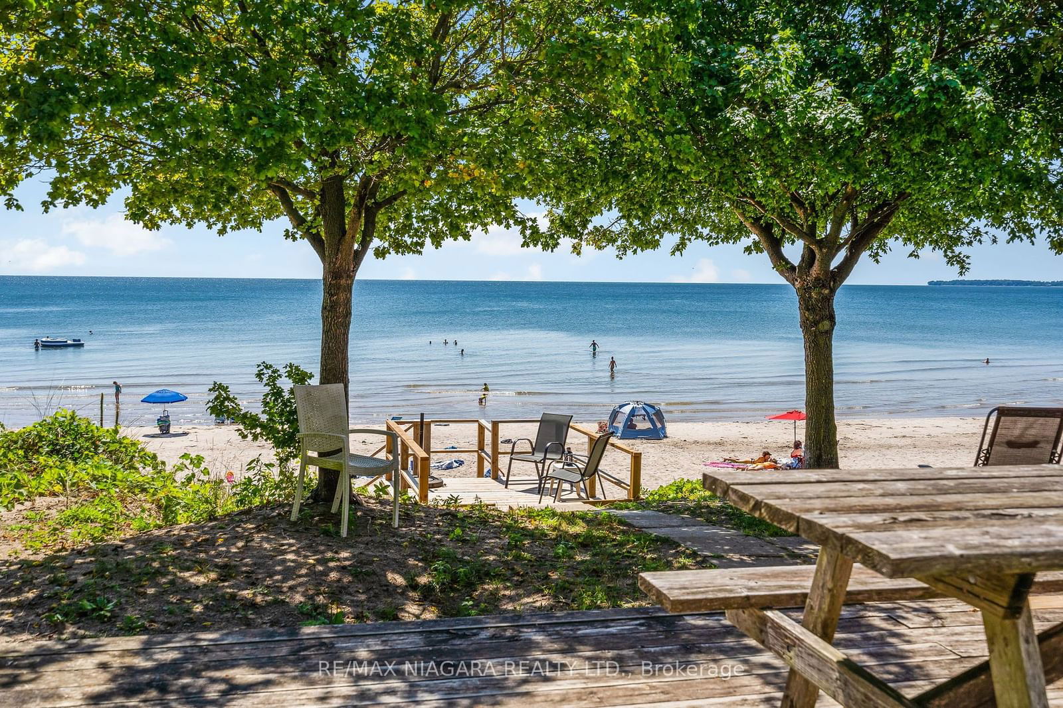
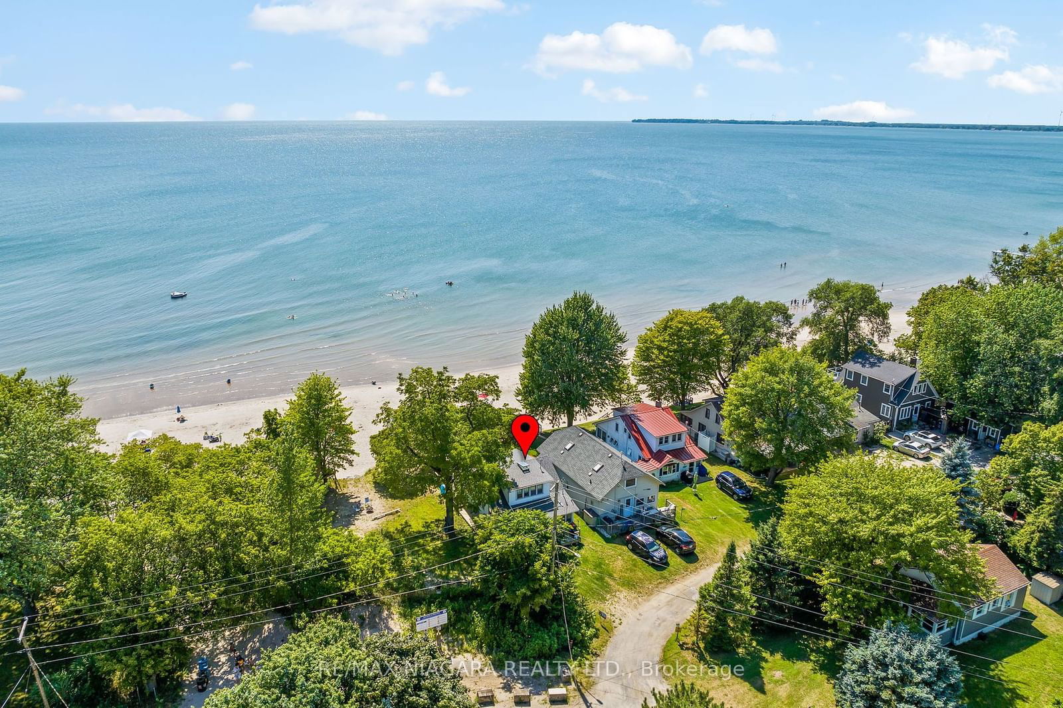
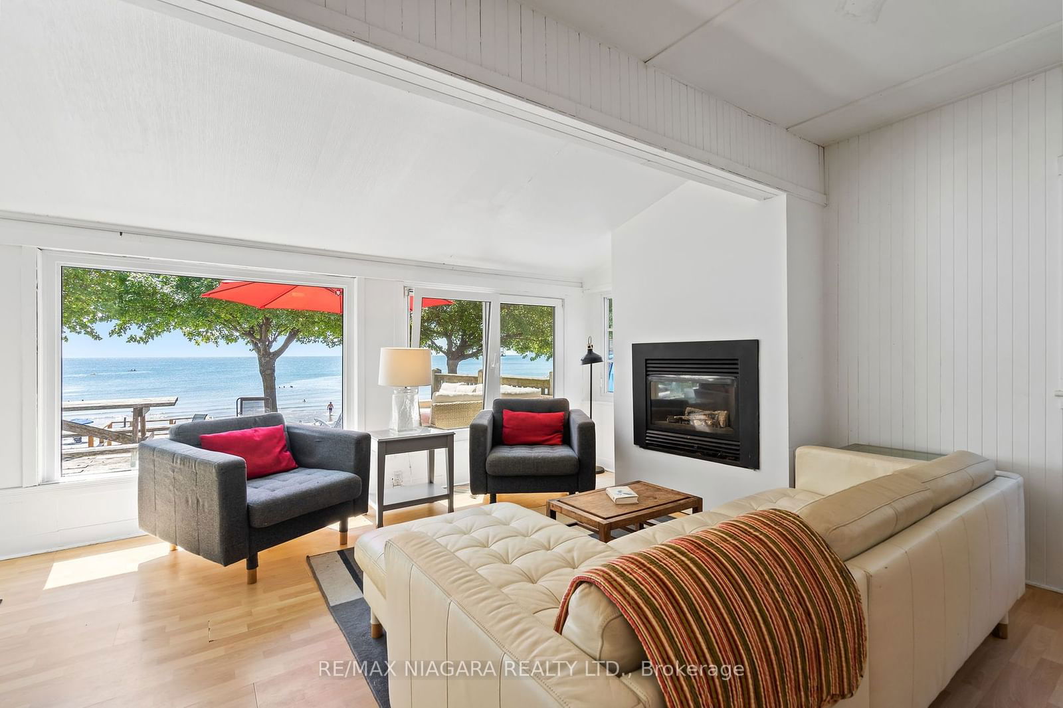
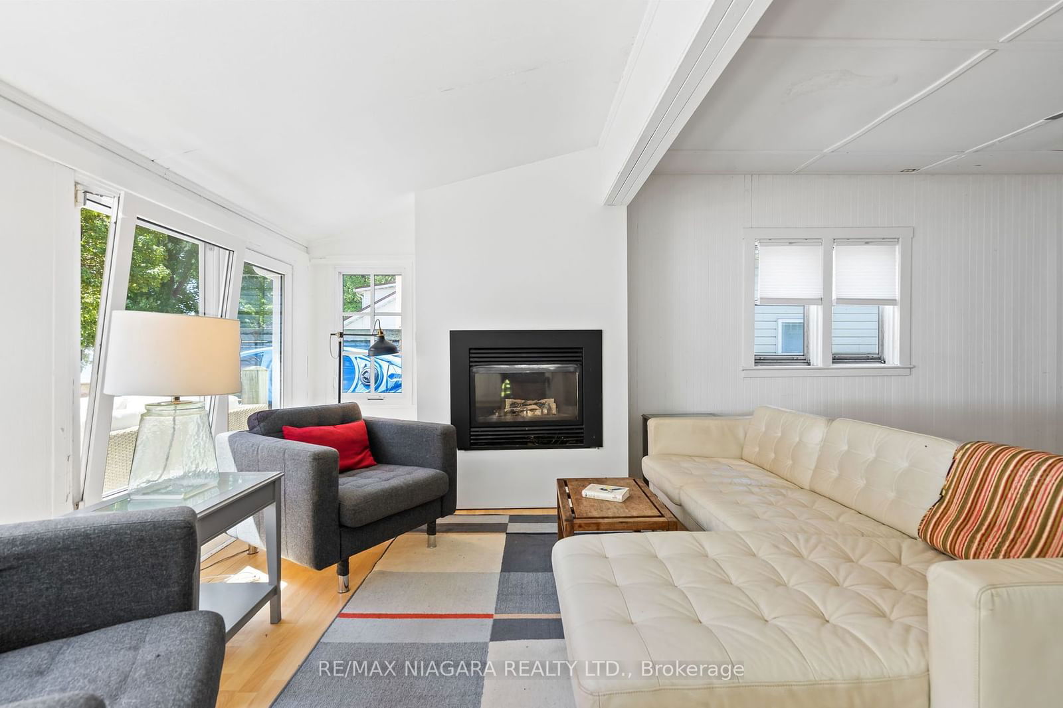
OHHHH....THE BEACH!! Enjoy endless days on one of the finest beaches ANYWHERE when you own this spacious 4 bedroom home in beautiful Long Beach with almost 100' of waterfront! Bright and spacious living area gives you lots of room to be cozy around the gas fireplace or host some great family game nights. Two bedrooms, galley kitchen with eating area, main bath and laundry complete the main floor. Two spacious bedrooms on the upper level provides plenty of sleeping options for family and friends. But wait until you get outside and see the miles of sand beach! Enjoy watching the kids build sand castles or play in the tree fort while you enjoy a refreshment on your huge deck. Shingles 2021, some windows replaced with vinyl, front and rear deck. Furnishings and appliances included...just grab your clothes and move right in!!
Interior Details
Exterior Details
More Information
Property
Parking
Data is supplied by the Toronto Regional Real Estate Board (TRREB) MLS® System. TRREB is the owner of the copyright in its MLS® System. Data is deemed reliable but is not guaranteed accurate by TRREB. The trademarks MLS®, Multiple Listing Service® and the associated logos are owned by The Canadian Real Estate Association (CREA) and identify the quality of services provided by real estate professionals who are members of CREA. Used under license.
Data was last updated Tuesday, June 16, 2026, 9:25:38 PM UTC.