5329 Selma Park Road, Sechelt, BC V7Z0G7
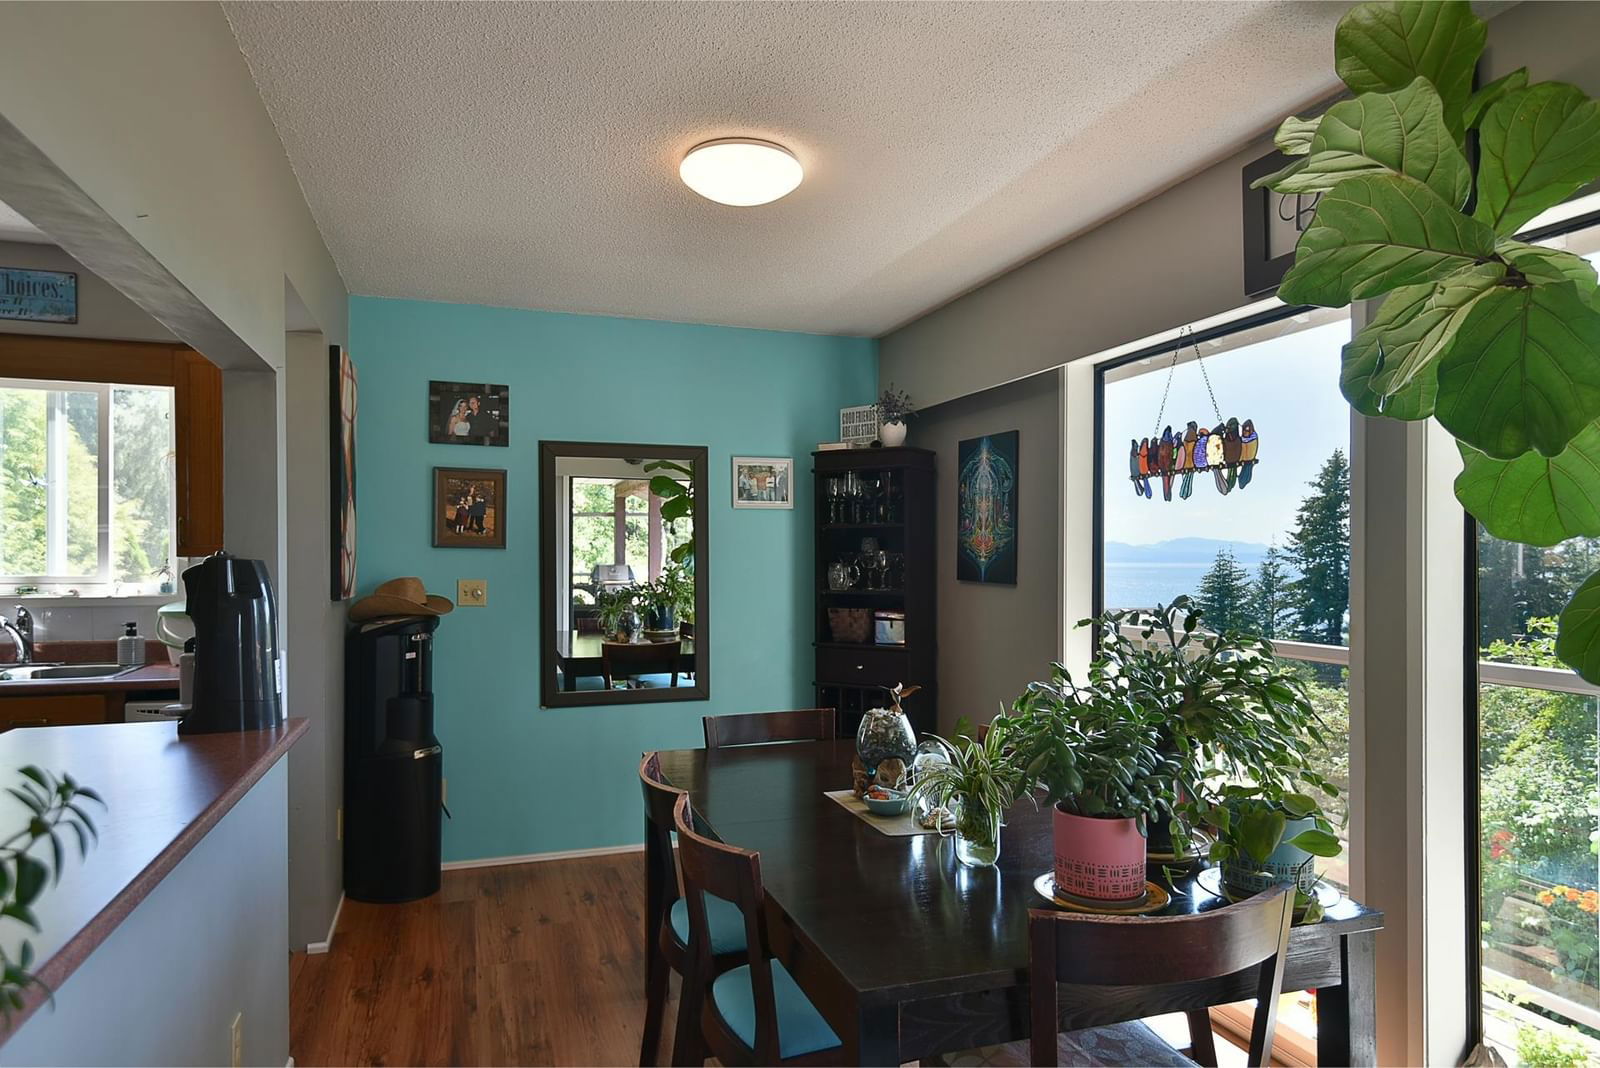


Property Overview
- Detached Home Type
- House Building Type
- 11326 Sqft Lot Size
- Sechelt DistrictCommunity
- 3 Beds
- Electric Heating
- 2 Full Baths
- 0 Half Baths
- 1 Parking Space(s)
- 1971 Year Built
- $4,817 Property Taxes
- 217 days Days on Market
- R2907842 MLS® #
- $368 Price / Sqft
- R-1 Land Use
- Bungalow Style
Get instant answers about this home
Sale Analysis
Auto-generatedThis 3-bedroom, 2-bathroom house in Sechelt District sold for $845,000.
How did this sale price compare with similar homes?
This home sold for $845,000, which is 7.1% below the local comparable-sales benchmark of $910,004.
How long did this home take to sell?
This home took 217 days to sell, which is longer than the comparable average of 36 days.
What does this mean for the local market?
In the Sechelt District, comparable homes are averaging 98.4% of list price.
How close was the final sale price to the list price?
The final sale price of $845,000 was 0.6% below the asking price of $849,900.
What kind of home is this?
This is a two-storey house located in the Sechelt District, built in 1971.
What should I know about the basement and mechanical systems?
The property features a full finished basement, baseboard, and two fireplaces.
This analysis is automatically generated using available sales and market data. It may contain errors and should not be relied on as financial or legal advice.
Description
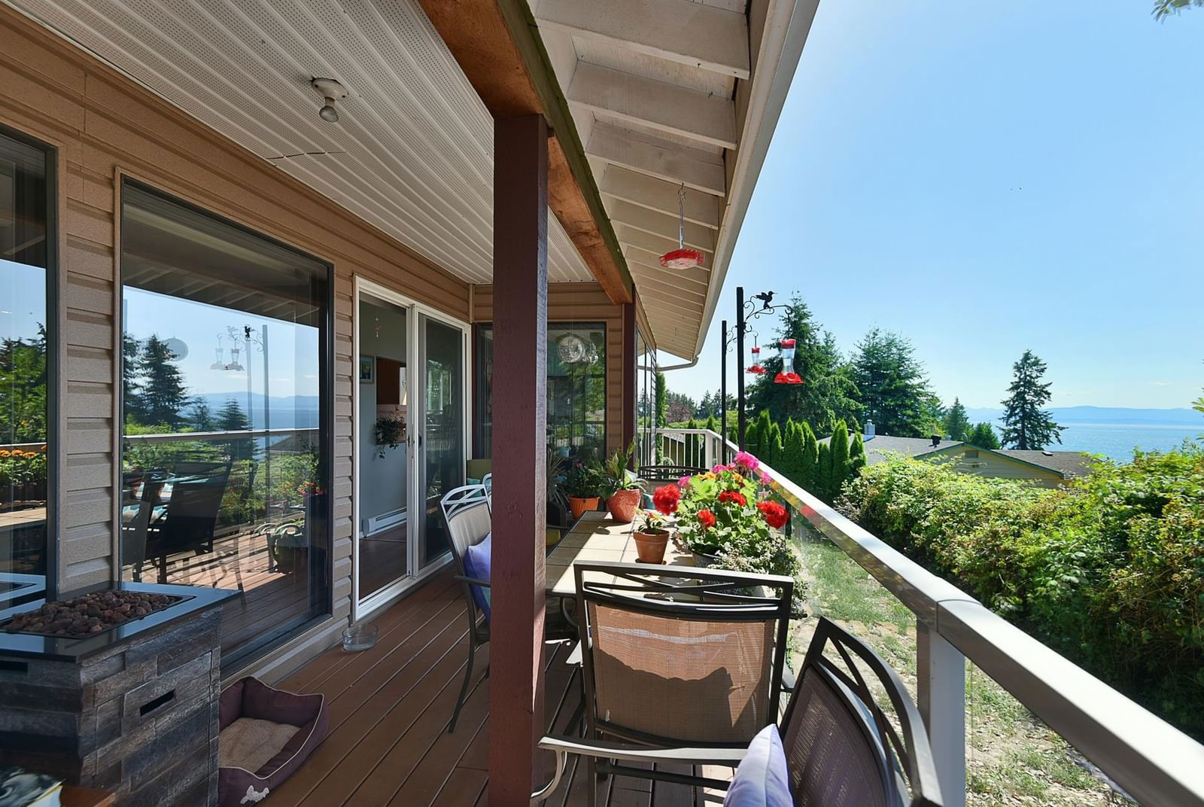
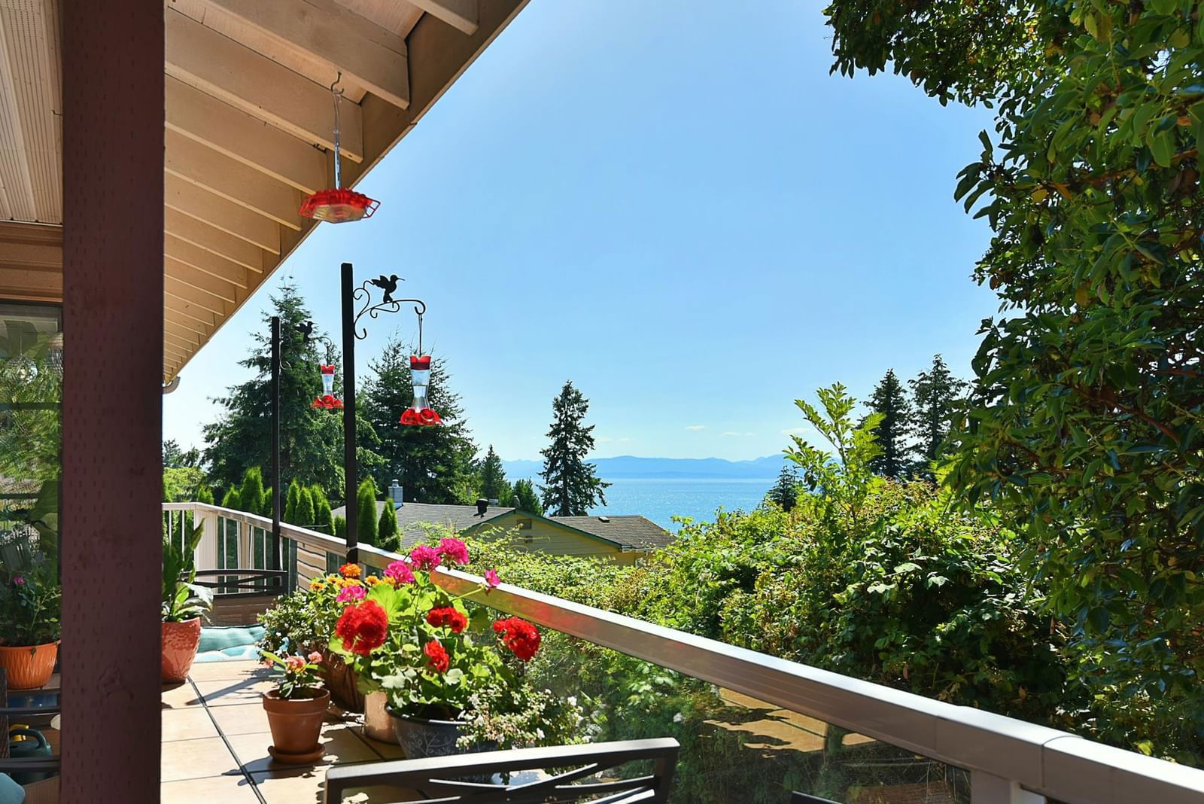
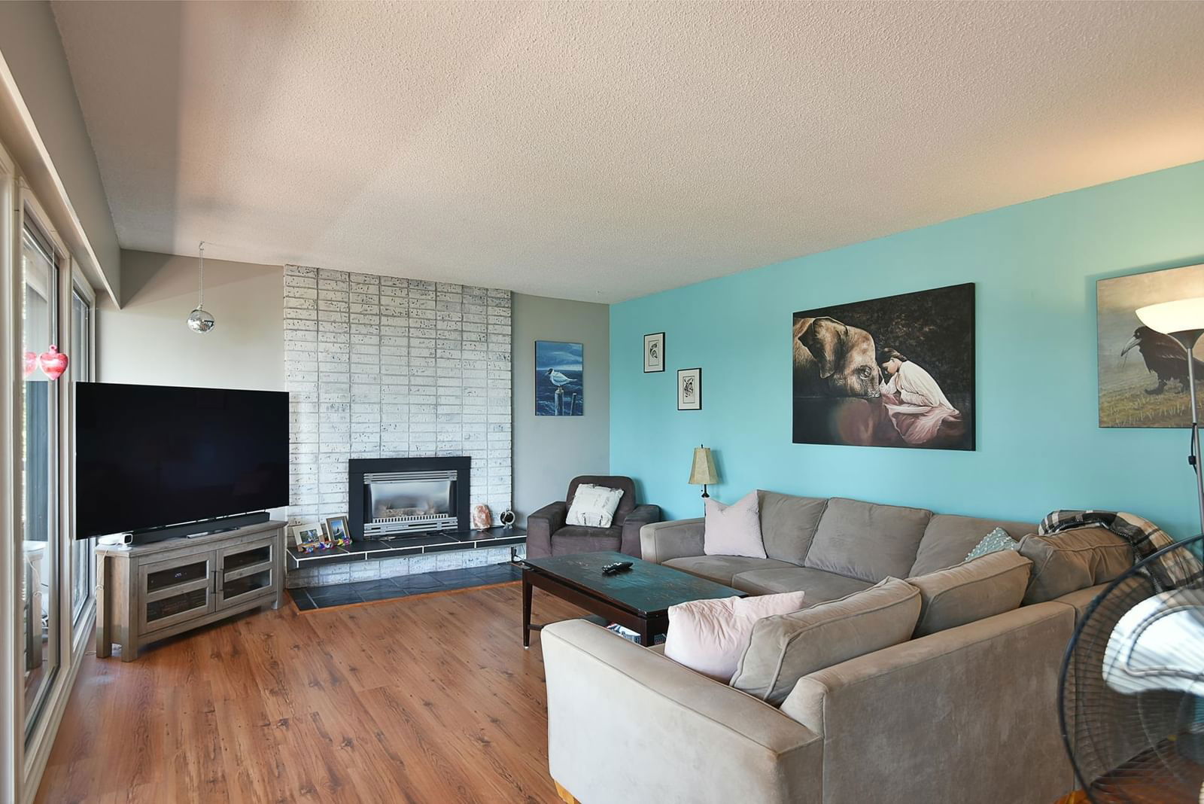
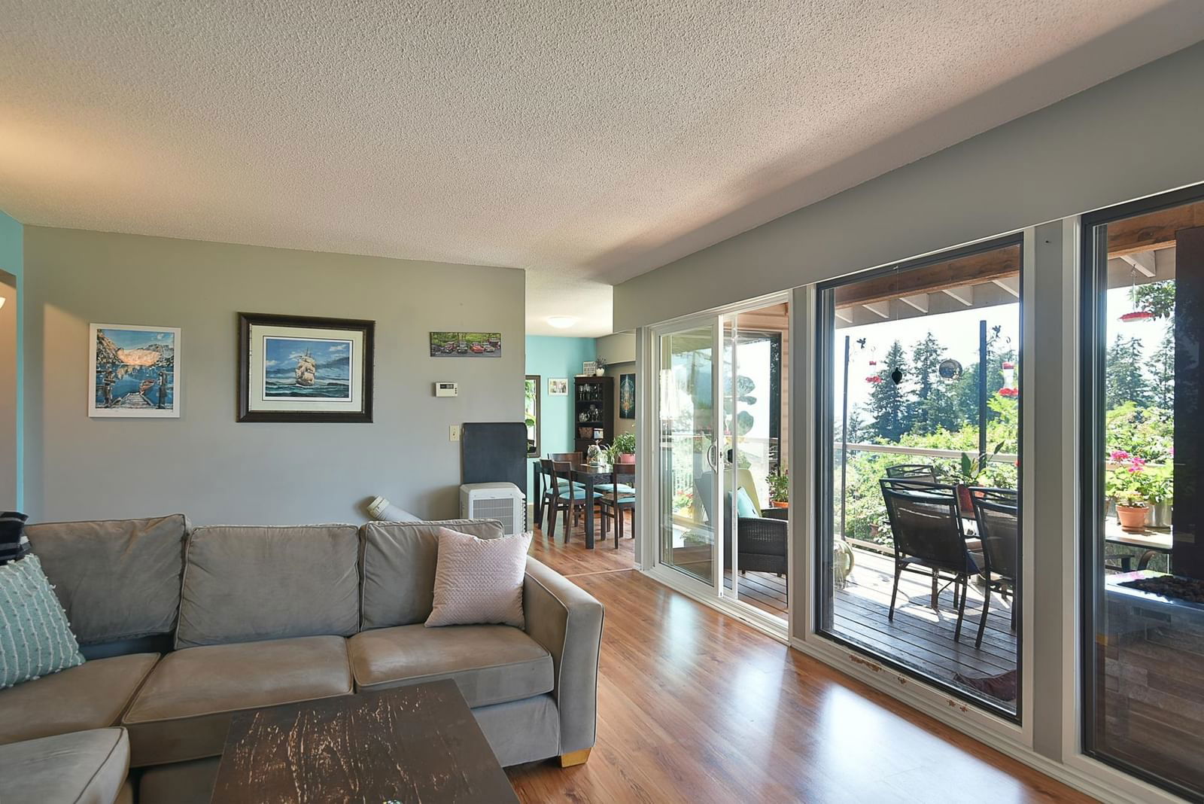
Don't miss out on this fantastic property! A charming rancher with basement features a developed garden level suite and is nestled on an expansive 100' wide lot. This delightful home boasts two bedrooms on the main floor and an ocean view. The lower level features an updated separate entrance one bedroom and den suite. This home has two gas fireplaces, two hot water tanks, separate laundry on both floors, an attached garage, and a garden shed. This property offers both comfort and versatile living spaces. Make this your dream home today!
Interior Details
Exterior Details
More Information
Property
Parking
This REALTOR.ca listing content is owned and licensed by REALTOR® members of The Canadian Real Estate Association.