4918 58 Avenue, Rimbey, AB T0C2J0
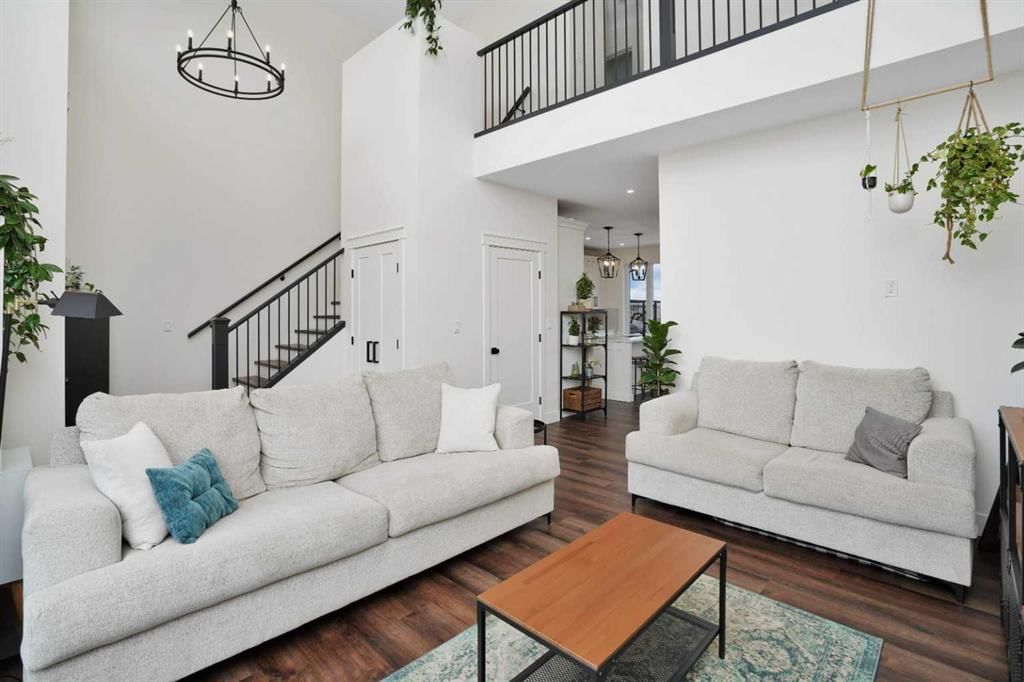


Property Overview
- Detached Home Type
- House Building Type
- 7405 Sqft Lot Size
- NoneCommunity
- 4 Beds
- Natural Gas Heating
- 3 Full Baths
- 1 Half Baths
- 4 Parking Space(s)
- 2022 Year Built
- — Property Taxes
- 87 days Days on Market
- A2137575 MLS® #
- $350 Price / Sqft
- R1 Land Use
- One And Half Storey Style
Get instant answers about this home
Description
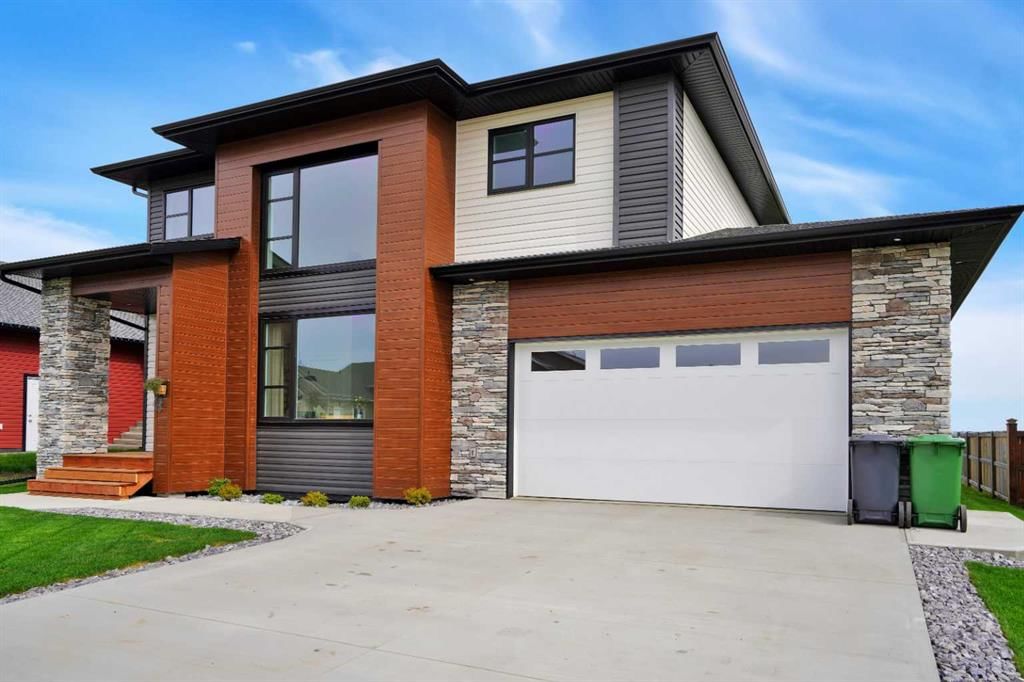
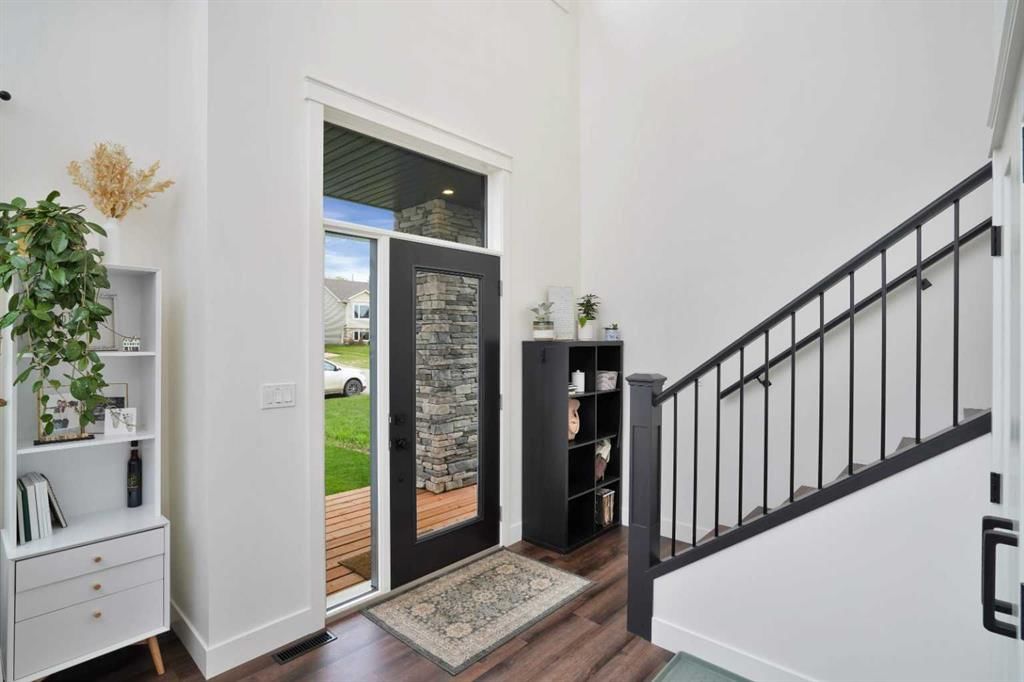
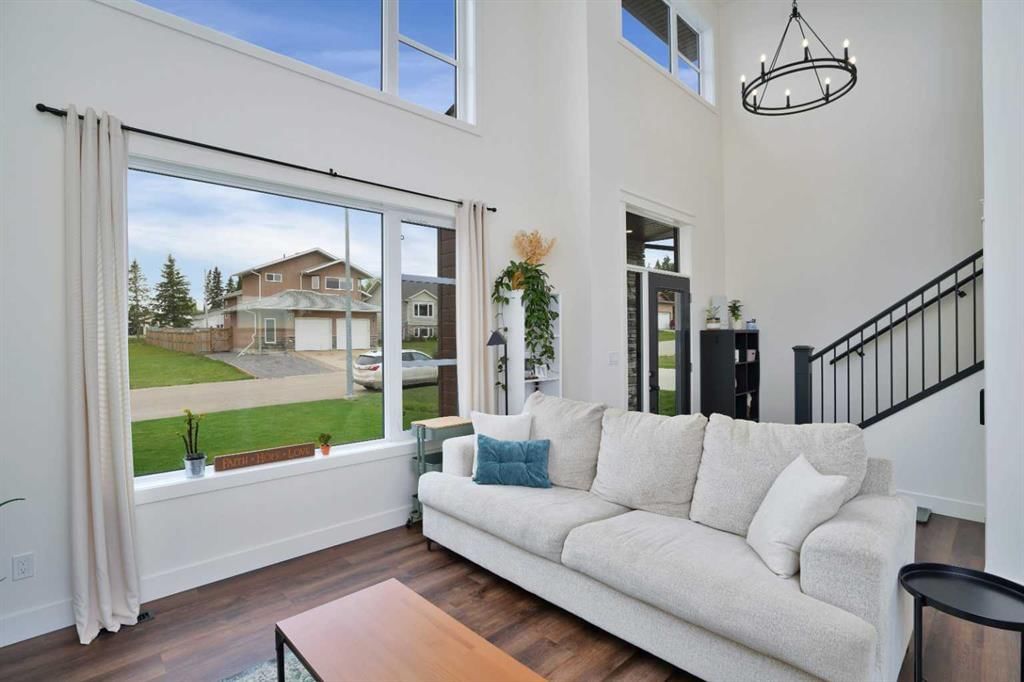
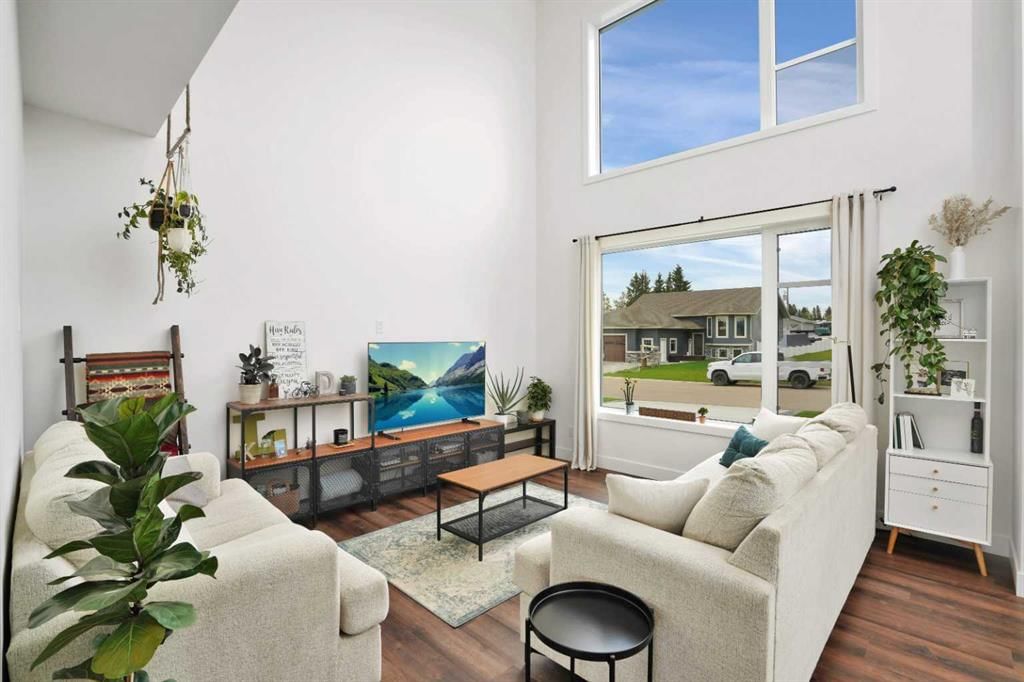
Welcome to a dream home in Rimbey, Alberta, where luxury and modern design meet in perfect harmony. Step inside, be greeted by soaring ceilings that create an open and airy ambiance, adding a touch of grandeur to the living space. This exceptional property boasts granite countertops, offering both elegance and durability in the spacious kitchen with a high end gas range stove. The home is adorned with elegant finishing throughout, showcasing meticulous construction and a keen eye for detail. Built with Insulated Concrete Form (ICF) construction, the home ensures energy efficiency and superior strength, while contemporary finishes exude style and sophistication in every corner. Impeccably maintained and move-in ready, this home is modern luxury amidst the tranquility of Alberta's natural beauty.
Interior Details
Exterior Details
More Information
Property
Parking
Data is supplied by Pillar 9™ MLS® System. Pillar 9™ is the owner of the copyright in its MLS® System. Data is deemed reliable but is not guaranteed accurate by Pillar 9™. The trademarks MLS®, Multiple Listing Service® and the associated logos are owned by The Canadian Real Estate Association (CREA) and identify the quality of services provided by real estate professionals who are members of CREA. Used under license.