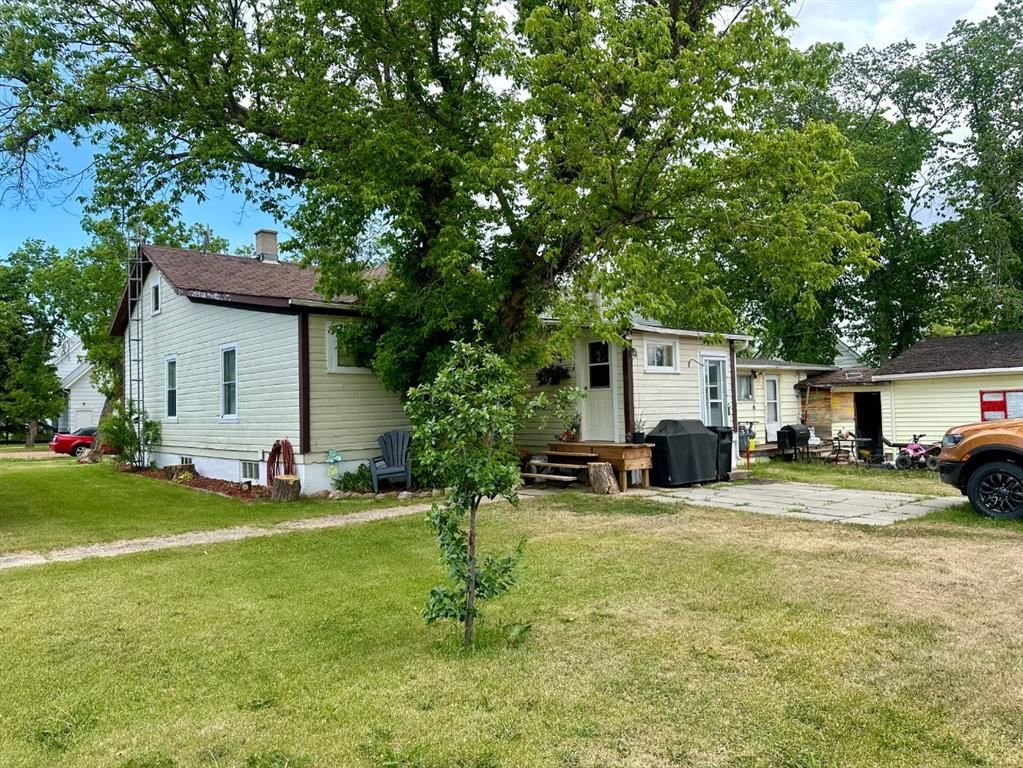
302 1 Avenue East, Alliance, AB T0B0A0


Property Overview
- Detached Home Type
- House Building Type
- 5663 Sqft Lot Size
- AllianceCommunity
- 2 Beds
- 1 Full Baths
- 0 Half Baths
- 2 Parking Space(s)
- 1950 Year Built
- $1,269 Property Taxes
- 170 days Days on Market
- A2142195 MLS® #
- $72 Price / Sqft
- R1 Land Use
- Bungalow Style
Get instant answers about this home
Sale Analysis
Auto-generatedThis 2-bedroom, 1-bathroom house in Alliance sold for $75,000.
How long did this home take to sell?
The home sold after 170 days on the market, longer than the 111 days average for comparable sales.
How did this sale price compare with similar homes?
Based on 33 comparable sales, the sold price of $75,000 is broadly in line with the $74,000 benchmark.
How close was the final sale price to the list price?
The home sold for $75,000, which is 12% below the asking price of $85,000.
What does this mean for the local market?
Comparable sales in Alliance averaged 90.8% of list price, or 9.2% below list.
What kind of home is this?
This house in Alliance was built in 1950.
What features stand out inside the home?
The home includes carpet, hardwood flooring, laminate flooring and linoleum.
This analysis is automatically generated using available sales and market data. It may contain errors and should not be relied on as financial or legal advice.
Description
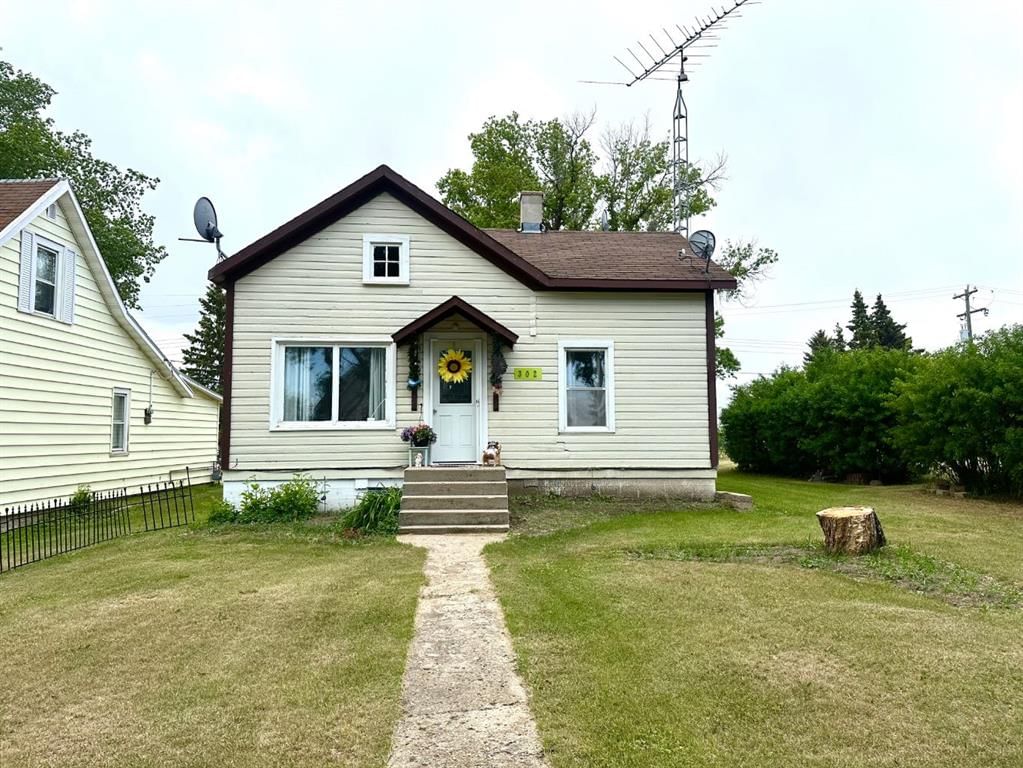
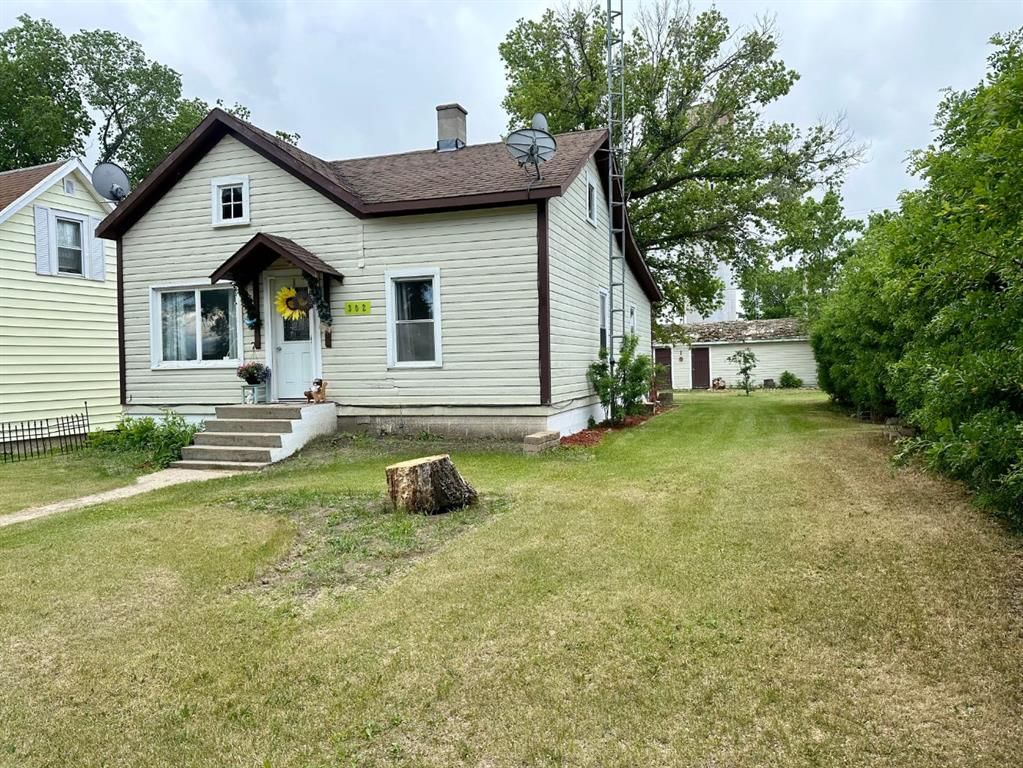
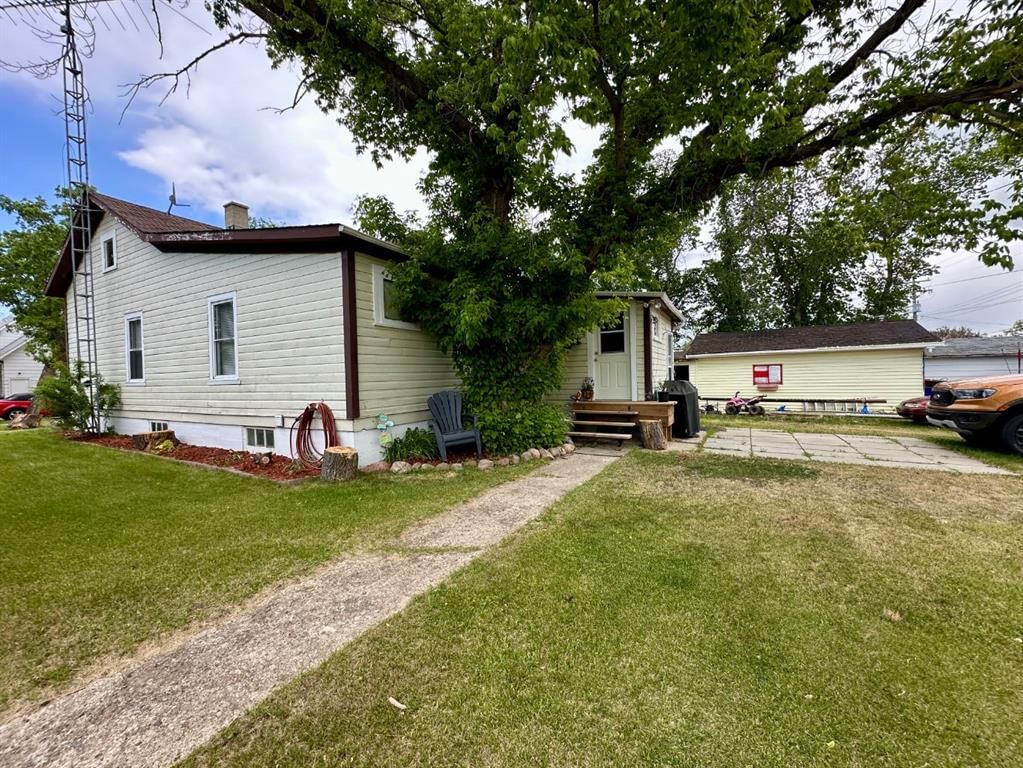
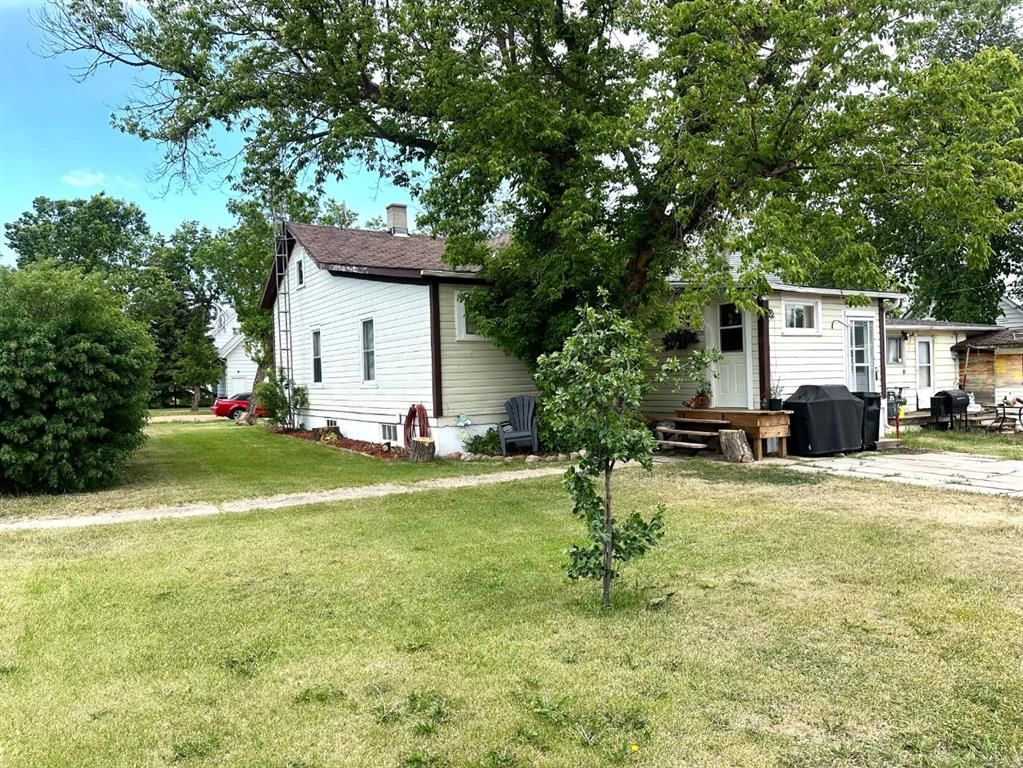
Welcome to the lovely village of Alliance! This lovely home built in 1950 is situated on a corner lot across from a lovely church. With two bedrooms, a lovely living room, dining room combo has original hardwood floors. A cute kitchen, main floor laundry and a four piece bath with the addition of a back porch makes this main floor complete. It sits on a full basement that is excellent storage space. Could be finished if one desired. It has a detached single garage, nice mature yard and a patio in the back. Priced to sell this well maintained home is ready for the next new owner.
Interior Details
Exterior Details
More Information
Property
Parking
Data is supplied by Pillar 9™ MLS® System. Pillar 9™ is the owner of the copyright in its MLS® System. Data is deemed reliable but is not guaranteed accurate by Pillar 9™. The trademarks MLS®, Multiple Listing Service® and the associated logos are owned by The Canadian Real Estate Association (CREA) and identify the quality of services provided by real estate professionals who are members of CREA. Used under license.
Data was last updated Wednesday, June 17, 2026, 8:05:27 AM UTC.