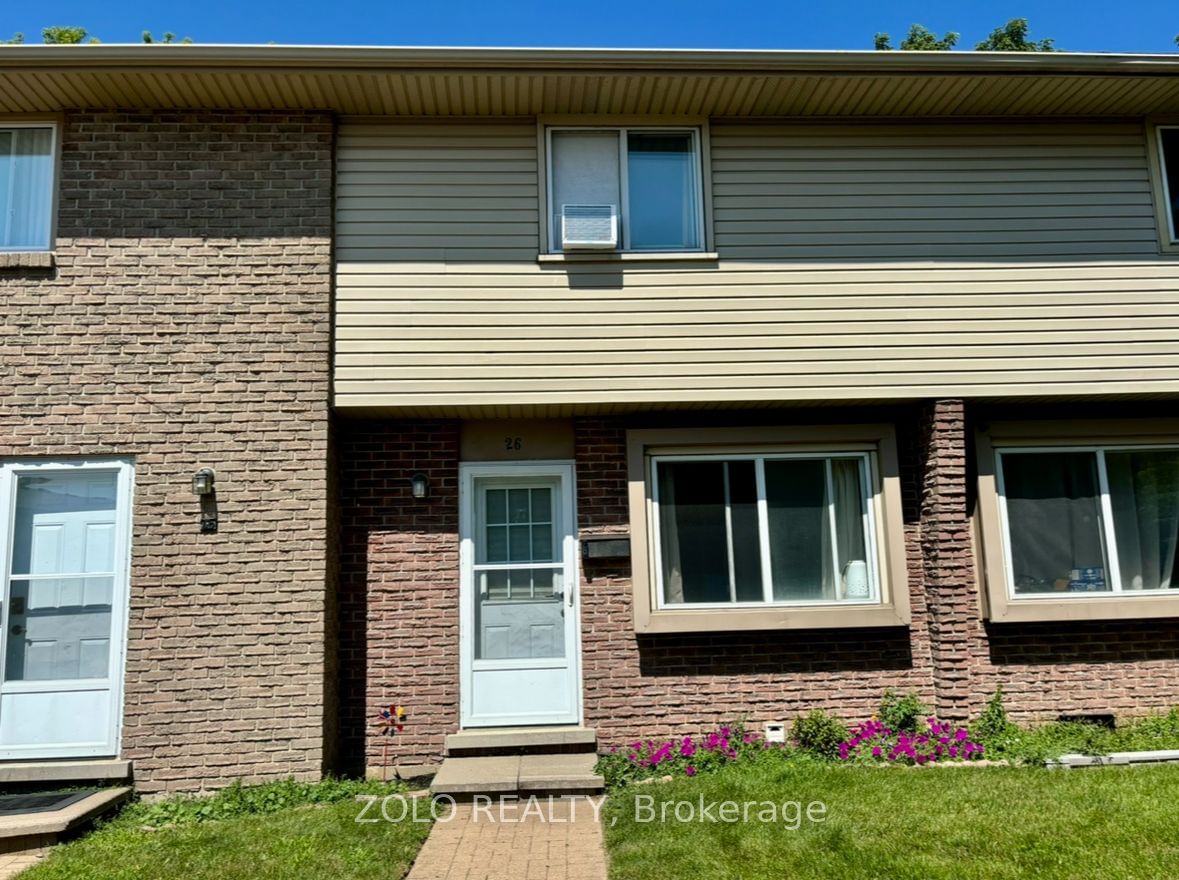
#26 293 Fairway Road North, Kitchener, ON N2A2P1


Property Overview
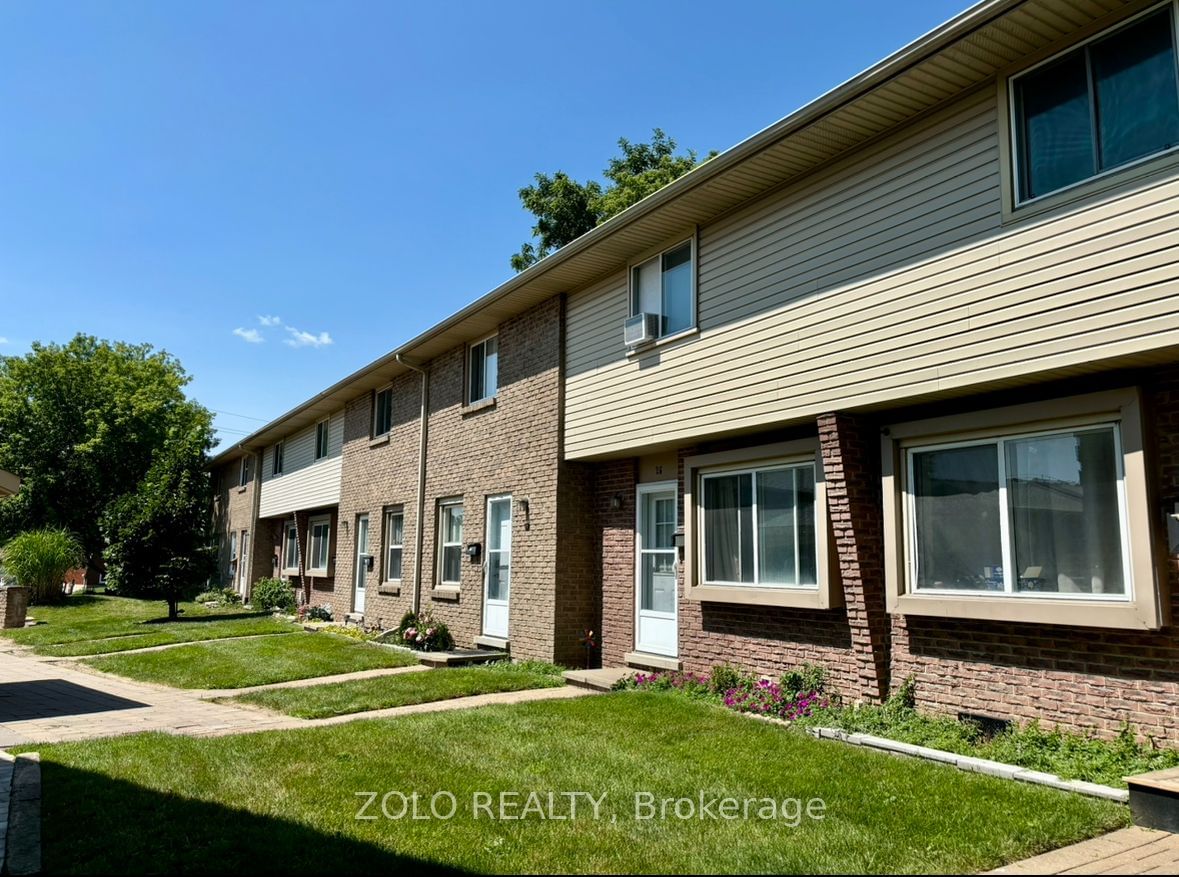
- Row / Townhouse Home Type
- NoneCommunity
- 2 Beds
- 1 Full Baths
- 0 Half Baths
- 1 Parking Space(s)
- $1,769 Property Taxes
- 94 days Days on Market
- X9231955 MLS® #
- $430 Price / Sqft
- Two Storey Style
Get instant answers about this home
Sale Analysis
Auto-generatedThis 2-bedroom, 1-bathroom row / townhouse in None is listed at $429,900.
How does the asking price of $429,900 compare with similar homes nearby?
Based on 93 comparable sales, the asking price of $429,900 is approximately 19% below the $527,778 benchmark. The asking price is also within the recent comparable sale range of $265,000 to $2,105,000, based on 93 sales.
How does time on market compare with similar homes?
This listing has been on the market for 94 days, longer than the 37 days comparable average.
What does this mean for the local market?
Comparable sales in None averaged 104.2% of list price, or 4.2% above list.
What kind of home is this?
This is an one-storey row / townhouse in None.
What should I know about the basement and mechanical systems?
The home has a full basement and baseboard.
What are the key layout details of this home?
The home offers 2 bedrooms, 1 bathroom, approximately 1,000 sqft, and 1 parking space.
This analysis is automatically generated using available sales and market data. It may contain errors and should not be relied on as financial or legal advice.
Description
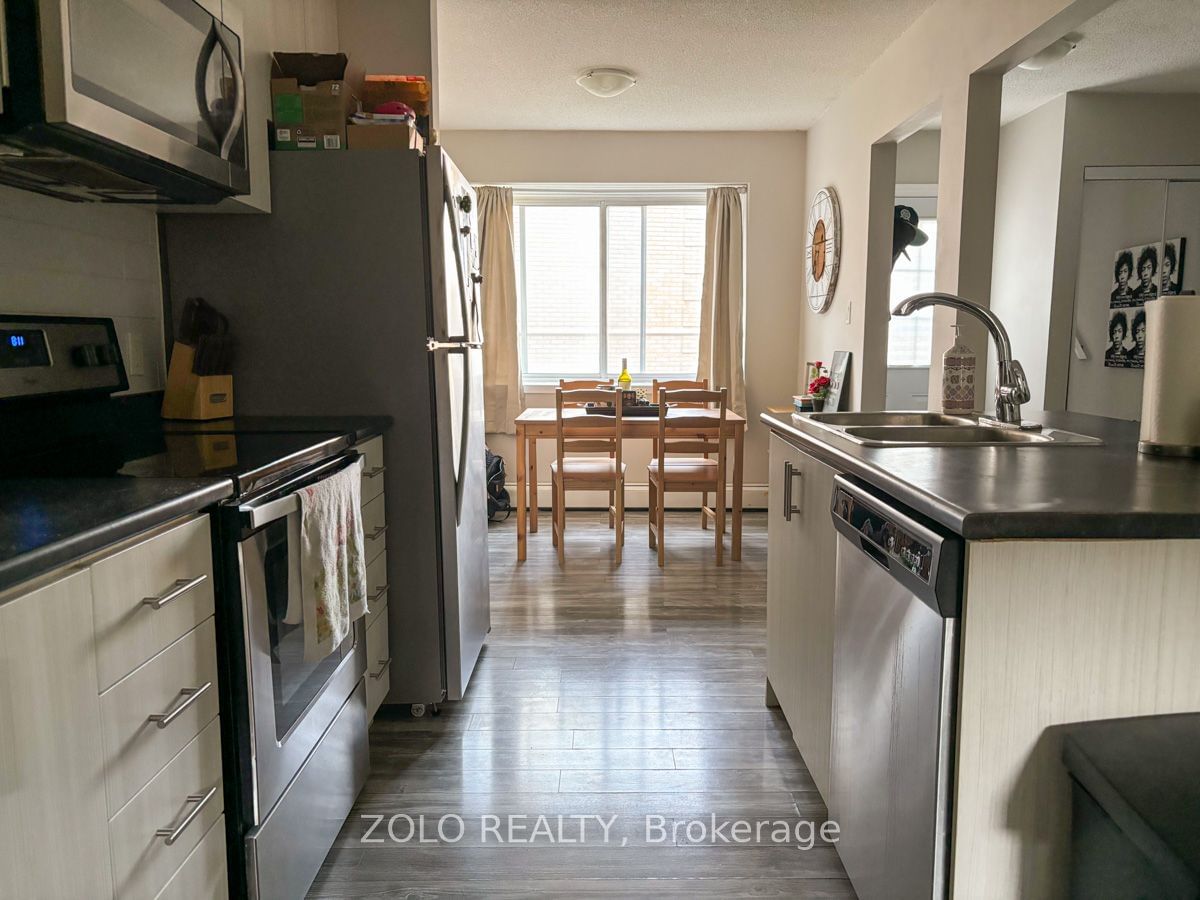
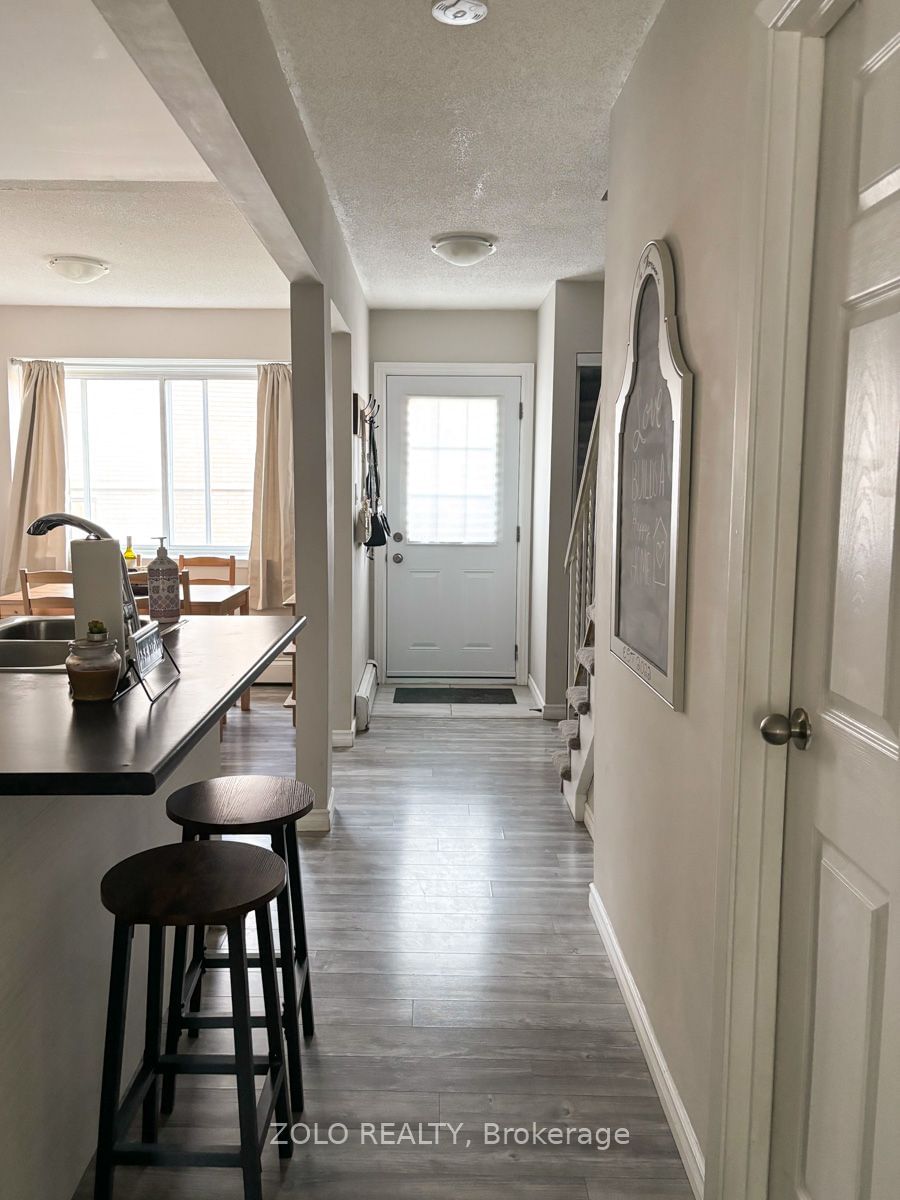
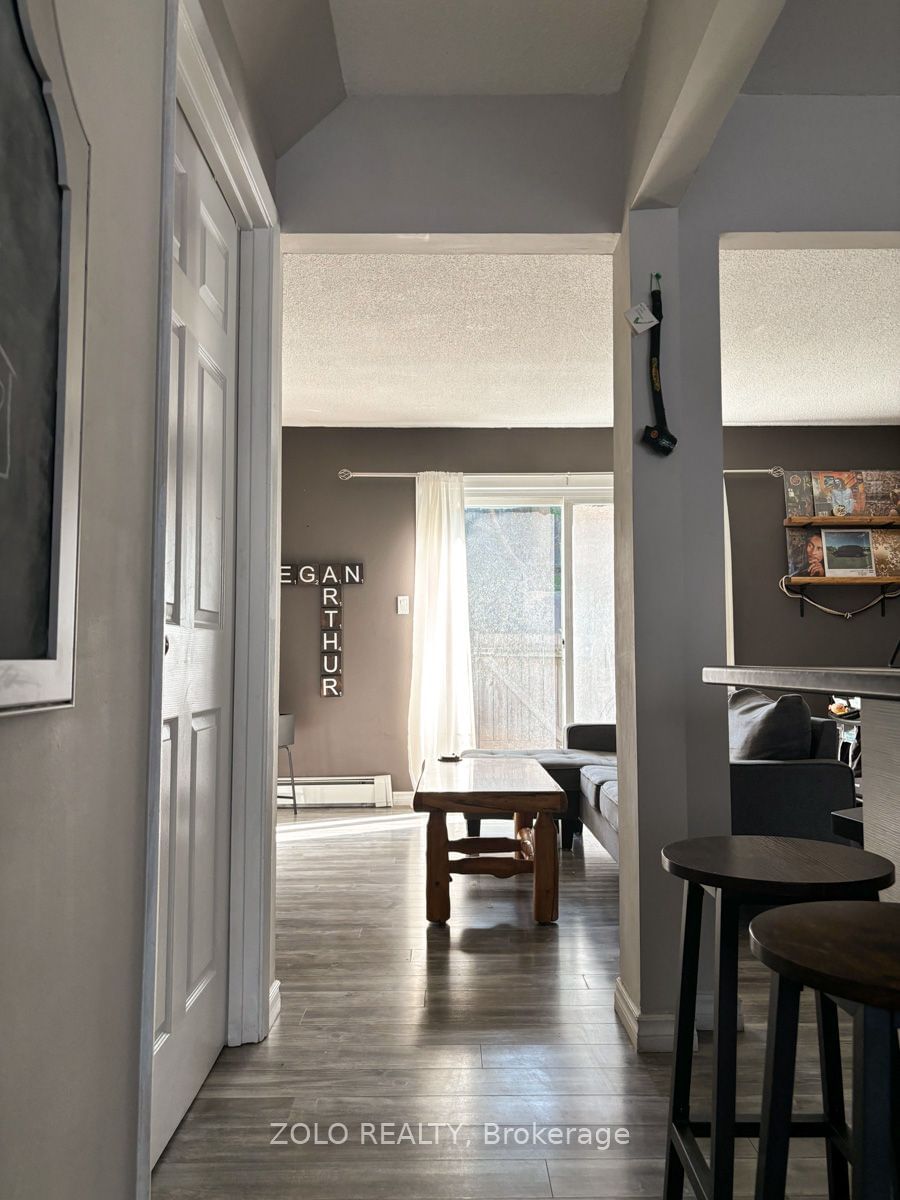
Welcome to this centrally located townhome, just 8 minutes from the Expressway and 4 minutes from Fairview Park Mall. With Chicopee Ski Hill and scenic community trails just a bike ride away, this home offers unparalleled convenience and accessibility. Perfect for first-time buyers and investors alike. Inside, you'll find a thoughtfully designed layout with an inviting eat-in kitchen and a spacious living room that opens up to a private patioideal for both relaxing and entertaining. The second floor features two generously sized bedrooms adorned with stylish laminate flooring. Additional features include a covered parking spot (#74) included with your purchase. Dont miss your chance to own this fantastic home in a highly sought-after location!
Interior Details
Exterior Details
More Information
Property
Strata Details
Parking
The information provided herein must only be used by consumers that have a bona fide interest in the purchase, sale or lease of real estate and may not be used for any commercial purpose or any other purpose.
Data is supplied by the Toronto Regional Real Estate Board (TRREB) MLS® System. TRREB is the owner of the copyright in its MLS® System. Data is deemed reliable but is not guaranteed accurate by TRREB. The trademarks MLS®, Multiple Listing Service® and the associated logos are owned by The Canadian Real Estate Association (CREA) and identify the quality of services provided by real estate professionals who are members of CREA. Used under license.
Data was last updated Tuesday, June 16, 2026, 9:25:38 PM UTC.