#212 4263 Fourth Avenue, Niagara Falls, ON L2E0C2
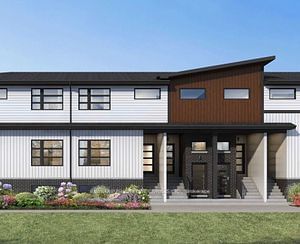
Property Overview
- Row / Townhouse Home Type
- NoneCommunity
- 2 Beds
- 2 Full Baths
- Air Conditioning (Central) Cooling
- 0 Half Baths
- 1 Parking Space(s)
- 2026 Year Built
- $2,600 Property Taxes
- X9220828 MLS® #
- $571 Price / Sqft
Get instant answers about this home
Sale Analysis
Auto-generatedThis 2-bedroom, 2-bathroom row / townhouse in None is listed at $399,900.
How does the asking price of $399,900 compare with similar homes nearby?
Based on 51 comparable sales, the asking price of $399,900 is approximately 2.5% below the $410,000 benchmark. The asking price is also within the recent comparable sale range of $170,000 to $700,000, based on 51 sales.
How does time on market compare with similar homes?
This listing has been on the market for 158 days, longer than the 46 days comparable average.
What does this mean for the local market?
Comparable sales in None averaged 95.3% of list price, or 4.7% below list.
What kind of home is this?
This one-storey row / townhouse in None was built in 2026.
What are the key layout details of this home?
The home offers 2 bedrooms, 2 bathrooms, approximately 700 sqft, and 1 parking space.
What amenities are nearby?
Lake and parks are nearby.
This analysis is automatically generated using available sales and market data. It may contain errors and should not be relied on as financial or legal advice.
Description
Introducing a brand-new two-bedroom condo situated in the bustling heart of Niagara Falls, perfect for both savvy investors and discerning homebuyers. This stunning condo features a luxurious master suite complete with an ensuite bathroom, creating a perfect private sanctuary. The second bedroom, awash with natural light, offers versatile use as a home office, art studio, or a serene space to relax and unwind.The expansive, open-concept living area is thoughtfully designed for hosting and entertaining, enhancing the welcoming ambiance and functionality of the space. The modern kitchen, equipped with premium appliances and finishes, seamlessly integrates with the living and dining areas, making it a delightful space for culinary enthusiasts and social gatherings.Located in a vibrant neighbourhood close to iconic attractions, shopping, and dining, this condo is ideally positioned for both rental income and a pleasant residential lifestyle. The areas lively atmosphere and convenient amenities make it an attractive option for tenants and homeowners alike.Crafted with contemporary style and efficiency, the condo boasts high-end materials and a sleek design, reflecting a commitment to quality and modern living. The property not only promises excellent rental returns but also offers significant potential for appreciation in value, making it a smart investment choice.This condo is perfect for those seeking a blend of luxury and practicality. Whether you're looking to add a valuable asset to your investment portfolio or searching for a sophisticated and elegant permanent residence, this home offers an exceptional opportunity. Secure a property that provides both immediate financial benefits and long-term rewards, ensuring a refined and fulfilling living experience.
Interior Details
Exterior Details
More Information
Property
Strata Details
Parking
The information provided herein must only be used by consumers that have a bona fide interest in the purchase, sale or lease of real estate and may not be used for any commercial purpose or any other purpose.
Data is supplied by the Toronto Regional Real Estate Board (TRREB) MLS® System. TRREB is the owner of the copyright in its MLS® System. Data is deemed reliable but is not guaranteed accurate by TRREB. The trademarks MLS®, Multiple Listing Service® and the associated logos are owned by The Canadian Real Estate Association (CREA) and identify the quality of services provided by real estate professionals who are members of CREA. Used under license.
Data was last updated Tuesday, June 16, 2026, 8:37:44 PM UTC.