#204 9075 Jane Street, Vaughan, ON L4K0L8


Property Overview
- Apartment Home Type
- Low Rise Apartment Building Type
- ConcordCommunity
- 3 Beds
- 3 Full Baths
- Air Conditioning (Central) Cooling
- 0 Half Baths
- 2 Parking Space(s)
- 2026 Year Built
- $5,019 Property Taxes
- N9053630 MLS® #
- $931 Price / Sqft
Get instant answers about this home
Sale Analysis
Auto-generatedThis 3-bedroom, 3-bathroom low rise apartment in Concord is listed at $1,488,800.
How does the asking price of $1,488,800 compare with similar homes nearby?
Based on 90 comparable sales, the asking price of $1,488,800 is approximately 98% above the $751,200 benchmark. The asking price is also above the recent comparable sale range of $485,000 to $1,100,000, based on 90 sales.
How does time on market compare with similar homes?
This listing has been on the market for 99 days, longer than the 38 days comparable average.
What does this mean for the local market?
Comparable sales in Concord averaged 97.6% of list price, or 2.4% below list.
What kind of home is this?
This two-storey low rise apartment in Concord was built in 2026.
What are the key layout details of this home?
The home offers 3 bedrooms, 3 bathrooms, approximately 1,600 sqft, and 2 parking spaces.
What amenities are nearby?
Parks and schools are nearby.
This analysis is automatically generated using available sales and market data. It may contain errors and should not be relied on as financial or legal advice.
Description
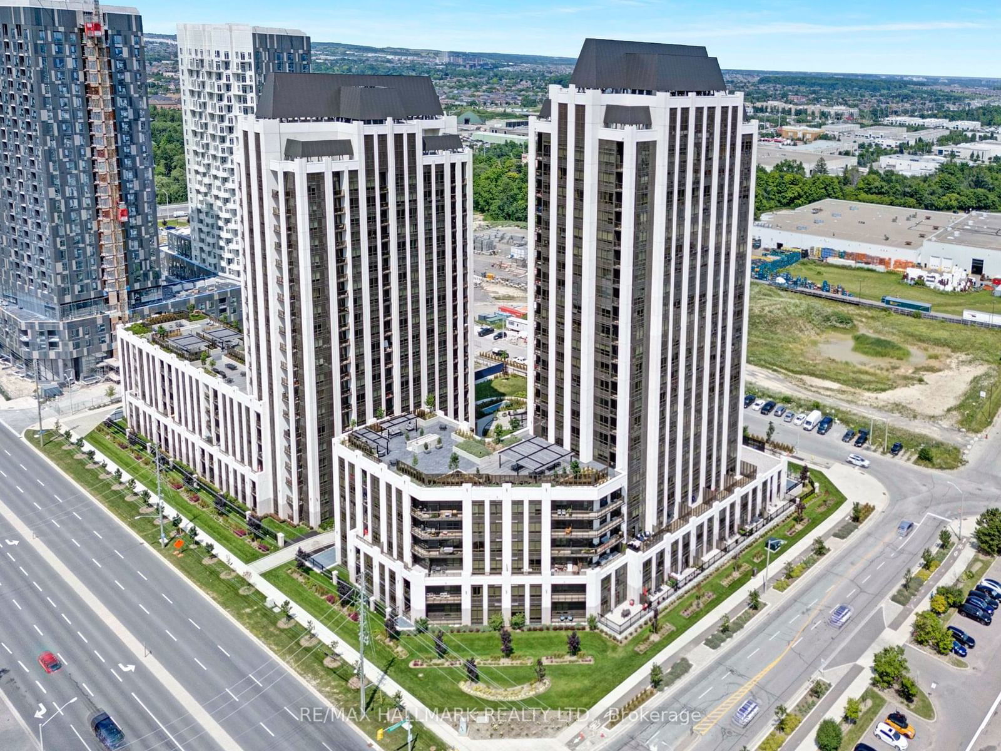
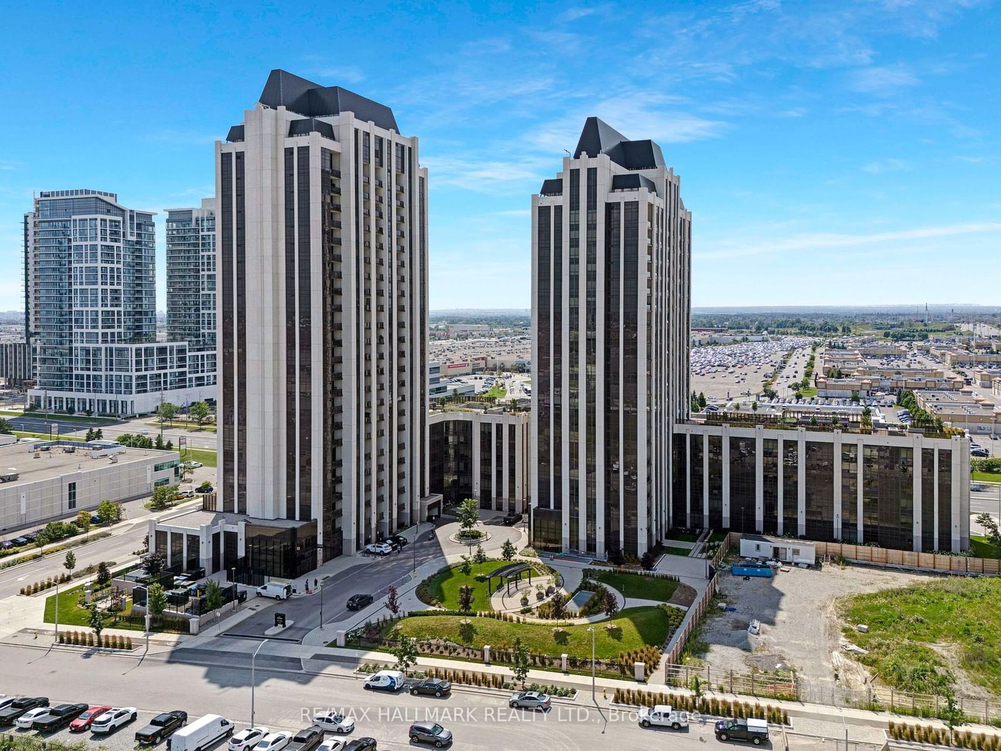
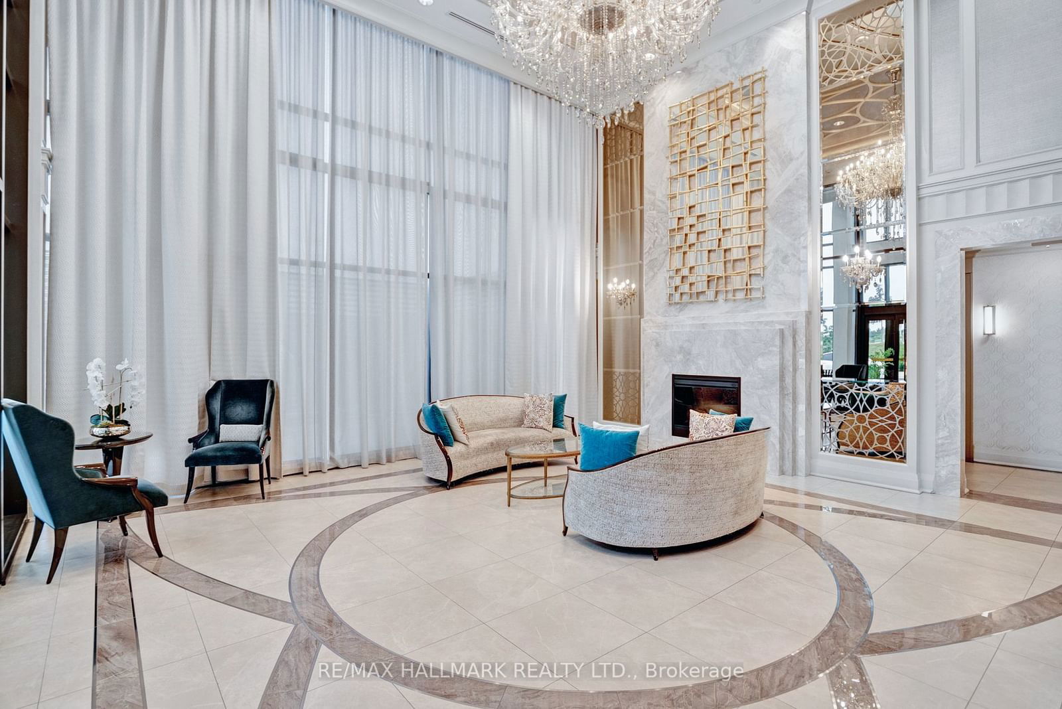
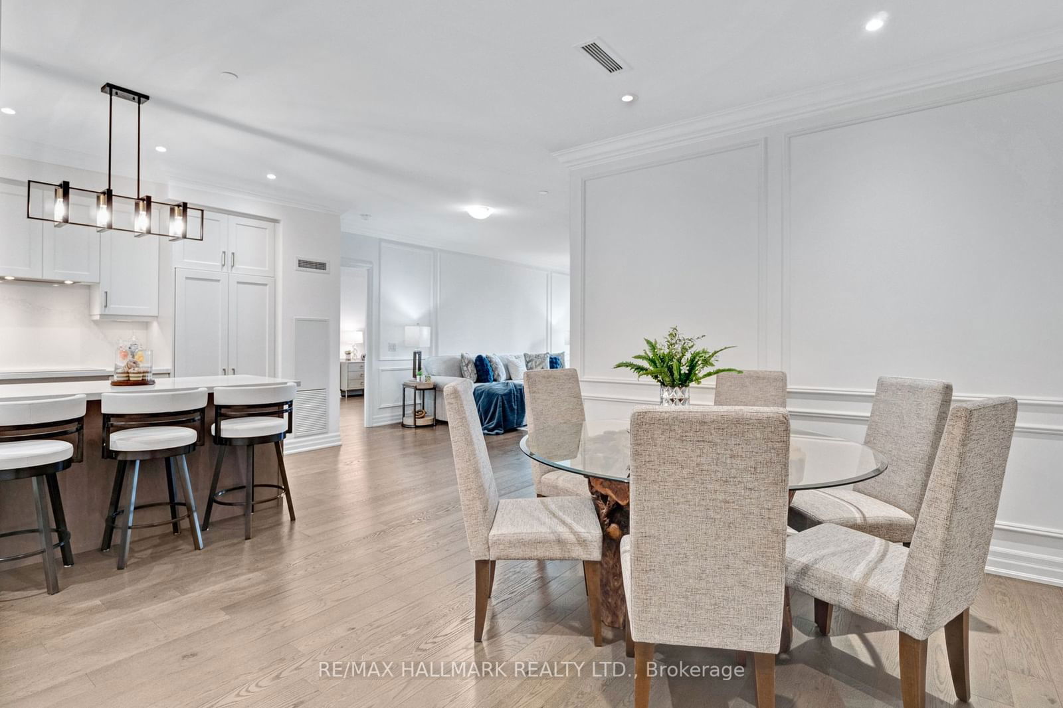
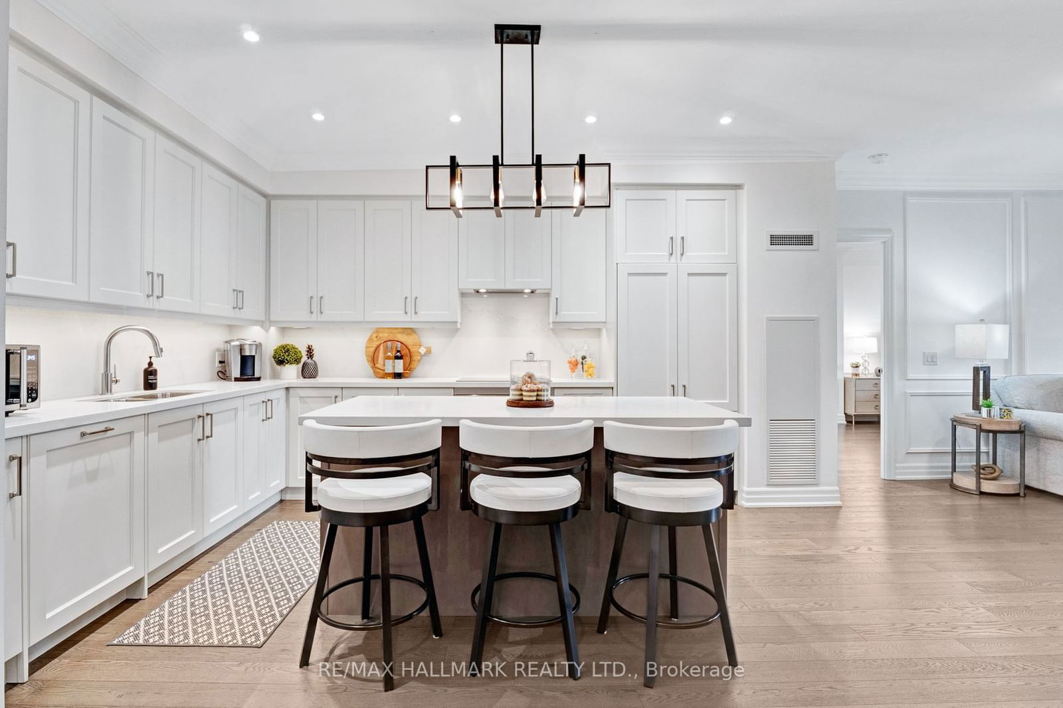
*Wow*Welcome To Your 2nd Floor Luxury Penthouse Suite At Park Avenue Place*Absolutely Stunning Luxury Boutique Condo*Best Location Right Across From Vaughan Mills Mall*Amazing Floor Plan Design With 3 Bedrooms & 3 Bathrooms Facing South*An Entertainer's Dream Condo With All The Bells & Whistles!*Totally Custom Upgraded Throughout*Fantastic Open Concept Perfect For Entertaining Family & Friends*Gorgeous Gourmet Chef's Kitchen With Custom Quartz Counters, Marble Backsplash, Integrated Fisher & Paykel Appliances, Cooktop Stove, Built-In Oven, Centre Island, Breakfast Bar, Pantry & Valance Lighting*Hardwood Floors, Wainscoting, Crown Mouldings & Pot Lights Throughout*Stunning Living Room With Stone Accent Wall, 50 Inch Napoleon Electric Linear Fireplace & Walk-Out Balcony*Huge Gorgeous Primary Bedroom Over 21 Ft Wide With Walk-Out Balcony, 3D Marble Wallpaper Accent Wall, Walk-In Closet With Organizers, 4 Piece Ensuite, Double Vanity & Glass Shower*Large 2nd Bedroom With Walk-In Closet Complete With Closet Organizers & 4 Piece Ensuite With Soaker Tub*Separate Den Can Be Used As 3rd Bedroom With Sun-Filled Skylight*2 Underground Parking Spots Side-By-Side With 2 XL Locker Storage Rooms Right Infront*Enjoy 5-Star Hotel Inspired Amenities: 24/7 Concierge, Gym, Party Room, Billiards Room, Theatre Room, Library, Rooftop Terrace With BBQ's, Guest Suites & Visitor Parking*Directly Across The Street From Vaughan Mills Shopping Mall*York Region Transit Right At Your Doorstep!*Steps To All Amenities: Grocery, Restaurants, Shops, Hospital, Canada's Wonderland*Minutes To: Hwy 400, 407, Vaughan Subway Station*Put This Beauty On Your Must-See List Today!*
Interior Details
Exterior Details
More Information
Property
Strata Details
Parking
The information provided herein must only be used by consumers that have a bona fide interest in the purchase, sale or lease of real estate and may not be used for any commercial purpose or any other purpose.
Data is supplied by the Toronto Regional Real Estate Board (TRREB) MLS® System. TRREB is the owner of the copyright in its MLS® System. Data is deemed reliable but is not guaranteed accurate by TRREB. The trademarks MLS®, Multiple Listing Service® and the associated logos are owned by The Canadian Real Estate Association (CREA) and identify the quality of services provided by real estate professionals who are members of CREA. Used under license.
Data was last updated Tuesday, June 16, 2026, 9:25:38 PM UTC.