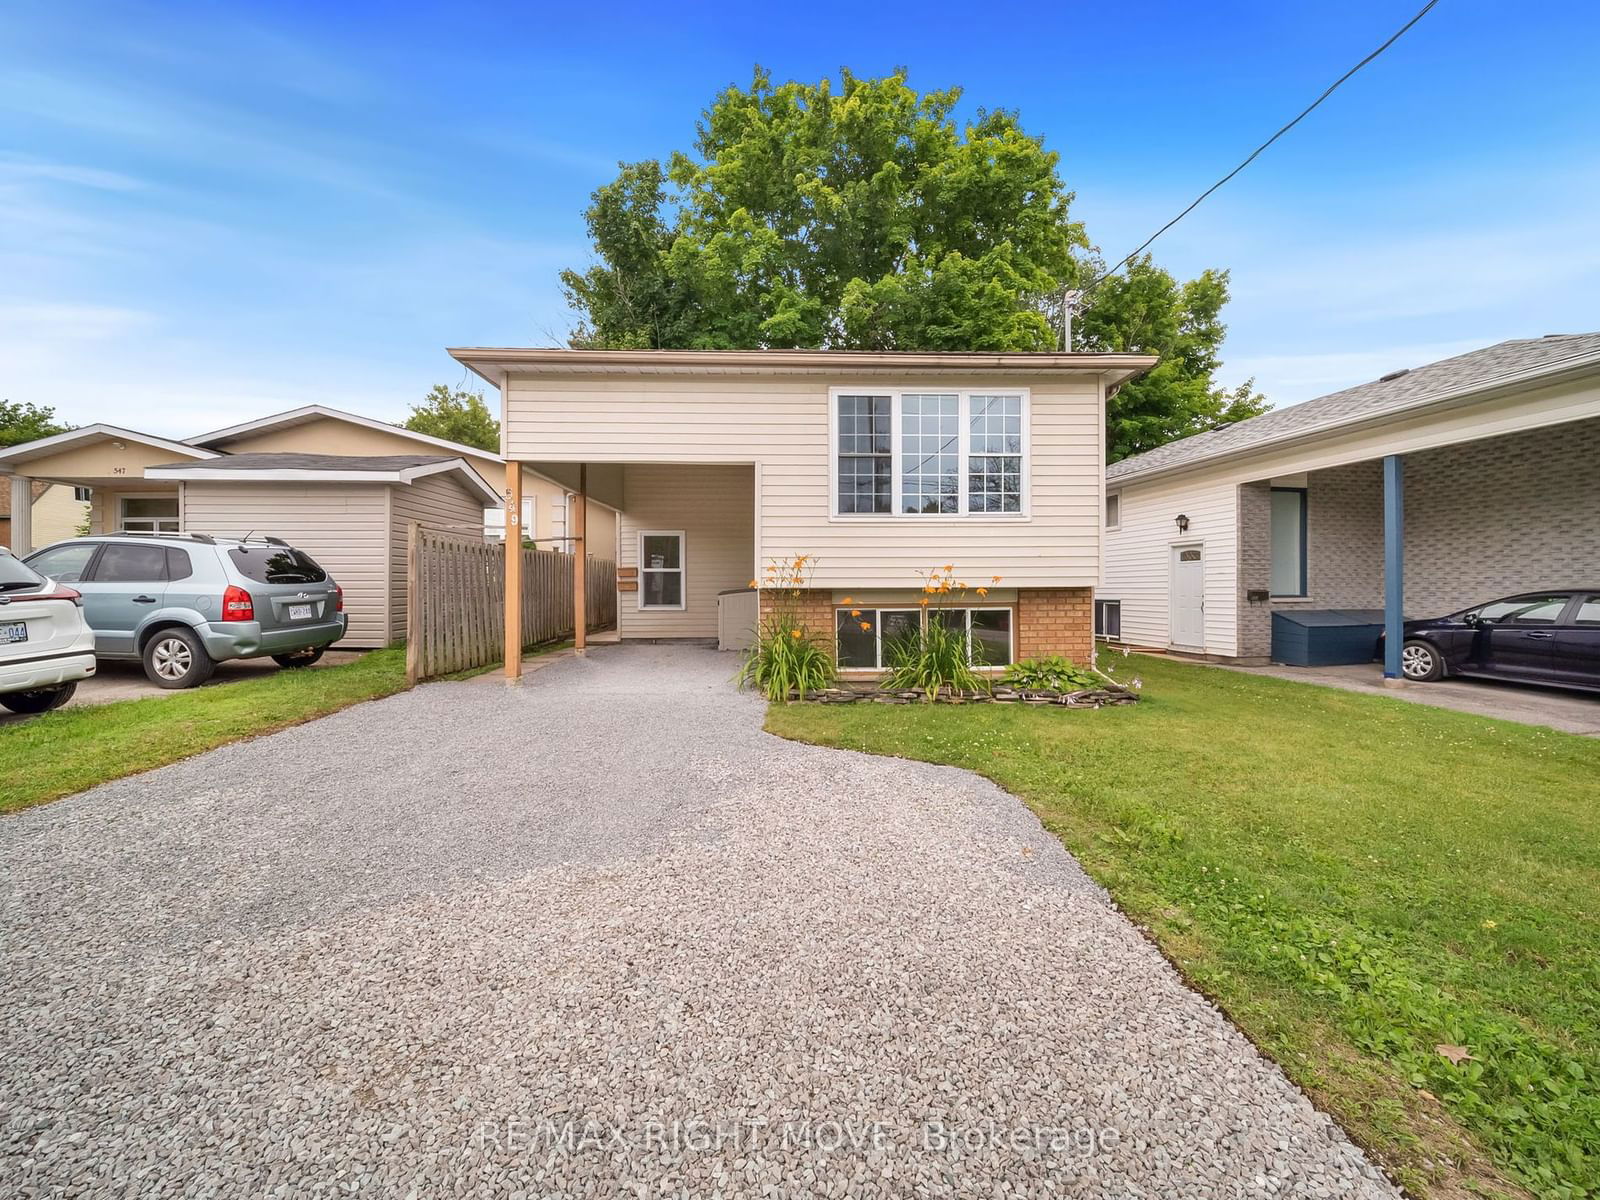
549 Laclie Street, Orillia, ON L3V4R2


Property Overview
- Detached Home Type
- House Building Type
- 7964 Sqft Lot Size
- NoneCommunity
- 5 Beds
- 2 Full Baths
- 0 Half Baths
- 9 Parking Space(s)
- 1995 Year Built
- $3,028 Property Taxes
- 73 days Days on Market
- S9046400 MLS® #
- $914 Price / Sqft
- Bungalow Style
Get instant answers about this home
Sale Analysis
Auto-generatedThis 5-bedroom, 2-bathroom house in None is listed at $639,900.
How does the asking price of $639,900 compare with similar homes nearby?
Based on 80 comparable sales, the asking price of $639,900 is approximately 27% above the $504,000 benchmark. The asking price is also within the recent comparable sale range of $157,500 to $875,000, based on 80 sales.
How does time on market compare with similar homes?
This listing has been on the market for 73 days, longer than the 38 days comparable average.
What does this mean for the local market?
Comparable sales in None averaged 100.7% of list price, or 0.7% above list.
What kind of home is this?
This house in None was built in 1995.
What should I know about the basement and mechanical systems?
The home has a full basement and baseboard.
What are the key layout details of this home?
The home offers 5 bedrooms, 2 bathrooms, approximately 700 sqft, and 9 parking spaces.
This analysis is automatically generated using available sales and market data. It may contain errors and should not be relied on as financial or legal advice.
Description
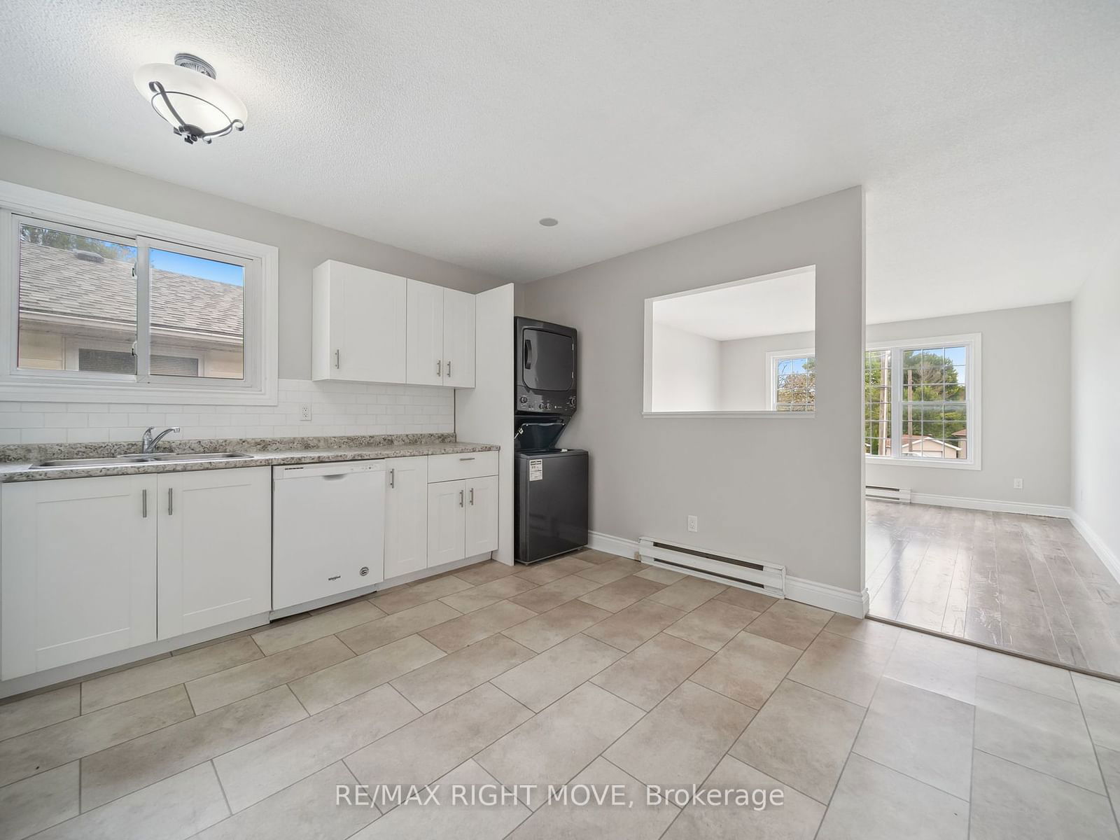
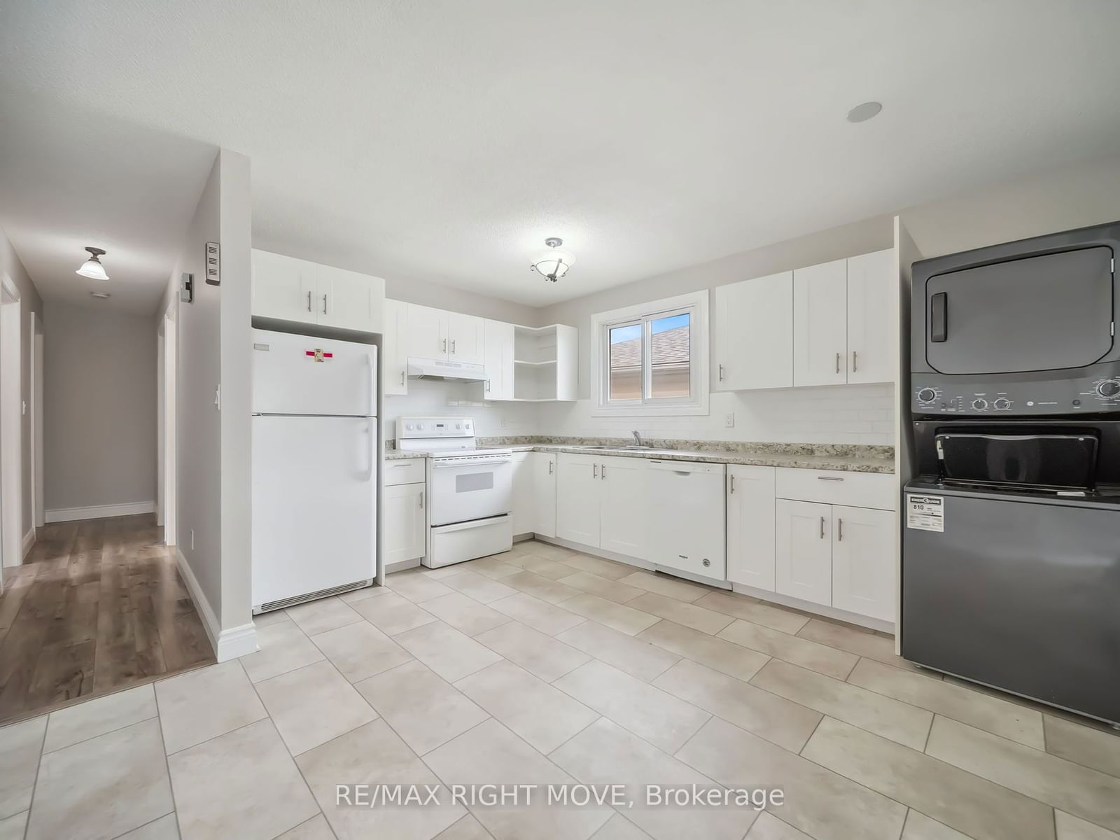
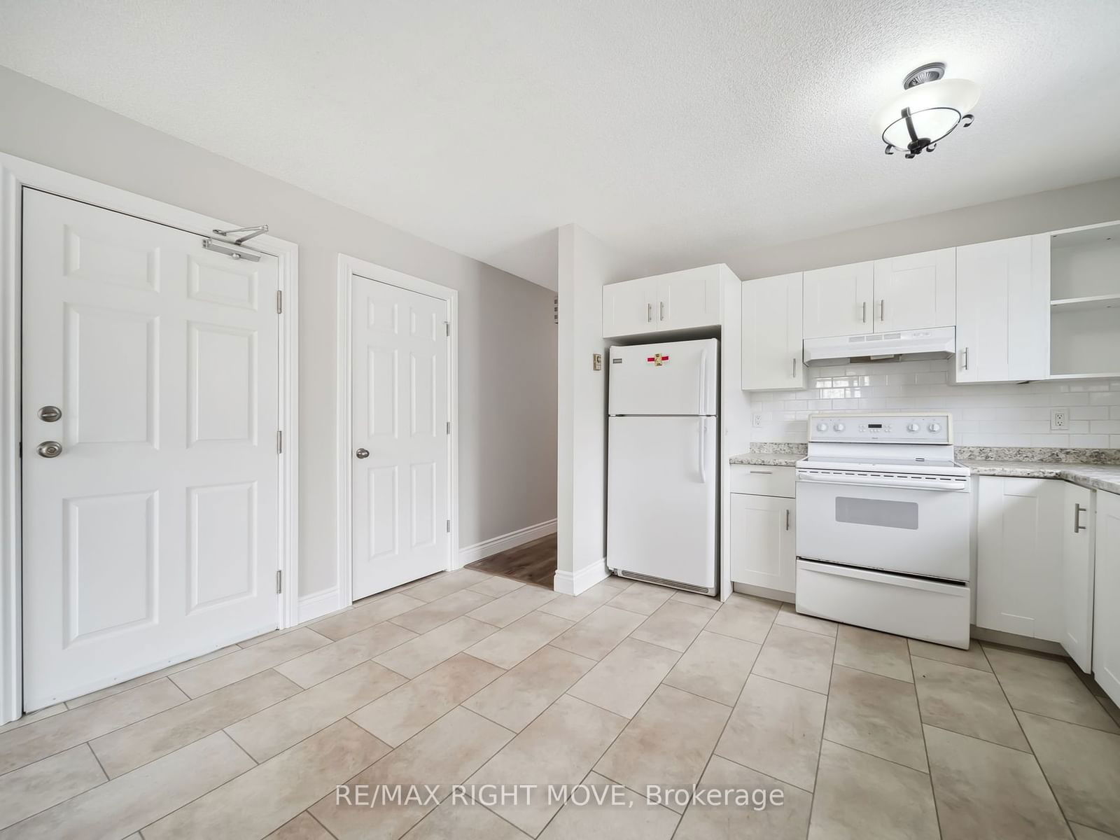
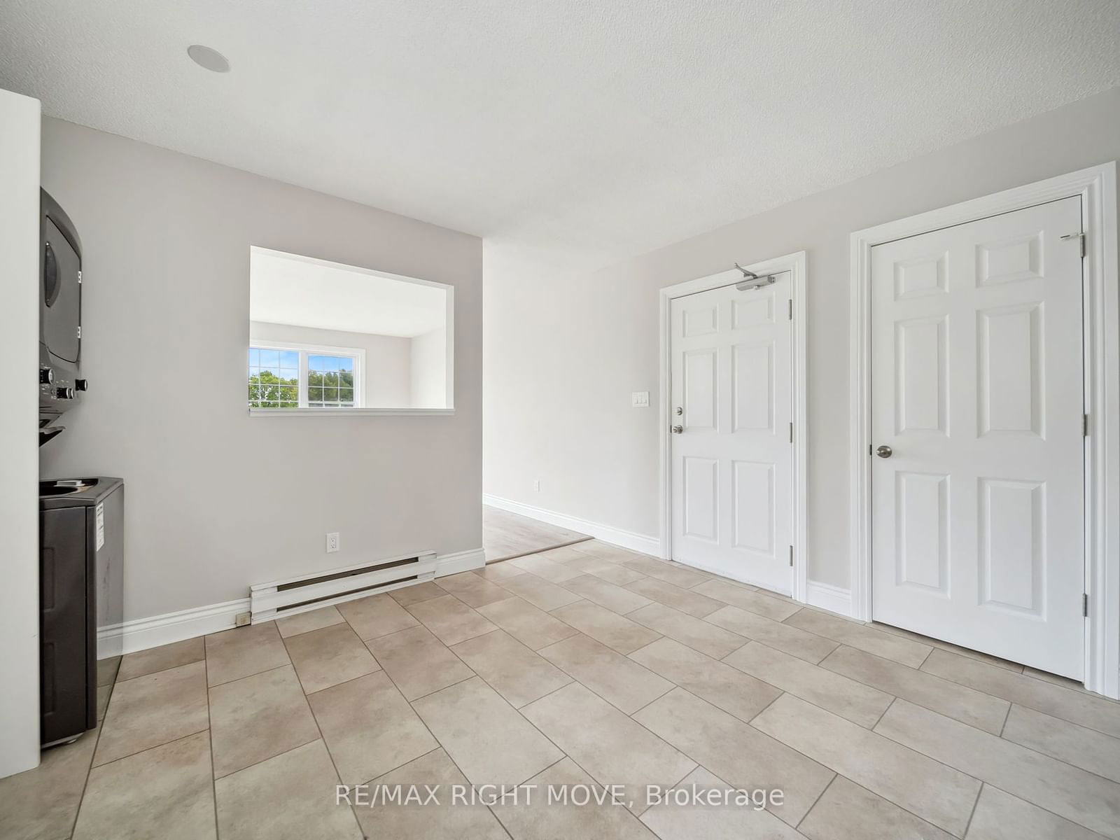
Discover a prime investment opportunity in the desirable North Ward of Orillia. This fully vacant property, recently freshly painted and touched up, features a 3-bedroom layout on the upper level and a 2-bedroom configuration in the finished lower level. Perfect for investors or those looking to offset costs by utilizing the different living spaces. The main level received significant updates in 2020, including new flooring and modern appliances. The property also boasts a spacious fenced backyard and ample parking space, enhancing its appeal. Its prime location offers convenient access to essential amenities such as grocery stores, public transit, trails, and schools, making it highly attractive to potential buyers.
Interior Details
Exterior Details
More Information
Property
Parking
The information provided herein must only be used by consumers that have a bona fide interest in the purchase, sale or lease of real estate and may not be used for any commercial purpose or any other purpose.
Data is supplied by the Toronto Regional Real Estate Board (TRREB) MLS® System. TRREB is the owner of the copyright in its MLS® System. Data is deemed reliable but is not guaranteed accurate by TRREB. The trademarks MLS®, Multiple Listing Service® and the associated logos are owned by The Canadian Real Estate Association (CREA) and identify the quality of services provided by real estate professionals who are members of CREA. Used under license.
Data was last updated Tuesday, June 16, 2026, 8:32:23 PM UTC.