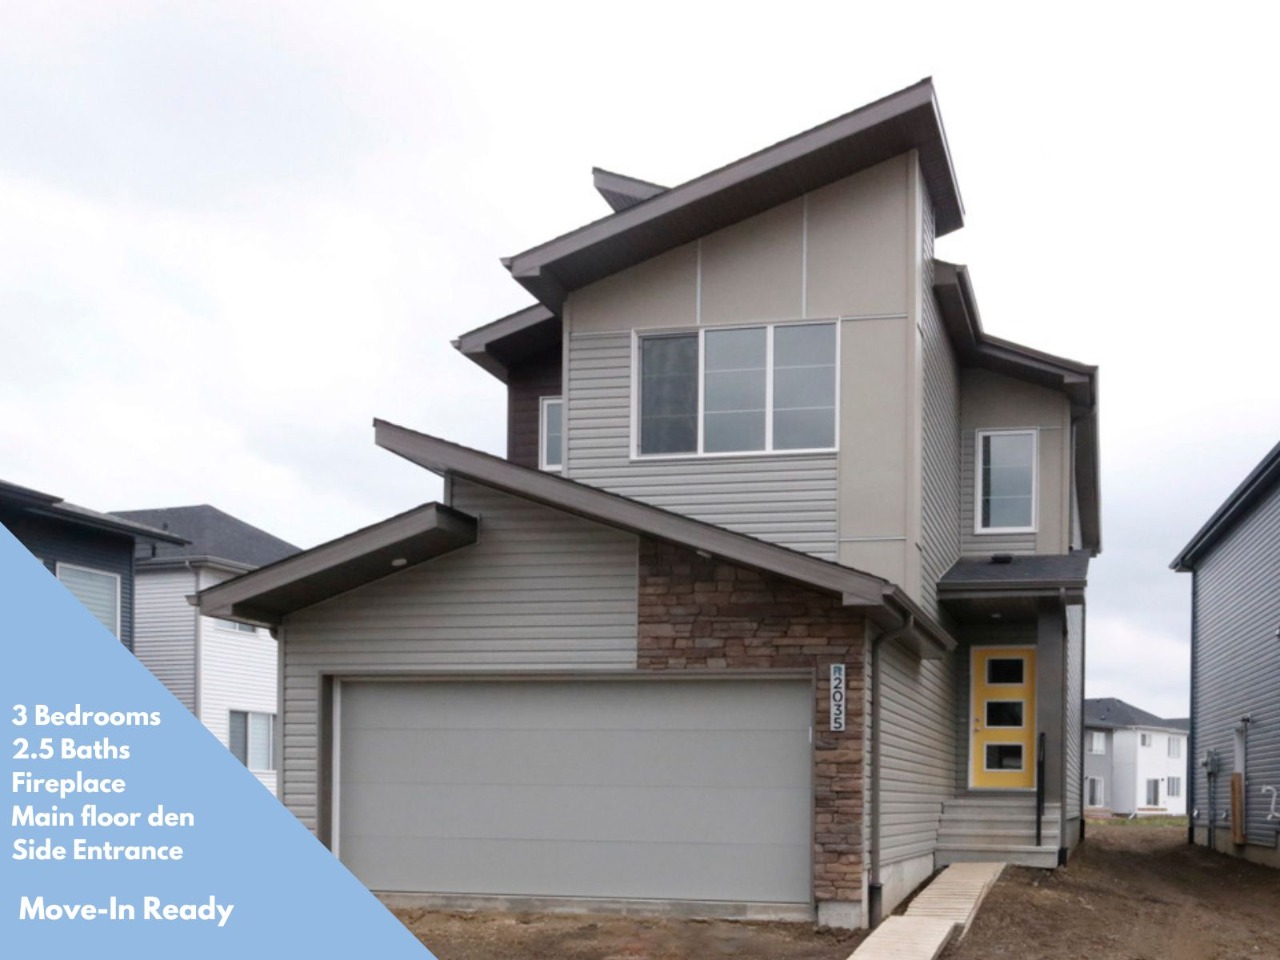
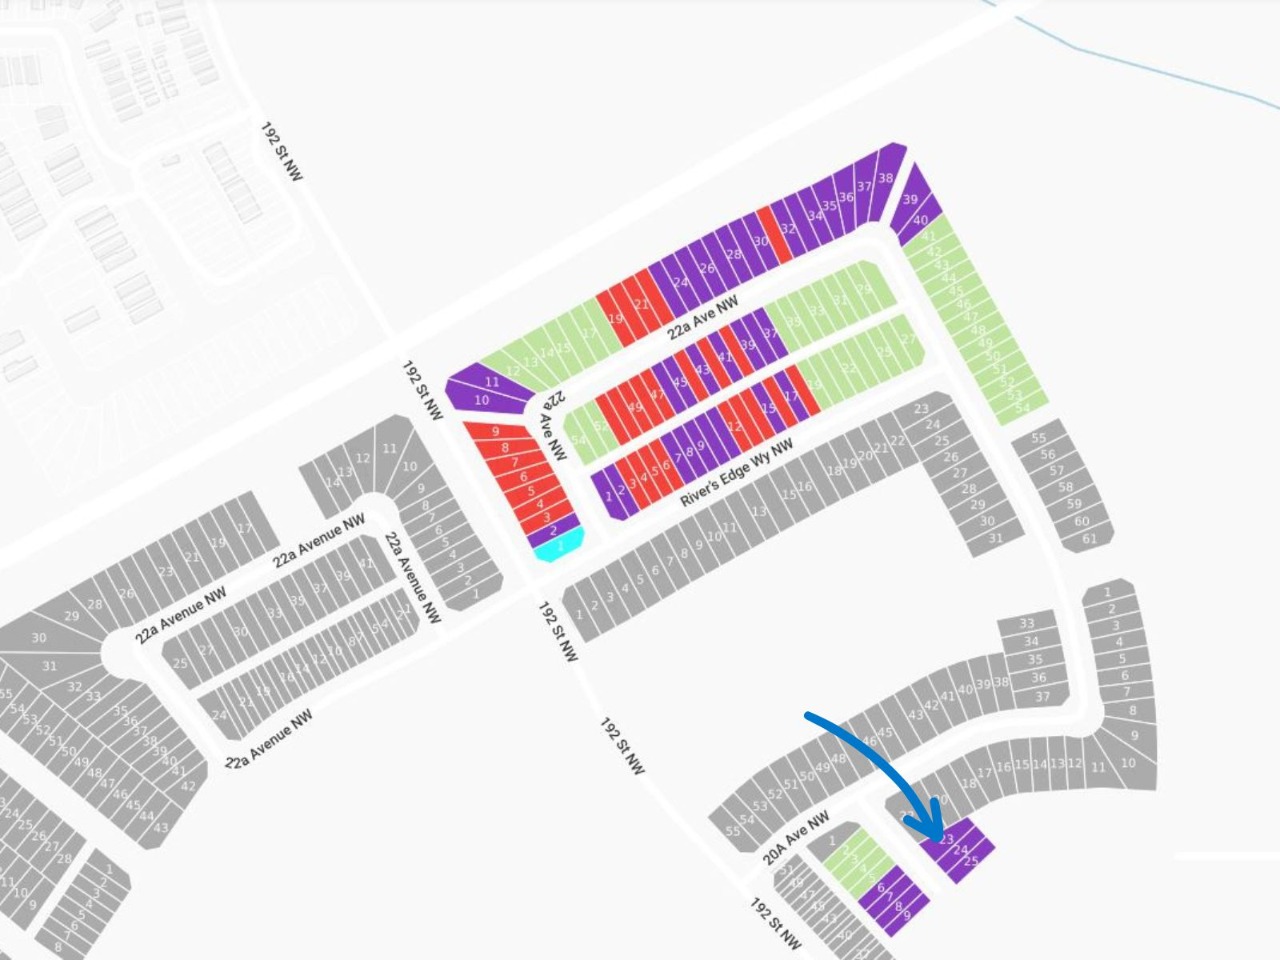
2035 191 Street Northwest, Edmonton, AB T6M3A8
Property Overview
- Detached Home Type
- House Building Type
- River's EdgeCommunity
- 3 Beds
- Natural Gas Heating
- 2 Full Baths
- None Cooling
- 1 Half Baths
- 4 Parking Space(s)
- 2024 Year Built
- 797 days Time on Bōde
- E4397803 MLS® #
- 19079423 Bōde ID
- $287 Price / Sqft
- Two Storey Style
Get instant answers about this home
Sale Analysis
Auto-generatedThis 3-bedroom, 2.5-bathroom house in River's Edge is listed at $579,900.
What kind of home is this?
This house in River's Edge was built in 2024.
What features stand out inside the home?
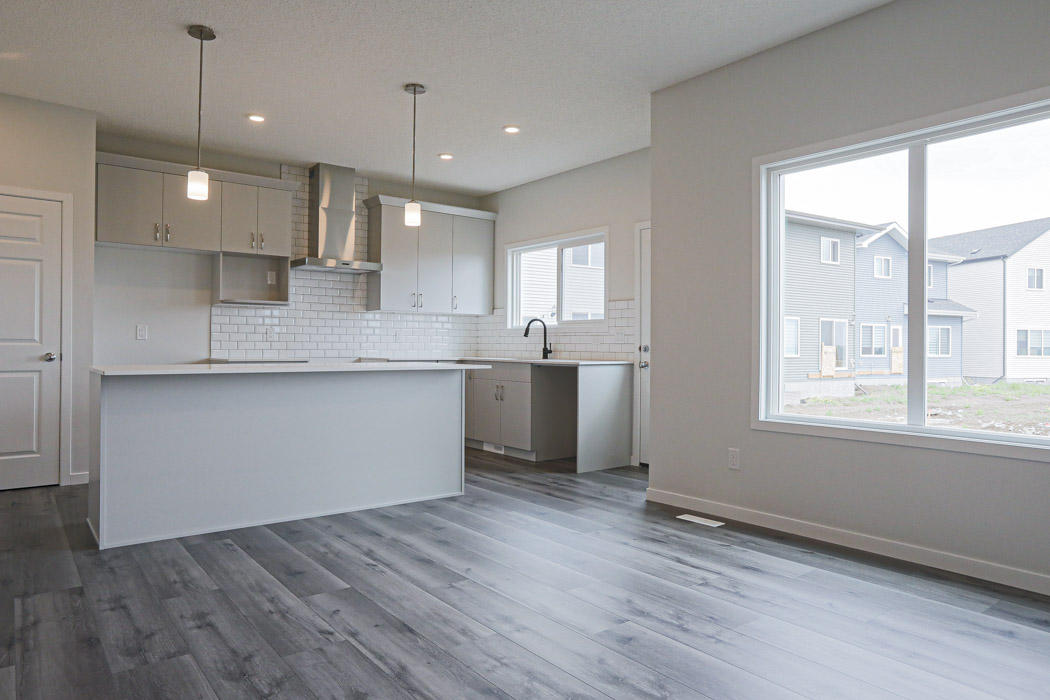
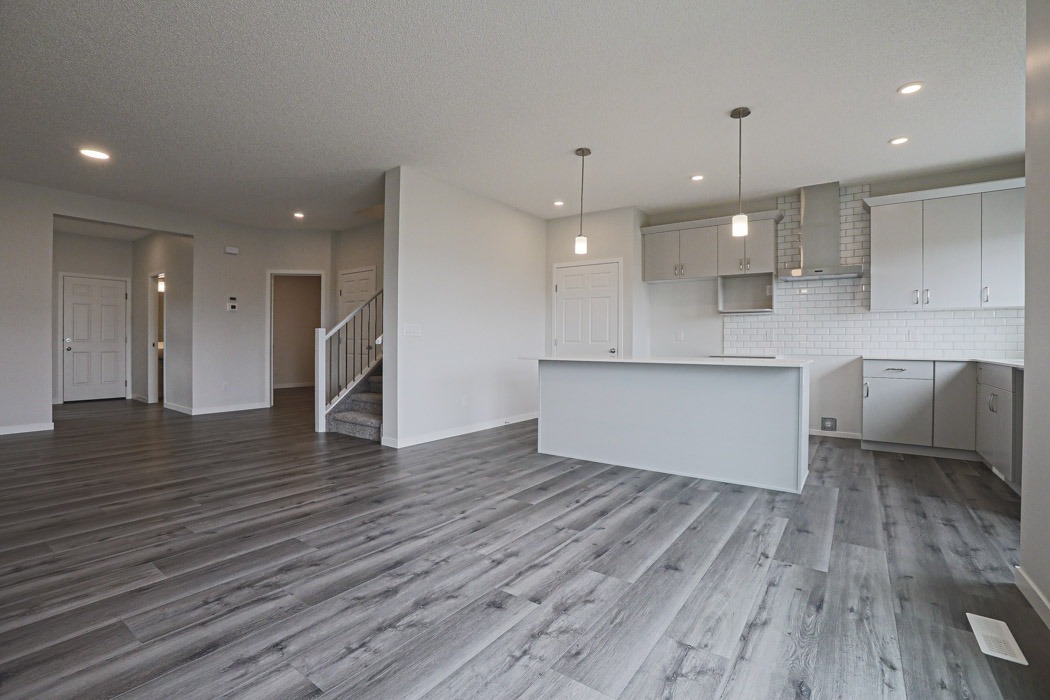
The home includes carpet, double vanity, a kitchen island, no animal home, no smoking home and an open floor plan.
What are the key layout details of this home?
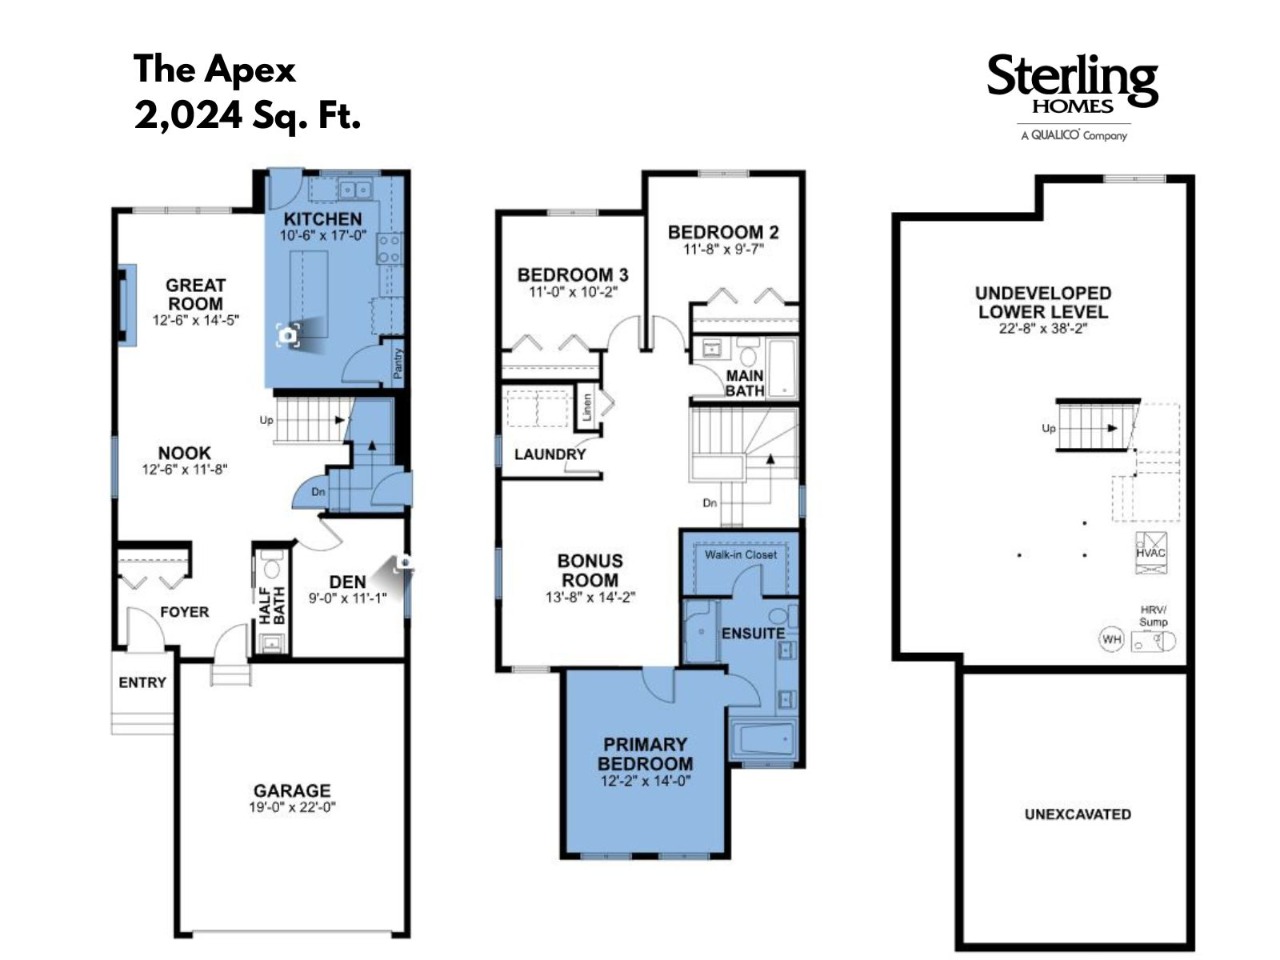
The home offers 3 bedrooms, 2.5 bathrooms, approximately 2,024 sqft, and 4 parking spaces.
What should I know about the basement and mechanical systems?
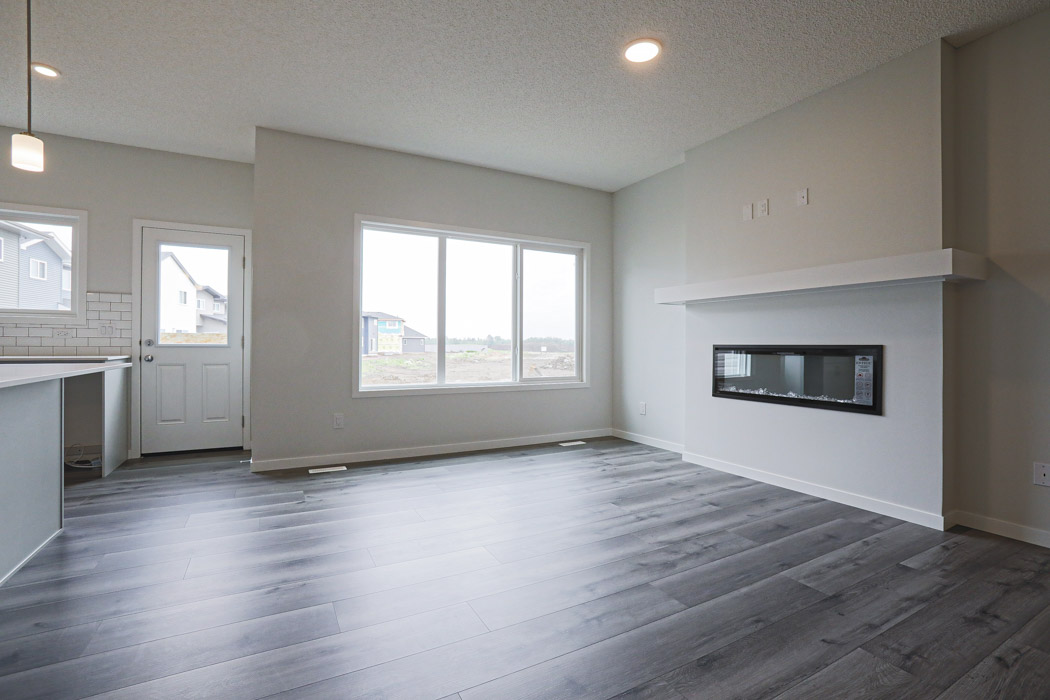
The home has a full unfinished basement, one furnace and one electric fireplace.
What amenities are nearby?
Parks, playgrounds, schools, shopping, sidewalks and street lights are nearby.
What parking and garage details does this home have?
The home has double garage attached.
This analysis is automatically generated using available sales and market data. It may contain errors and should not be relied on as financial or legal advice.
The Apex is an Evolve model has everything you want and need in a home. Double attached garage & separate side entrance.
Description
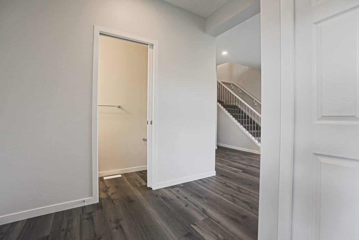
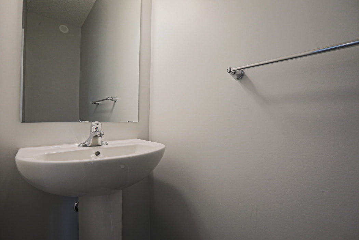
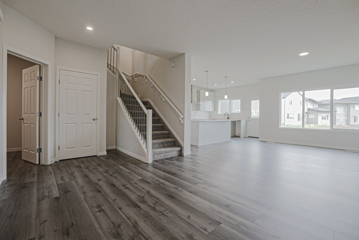
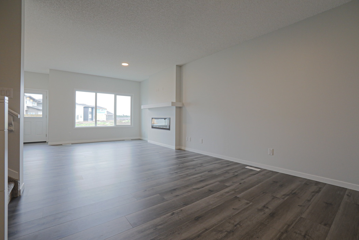
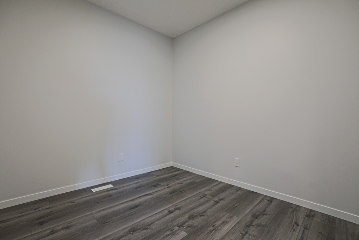
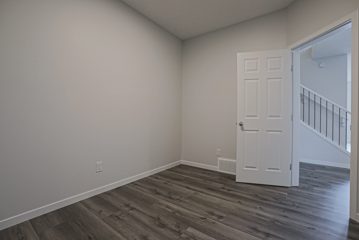
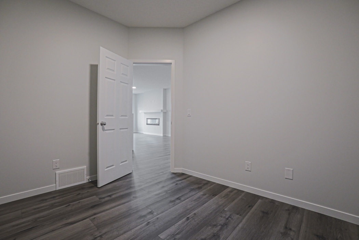
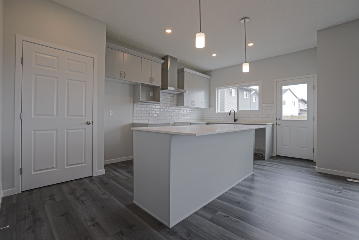
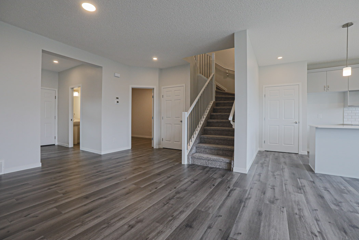
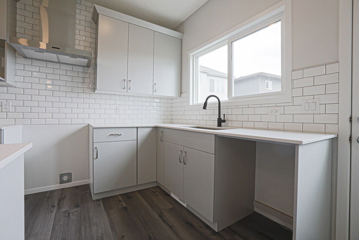
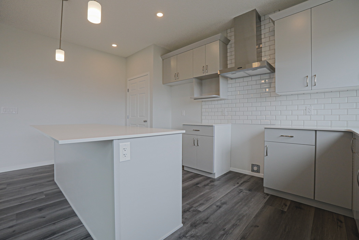
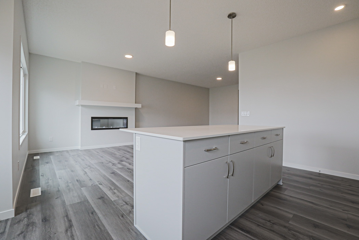
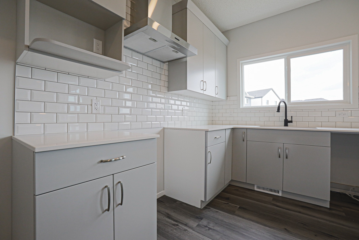
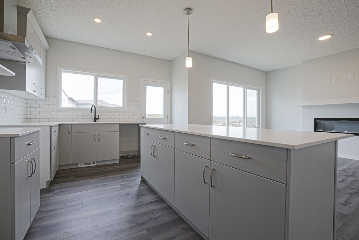
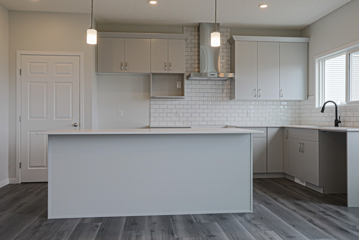
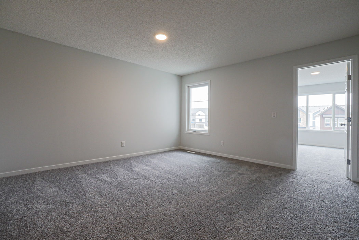
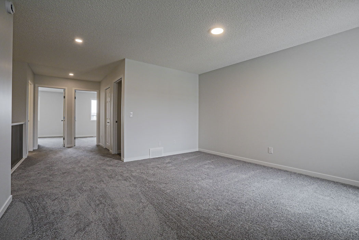
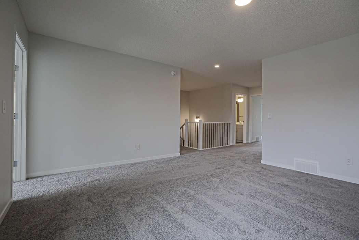
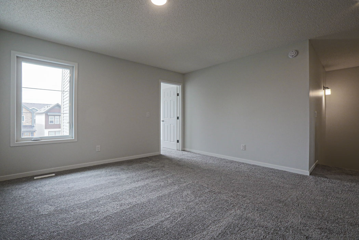
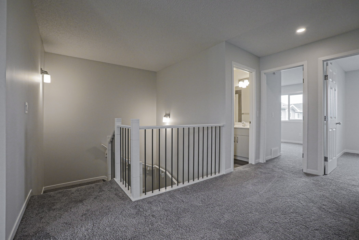
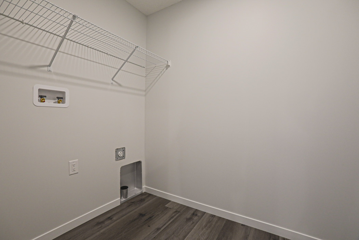
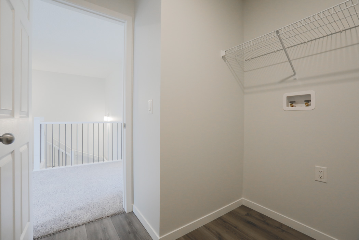
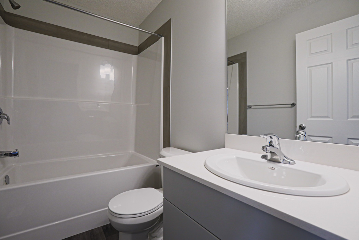
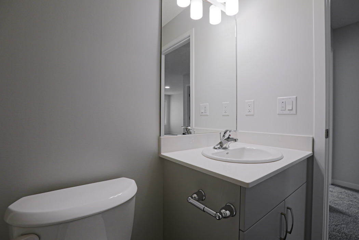
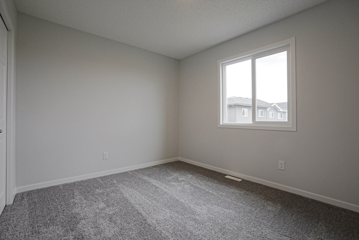
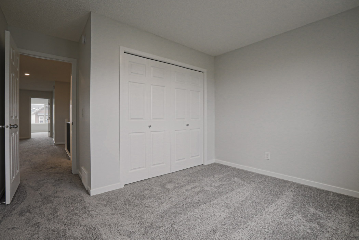
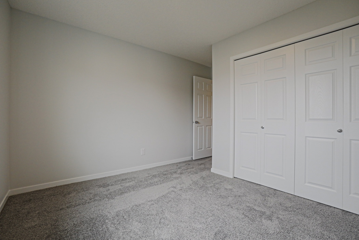
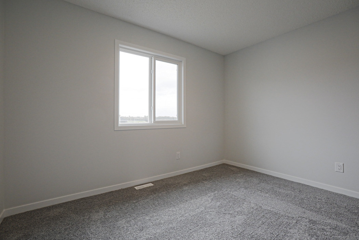
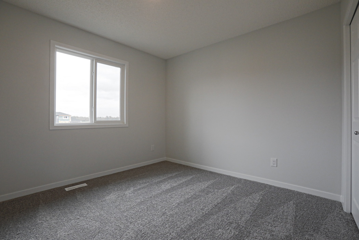
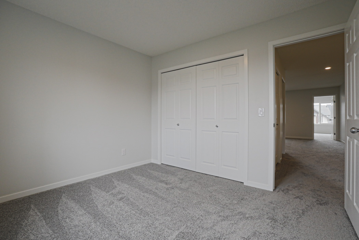
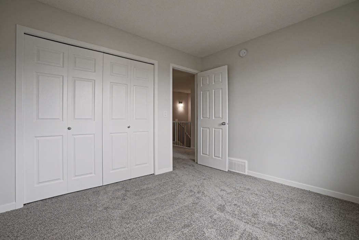
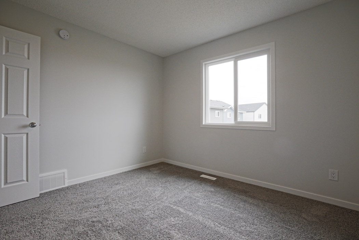
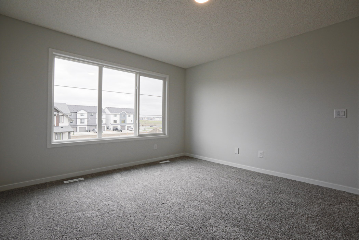
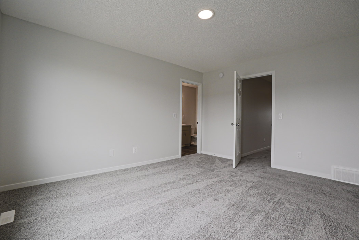
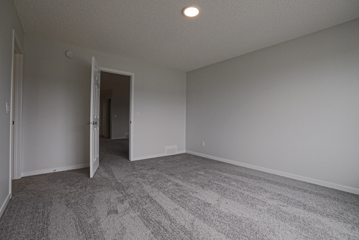
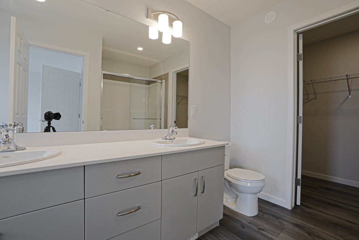
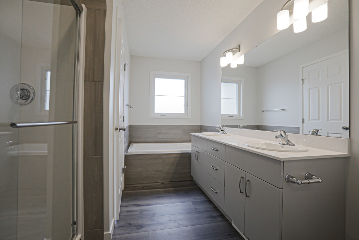
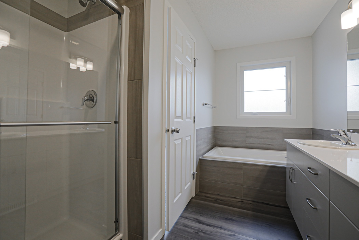
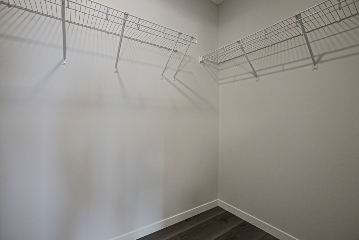
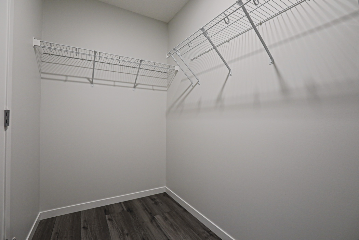
The Apex is an Evolve model has everything you want and need in a home. Double attached garage & separate side entrance. 9 ft. ceilings on main floor & Luxury Vinyl Plank Flooring throughout the main floor. Inviting foyer with convenient ½ bath with pocket door off to the side. Open concept Nook, Great Room & Kitchen. The highly functional U-shaped kitchen has quartz counter-top, an island with flush eating ledge, microwave shelf, full height tiled kitchen backsplash, a chimney style hood fan, Silgranit sink, cabinets with soft close door & drawers & a large corner pantry & pendant. Great room with fireplace and kitchen have large windows and a door to the back yard. A den completes the main floor. A bright master suite offers a 5-piece ensuite with double sinks, a tub and a walk-in shower w/ glass doors. The substantial master walk-in closet is accessed through the ensuite. There is a convenient bonus room, a main 3-piece bath, a laundry room and two more comfortable bedrooms.
Interior Details
Exterior Details
More Information
Property
Parking
Utilities
Disclaimer: MLS® System Data made available from the REALTORS® Association of Edmonton. Data is deemed reliable but is not guaranteed accurate by the REALTORS® Association of Edmonton.
Copyright 2026 by the REALTORS® Association of Edmonton. All Rights Reserved. Data was last updated Tuesday, September 22, 2026, 2:21:55 PM UTC.