#56 1359 Neilson Road, Toronto, ON M1B0C6



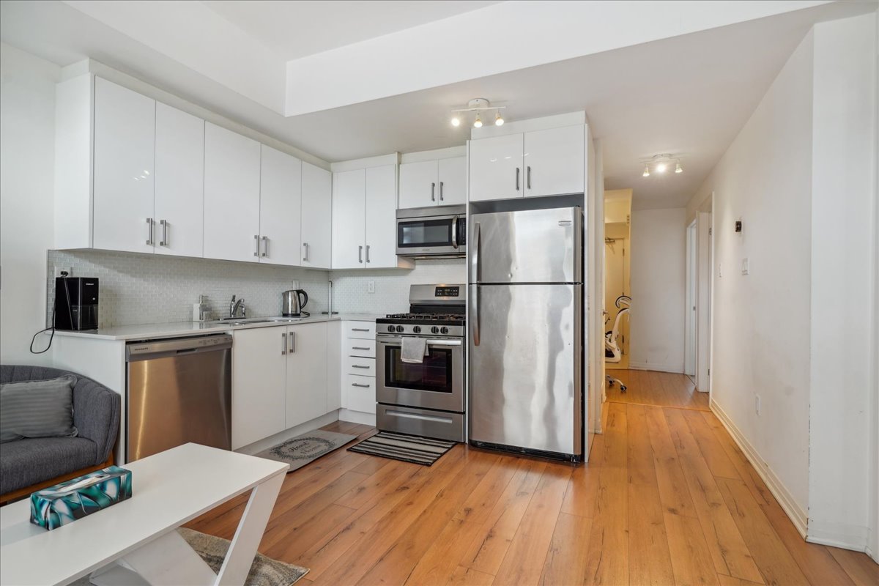
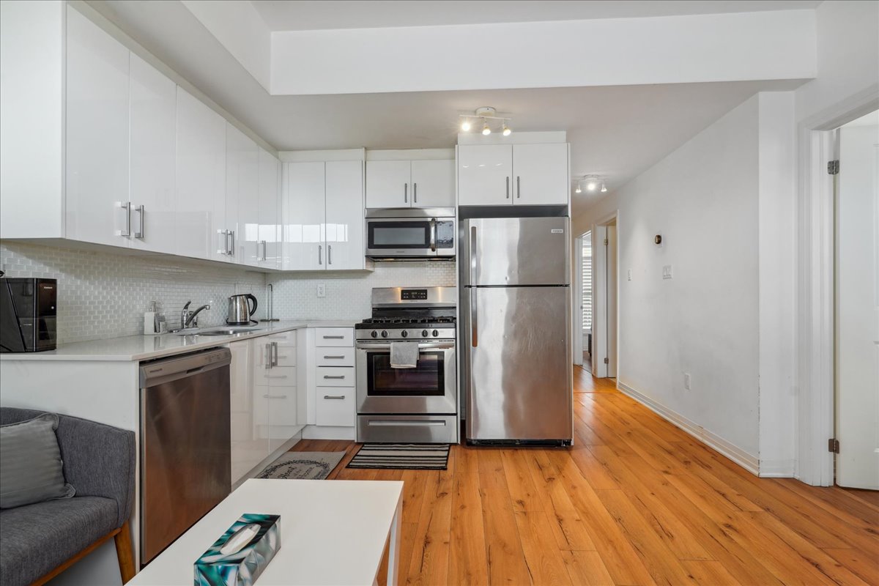
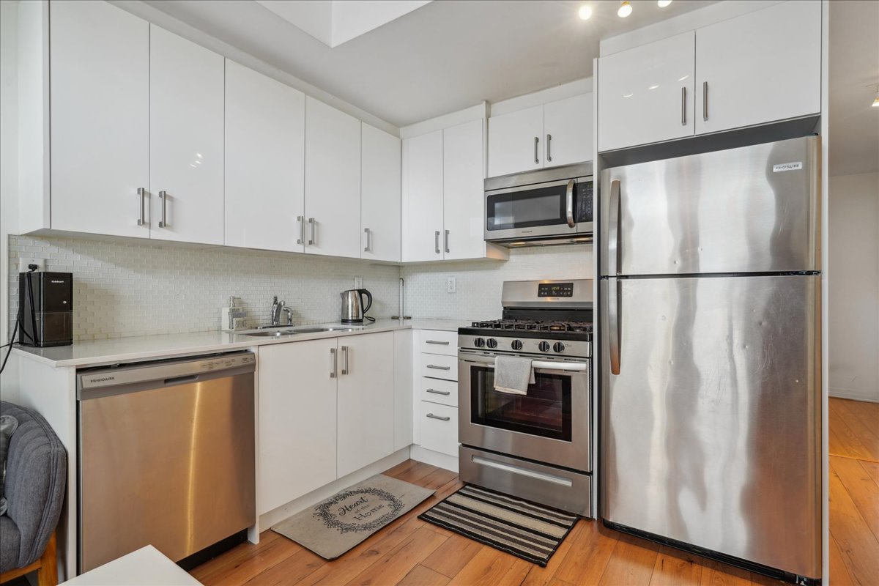
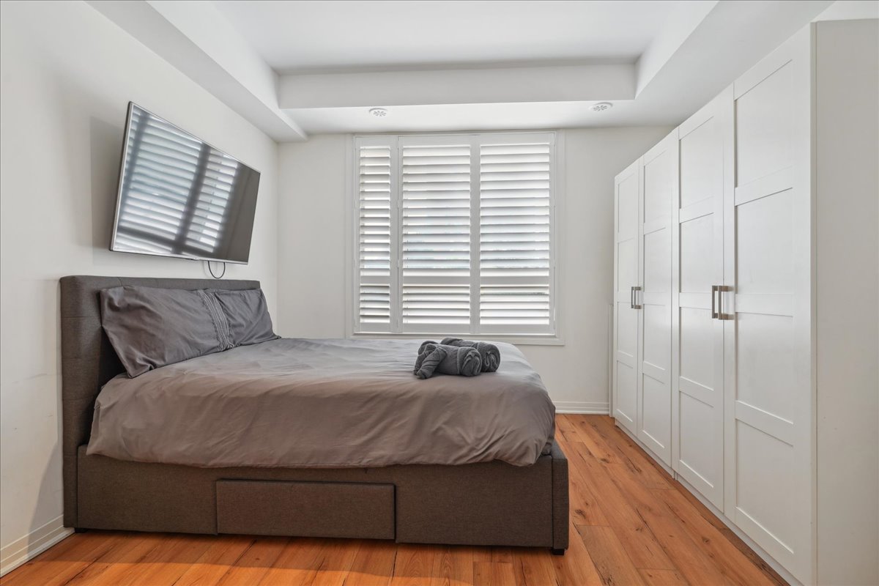
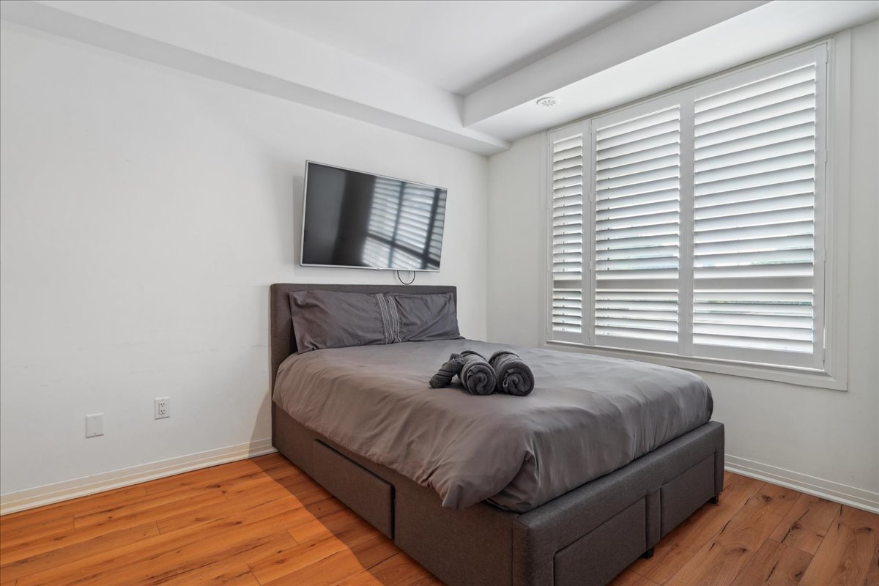
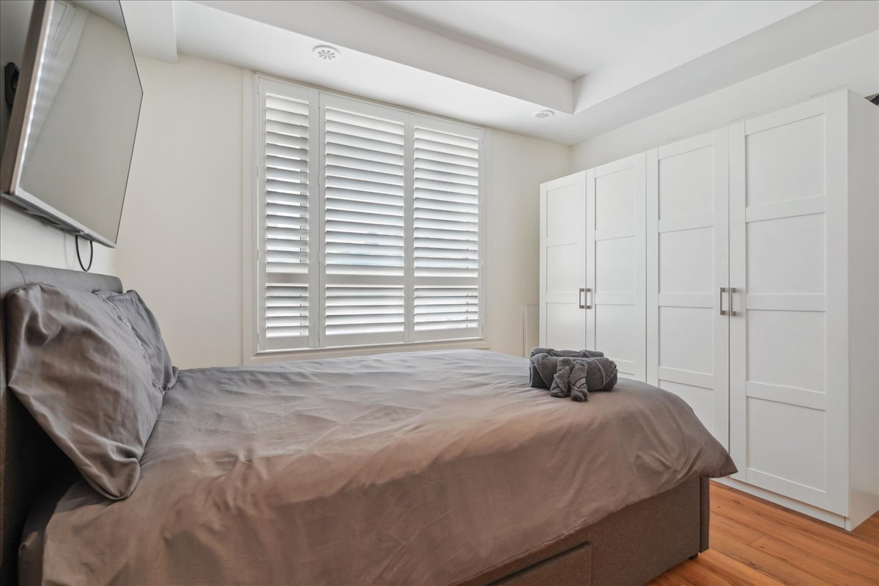
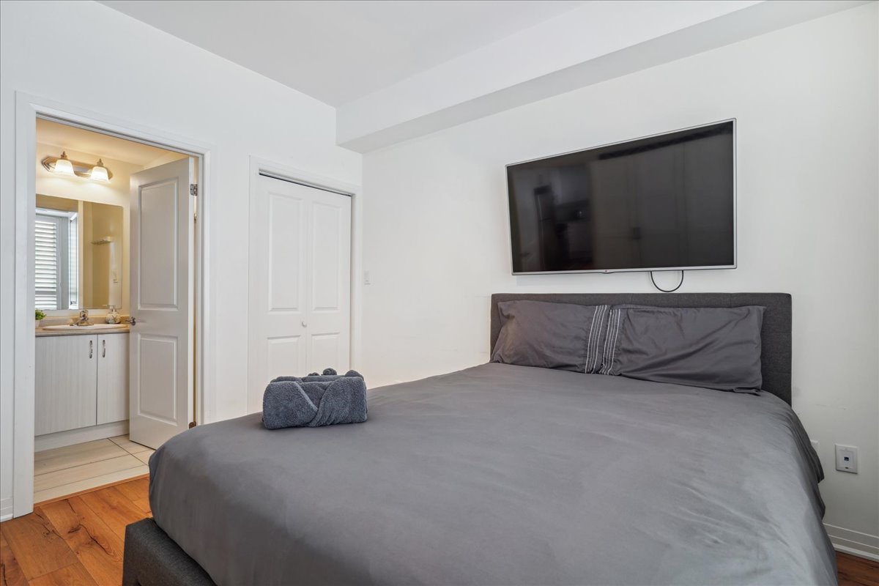
Property Overview
- Row / Townhouse Home Type
- NoneCommunity
- 2 Beds
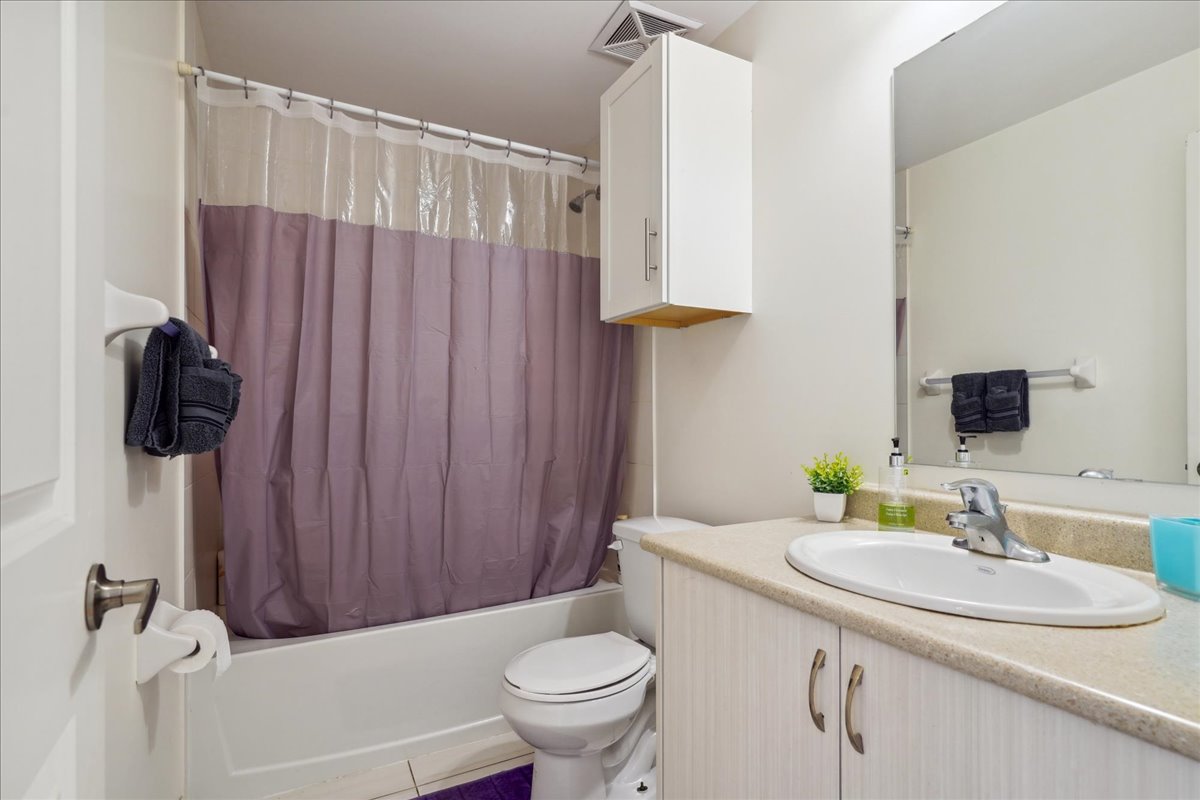
- 2 Full Baths
- Air Conditioning (Central) Cooling
- 0 Half Baths
- 1 Parking Space(s)
- 0 Year Built
- $2,275 Property Taxes
- 356 days Time on Bōde
- E9248439 MLS® #
- 19072939 Bōde ID
- $929 Price / Sqft
Get instant answers about this home
Sale Analysis
Auto-generatedThis 2-bedroom, 2-bathroom row / townhouse in None is listed at $649,999.
How does time on market compare with similar homes?
This listing has been on the market for 356 days, longer than the 41 days comparable average.
What does this mean for the local market?
Comparable sales in None averaged 101.9% of list price, or 1.9% above list.
What kind of home is this?
This row / townhouse in None was built in 0.
What are the key layout details of this home?
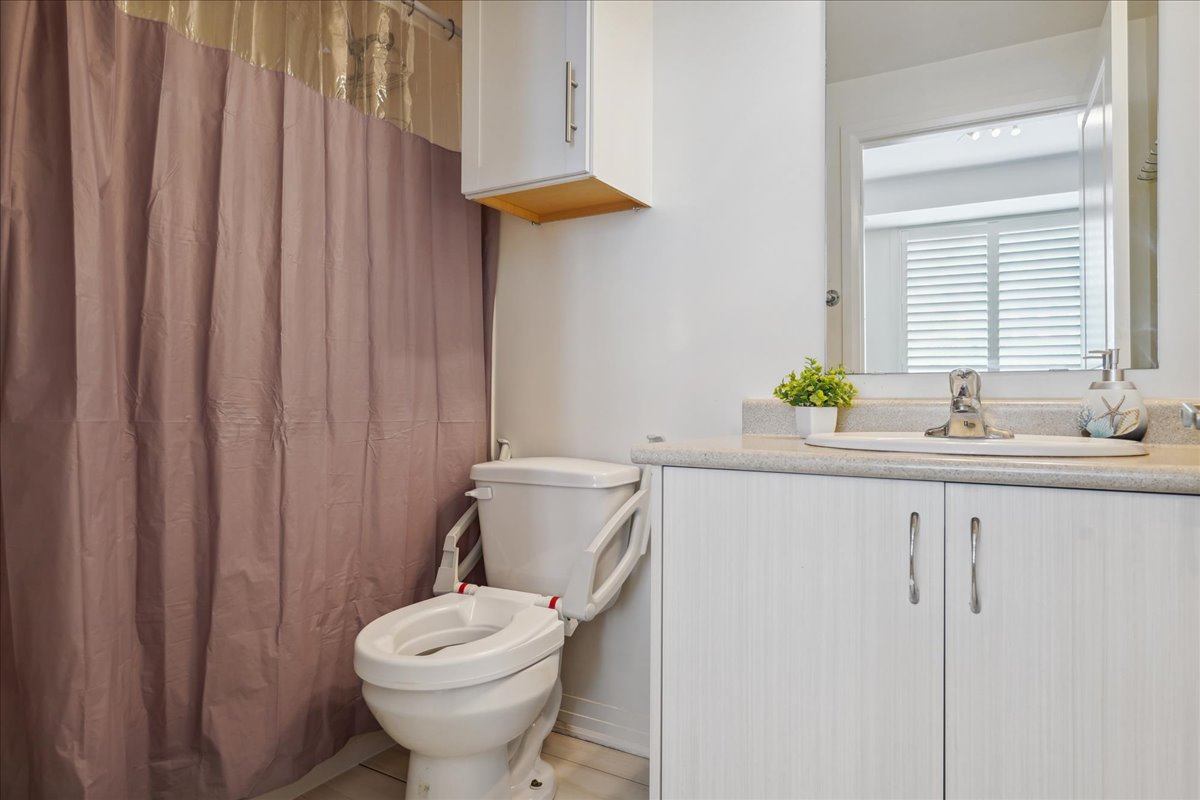
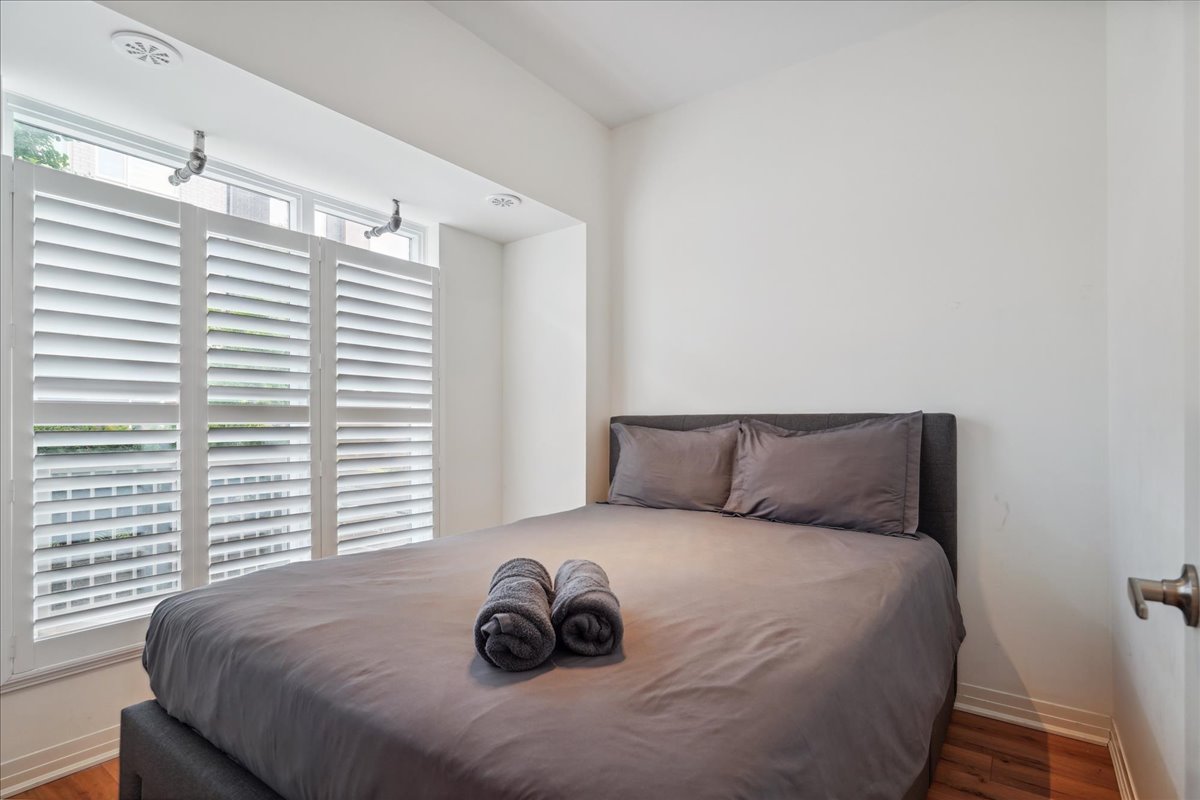
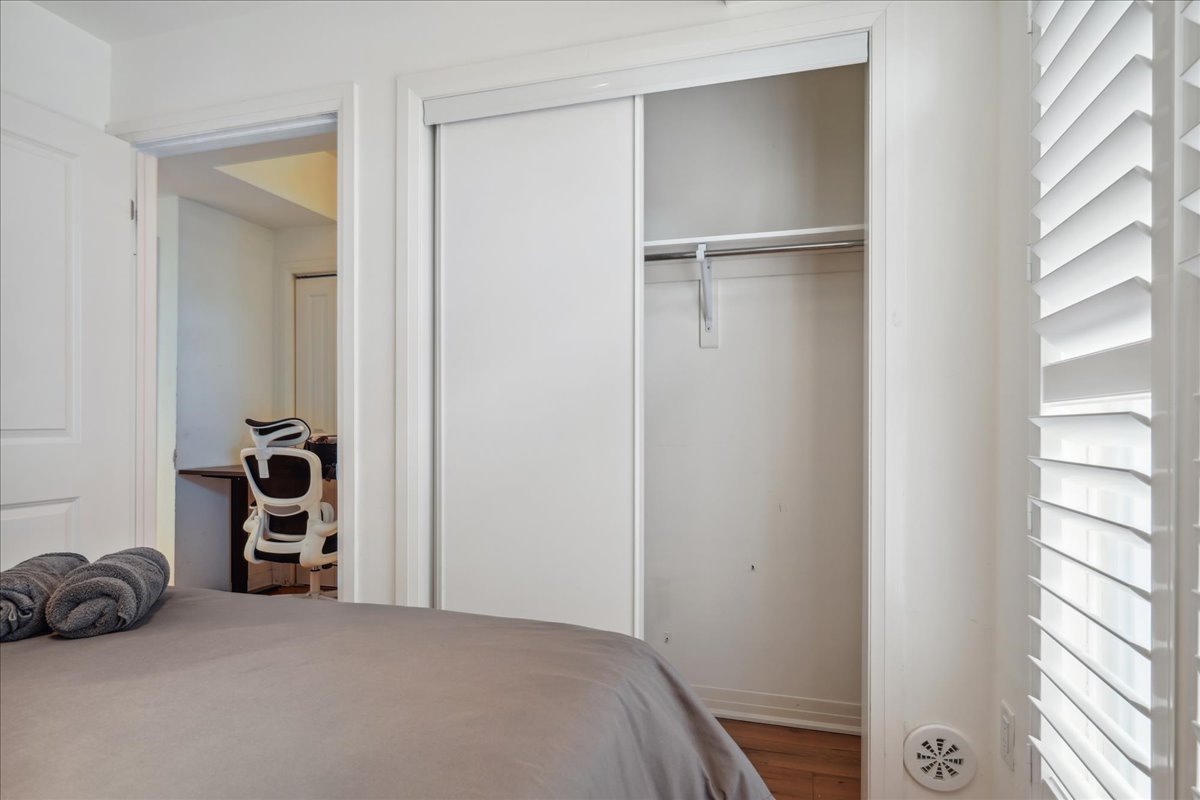
The home offers 2 bedrooms, 2 bathrooms, approximately 700 sqft, and 1 parking space.
What appliances are included?
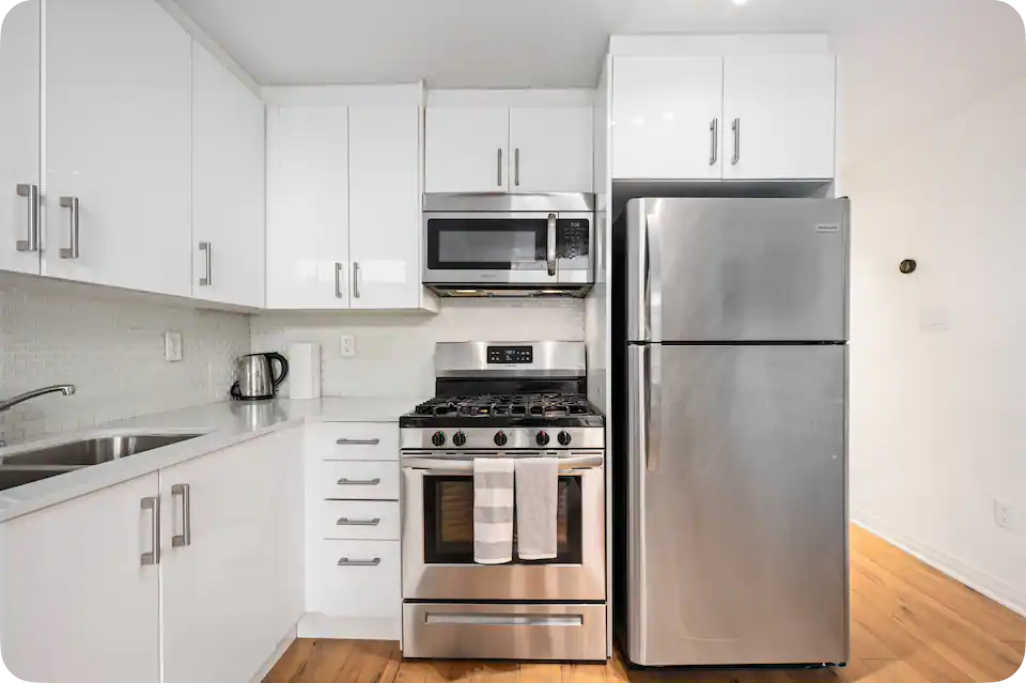
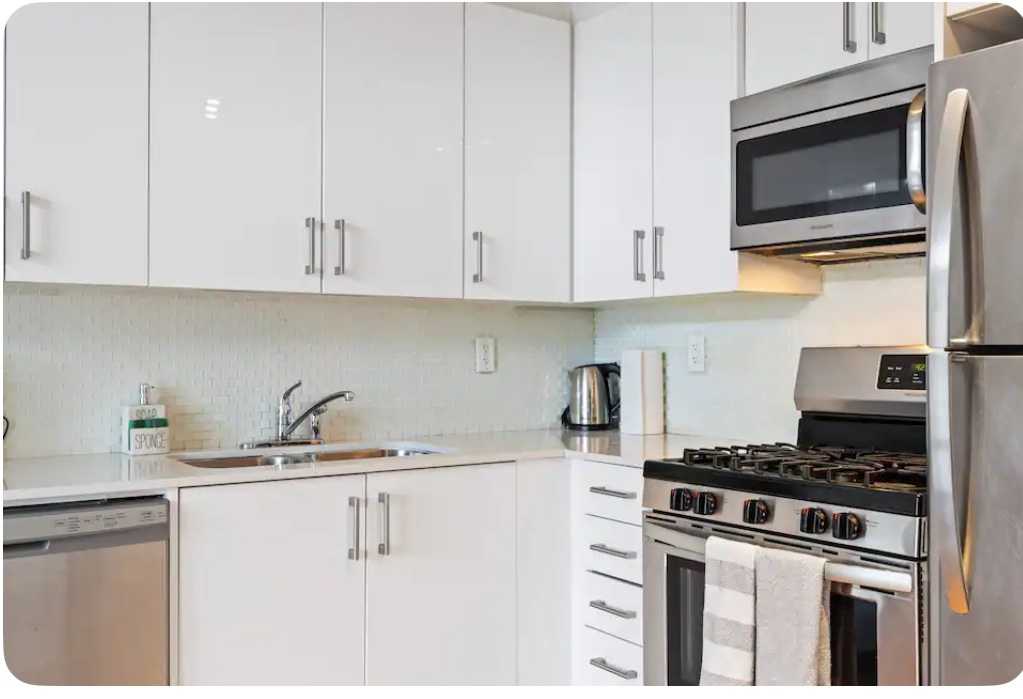
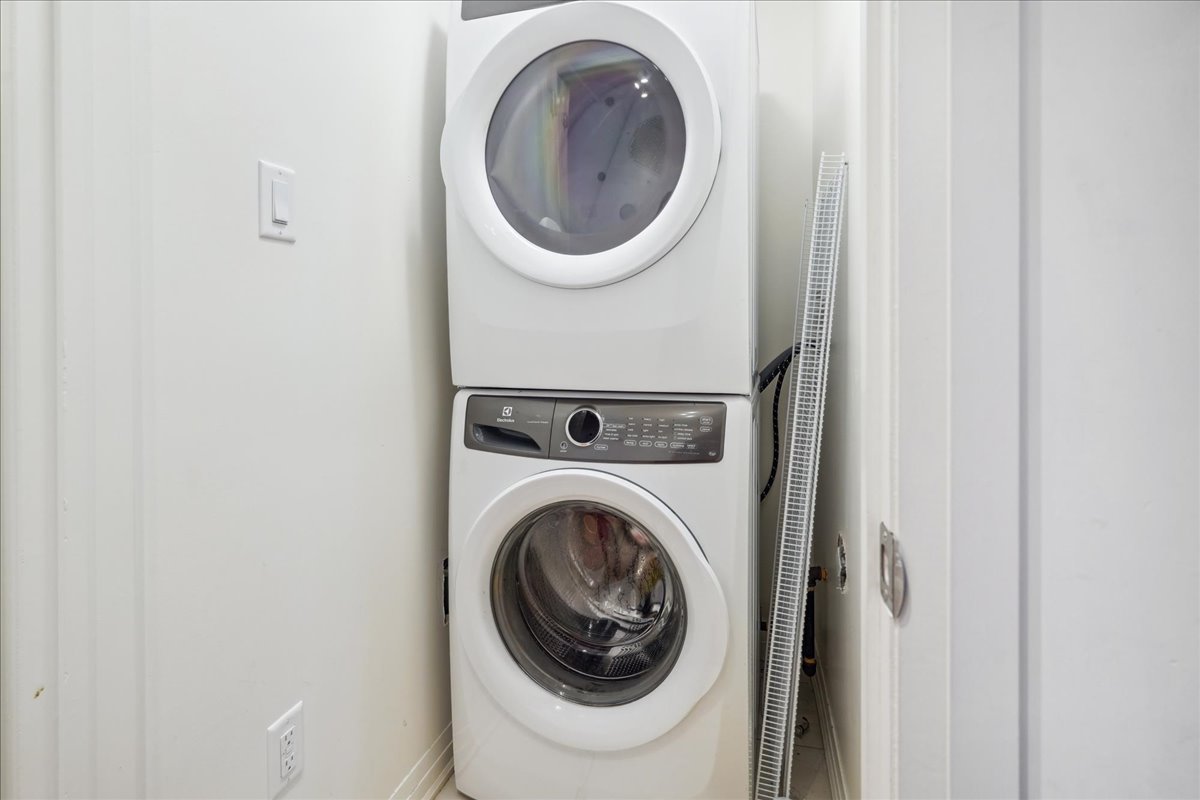
The home includes dishwasher, dryer, electric oven, electric range, freezer and microwave.
This analysis is automatically generated using available sales and market data. It may contain errors and should not be relied on as financial or legal advice.
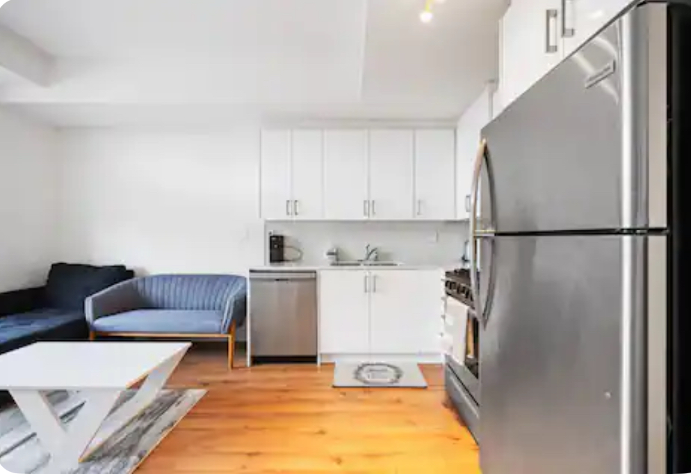
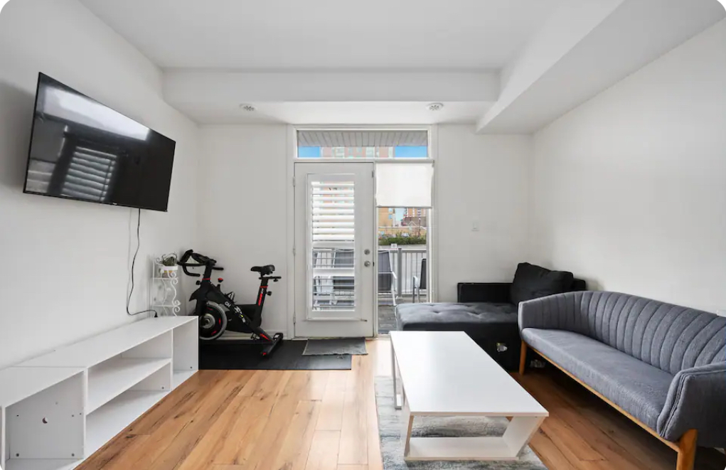
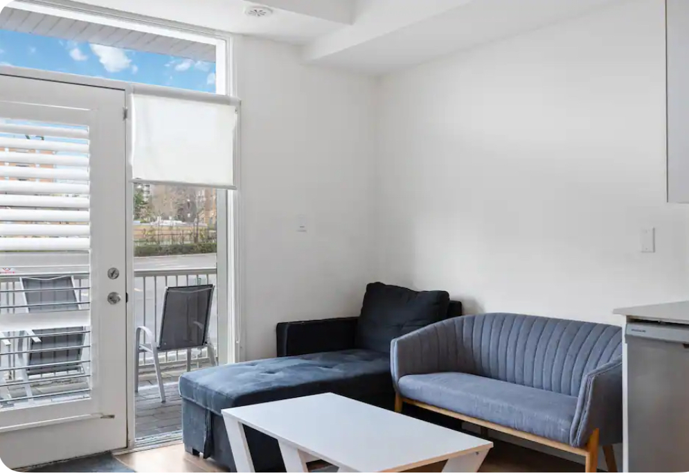
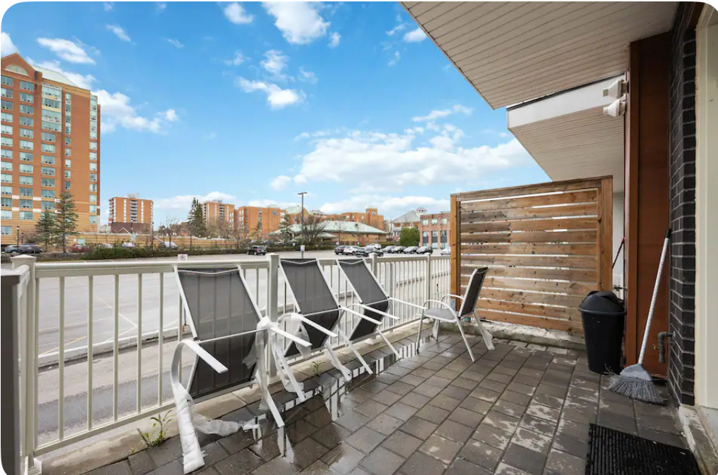
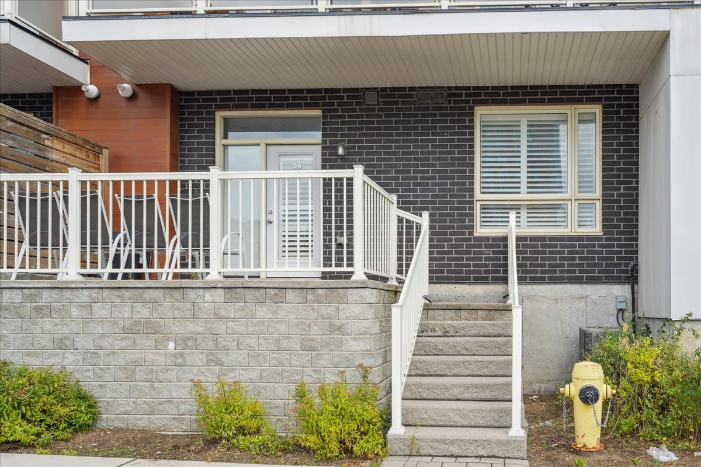
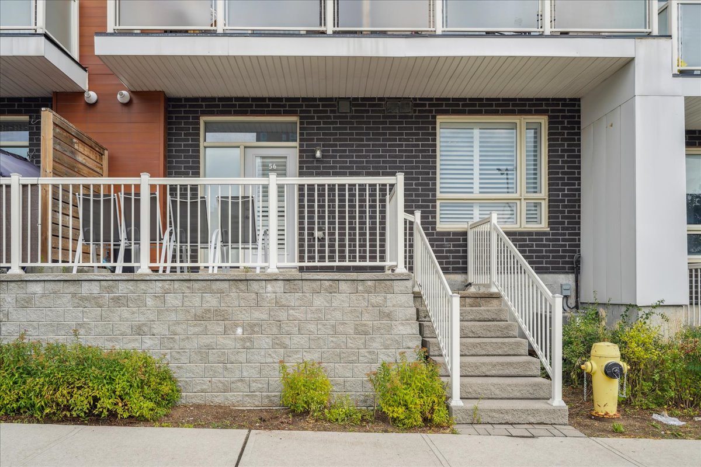
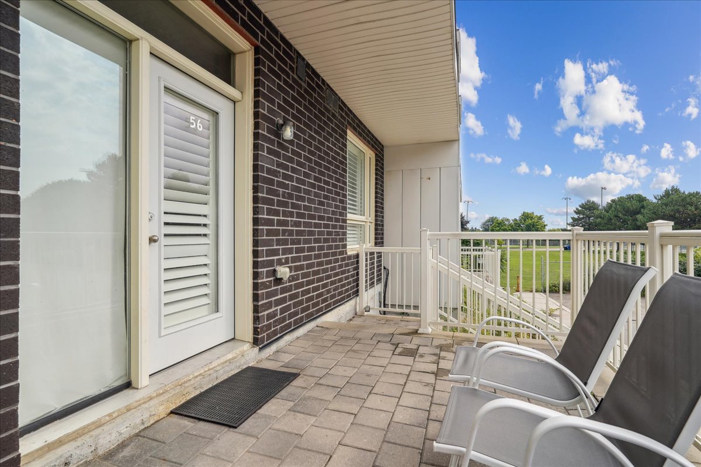
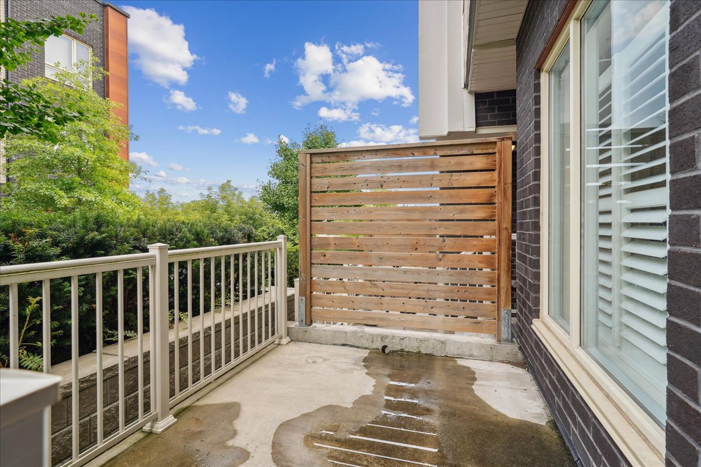
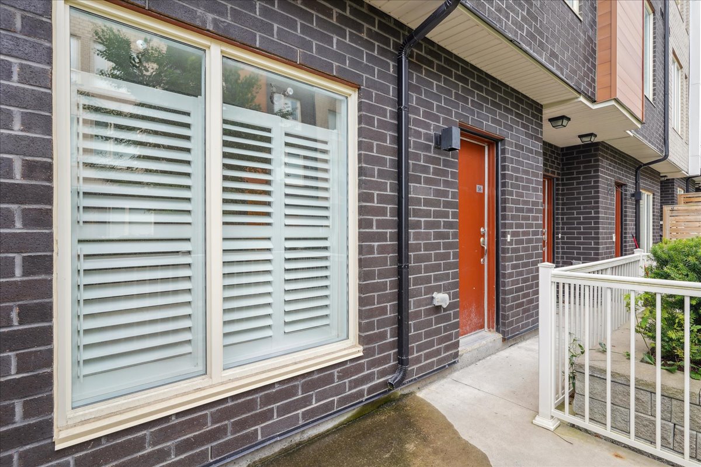
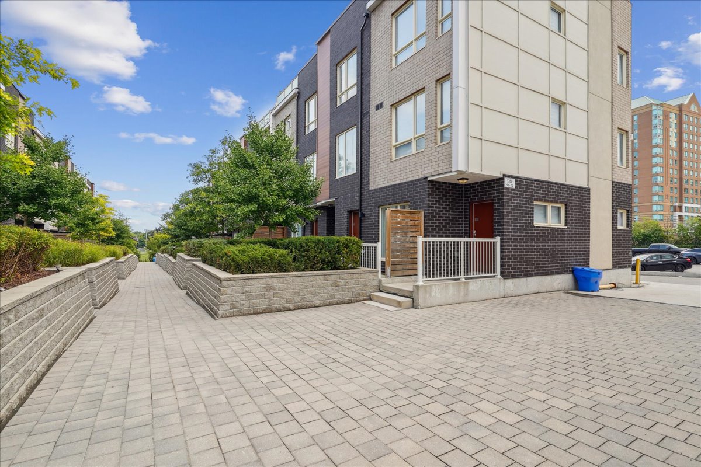
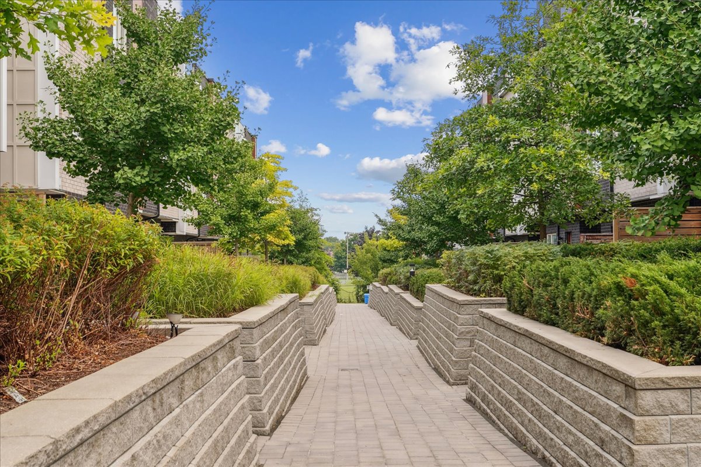
Elegant stacked 2 bedroom 2 bathroom condo townhouse with front and rear balconies in Malvern Community
Description
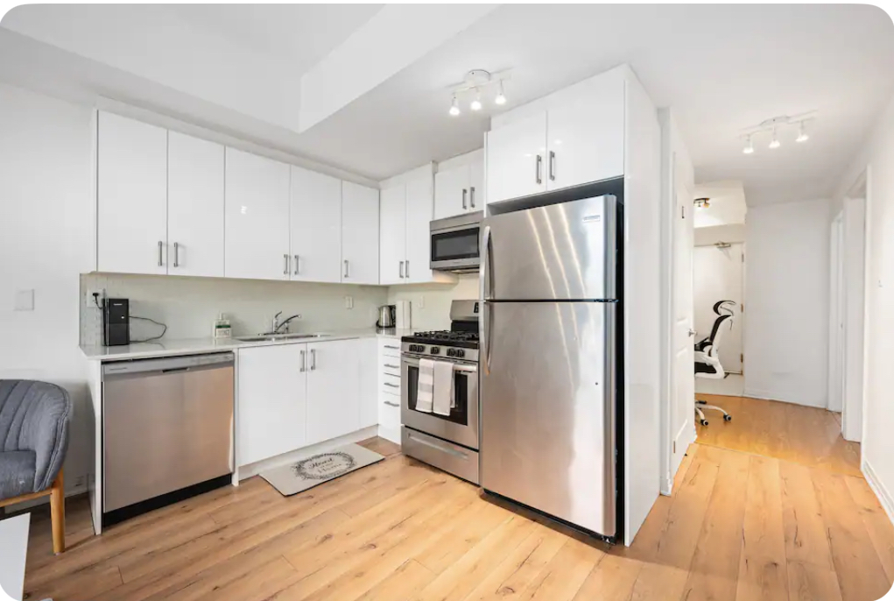
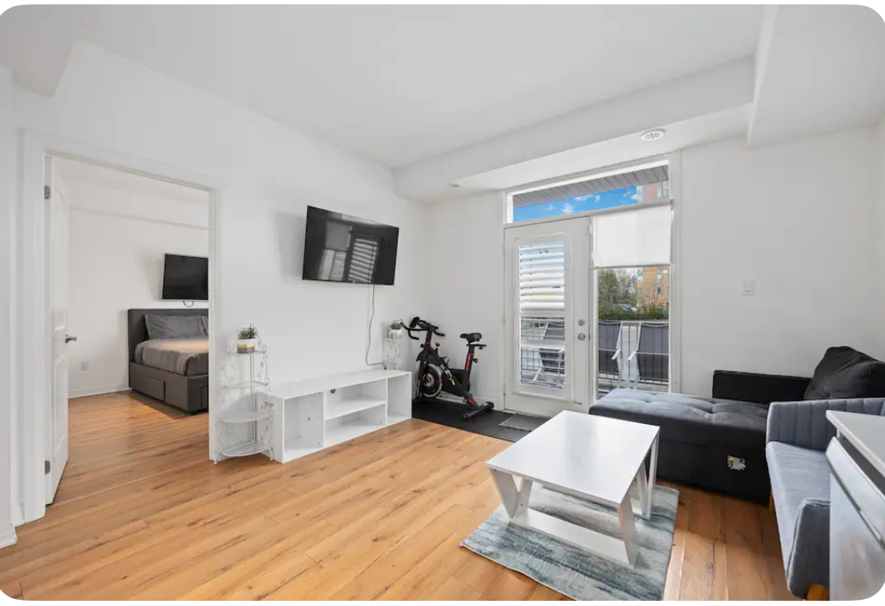
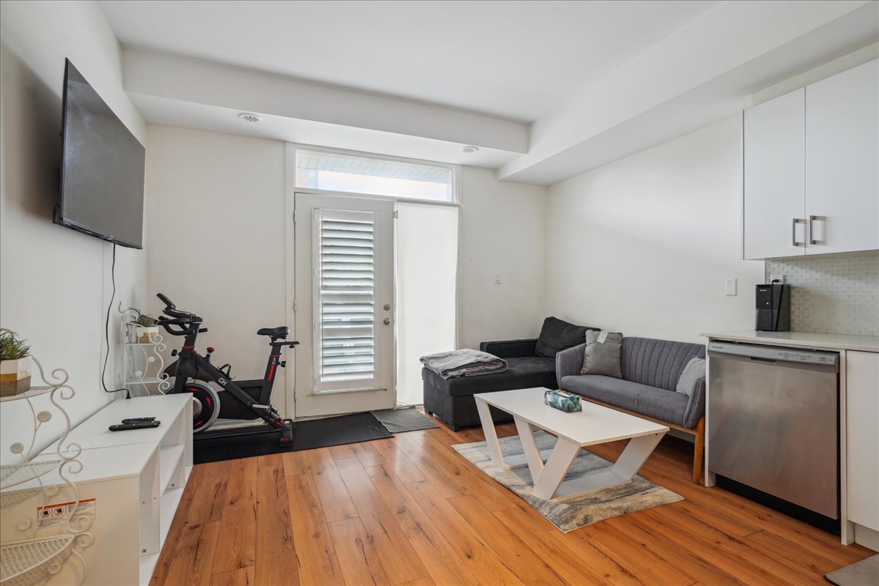
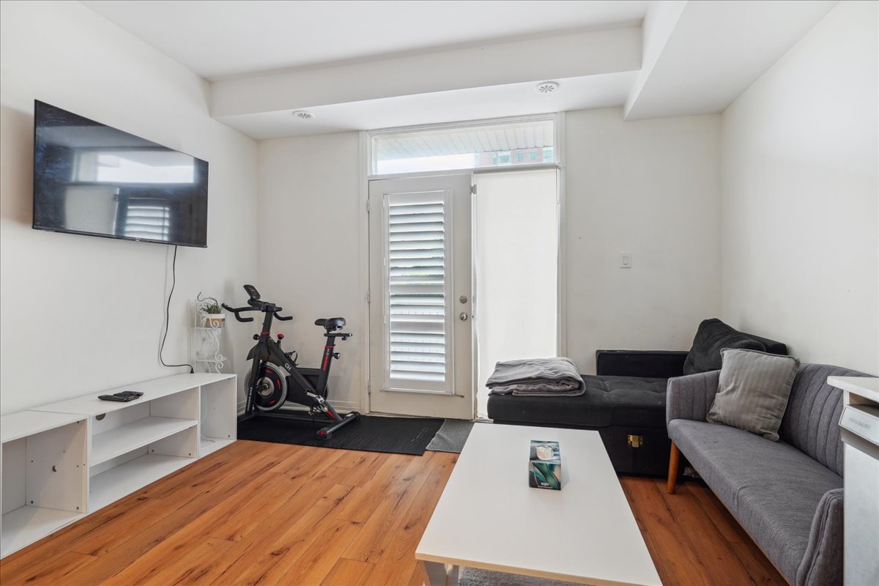
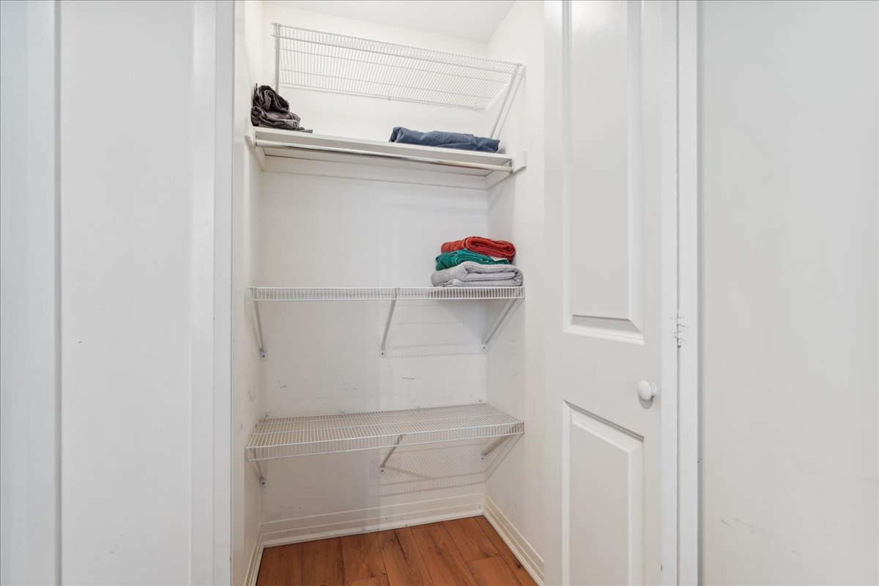
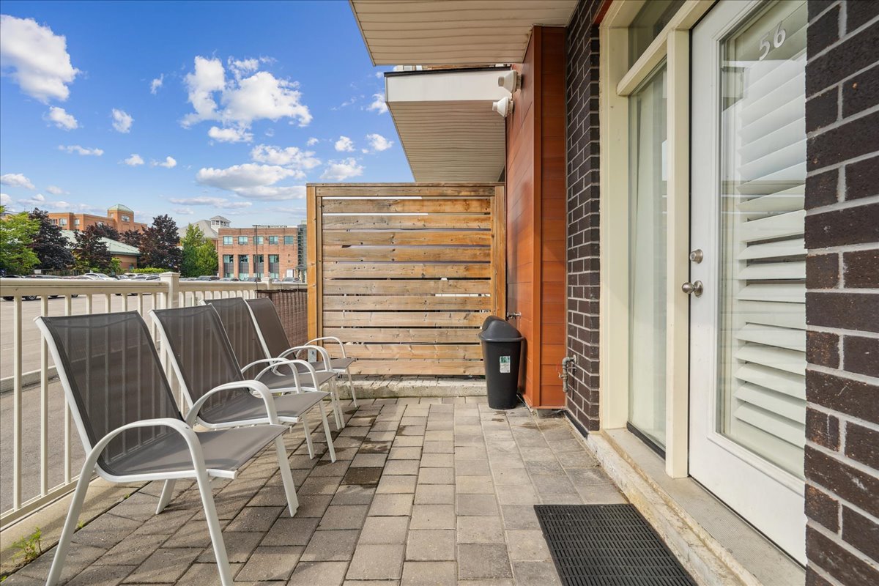
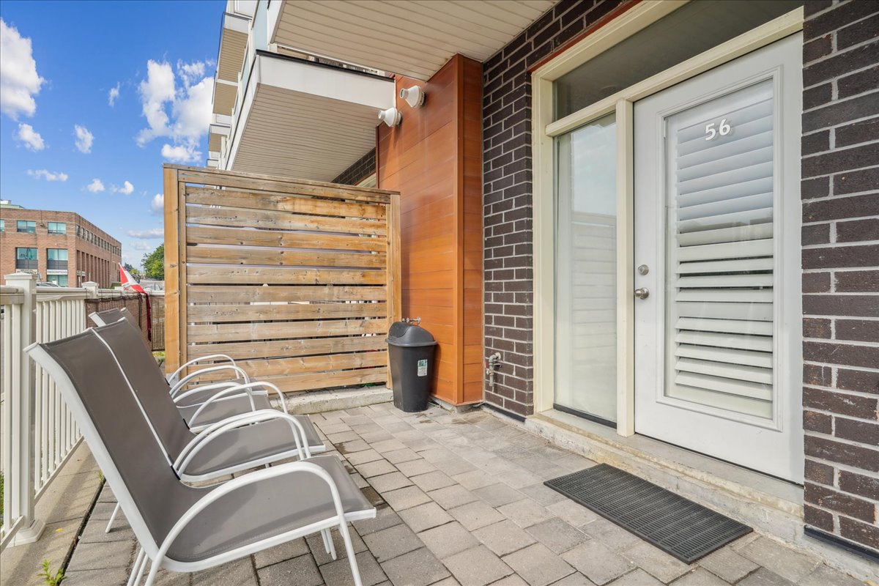
Experience modern living at Sky Lofts Urban Townhouses. These elegant residences feature 2 bedrooms and 2 bathrooms, each with a spacious north-facing layout. The property includes 1 underground parking space and a locker for extra storage. Enjoy hardwood flooring throughout, a stylishly upgraded kitchen, and an expansive private outdoor patio complete with a gas line. Conveniently located within walking distance to both Catholic and public elementary schools, as well as nearby high schools. Plus, with TTC access right at your doorstep and quick access to the 401 and 407 highways, your commute is a breeze.
Interior Details
Exterior Details
More Information
Property
Strata Details
Parking
This REALTOR.ca listing content is owned and licensed by REALTOR® members of The Canadian Real Estate Association.