457 Sunsent Crescent, Alnwick / Haldimand, ON K0K2X0


Property Overview
- Detached Home Type
- House Building Type
- 21780 Sqft Lot Size
- Rural Alnwick / HaldimandCommunity
- 6 Beds
- 5 Full Baths
- 0 Half Baths
- 6 Parking Space(s)
- 2010 Year Built
- $6,600 Property Taxes
- X9014144 MLS® #
- Bungalow Style
Get instant answers about this home
Sale Analysis
Auto-generatedThis 6-bedroom, 5-bathroom house in Rural Alnwick / Haldimand sold for $781,500.
How did this sale price compare with similar homes?
This home sold for $781,500, which is 5.3% below the local comparable-sales benchmark of $825,000. The comparable sales count is 47.
How long did this home take to sell?
This home took 239 days to sell, which is longer than the comparable average of 70 days. There were 47 comparable sales.
What does this mean for the local market?
In Rural Alnwick / Haldimand, comparable homes are averaging 98.0% of list price. The average days on market for comparables is 70 days.
How close was the final sale price to the list price?
The final sale price of $781,500 was 2.3% below the asking price of $800,000.
What kind of home is this?
This is a house located in Rural Alnwick / Haldimand, built in 2010.
How many bedrooms, bathrooms, and parking spaces does this home offer?
This home offers 6 bedrooms, 5 bathrooms, and has 6 parking spaces.
This analysis is automatically generated using available sales and market data. It may contain errors and should not be relied on as financial or legal advice.
Description
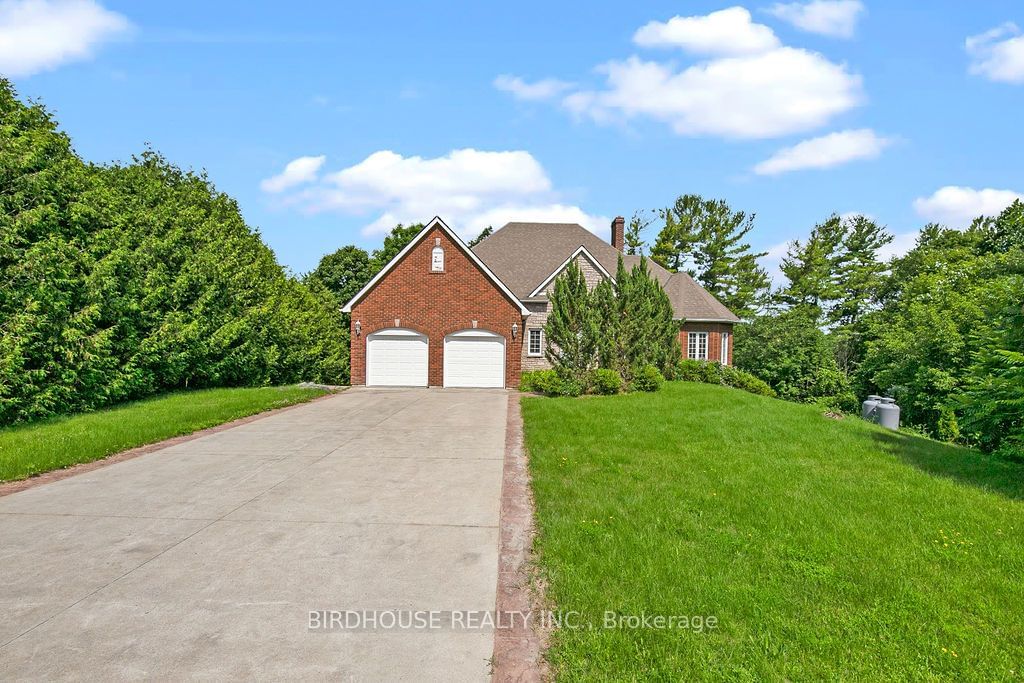
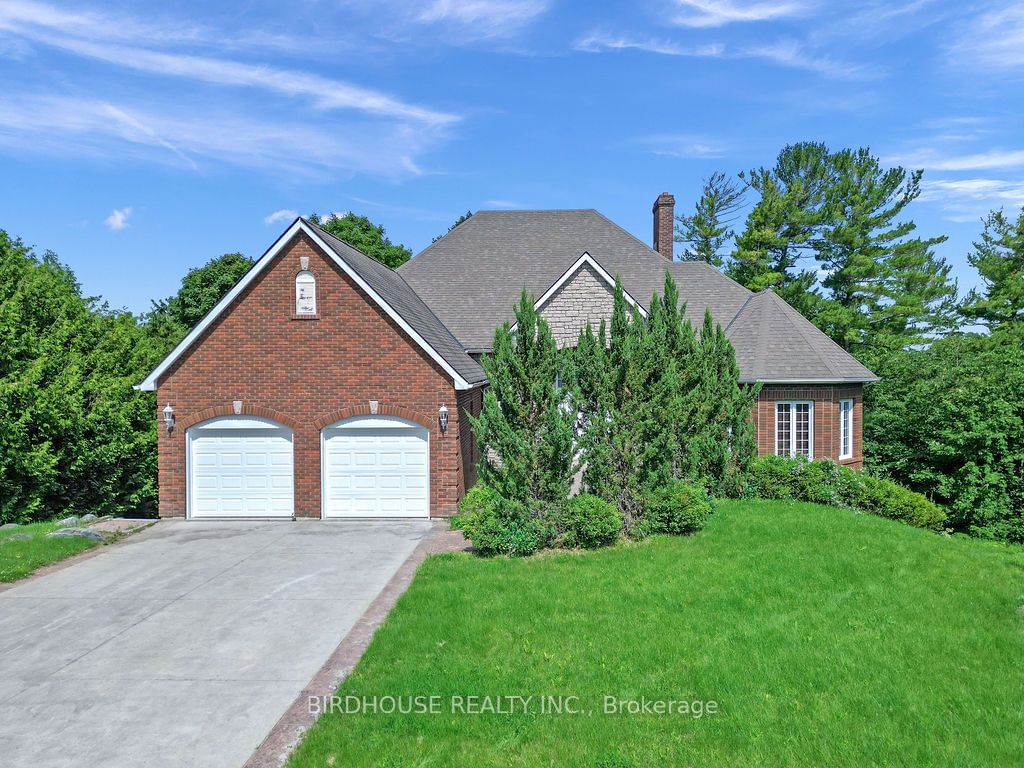
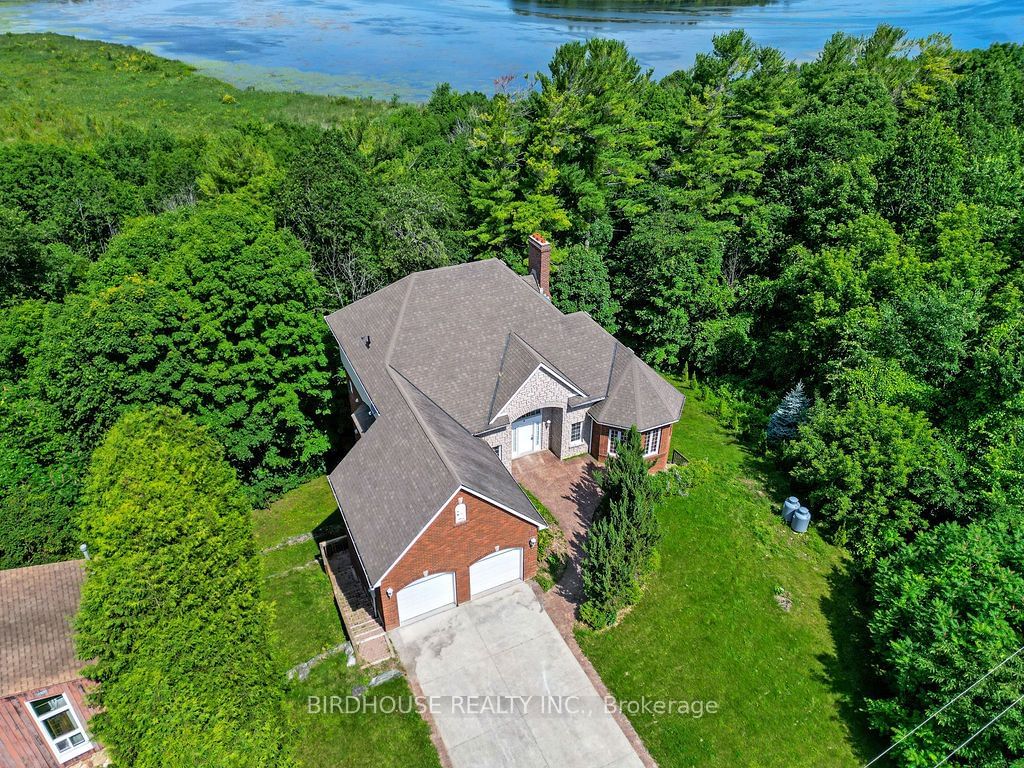
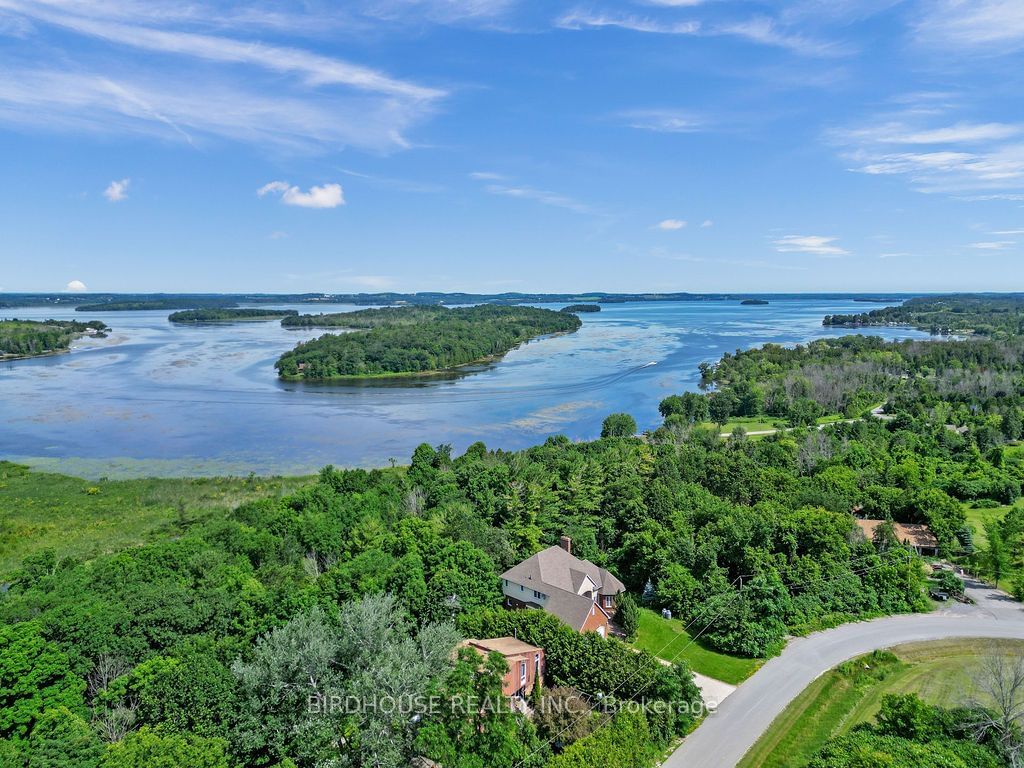
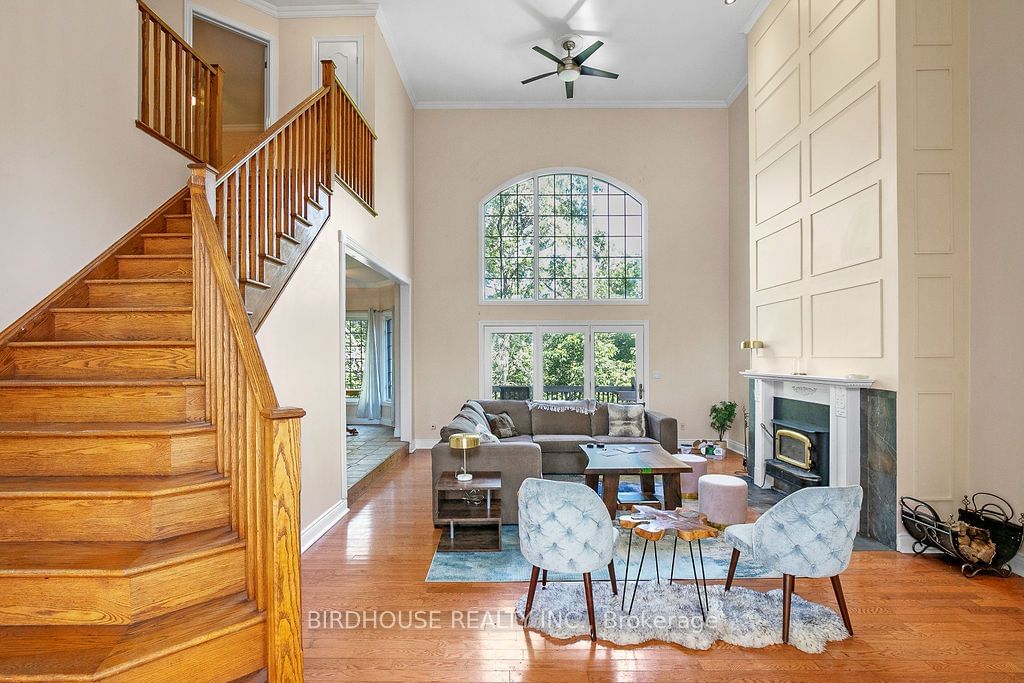
BUNGALOFT LOCATED IN A BEAUTIFUL COMMUNITY OUTSIDE THE TOWN OF ROSENEATH 6 BEDROOMS 5 BATHROOMS WITH OVER 3,000 SQ FT - SEPARATE 12 x 114 FT WATERFRONT LOT ON RICE LAKE SOLD WITH HOME - WITHIN 30MIN DRIVE OF HASTINGS VILLAGE & COBURG/HIGHWAY 401. Home sits on over 1 acre lot with privacy on all sides. Completed in 2003, the home features open concept living spaces on all levels, large kitchen with also a lower-level kitchen, three total walk-outs from the lower level and unfinished basement. Home requires updating and cosmetic work.
Interior Details
Exterior Details
More Information
Property
Parking
The information provided herein must only be used by consumers that have a bona fide interest in the purchase, sale or lease of real estate and may not be used for any commercial purpose or any other purpose.
Data is supplied by the Toronto Regional Real Estate Board (TRREB) MLS® System. TRREB is the owner of the copyright in its MLS® System. Data is deemed reliable but is not guaranteed accurate by TRREB. The trademarks MLS®, Multiple Listing Service® and the associated logos are owned by The Canadian Real Estate Association (CREA) and identify the quality of services provided by real estate professionals who are members of CREA. Used under license.
Data was last updated Tuesday, June 16, 2026, 10:50:07 PM UTC.