8 Sunrise Court, Cobourg, ON K9A4J7



Property Overview
- Detached Home Type
- House Building Type
- NoneCommunity
- 4 Beds
- 3 Full Baths
- Air Conditioning (Central) Cooling
- 0 Half Baths
- 6 Parking Space(s)
- $5,064 Property Taxes
- X9008196 MLS® #
- Bungalow Style
Get instant answers about this home
Sale Analysis
Auto-generatedThis 4-bedroom, 3-bathroom house in None is listed at $1,149,000.
How does the asking price of $1,149,000 compare with similar homes nearby?
Based on 98 comparable sales, the asking price of $1,149,000 is approximately 43% above the $805,000 benchmark. The asking price is also within the recent comparable sale range of $395,000 to $1,701,000, based on 98 sales.
How does time on market compare with similar homes?
This listing has been on the market for 120 days, longer than the 56 days comparable average.
What does this mean for the local market?
Comparable sales in None averaged 98.8% of list price, or 1.2% below list.
What kind of home is this?
This is a house in None.
How many bedrooms, bathrooms, and parking spaces does this home offer?
The home offers 4 bedrooms, 3 bathrooms, and 6 parking spaces.
This analysis is automatically generated using available sales and market data. It may contain errors and should not be relied on as financial or legal advice.
Description
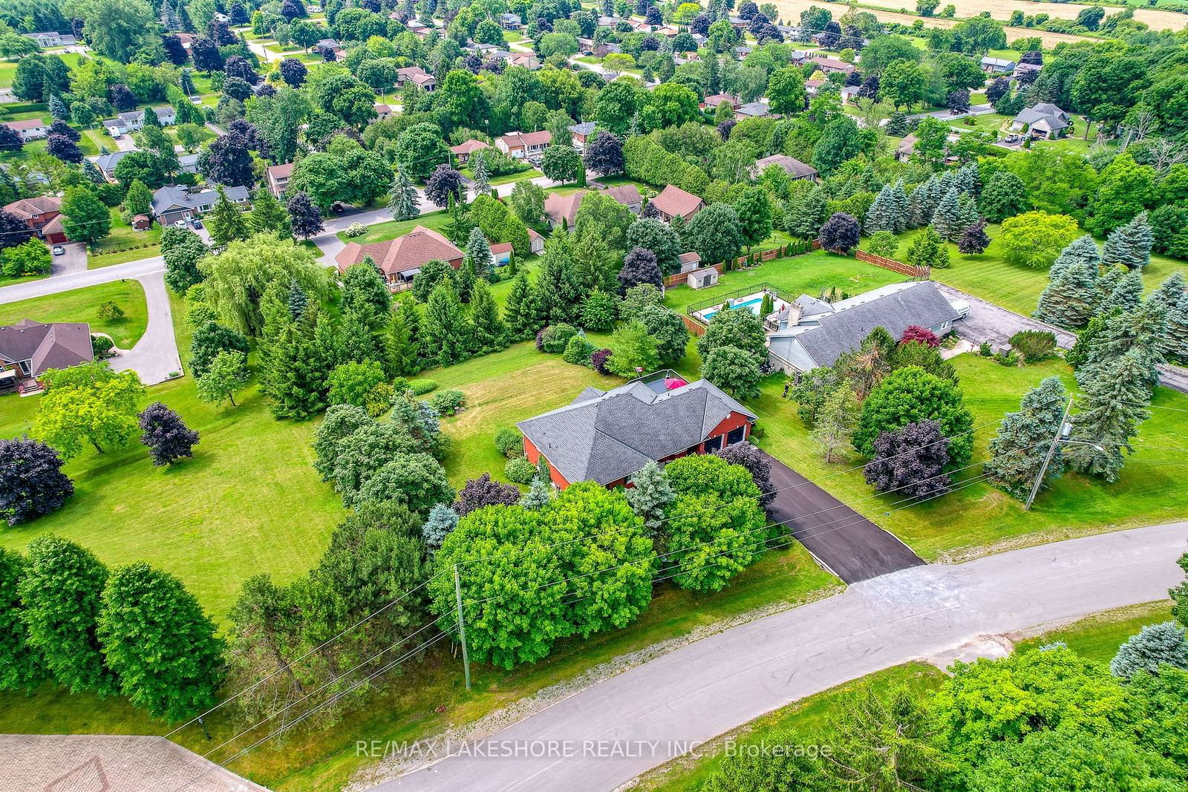
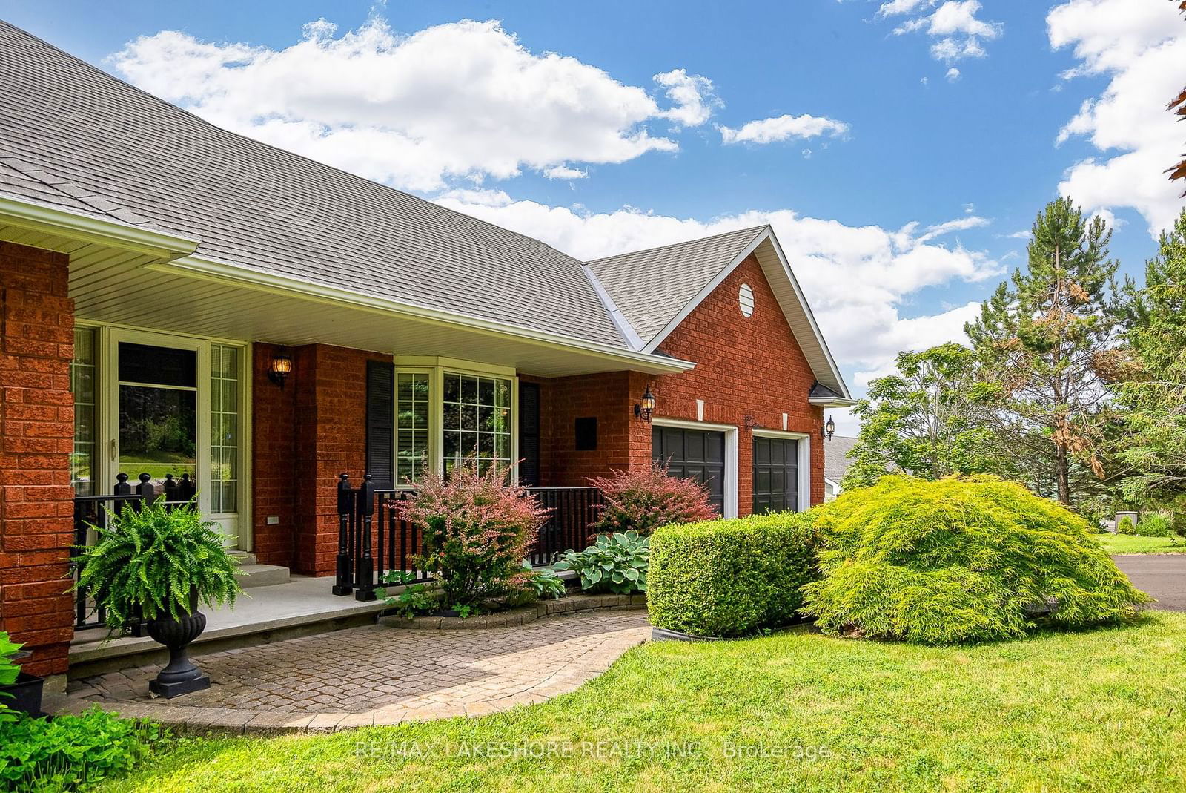
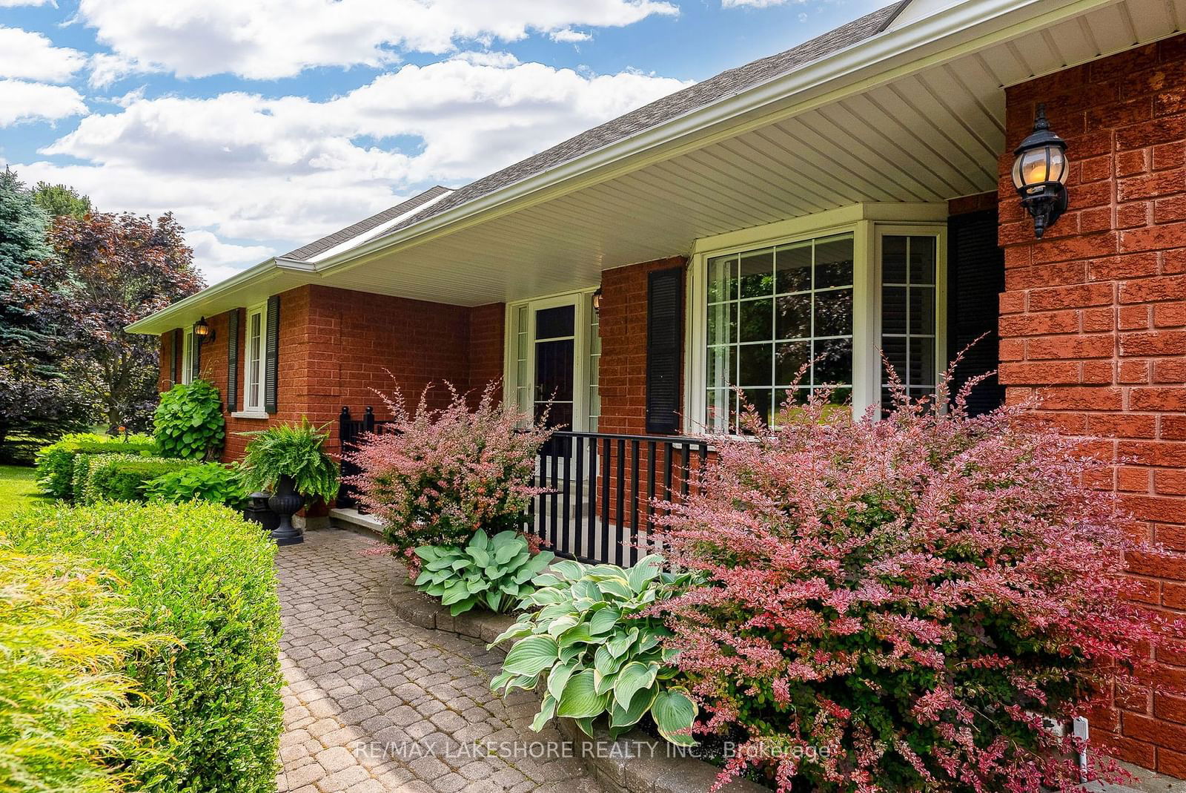
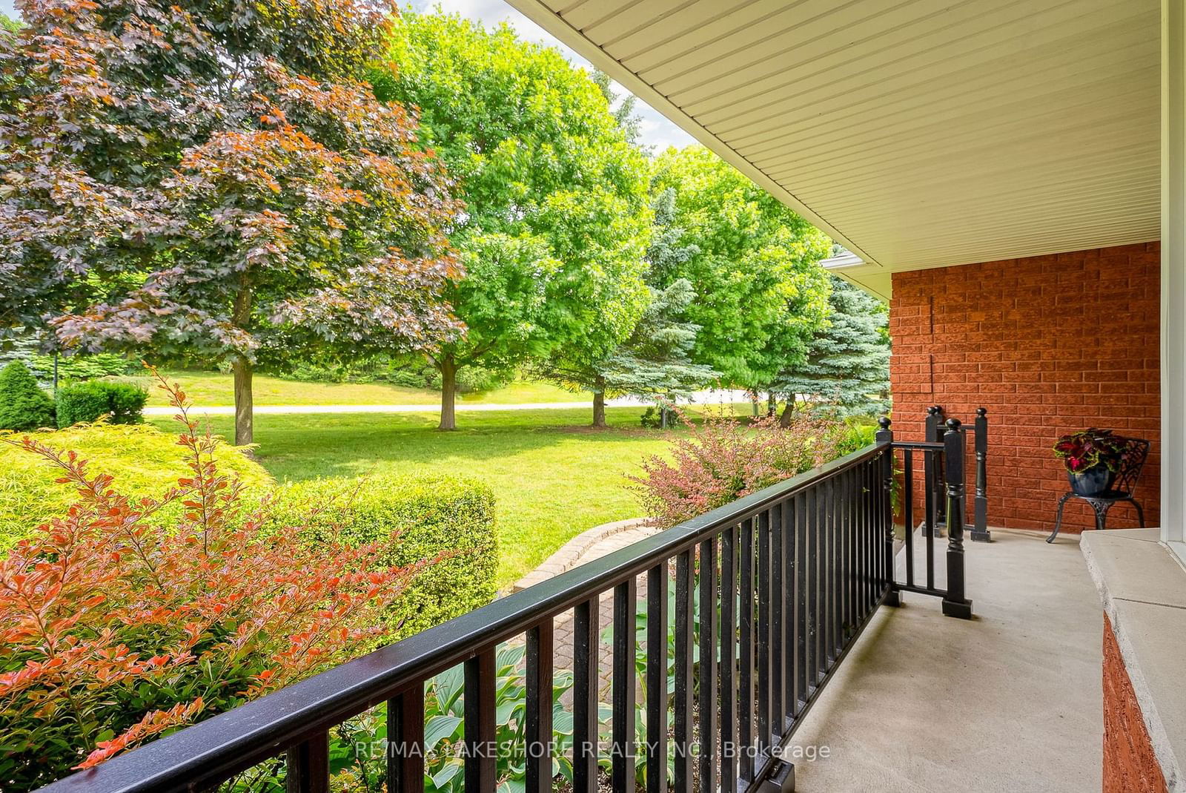
This lovely property is on a quiet court just a couple of minutes north of Cobourg and in an area of well kept, attractive homes. The lush foliage, the ample parking, large garage and beautiful views make this quintessential executive bungalow the perfect home for relaxed entertaining and easy living. The white kitchen cabinets with modern black counter tops accommodate hosting a big dinner party as the dining area opens out to a superb wraparound deck. Or sit and chat in the classic living room by the fireplace. The primary bedroom has a walk-in closet, ensuite bathroom & balcony. The den/office can be multi-purposed to be used as an exercise room or craft area. A large family room on the lower level opens out to a patio and the private back yard. This home has great space and its evident that it has been enjoyed and cared for. They don't come along like this too often so come see for yourself what this great property has to offer.
Interior Details
Exterior Details
More Information
Property
Parking
The information provided herein must only be used by consumers that have a bona fide interest in the purchase, sale or lease of real estate and may not be used for any commercial purpose or any other purpose.
Data is supplied by the Toronto Regional Real Estate Board (TRREB) MLS® System. TRREB is the owner of the copyright in its MLS® System. Data is deemed reliable but is not guaranteed accurate by TRREB. The trademarks MLS®, Multiple Listing Service® and the associated logos are owned by The Canadian Real Estate Association (CREA) and identify the quality of services provided by real estate professionals who are members of CREA. Used under license.
Data was last updated Wednesday, June 17, 2026, 3:59:47 AM UTC.