#711 19 Western Battery Road, Toronto, ON M6K0E3
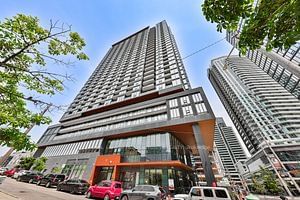



Property Overview
- Apartment Home Type
- High Rise Apartment Building Type
- NiagaraCommunity
- 2 Beds
- 1 Full Baths
- Air Conditioning (Central) Cooling
- 0 Half Baths

- 1 Parking Space(s)
- 2026 Year Built
- $2,820 Property Taxes
- 118 days Days on Market
- C8470998 MLS® #
- $1,320 Price / Sqft
Get instant answers about this home
Sale Analysis
Auto-generatedThis 2-bedroom, 1-bathroom high rise apartment in Niagara is listed at $659,900.
How does the asking price of $659,900 compare with similar homes nearby?
Based on 99 comparable sales, the asking price of $659,900 is approximately 13% above the $585,000 benchmark. The asking price is also within the recent comparable sale range of $457,000 to $970,000, based on 99 sales.
How does time on market compare with similar homes?
This listing has been on the market for 118 days, longer than the 52 days comparable average.
What does this mean for the local market?
Comparable sales in Niagara averaged 99.9% of list price.
What kind of home is this?
This 6-storey high rise apartment in Niagara was built in 2026.
What are the key layout details of this home?
The home offers 2 bedrooms, 1 bathroom, approximately 500 sqft, and 1 parking space.
How was this home built?
This 6-storey home was built in 2026.
This analysis is automatically generated using available sales and market data. It may contain errors and should not be relied on as financial or legal advice.
Description


Bright 1Br & Den (can be use as 2nd Br) right in the heart of Liberty Village, with high ceiling and direct unobstructed west view of the Liberty Village. Enjoyed bright & refreshing view from balcony. Great building facilities (3000 sqf) including 24 hour concierge, Steam Room, Spa, hot/cold plunge pools, Gym with new equipment, and outdoor Running Track on the terrace. Surrounded with tons of neighborhood amenities, including shops, restaurants, 24 HR grocery store, TTC, walking distance to downtown and the lake (walking/cycling/running trail). Enjoy everything the area has to offer and summer fun: CNE, BMO Field, concerts and waterfront festivities. Custom built stainless steel appliance sand laminate flooring throughout, ceramic tiles in laundry room and bathroom.
Interior Details
Exterior Details
More Information
Property
Strata Details
Parking
Data is supplied by the Toronto Regional Real Estate Board (TRREB) MLS® System. TRREB is the owner of the copyright in its MLS® System. Data is deemed reliable but is not guaranteed accurate by TRREB. The trademarks MLS®, Multiple Listing Service® and the associated logos are owned by The Canadian Real Estate Association (CREA) and identify the quality of services provided by real estate professionals who are members of CREA. Used under license.
Data was last updated Wednesday, June 17, 2026, 2:11:26 PM UTC.