#5304 12 York Street, Toronto, ON M5J0A9



Property Overview
- Apartment Home Type
- High Rise Apartment Building Type
- Waterfront Communities C1Community
- 3 Beds
- 2 Full Baths
- Air Conditioning (Central) Cooling
- 0 Half Baths
- 1 Parking Space(s)
- 2020 Year Built
- $5,683 Property Taxes
- 91 days Days on Market
- C8453046 MLS® #
- $1,280 Price / Sqft
Get instant answers about this home
Sale Analysis
Auto-generatedThis 3-bedroom, 2-bathroom high rise apartment in Waterfront Communities C1 is listed at $1,280,000.
How does the asking price of $1,280,000 compare with similar homes nearby?
Based on 94 comparable sales, the asking price of $1,280,000 is approximately 57% above the $816,000 benchmark. The asking price is also above the recent comparable sale range of $393,000 to $1,258,000, based on 94 sales.
How does time on market compare with similar homes?
This listing has been on the market for 91 days, longer than the 55 days comparable average.
What does this mean for the local market?
Comparable sales in Waterfront Communities C1 averaged 101.2% of list price, or 1.2% above list.
What kind of home is this?
This 53-storey high rise apartment in Waterfront Communities C1 was built in 2020.
What are the key layout details of this home?
The home offers 3 bedrooms, 2 bathrooms, approximately 1,000 sqft, and 1 parking space.
How was this home built?
This 53-storey home was built in 2020 with concrete-road access construction.
This analysis is automatically generated using available sales and market data. It may contain errors and should not be relied on as financial or legal advice.
Description
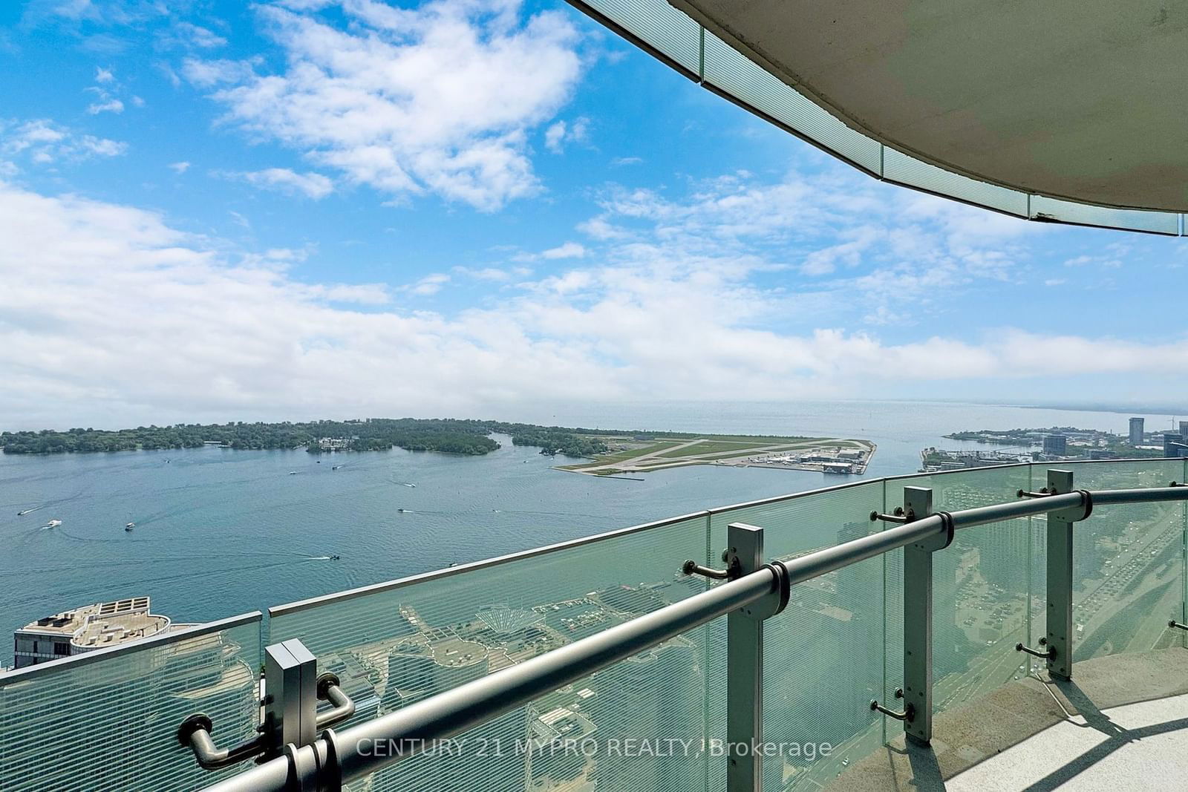
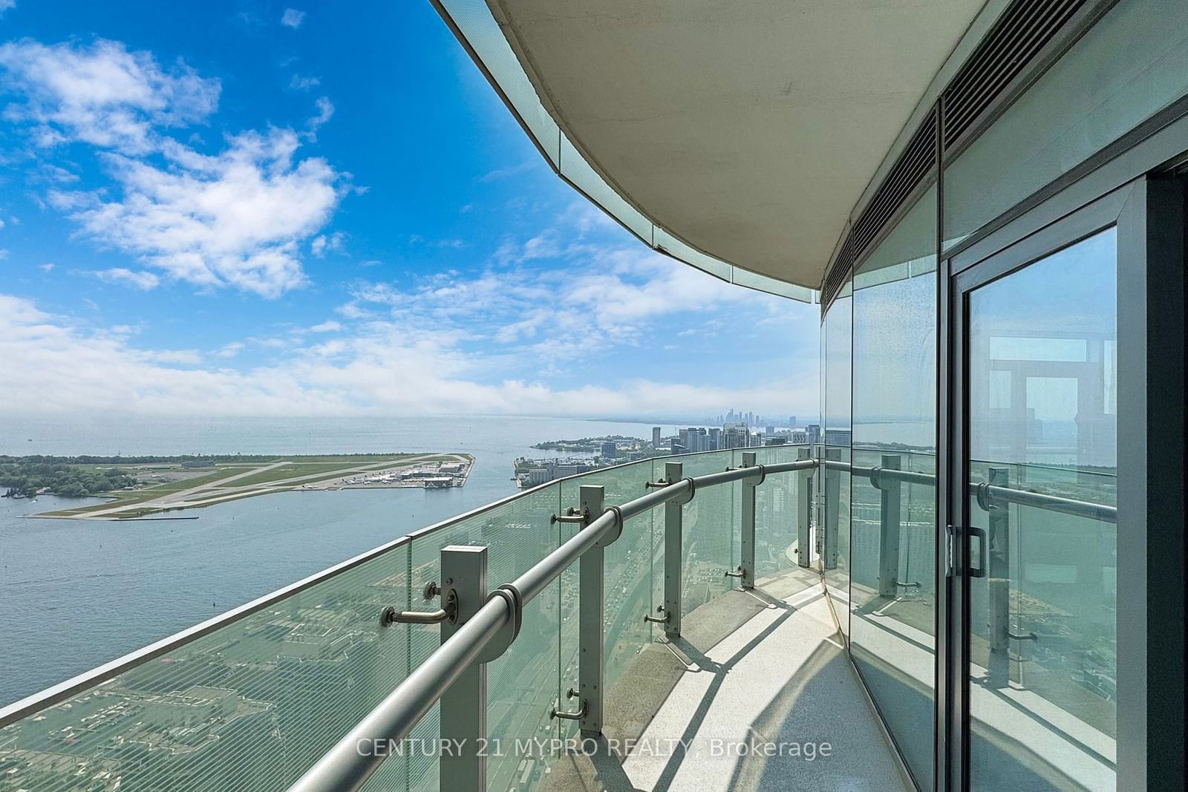
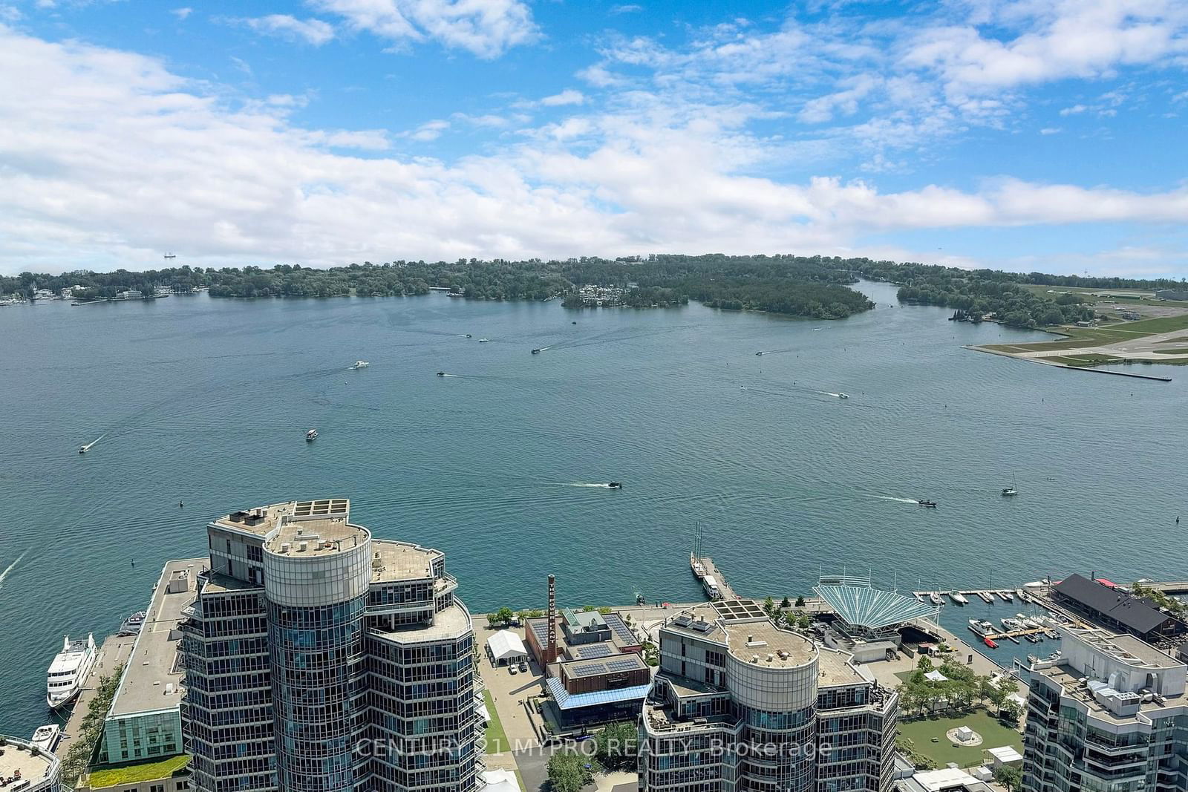
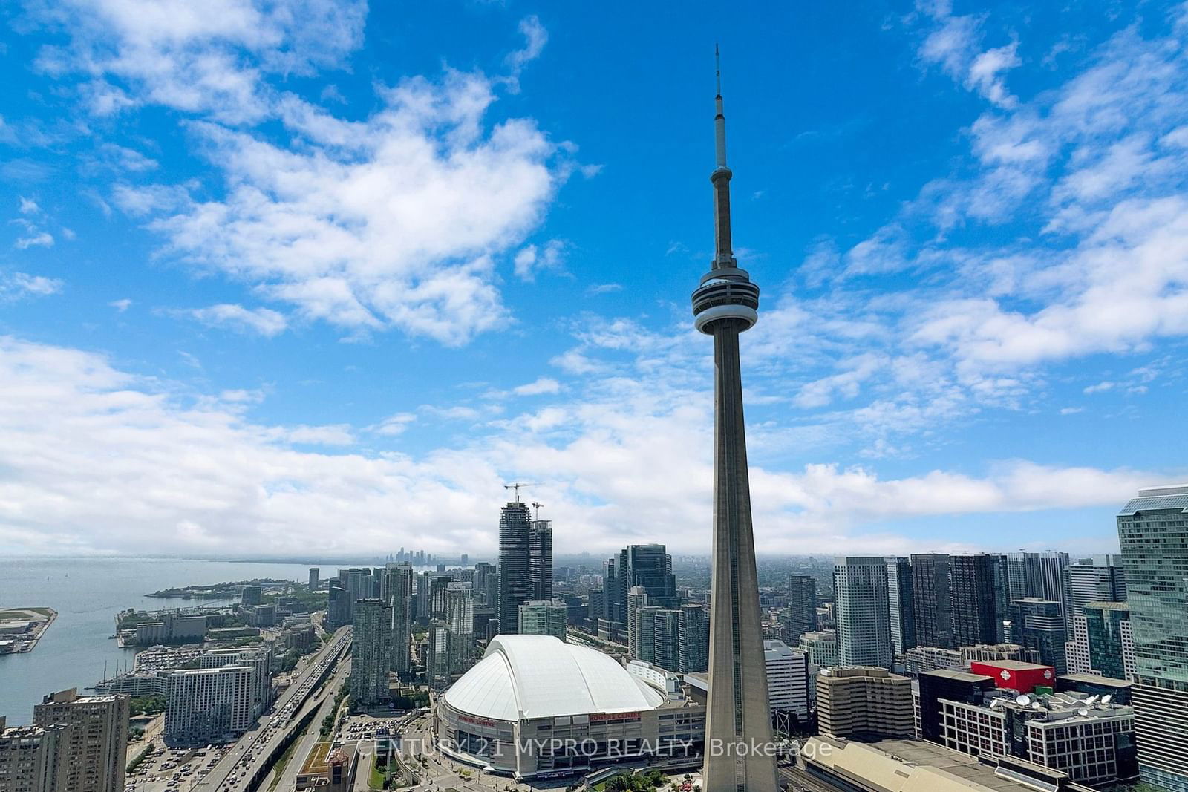
Buyer or Buyer's Agent Note: The original layout of this unit was 3 bedroom floor plan as shown in the attached floor plan. the current dining area is actually the 3rd bedroom. It is easy for future buyers to converted back into three separate bedrooms. ICE Tower - Southwest Corner Unit. Enjoy breathtaking, unrivalled lake views and the CN Tower from the 53rd floor. This 3-bedroom plus den unit, measuring 1,091 sq. ft., is one of the almost largest floor plans in the ICE Tower. Bathed in sunlight, it features 9-foot floor-to-ceiling windows and hardwood floors. The owner has updated the kitchen range hood for enhanced performance and upgraded the bedroom flooring. The primary bedroom boasts a 4-piece ensuite and a Juliet balcony with a grand view of the CN Tower. The spacious second provide ample living space. One parking stall and one storage locker are included. Located in the vibrant South Financial District, this property is just minutes from fine dining, shopping, and convenient transportation options. close to Scotia Bank Arena, Maple Leaf Square, underground PATH network offers easy access and a direct walk to Union Station, extending as far as Eaton Centre. 2mins to QEW! 24 Hrs Concierge, Indoor Pool, Sauna, Steam, Yoga Rm, Hot Tub, Fitness Centre, Business Centre, Party/Meeting Rm, Outdoor Terrace.
Interior Details
Exterior Details
More Information
Property
Strata Details
Parking
Data is supplied by the Toronto Regional Real Estate Board (TRREB) MLS® System. TRREB is the owner of the copyright in its MLS® System. Data is deemed reliable but is not guaranteed accurate by TRREB. The trademarks MLS®, Multiple Listing Service® and the associated logos are owned by The Canadian Real Estate Association (CREA) and identify the quality of services provided by real estate professionals who are members of CREA. Used under license.
Data was last updated Tuesday, June 16, 2026, 8:38:59 PM UTC.