8 SOUTH Island Trail, Ramara, ON L0K1B0
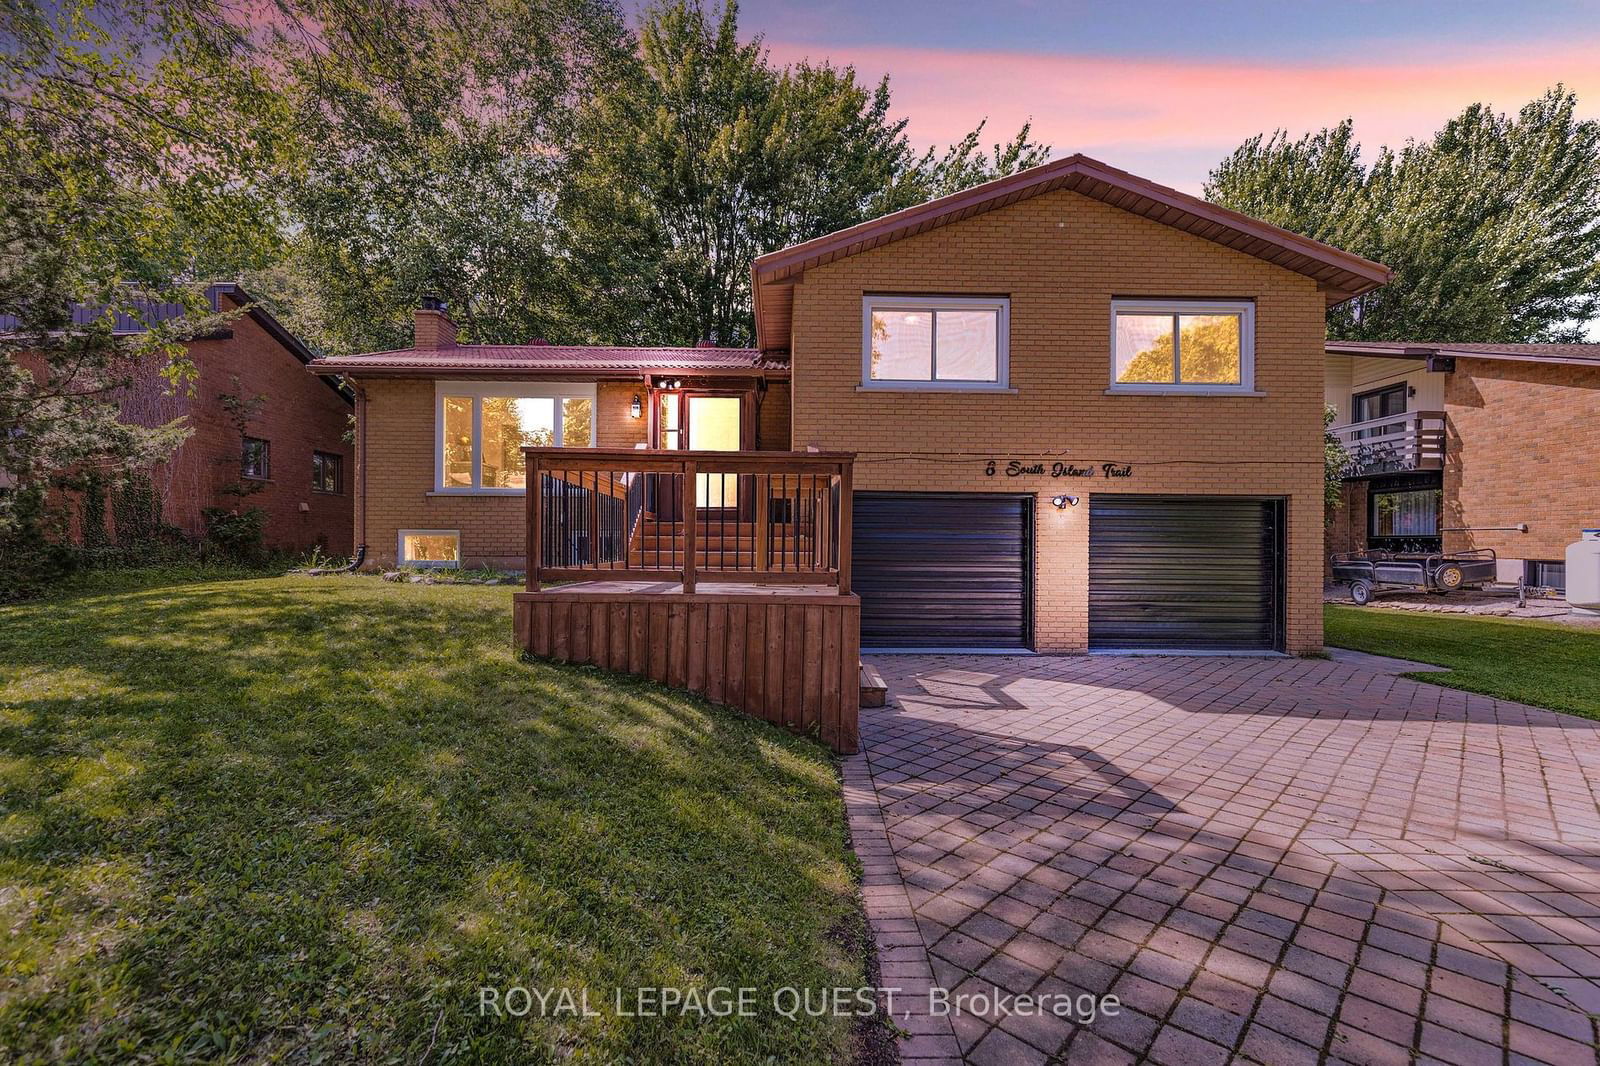





Property Overview
- Detached Home Type
- House Building Type
- 21780 Sqft Lot Size
- BrechinCommunity
- 5 Beds
- 4 Full Baths
- Air Conditioning (Central) Cooling
- 0 Half Baths
- 7 Parking Space(s)
- 1995 Year Built
- $3,722 Property Taxes
- 111 days Days on Market
- S8450994 MLS® #
- $588 Price / Sqft
- Three Level Split Style
Get instant answers about this home
Sale Analysis
Auto-generatedThis 5-bedroom, 4-bathroom house in Brechin is listed at $1,175,888.
How does the asking price of $1,175,888 compare with similar homes nearby?
The asking price of $1,175,888 is 69% above the local comparable-sales benchmark of $696,000. There are 44 comparable homes on the market.
How does time on market compare with similar homes?
This property has been on the market for 111 days, which is longer than the comparable average of 73 days. There are 44 comparable homes.
What does this mean for the local market?
In Brechin, comparable homes are averaging 98.3% of list price. The comparable average time on market is 73 days.
What kind of home is this?
This is a house located in Brechin, built in 1995.
What are the key layout details of this home?
The home features 5 bedrooms, 4 bathrooms, and is 2,000 sqft in finished space with 7 parking spaces.
This analysis is automatically generated using available sales and market data. It may contain errors and should not be relied on as financial or legal advice.
Description

Welcome to Lagoon City, a hidden gem offering an enchanting escape from the everyday hustle. 1. This 4-season home is a true sanctuary with 70 feet of shoreline, providing access to Lake Simcoe and the Trent Severn Waterway for unlimited boating. From the moment you enter, you'll be captivated by the water views, open concept design, hardwood flooring, and walkout to a large deck. 2. This property features 5 cozy bedrooms and 4 bathrooms, each designed for comfort. An in-law suite with a separate entrance offers potential rental income or is perfect for a multigenerational family. Every detail reflects a blend of elegance and functionality for delightful year-round living. 3. The property includes a 30x10 shed/workshop garage for ample storage and versatile use, a private boat mooring off the canal (very rare in Lagoon City), and a waterside fire pit for evening gatherings under the stars. - Along with that the shorewall is in exceptional shape! 4. Conveniently located just 90 minutes from the GTA, it's the ideal destination for families to create cherished memories. Whether a summer getaway or a winter retreat, this home offers tranquillity, adventure, and a sense of community. 5. Discover privacy and natural beauty at this exquisite waterfront home. Embrace the best of Lagoon City living and enjoy the serene ambiance and myriad outdoor activities available through all four seasons. Experience the magic of waterfront living in your very own private oasis - Additionally, newer AC unit, newer furnace, new hot water tank, and metal roof.
Interior Details
Exterior Details
More Information
Property
Parking
Data is supplied by the Toronto Regional Real Estate Board (TRREB) MLS® System. TRREB is the owner of the copyright in its MLS® System. Data is deemed reliable but is not guaranteed accurate by TRREB. The trademarks MLS®, Multiple Listing Service® and the associated logos are owned by The Canadian Real Estate Association (CREA) and identify the quality of services provided by real estate professionals who are members of CREA. Used under license.
Data was last updated Wednesday, June 17, 2026, 3:57:49 AM UTC.