#501 8 Gladstone Avenue West, Toronto, ON M6J0B3


Property Overview
- Apartment Home Type
- High Rise Apartment Building Type
- Little PortugalCommunity
- 2 Beds
- 1 Full Baths
- Air Conditioning (Central) Cooling
- 0 Half Baths
- 1 Parking Space(s)
- 2020 Year Built
- $2,819 Property Taxes
- 121 days Days on Market
- C8433692 MLS® #
- $1,214 Price / Sqft
Get instant answers about this home
Sale Analysis
Auto-generatedThis 2-bedroom, 1-bathroom high rise apartment in Little Portugal is listed at $849,900.
How does the asking price of $849,900 compare with similar homes nearby?
Based on 96 comparable sales, the asking price of $849,900 is approximately 13% above the $755,000 benchmark. The asking price is also within the recent comparable sale range of $480,000 to $1,680,623, based on 96 sales.
How does time on market compare with similar homes?
This listing has been on the market for 121 days, longer than the 45 days comparable average.
What does this mean for the local market?
Comparable sales in Little Portugal averaged 100.7% of list price, or 0.7% above list.
What kind of home is this?
This 5-storey high rise apartment in Little Portugal was built in 2020.
What are the key layout details of this home?
The home offers 2 bedrooms, 1 bathroom, approximately 700 sqft, and 1 parking space.
How was this home built?
This 5-storey home was built in 2020 with concrete-road access construction.
This analysis is automatically generated using available sales and market data. It may contain errors and should not be relied on as financial or legal advice.
Description
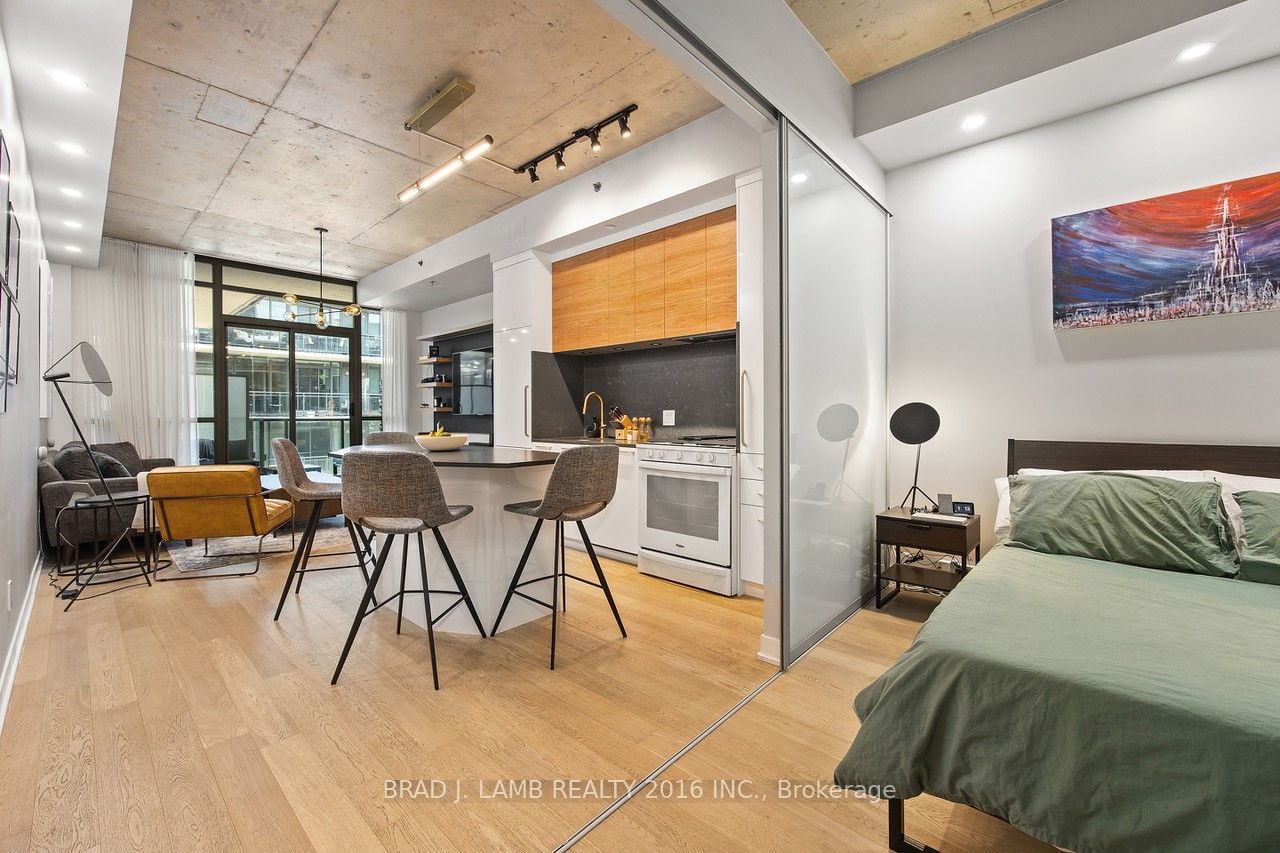



Introducing a stunning, fully renovated 2-bedroom + 1 bath condo exemplifying modern luxury living. Soaring 10ft ceilings, approx 700 sq ft + balcony w/Gas-line for BBQ. Parking & large locker included. The unit has undergone a complete transformation, ensuring an exquisite, contemporary aesthetic throughout. The focal point of this remarkable space is a new, state-of-the-art kitchen. No expense has been spared in creating a culinary haven that is stylish and functional. Boasting integrated, full-size appliances, incl gas stove, providing the perfect setting for culinary adventures. Custom island invites gatherings & fosters a seamless flow between the kitchen and living spaces. A media center w/ custom millwork, crafted from oak veneer and a floating bookcase adds sophistication & elegance. New LED pot lights & track lighting create a warm & inviting ambiance. Custom drapes provide privacy & a touch of luxury. Smart dimmers allow for effortless control of the lighting, adapting to...
Interior Details
Exterior Details
More Information
Property
Strata Details
Parking
Data is supplied by the Toronto Regional Real Estate Board (TRREB) MLS® System. TRREB is the owner of the copyright in its MLS® System. Data is deemed reliable but is not guaranteed accurate by TRREB. The trademarks MLS®, Multiple Listing Service® and the associated logos are owned by The Canadian Real Estate Association (CREA) and identify the quality of services provided by real estate professionals who are members of CREA. Used under license.
Data was last updated Wednesday, June 17, 2026, 2:11:26 PM UTC.