11025 24 Street Southwest, Calgary, AB T2W5K3





Property Overview
- Row / Townhouse Home Type
- House Building Type
- CedarbraeCommunity
- 2 Beds
- Natural Gas Heating
- 1 Full Baths
- 1 Half Baths
- 1 Parking Space(s)
- 1983 Year Built
- — Property Taxes
- 822 days Days on Market
- A2136641 MLS® #
- $308 Price / Sqft
- M-C1 d55 Land Use
- Bungalow Style
Get instant answers about this home
Description
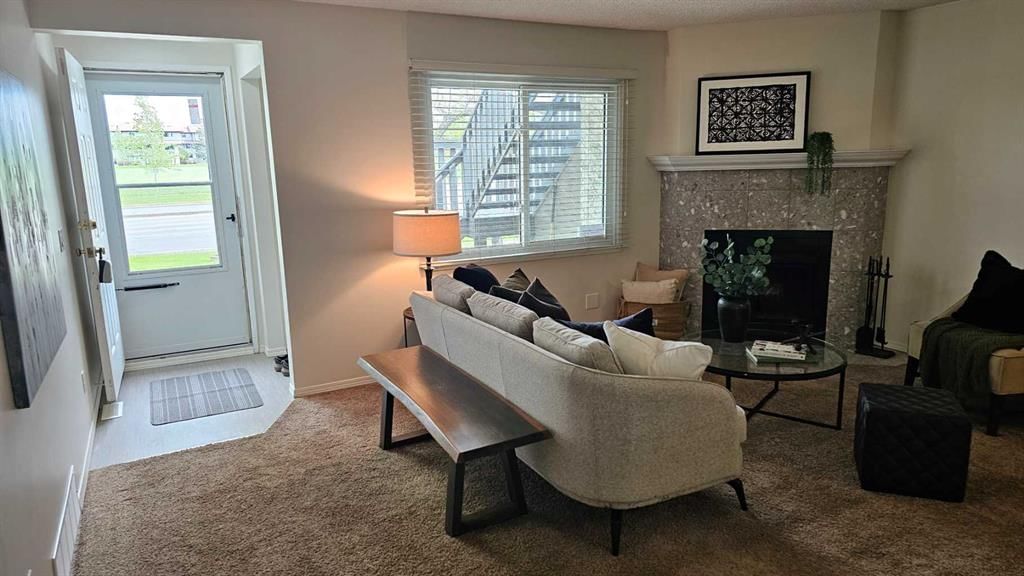
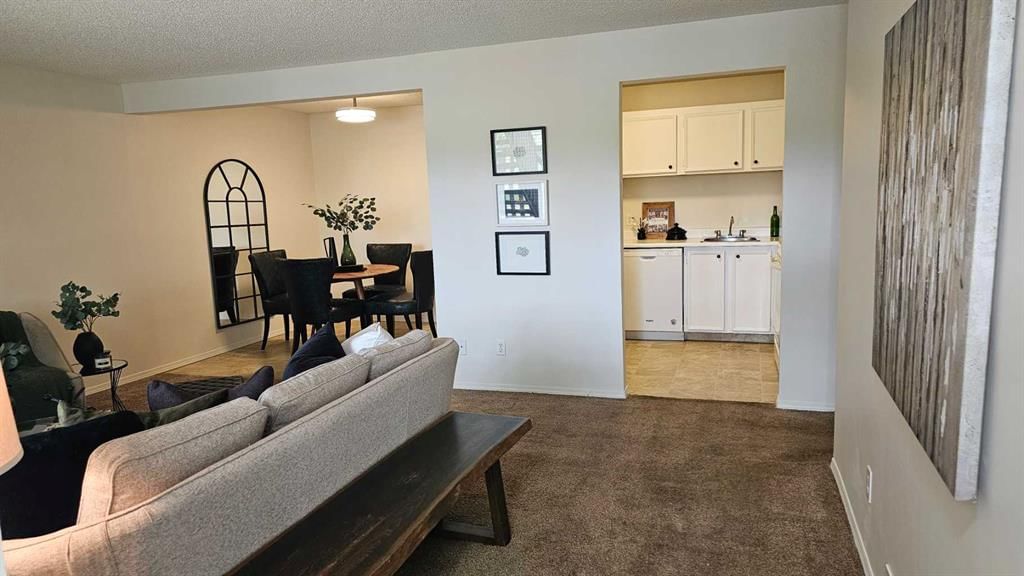
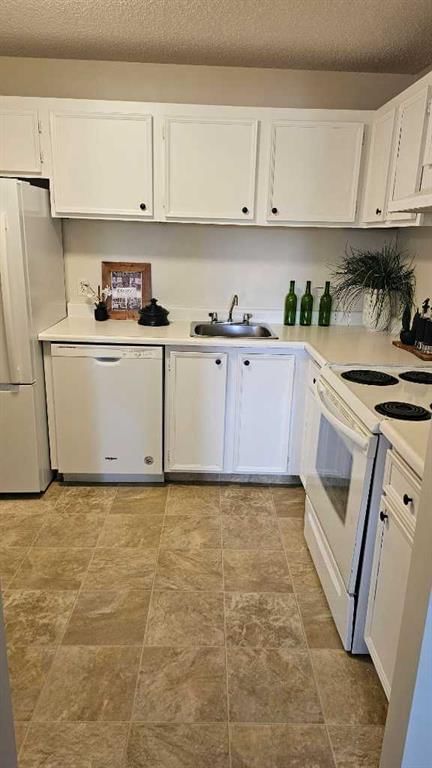
GREAT PROPERTY FOR 1ST TIME BUYER OR INVESTOR and ready for immediate occupancy! Main floor unit with separate entrance and patio has been recently upgraded with paint, lighting, some flooring and a new screen door. This home features a bright spacious floor plan with a good sized living room with a wood burning fireplace, a large kitchen /dining area and spacious master bedroom with a walkthrough closet with a 2 piece ensuite which could be converted into a full bathroom in future. The large second bedroom is located across from the 4 piece main bathroom. The unit also has a large storage closet as well as stacked laundry in the utility room with additional storage shelving.. The furnace, water heater, all kitchen appliances and bathroom fans have all been replaced within the last 5 years. Recent upgrades include fresh paint, all new lighting, a new screen door as well as some flooring. Secure assigned heated underground parking spot as well as access to secure bicycle storage and off-street visitor parking for guests. Calgary BRT transit line is across the street for easy access to downtown and the newly completed Tsuut’ina Trail makes this wonderful westside community more accessible than ever. Every amenity needed is nearby including schools, community centre, shopping, restaurants, the leisure center, and Fish Creek and Glenmore Parks. NOTE: Living room window is cracked and will be replaced with a new window ASAP.
Interior Details
Exterior Details
More Information
Property
Condo Details
Parking
Data is supplied by Pillar 9™ MLS® System. Pillar 9™ is the owner of the copyright in its MLS® System. Data is deemed reliable but is not guaranteed accurate by Pillar 9™. The trademarks MLS®, Multiple Listing Service® and the associated logos are owned by The Canadian Real Estate Association (CREA) and identify the quality of services provided by real estate professionals who are members of CREA. Used under license.
Data was last updated Friday, August 28, 2026, 3:37:33 PM UTC.