153 Street Catharines Street, West Lincoln, ON L0R2A0
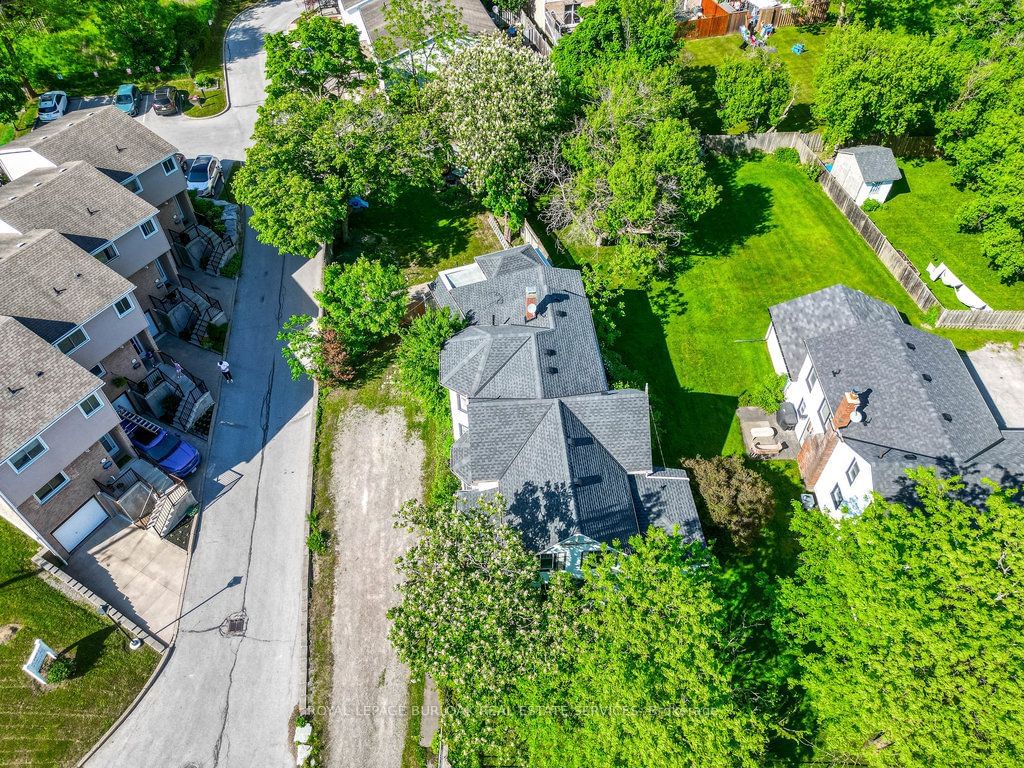


Property Overview
- Detached Home Type
- House Building Type
- 21780 Sqft Lot Size
- NoneCommunity
- 4 Beds
- 2 Full Baths
- Air Conditioning (Central) Cooling
- 0 Half Baths
- 6 Parking Space(s)
- 1926 Year Built
- $4,383 Property Taxes
- 123 days Days on Market
- X8377010 MLS® #
- $325 Price / Sqft
- Two Storey Style
Get instant answers about this home
Description
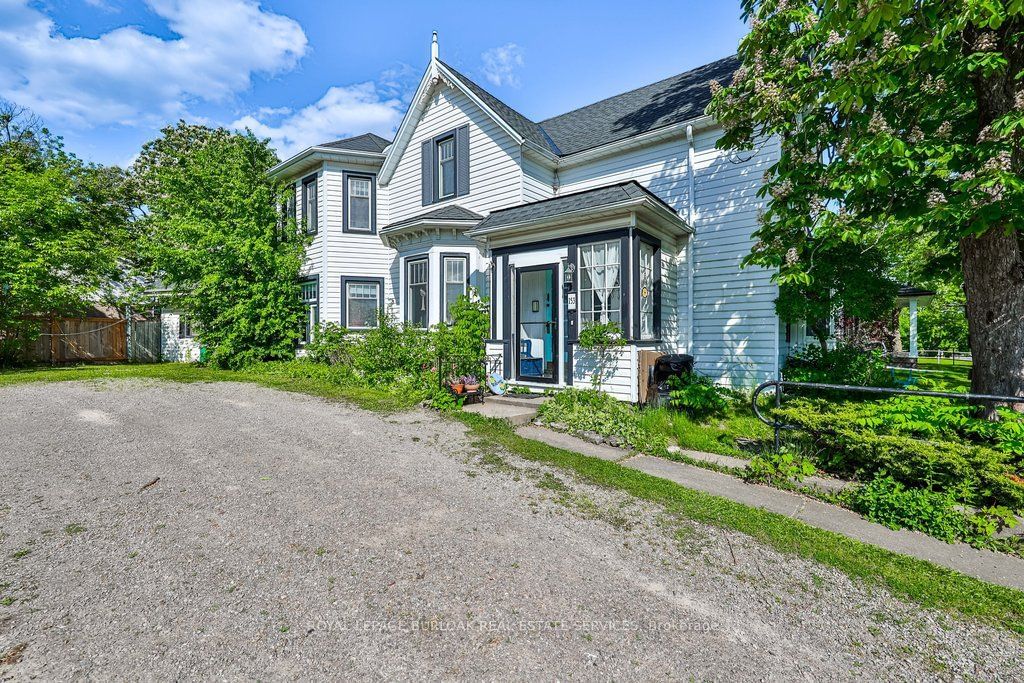
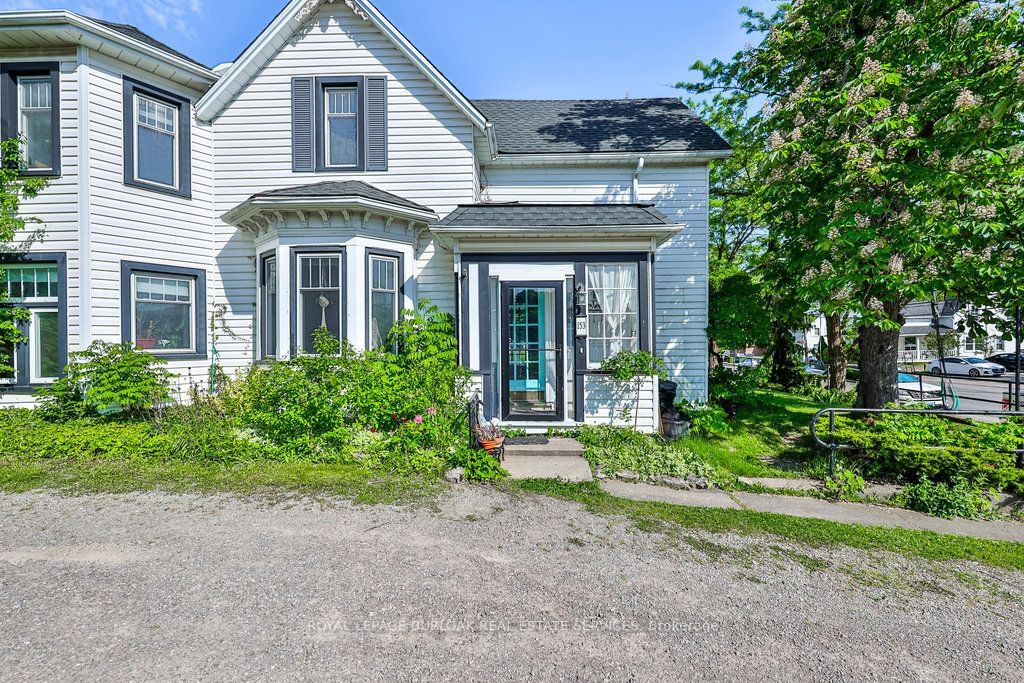
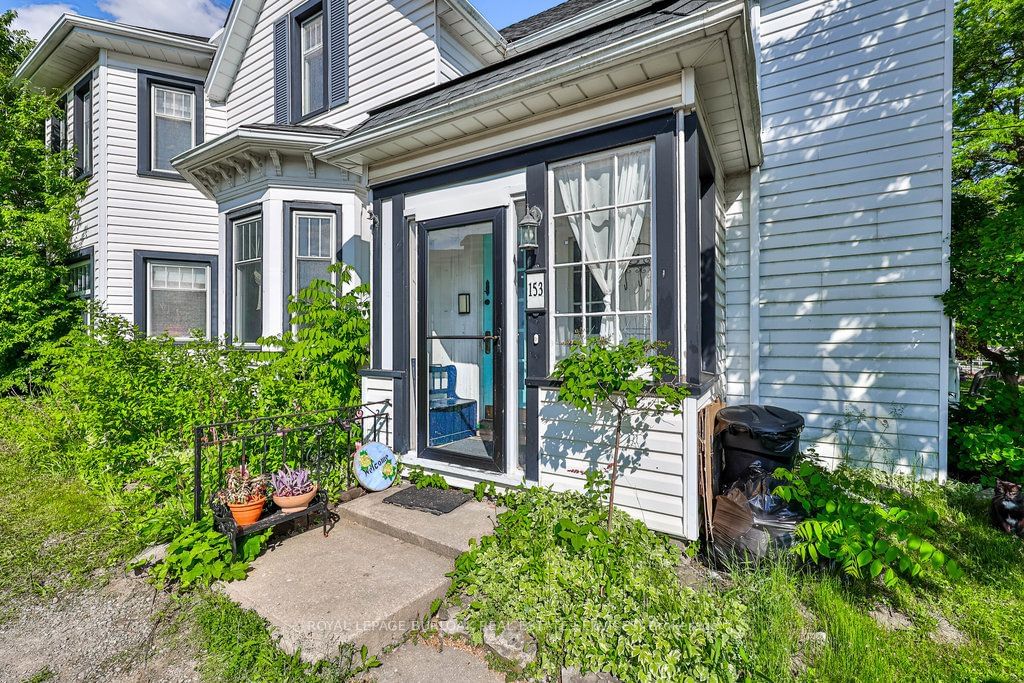
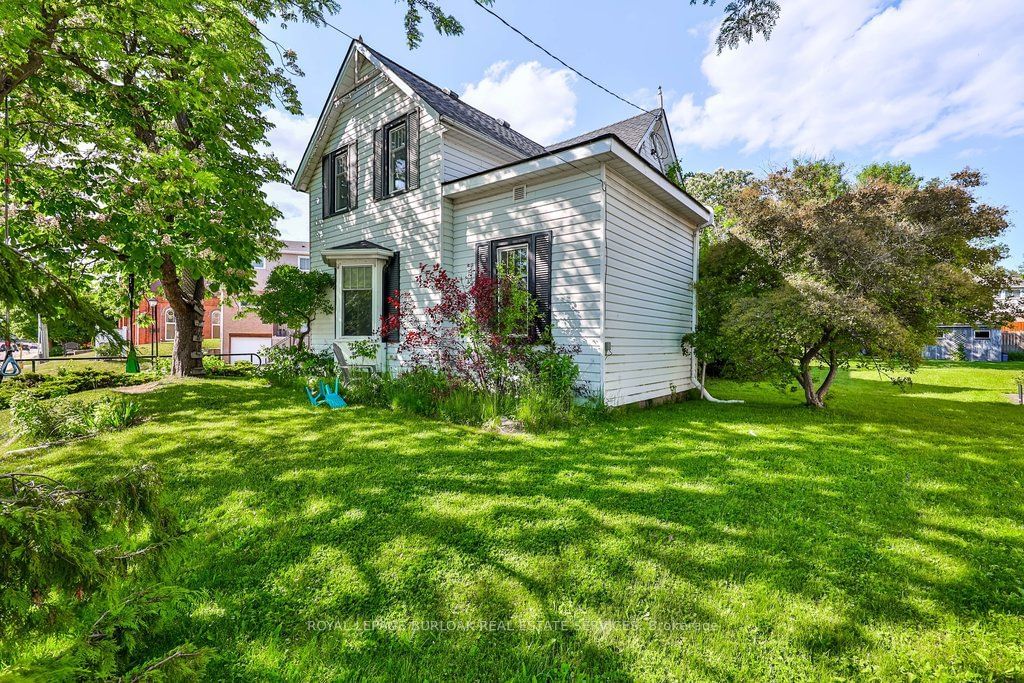
Step into this unique late 1800s gem, brimming with historical charm and character! Nestled in a quaint, friendly neighborhood, this home boasts a cozy farmhouse feel, perfect for families. Enjoy the convenience of having everything you need within walking distance: schools, pharmacy, groceries, cafe, yoga studio, chiropractor, dentist, community center, skatepark, arena, library & gym. With 2194 SF of total finished living space, this inviting home features hardwood flooring throughout, large windows, and original details like ceiling medallions, crown moulding, and tall baseboards. The dining room & adjacent living rooms offer high ceilings, a large bay window, and abundant natural light. The upgraded kitchen shines with high ceilings, an island, and plenty of counter space. The main floor primary suite includes a bay window and spacious ensuite with a large soaker tub, shower with rain head. The expansive backyard is ideal for play & outdoor dining w large interlock patio, ample grass area, a growing garden, a cement tile patio for a firepit, and mature trees. Upstairs, you'll find 3 spacious bedrooms with large windows plus a family room. The main 4PC bathroom has a brand-new vanity & flooring. Recent updates include a new roof, electrical system, plumbing, furnace, and hot water tank. Enjoy parking for 6 cars and a stamped concrete walk-up to an enclosed front porch, surrounded by mature trees. Welcome home!
Interior Details
Exterior Details
More Information
Property
Parking
Data is supplied by the Toronto Regional Real Estate Board (TRREB) MLS® System. TRREB is the owner of the copyright in its MLS® System. Data is deemed reliable but is not guaranteed accurate by TRREB. The trademarks MLS®, Multiple Listing Service® and the associated logos are owned by The Canadian Real Estate Association (CREA) and identify the quality of services provided by real estate professionals who are members of CREA. Used under license.
Data was last updated Tuesday, June 16, 2026, 8:31:42 PM UTC.