#170 2350 165 Street, Surrey, BC V3Z1J9


Property Overview
- Row / Townhouse Home Type
- NoneCommunity
- 2 Beds
- 3 Full Baths
- 0 Half Baths
- 2 Parking Space(s)
- 2024 Year Built
- 230 days Days on Market
- R2883920 MLS® #
- $704 Price / Sqft
- CDRM15 Land Use
- Three Storey Style
Get instant answers about this home
Sale Analysis
Auto-generatedThis 2-bedroom, 3-bathroom row / townhouse in None is listed at $879,900.
How does the asking price of $879,900 compare with similar homes nearby?
Based on 54 comparable sales, the asking price of $879,900 is approximately 4.8% above the $839,900 benchmark. The asking price is also within the recent comparable sale range of $540,000 to $1,350,000, based on 54 sales.
How does time on market compare with similar homes?
This listing has been on the market for 230 days, longer than the 45 days comparable average.
What does this mean for the local market?
Comparable sales in None averaged 99.4% of list price, or 0.6% below list.
What kind of home is this?
This three-storey row / townhouse in None was built in 2024.
What features stand out inside the home?
The home includes vinyl plank and carpet.
What are the key layout details of this home?
The home offers 2 bedrooms, 3 bathrooms, approximately 1,249 sqft, and 2 parking spaces.
This analysis is automatically generated using available sales and market data. It may contain errors and should not be relied on as financial or legal advice.
Description
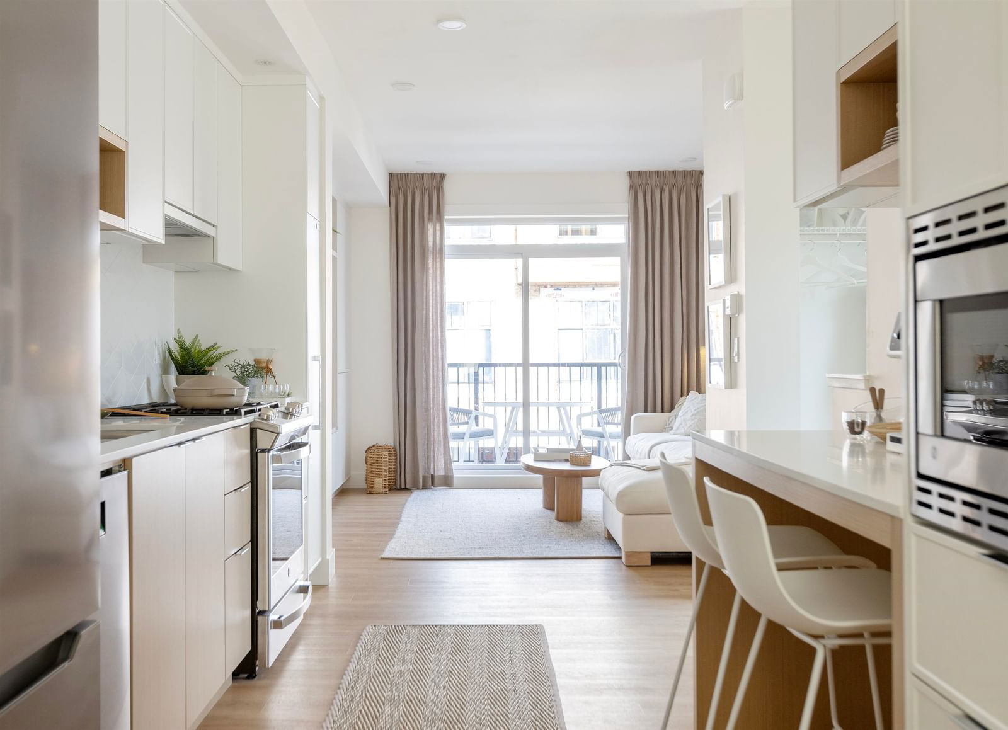
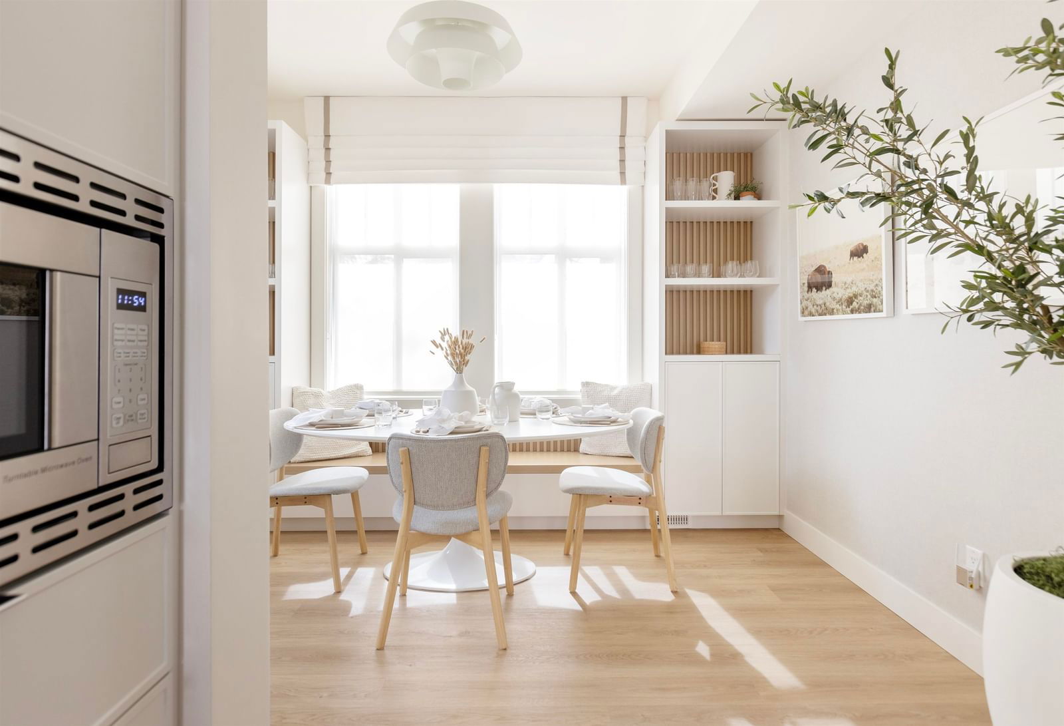
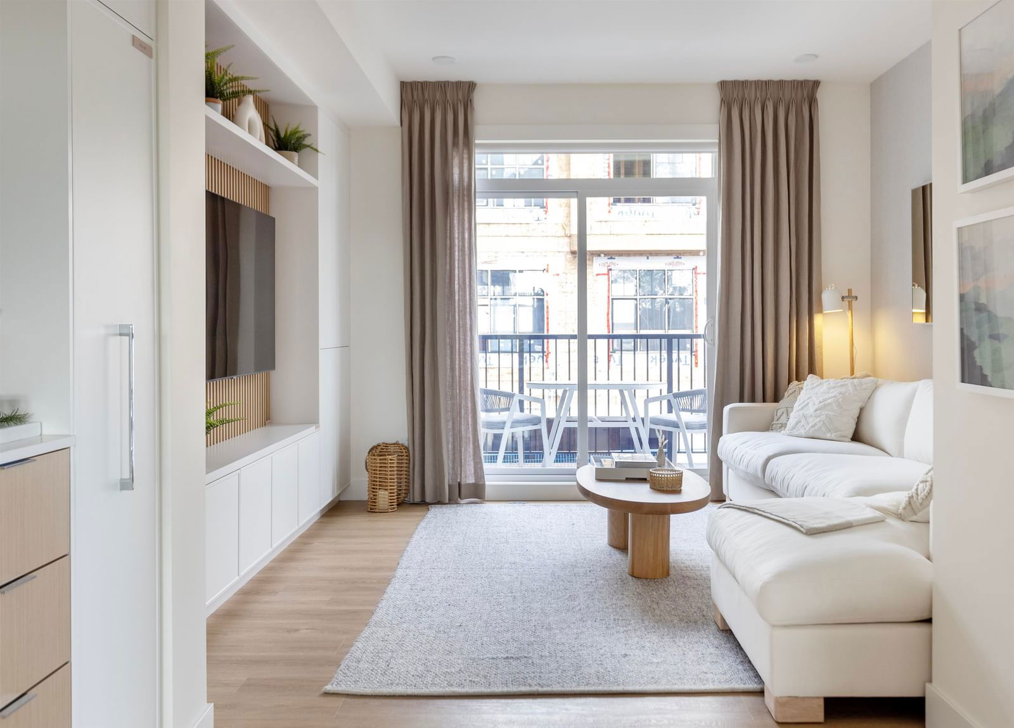
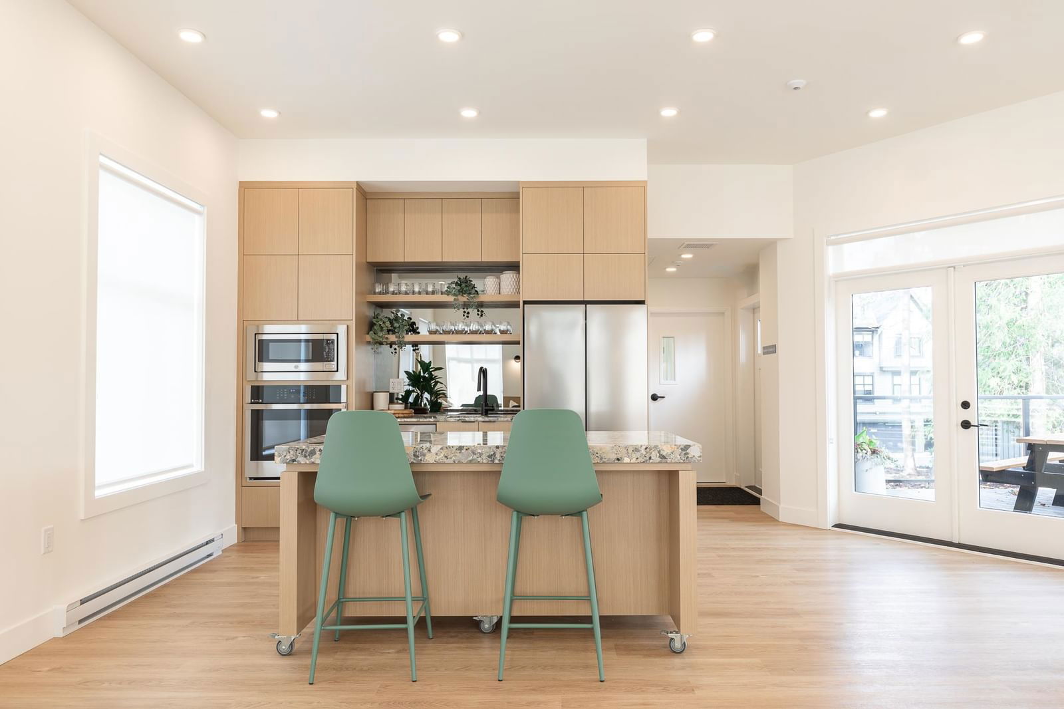
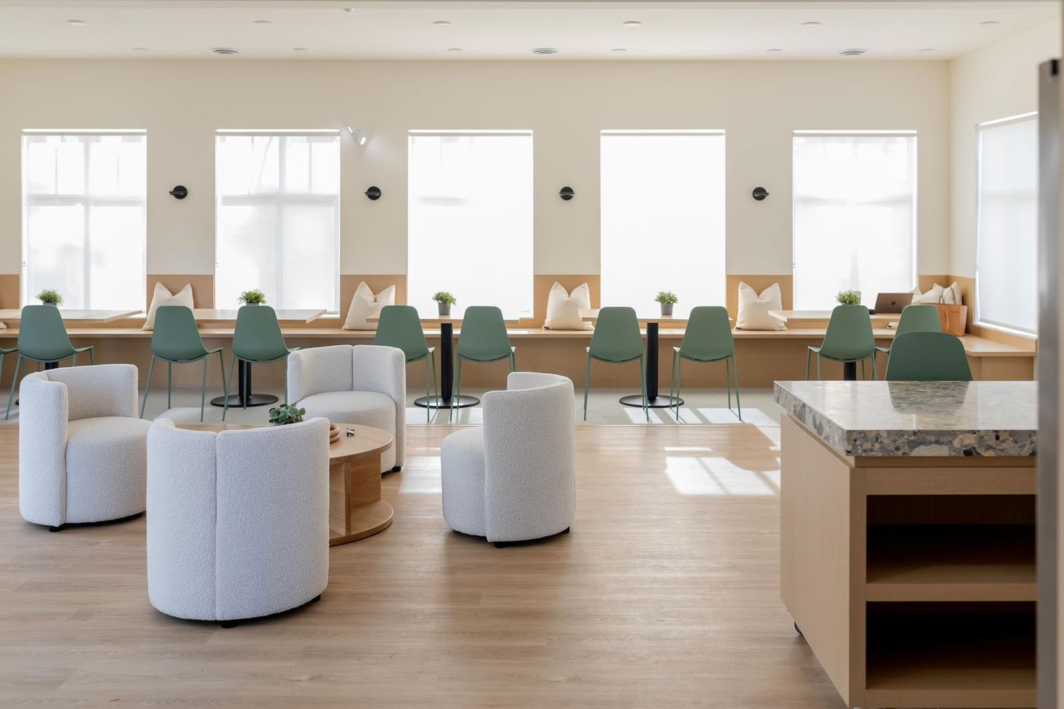
Completion Spring 2025. THE LOOP by Gramercy Development;. spanning an incredible city block in a tree-filled setting with Loop walking trail inside the community. Purposefully planned. indoor amenities include 'The Hideaway· 2 storey clubhouse and 'The Locker' fitness building. Walking distance to Edgewood Elementary. Grandview Secondary. new recreation centre. and Mo an Crossing. This spacious Junior 3 bedroom Hudson 2.0 Plan featuring forced-air heating. tankless hot water system. vinyl plank flooring and pull out pantry. Personalization's include: central AC. herringbone flooring md more. Presentation centre with display homes open 12-5 Saturday - Wednesday. $20K upgrade credit! 5% deposit!
Interior Details
Exterior Details
More Information
Property
Strata Details
Parking
This REALTOR.ca listing content is owned and licensed by REALTOR® members of The Canadian Real Estate Association.